
47 April Gardens, Aurora
1 / 44
For Sale
$999,000
3+1 bd · 3 ba · 1,100–1,500 sq ft

47 April Gardens, Aurora L4G 4R3

MLS®# N13786824

Est. mortgage
$3,790/mo
Property taxes $5,497.16/yr

About This Home

Property Type
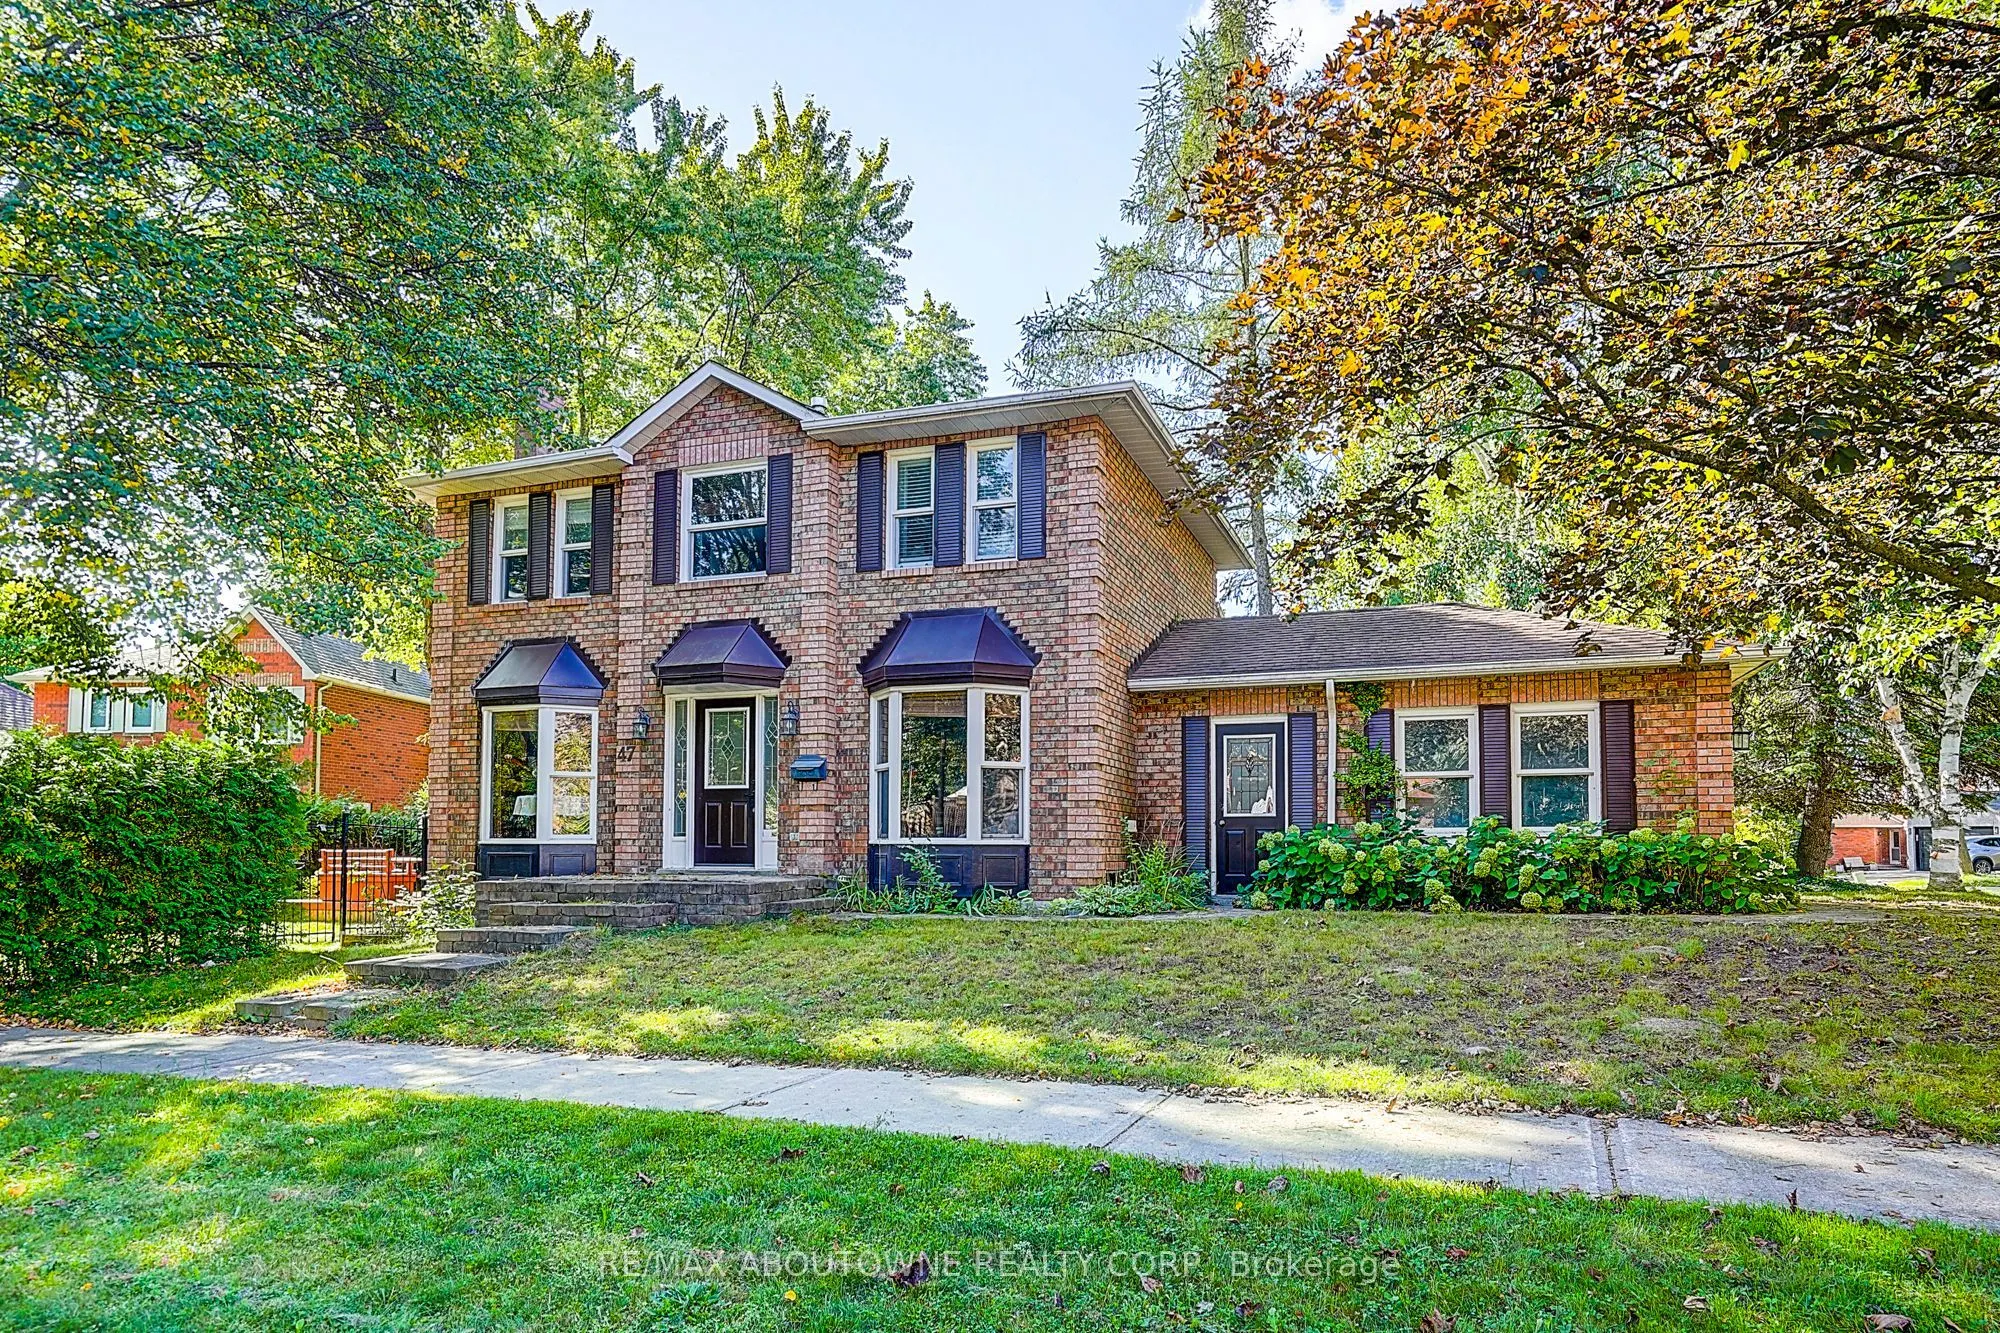
House, Detached, 2-Storey
Parking
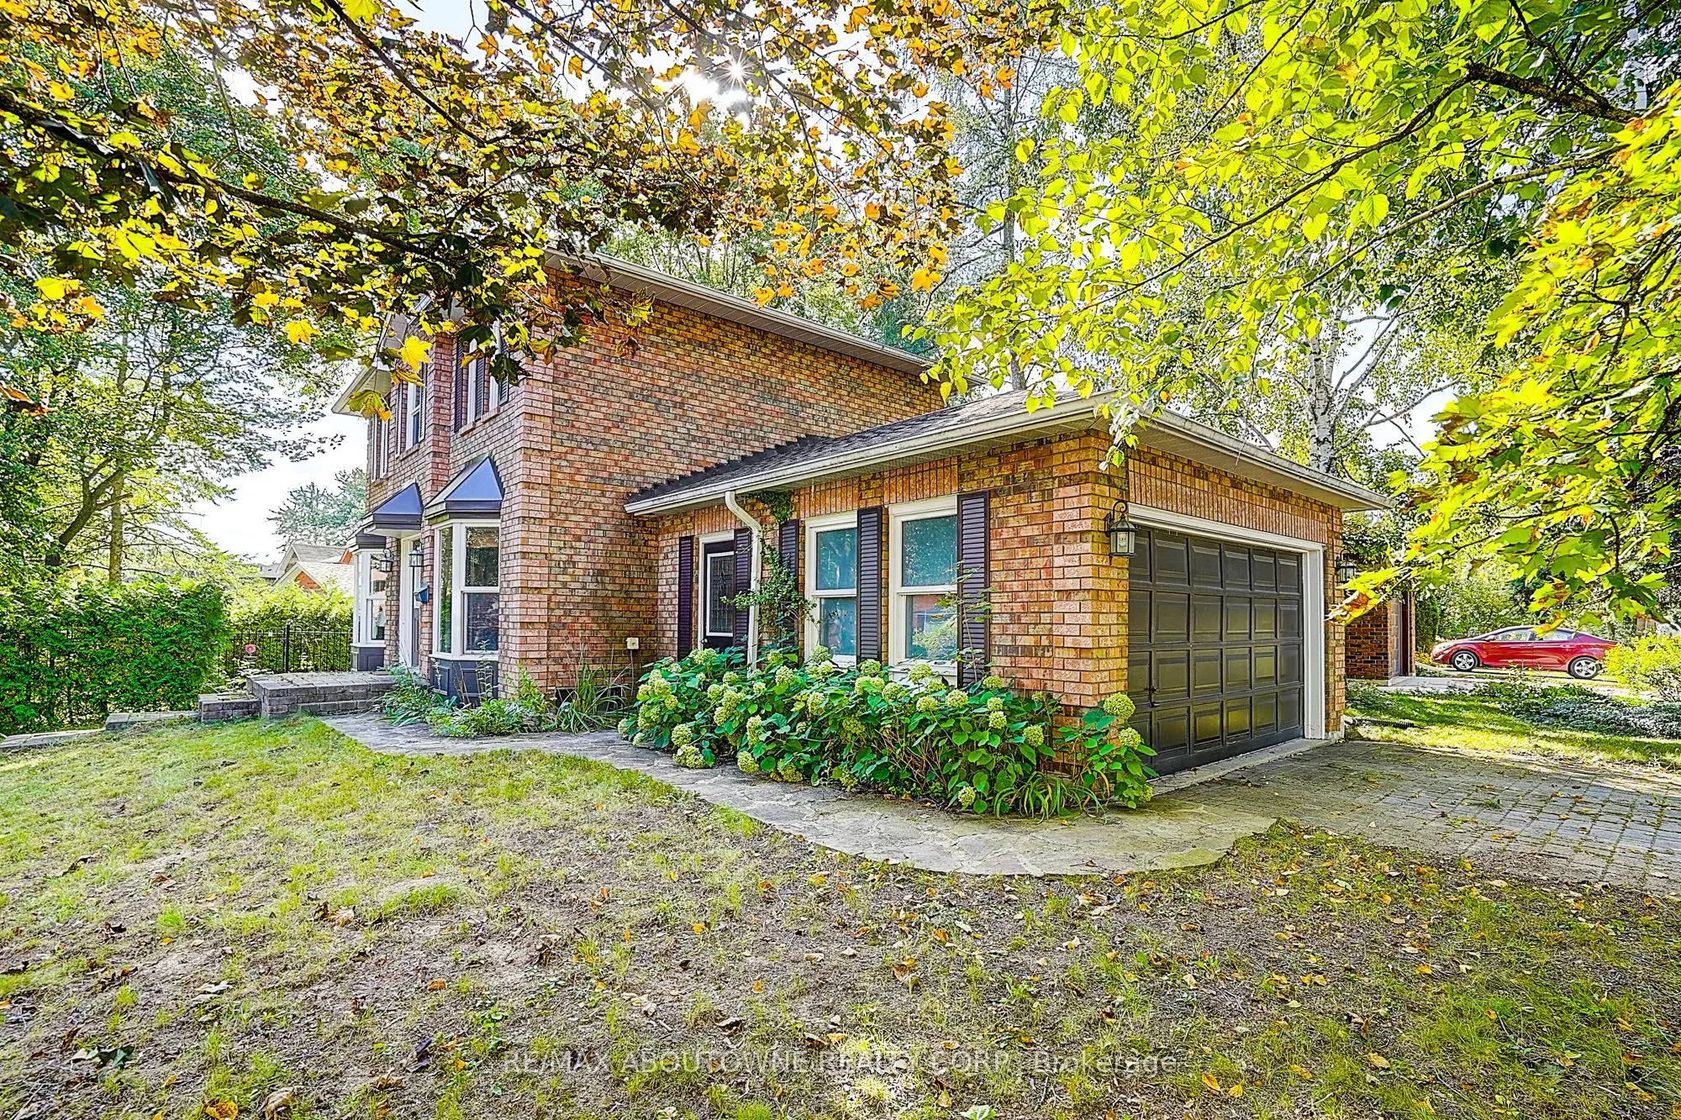
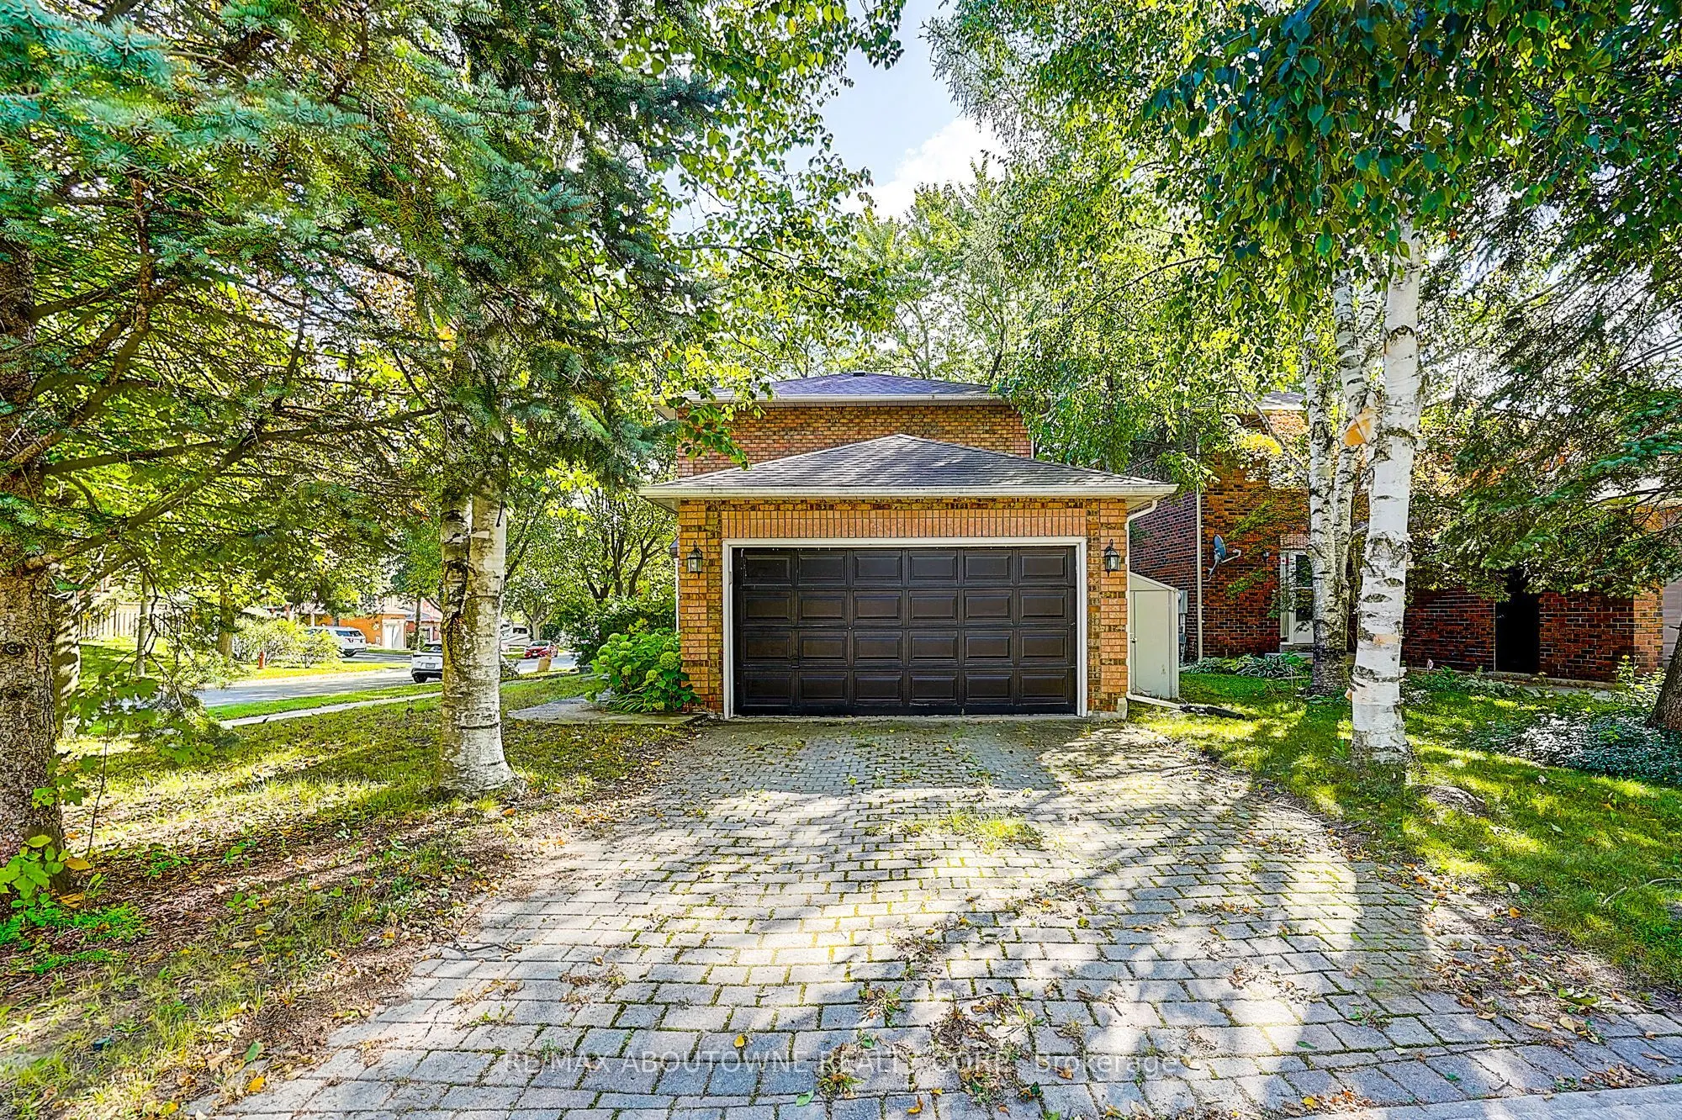
Attached 1.5 garage, 2 parking
MLS #
N13786824
Size
1100-1500 sqft
Basement
Finished
Listed on
2026-09-15
Lot size
49 x 100.49
Tax
$5,497.16 /yr
Days on Market
66
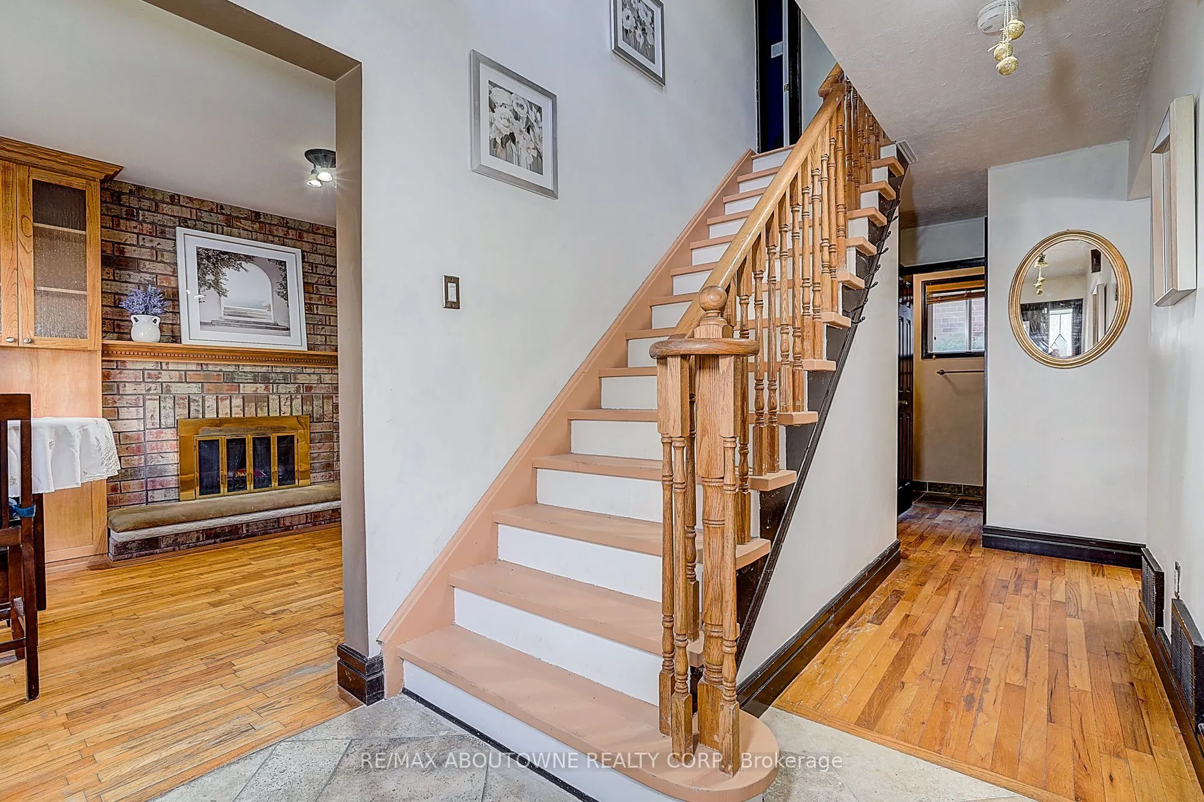
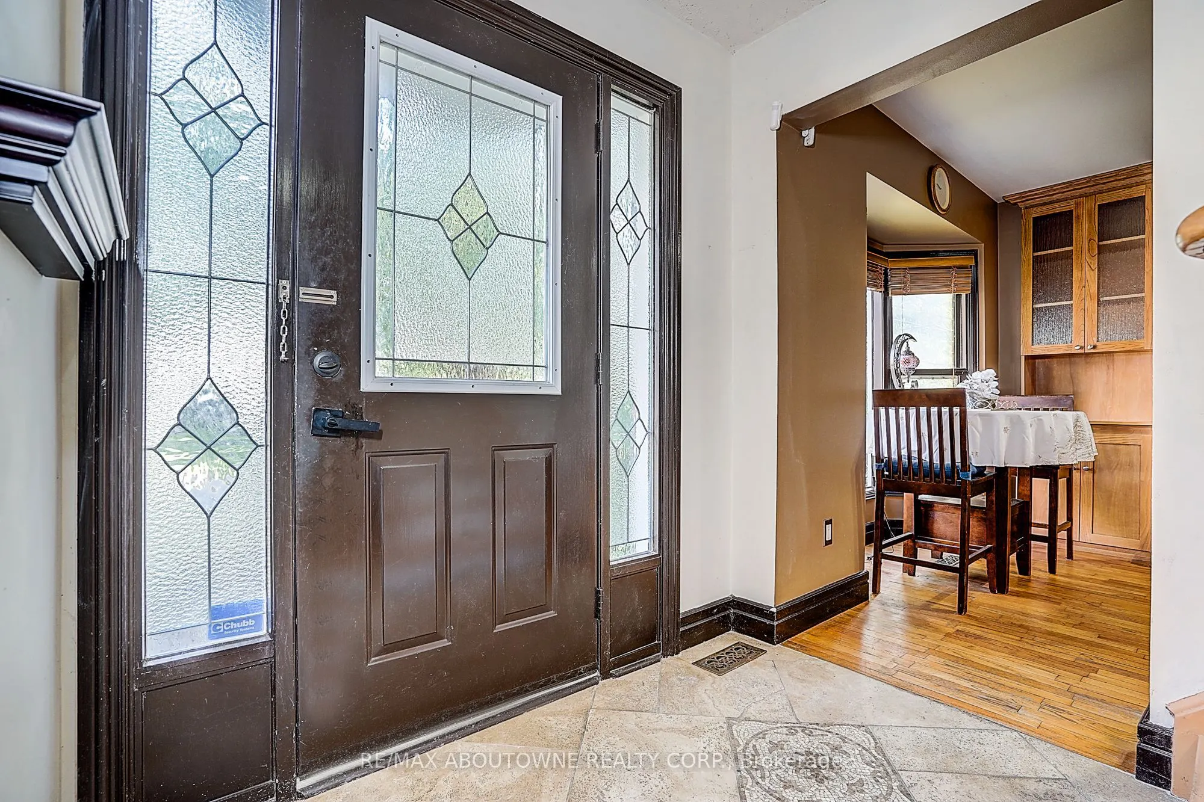
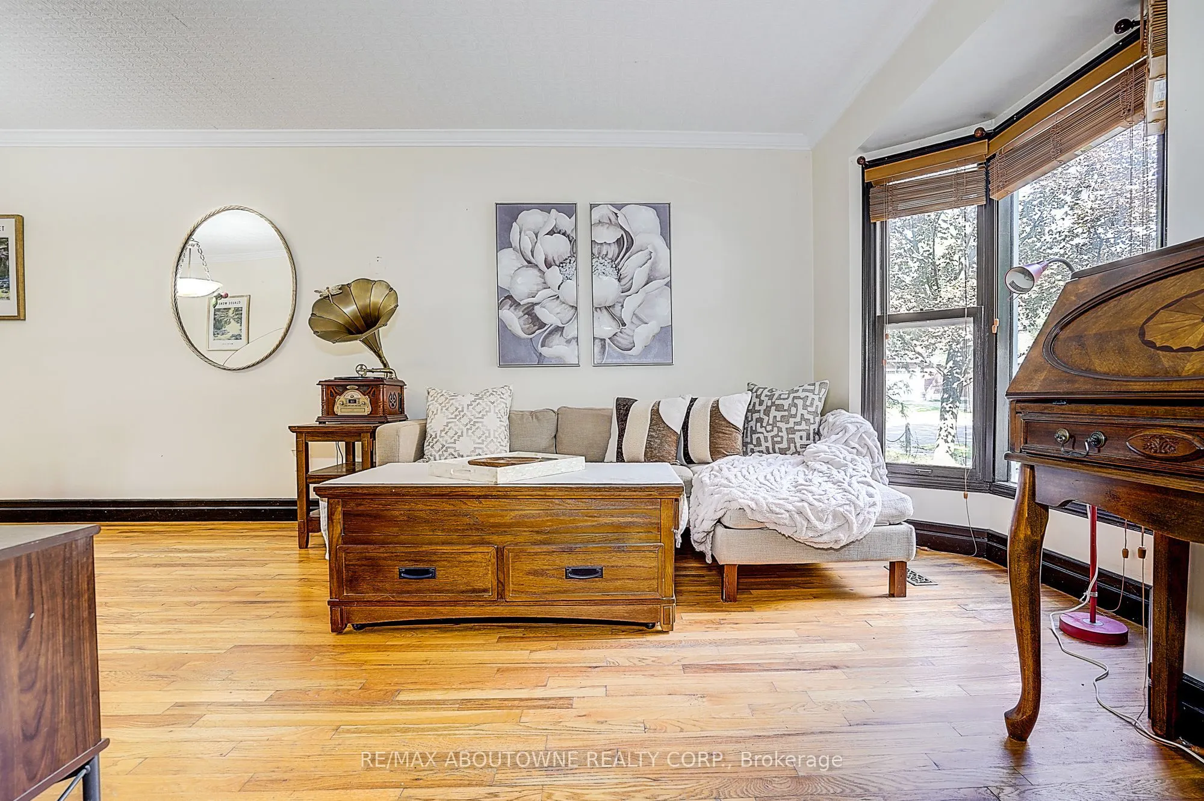
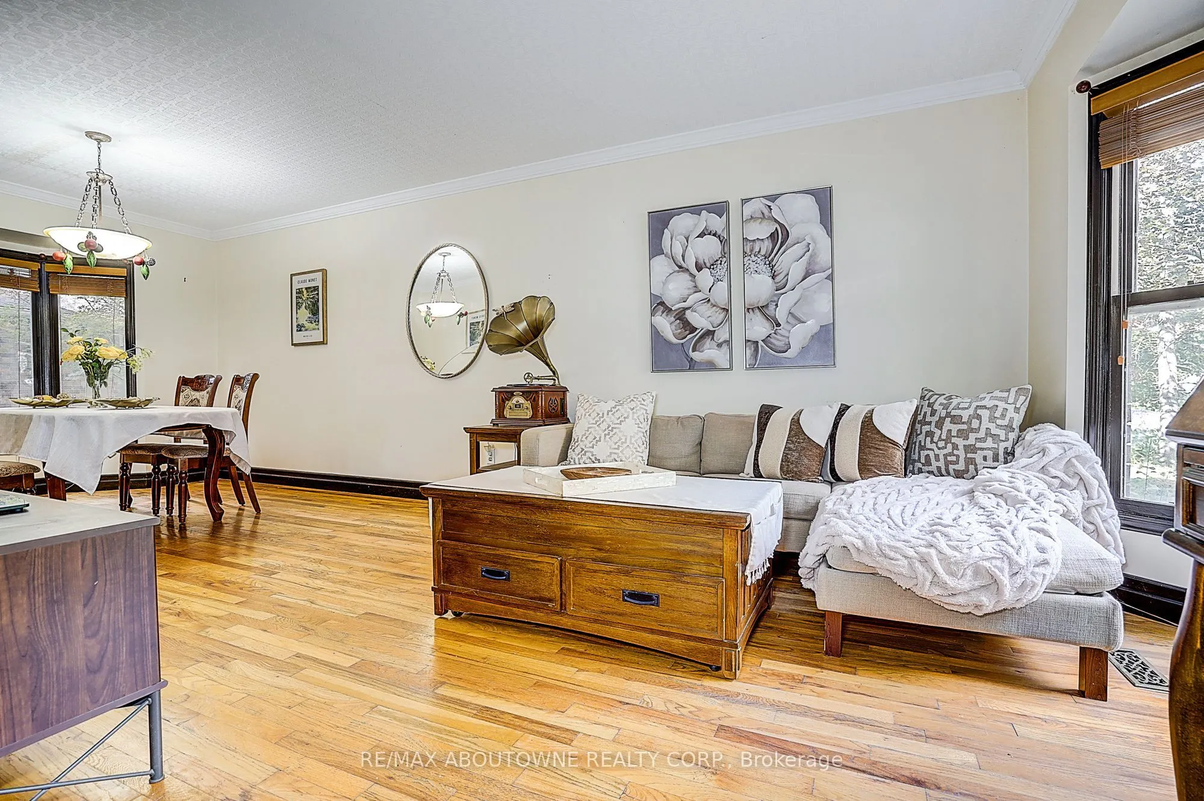
Lovingly maintained and ideally located in the family-friendly Aurora Heights community, this inviting home offers the perfect blend of comfort, convenience, and outdoor enjoyment. Just steps from Devins Drive Public School, local parks, scenic walking trails, and St. Andrew's Village Shopping Centre, the location is ideal for families and everyday living.Inside, the bright and welcoming main level features hardwood flooring throughout the living and dining rooms, along with a sun-filled eat-in kitchen complete with a wood-burning fireplace and walk-out to a fabulous deck with built-in bench seating-perfect for outdoor dining and entertaining. The primary bedroom features custom built-ins and a cozy window seat, while the finished basement adds valuable living space with a family room and fourth bedroom.Outside, enjoy a private, fully fenced backyard surrounded by mature trees, offering a peaceful retreat with plenty of space to relax, entertain, or enjoy time with family.Within walking distance of both public and separate schools and close to the Aurora Community Centre, Aurora Public Library, local transit, and the Aurora GO Station. Vibrant Yonge Street, with its shops, restaurants, cafés, and pubs, is also just minutes away. A wonderful opportunity to enjoy a well-maintained home in one of Aurora's established and convenient neighbourhoods.

Property Details

Full Property Details

Interior

Bedrooms
3
Bedrooms Plus
1
Total Bedrooms
4
Washrooms
3
Square Footage
1100-1500 sqft
Basement
Finished
Heating Source
Gas
Heating Fuel
Forced Air
Air Conditioning
Central Air
Family Room
Yes
Kitchens
1
Total Kitchens
1
Fireplace Features
Yes

Exterior

Depth
100.49
Front
49.21
Driveway
Private
Lot Size
49 x 100.49 ft
Pool
None
Parking Spaces
2
Total Parking Spaces
3.50
Parking Description
Attached
Garage Spaces
1.5

Building Description

Style
2-Storey
Home Type
House
Subtype
Detached
Property Orientation
South
Exterior Finish
Brick
Sewers
Sewer
Water Supply
Municipal
Possession Date
No Data

Community

Community
Aurora Heights

Taxes & Fees

Taxes
$5,497.16 /yr
Tax Year
2026
Occupancy
Vacant

Other

Virtual Tour Link

Room Types

Room Dimensions Area Description
Bedroom 20.83 x 9.19 191.43 sqft -
Bedroom 2 10.17 x 10.07 102.41 sqft Hardwood Floor
Bedroom 3 10.01 x 9.02 90.29 sqft Hardwood Floor
Breakfast 13.12 x 9.84 129.1 sqft Hardwood Floor, Brick Fireplace, Combined w/Kitchen
Dining Room 10.99 x 10.83 119.02 sqft Hardwood Floor, Bay Window
Family Room 14.57 x 9.68 141.04 sqft -
Kitchen 10.5 x 9.84 103.32 sqft Hardwood Floor, W/O To Sundeck
Living Room 13.62 x 10.83 147.5 sqft Hardwood Floor, Bay Window, Combined w/Dining
Primary Bedroom 14.11 x 10.96 154.65 sqft Hardwood Floor, B/I Closet, 3 Pc Ensuite
HAUS REAL ESTATE
HAUS REAL ESTATE
REAL BROKER ONTARIO LTD.
Listed by JENNY JI, CLHMS, Broker
66 days on site
Listing Broker
RE/MAX ABOUTOWNE REALTY CORP.
Courtesy
RE/MAX ABOUTOWNE REALTY CORP.
Listed Date
9/15/2026

Courtesy of PropTx MLS® / RE/MAX ABOUTOWNE REALTY CORP.

Similar homes for sale in Aurora

Copyright 2026 All rights reserved. PropTx MLS® assumes no responsibility for the accuracy of any information shown. The information provided herein must only be used by consumers that have a bona fide interest in the purchase, sale or lease of real estate and may not be used for any commercial purpose or any other purpose.
Copyright 2026 All rights reserved. Canadian Real Estate Association assumes no responsibility for the accuracy of any information shown. The information provided herein must only be used by consumers that have a bona fide interest in the purchase, sale or lease of real estate and may not be used for any commercial purpose or any other purpose. The trademark DDF® is owned by The Canadian Real Estate Association (CREA) and identifies CREA’s Data Distribution Facility (DDF®). The trademarks REALTOR®, REALTORS®, and the REALTOR® logo are controlled by The Canadian Real Estate Association (CREA) and identify real estate professionals who are members of CREA. The trademarks MLS®, Multiple Listing Service®, and the associated logos are owned by CREA and identify the quality of services provided by real estate professionals who are members of CREA
Powered by AgentLocator






