
71 Willow Farm Lane, Aurora
1 / 46
For Sale
$2,349,990
3+2 bd · 5 ba · 3,000–3,500 sq ft

71 Willow Farm Lane, Aurora L4G 6K2

MLS®# N13788676

Est. mortgage
$8,915/mo
Property taxes $11,886.98/yr

About This Home

Property Type
House, Detached, Bungalow
Parking
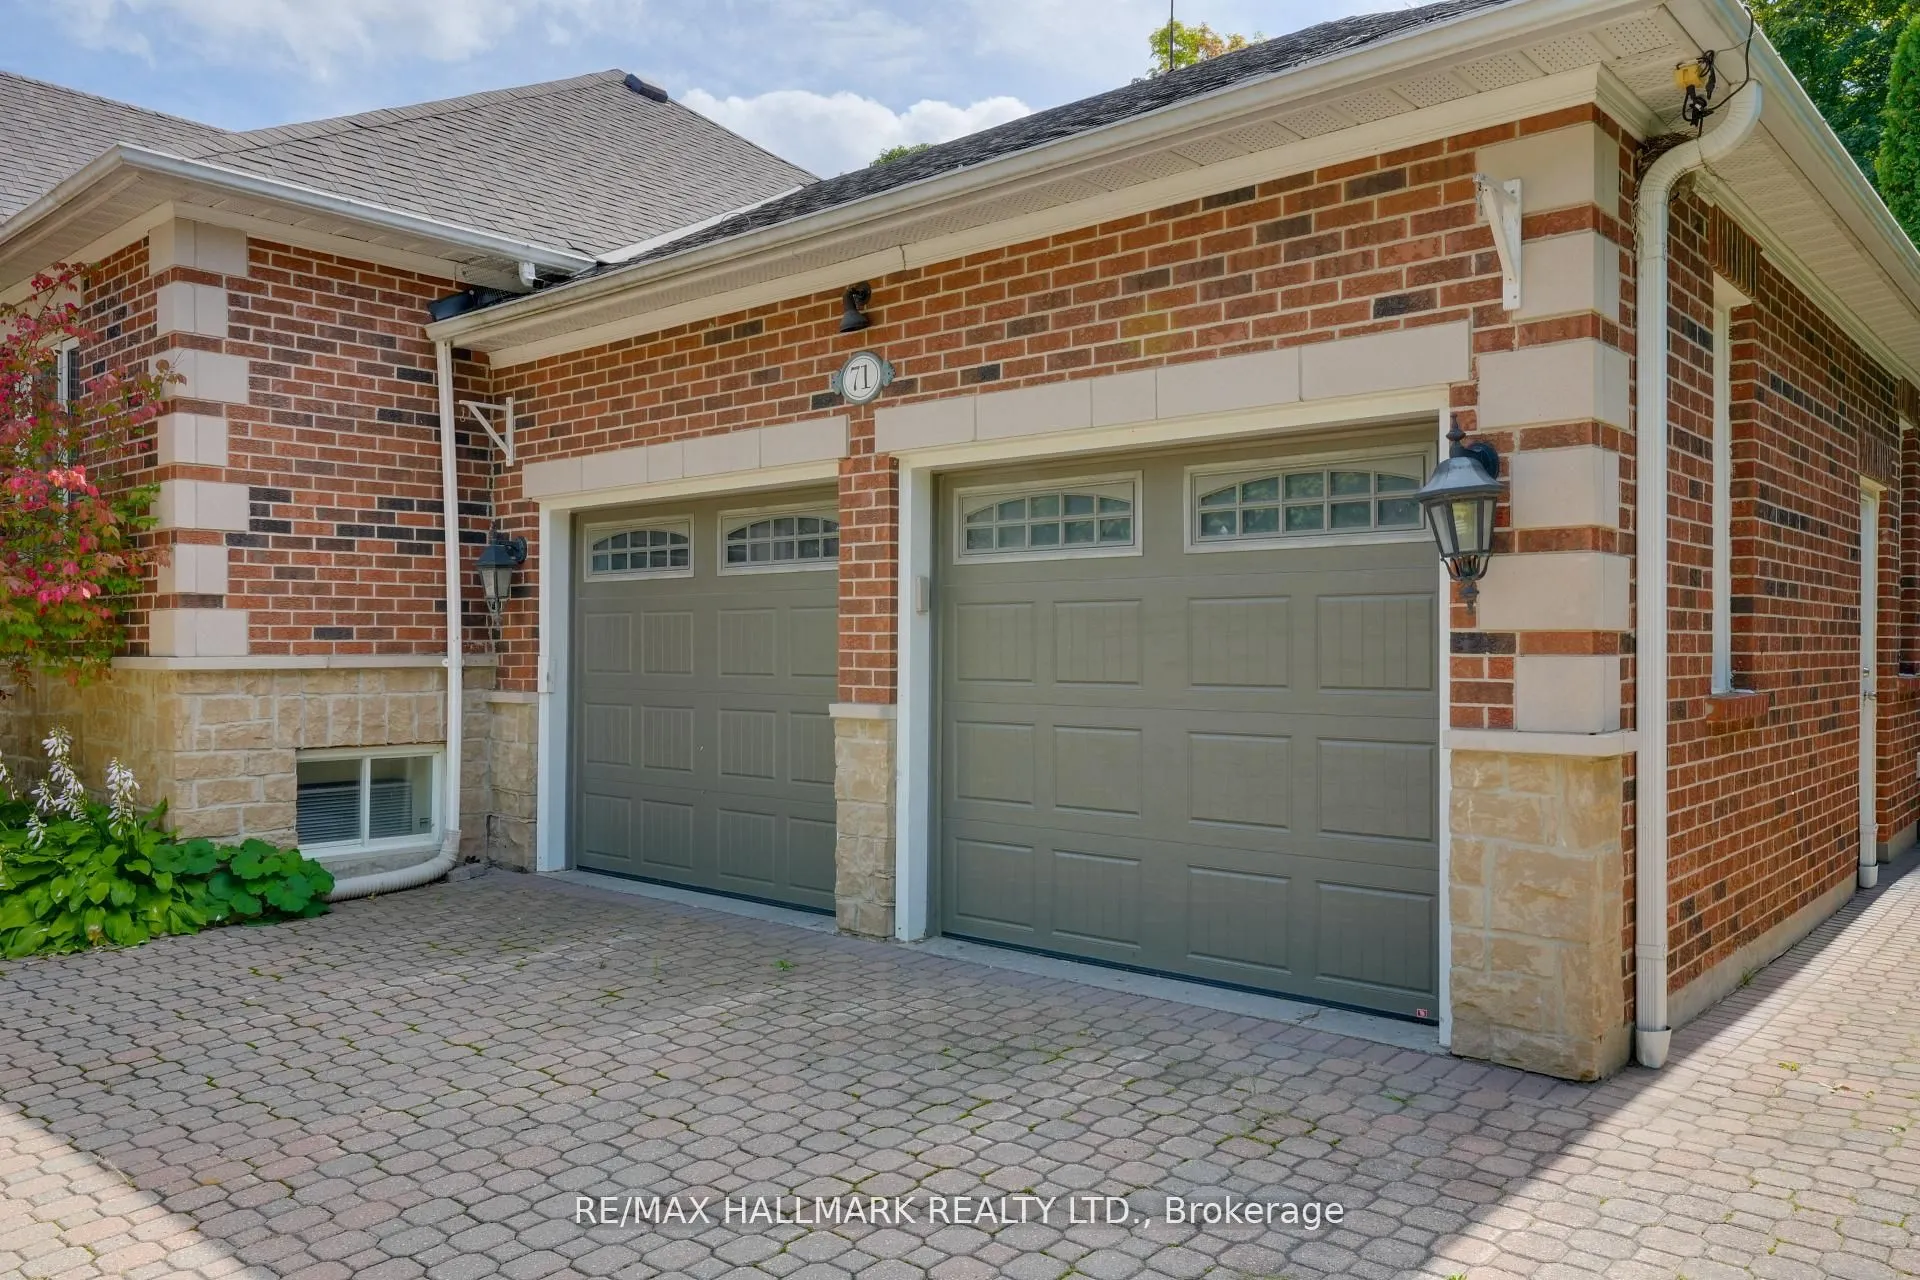
Attached 2 garage, 4 parking
MLS #
N13788676
Size
3000-3500 sqft
Basement
Finished with Walk-Out,Apartment
Listed on
2026-09-15
Lot size
99 x 281.33
Tax
$11,886.98 /yr
Days on Market
66
Approximate Age
31-50
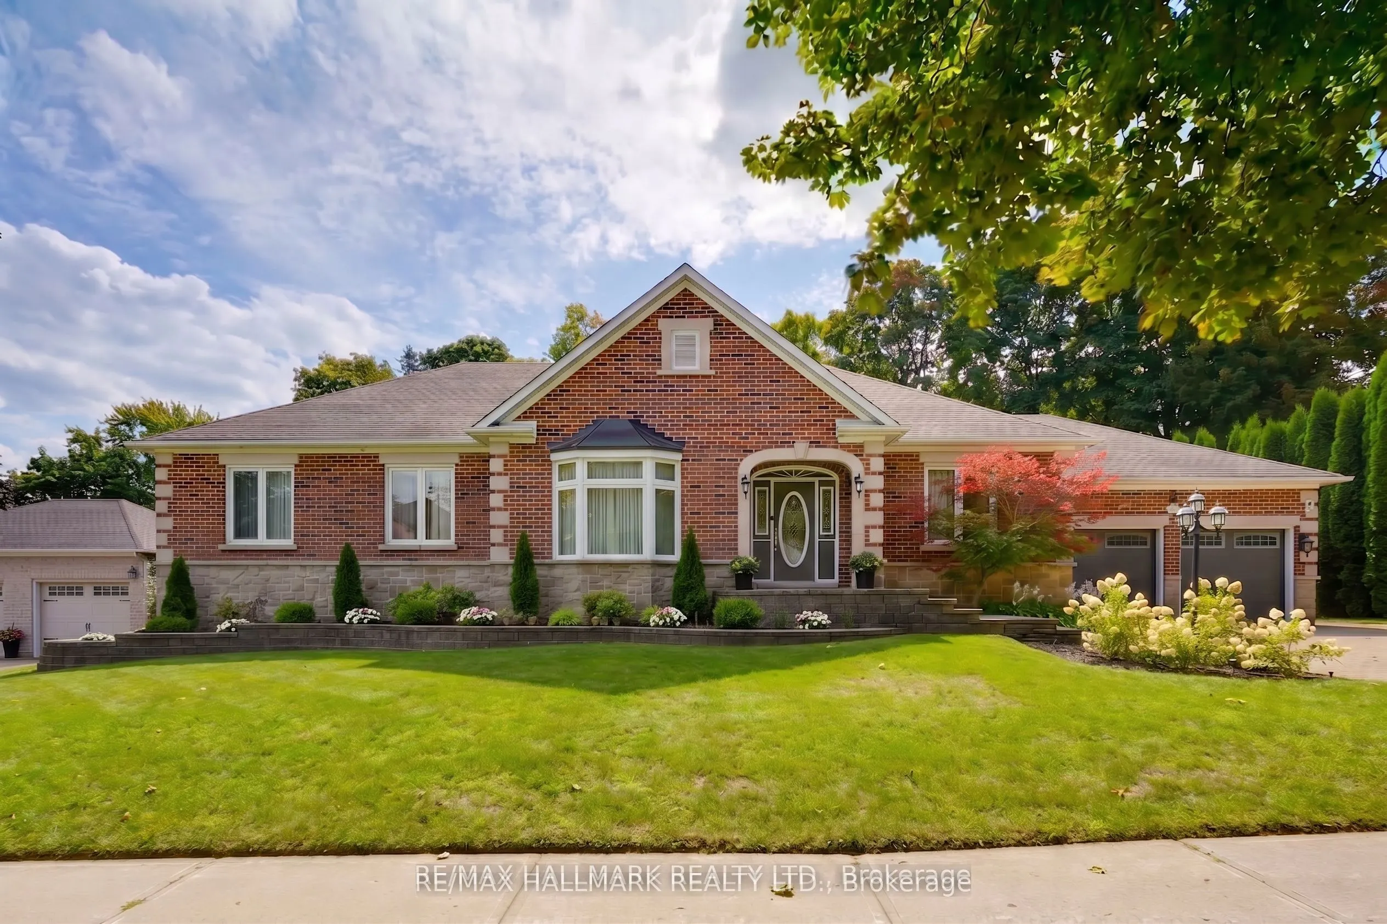
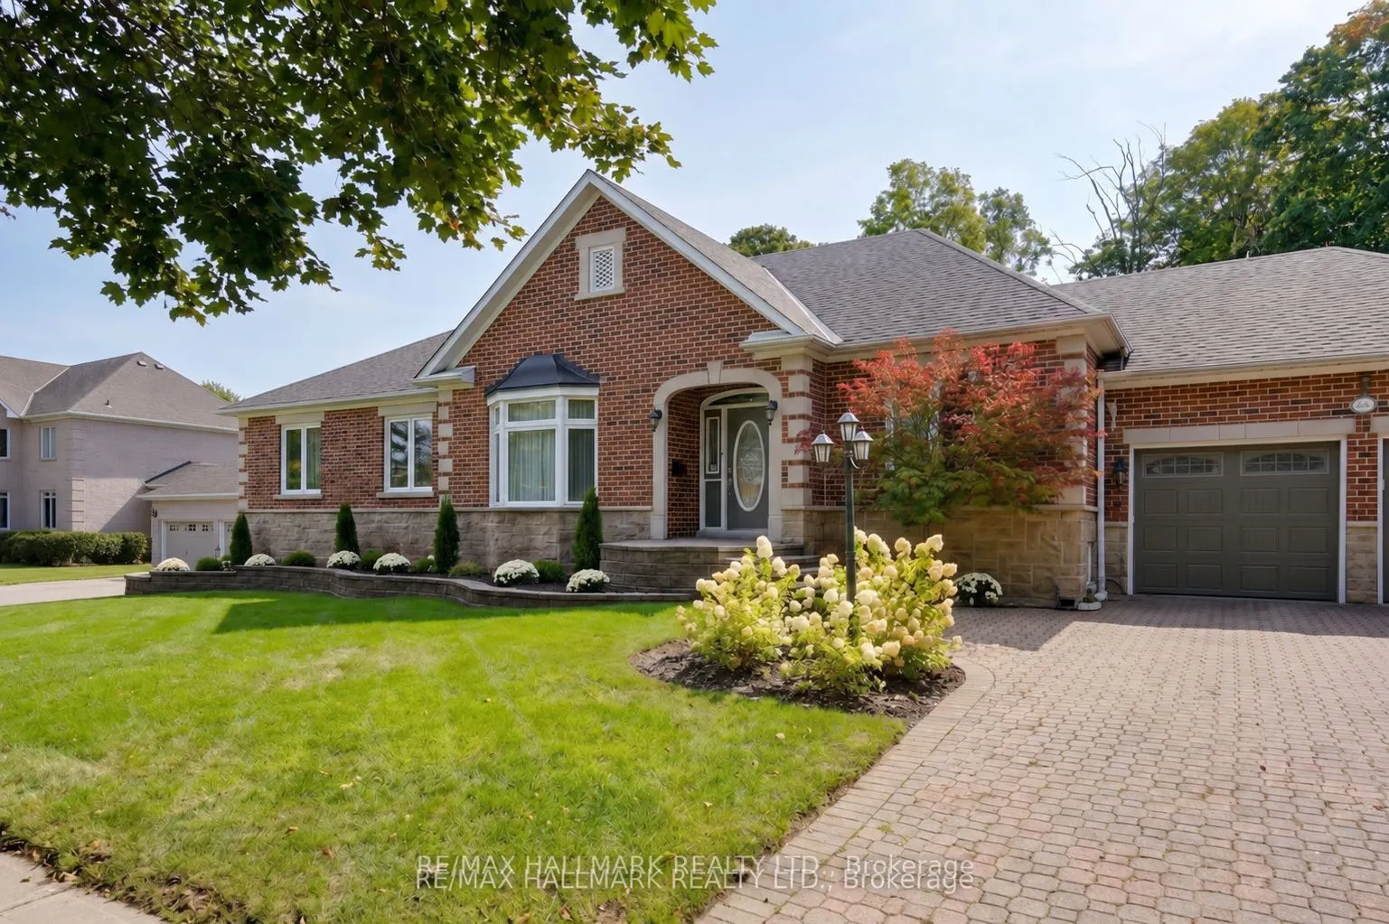
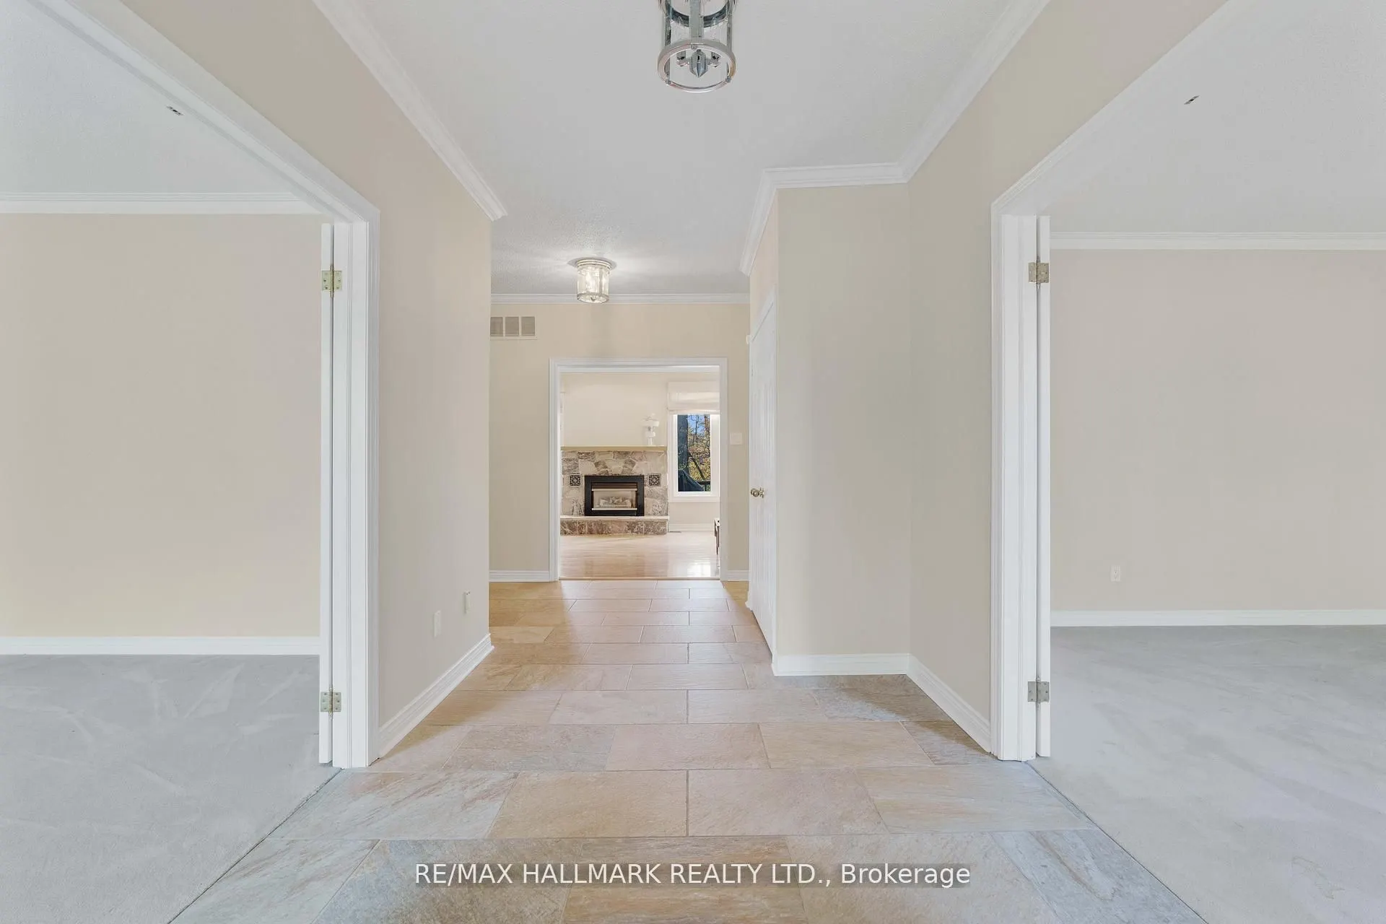
Don't miss this rare opportunity to own one of the largest bungalows on the market in Aurora, offering 3,140 sqft above grade (MPAC) w/9 ft ceilings and approx 6,000 sqft of total space. Nestled on a quiet street in the prestigious Hills of St. Andrew, this executive home sits on an impressive 98' x 283' irregular over half-acre ravine lot surrounded by lush mature trees that provide serenity, privacy, and a forested landscape that makes the property low-maintenance. Set amid a collection of opulent estate homes, this property blends tranquil, nature-inspired living with close proximity to St. Andrew's College (4-minute walk), Aurora's finest amenities, and vibrant downtown. Large picture windows along the back of the home frame breathtaking ravine views from the kitchen, breakfast nook, family room, and primary suite, filling the interior with natural light. Lovingly maintained and updated by the original owners, the home was custom-designed and expanded from the builder to provide spacious and luxurious living. The main floor also features a powder room for guests and a spacious laundry/mud room. The primary suite, spanning approximately 675 sqft, features a spacious five-piece ensuite and a generous walk-in closet, with direct ravine views and a walk-out to the deck, as well as a cozy fireplace that adds warmth and character to this serene private retreat. The finished lower level adds approximately 3,000 sqft of versatile living space. It includes a spacious 2,000 sqft area featuring an open-concept recreation room, additional bedroom, full bathroom, workshop, and ample storage. The remaining 1,000 sqft is a fully self-contained in-law suite with its own separate entrance, complete kitchen, living area, bedroom, bathroom, and private laundry, making it ideal for extended family, live-in help, or income potential. Spacious bungalows on large private lots in sought-after, upscale areas like this are rare and nearly impossible to replace, so don't miss your chance

Property Details

Full Property Details

Interior

Bedrooms
3
Bedrooms Plus
2
Total Bedrooms
5
Washrooms
5
Square Footage
3000-3500 sqft
Basement
Finished with Walk-Out,Apartment
Heating Source
Gas
Heating Fuel
Forced Air
Air Conditioning
Central Air
Family Room
Yes
Kitchens
1
Kitchens Plus
1
Total Kitchens
2
Fireplace Features
Yes

Exterior

Depth
281.33
Front
98.5
Driveway
Private Double
Lot Size
99 x 281.33 ft
Pool
None
Parking Spaces
4
Total Parking Spaces
6.00
Parking Description
Attached
Garage Spaces
2

Building Description

Style
Bungalow
Home Type
House
Subtype
Detached
Year Built
31-50
Property Orientation
South
Exterior Finish
Brick,Stone
Sewers
Sewer
Water Supply
Municipal
Possession Date
No Data

Community

Community
Hills of St Andrew

Taxes & Fees

Taxes
$11,886.98 /yr
Tax Year
2025
Occupancy
Vacant

Room Types

Room Dimensions Area Description
Bedroom 2 13.35 x 11.52 153.79 sqft Closet, Broadloom
Bedroom 3 14.96 x 11.42 170.84 sqft Closet, Broadloom
Den 10.83 x 10.5 113.72 sqft -
Dining Room 15.94 x 12.93 206.1 sqft Broadloom, Double Doors
Family Room 14.04 x 18.8 263.95 sqft Fireplace, Hardwood Floor
Kitchen 14.47 x 10.86 157.14 sqft Breakfast Bar
Kitchen 30.05 x 11.94 358.8 sqft Walk-Out, Breakfast Area, Hardwood Floor
Living Room 16.83 x 13.98 235.28 sqft Broadloom
Living Room 34.71 x 10.37 359.94 sqft -
Primary Bedroom 23.29 x 17.06 397.33 sqft Walk-Out, 6 Pc Ensuite, Overlooks Ravine
Recreation 25.59 x 33.04 845.49 sqft Wet Bar, Fireplace
Workshop 18.24 x 21.26 387.78 sqft B/I Shelves
HAUS REAL ESTATE
HAUS REAL ESTATE
REAL BROKER ONTARIO LTD.
Listed by ROBERT ANDREW LAWRENCE, Broker
66 days on site
Listing Broker
RE/MAX HALLMARK REALTY LTD.
Courtesy
RE/MAX HALLMARK REALTY LTD.
Listed Date
9/15/2026

Courtesy of PropTx MLS® / RE/MAX HALLMARK REALTY LTD.

Similar homes for sale in Aurora

Copyright 2026 All rights reserved. PropTx MLS® assumes no responsibility for the accuracy of any information shown. The information provided herein must only be used by consumers that have a bona fide interest in the purchase, sale or lease of real estate and may not be used for any commercial purpose or any other purpose.
Copyright 2026 All rights reserved. Canadian Real Estate Association assumes no responsibility for the accuracy of any information shown. The information provided herein must only be used by consumers that have a bona fide interest in the purchase, sale or lease of real estate and may not be used for any commercial purpose or any other purpose. The trademark DDF® is owned by The Canadian Real Estate Association (CREA) and identifies CREA’s Data Distribution Facility (DDF®). The trademarks REALTOR®, REALTORS®, and the REALTOR® logo are controlled by The Canadian Real Estate Association (CREA) and identify real estate professionals who are members of CREA. The trademarks MLS®, Multiple Listing Service®, and the associated logos are owned by CREA and identify the quality of services provided by real estate professionals who are members of CREA
Powered by AgentLocator






