
130 Rush Road, Aurora
1 / 32
For Sale
$1,029,000
3+1 bd · 3 ba · 1,500–2,000 sq ft

130 Rush Road, Aurora L4G 7G4

MLS®# N13834190

Est. mortgage
$3,904/mo
Property taxes $5,352/yr

About This Home

Property Type
House, Detached, 2-Storey
Parking
Attached 1 garage, 4 parking
MLS #
N13834190
Size
1500-2000 sqft
Basement
Finished
Listed on
2026-09-28
Lot size
30 x 104.0
Tax
$5,352 /yr
Days on Market
53
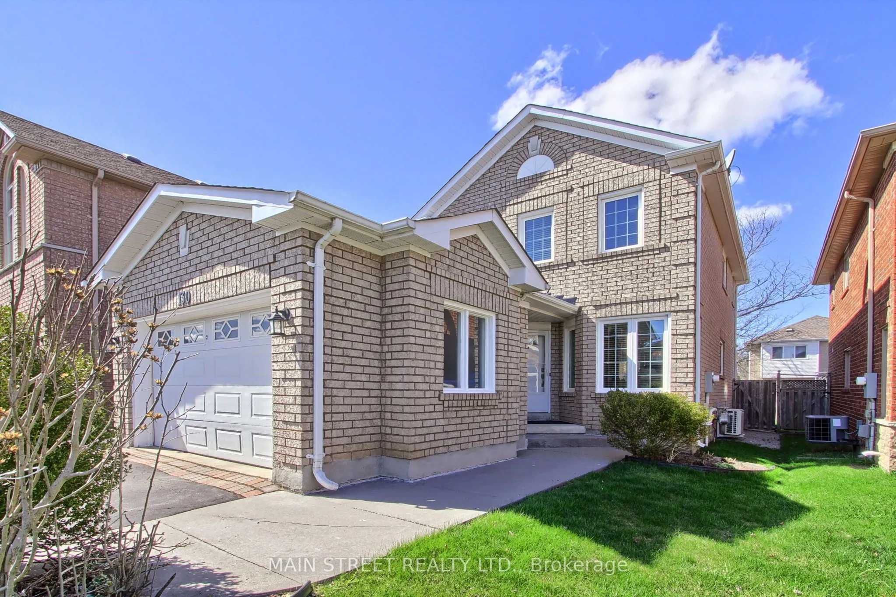
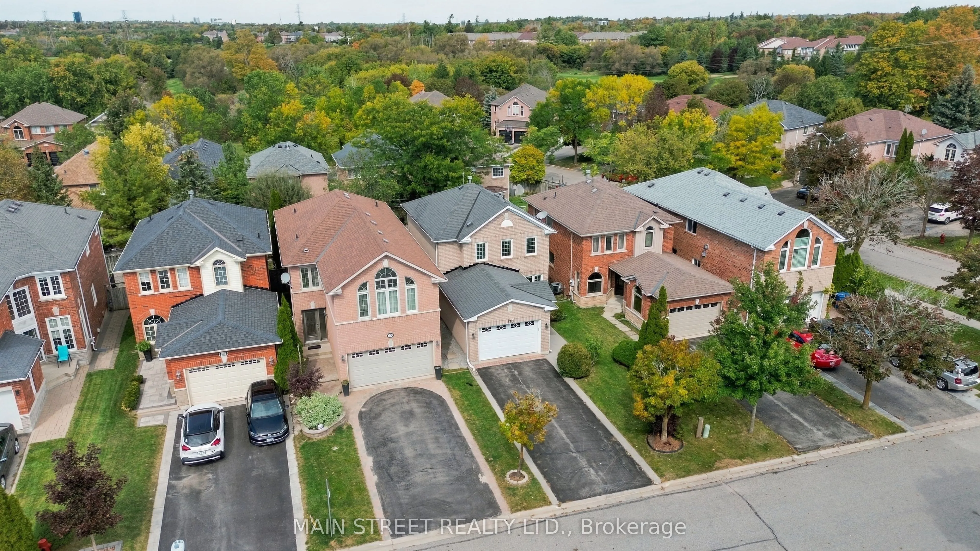
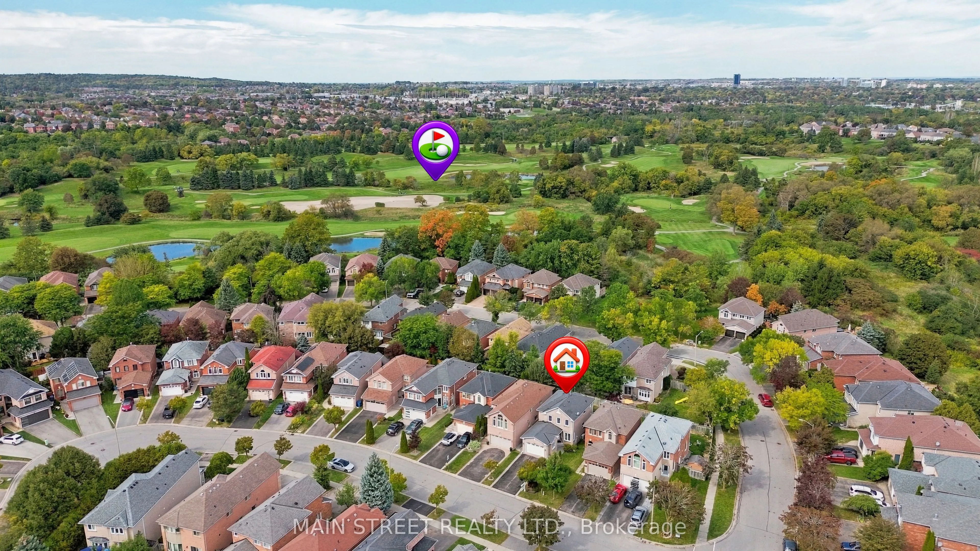
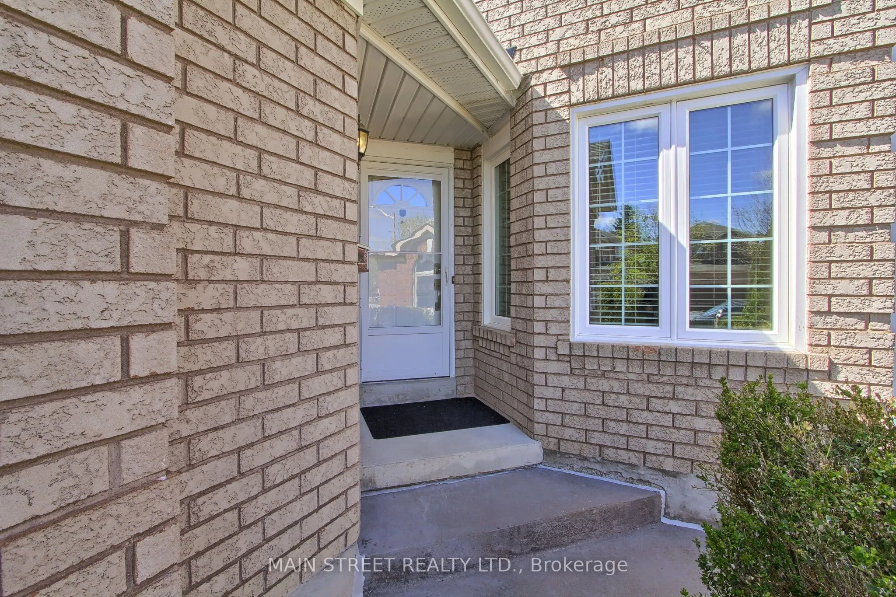
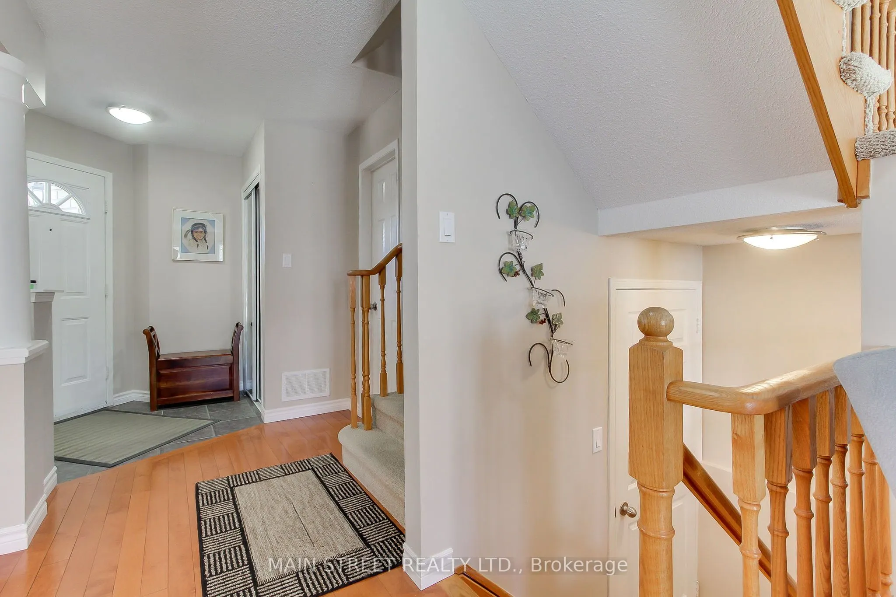
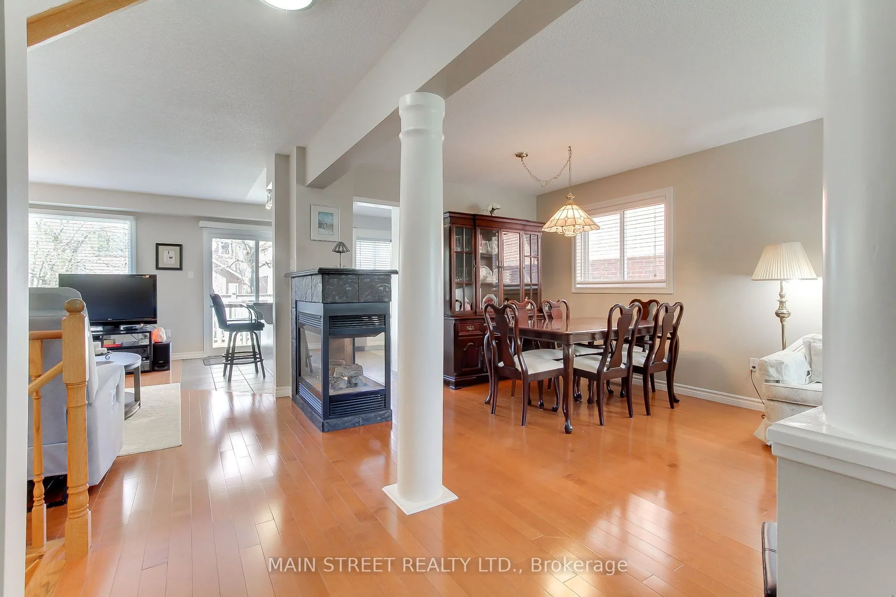
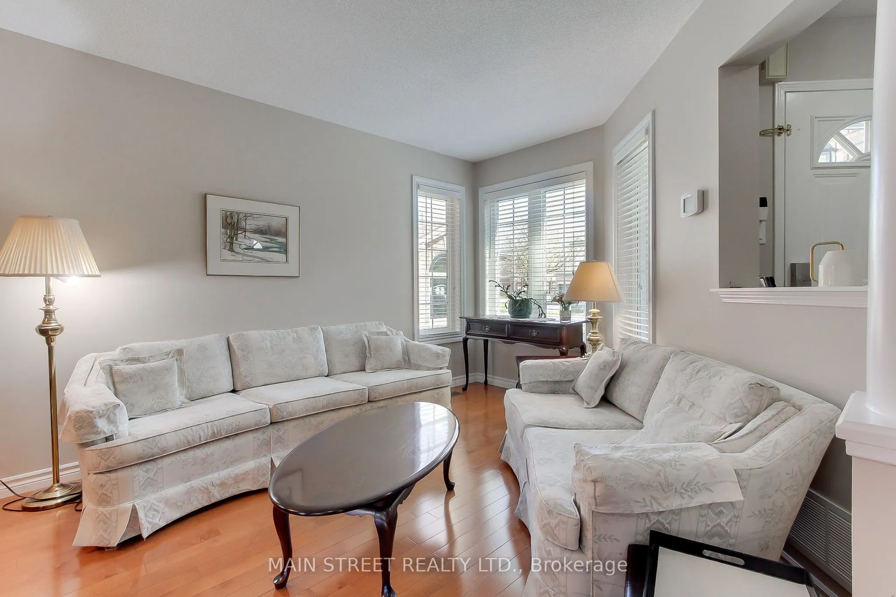
Welcome to your dream home at 130 Rush Rd, perfectly situated on a serene, quiet street directly adjacent to the prestigious St. Andrews Golf Club. This impressive 3+1 bedroom, 3-bathroom residence offers a seamless open-concept main floor, masterfully designed to connect the spacious living and dining areas with a cozy family room-with a 2 Sided Fireplace ideal for both everyday living and elegant entertaining.Upstairs, you will find three generous-sized bedrooms, Primary Bedroom with walk in Closet and En Suite bath all filled with natural light, while the fully finished basement provides incredible versatility with a large recreation room, an additional bedroom, and ample storage space. Beyond the backyard's proximity to the greens, this home is unbeatable for convenience, located just steps from the golf course and minutes away from top-rated schools, major highways, and premier shopping. Don't miss the opportunity to live in one of the area's most sought-after pockets

Property Details

Full Property Details

Interior

Bedrooms
3
Bedrooms Plus
1
Total Bedrooms
4
Washrooms
3
Square Footage
1500-2000 sqft
Basement
Finished
Heating Source
Gas
Heating Fuel
Forced Air
Air Conditioning
Central Air
Family Room
Yes
Kitchens
1
Total Kitchens
1
Fireplace Features
Yes

Exterior

Depth
104.0
Front
29.52
Driveway
Private
Lot Size
30 x 104.0 ft
Pool
None
Parking Spaces
4
Total Parking Spaces
5.00
Parking Description
Attached
Garage Spaces
1

Building Description

Style
2-Storey
Home Type
House
Subtype
Detached
Property Orientation
North
Exterior Finish
Brick
Sewers
Sewer
Water Supply
Municipal
Possession Date
No Data

Community

Community
Bayview Wellington

Taxes & Fees

Taxes
$5,352 /yr
Tax Year
2025
Occupancy
Vacant

Other

Virtual Tour Link

Room Types

Room Dimensions Area Description
Kitchen 14.21 x 9.97 141.67 sqft Ceramic Floor, Family Size Kitchen, W/O To Patio
HAUS REAL ESTATE
HAUS REAL ESTATE
REAL BROKER ONTARIO LTD.
Listed by CHRIS CARTWRIGHT, Broker
53 days on site
Listing Broker
MAIN STREET REALTY LTD.
Courtesy
MAIN STREET REALTY LTD.
Listed Date
9/28/2026

Courtesy of PropTx MLS® / MAIN STREET REALTY LTD.

Similar homes for sale in Aurora

Copyright 2026 All rights reserved. PropTx MLS® assumes no responsibility for the accuracy of any information shown. The information provided herein must only be used by consumers that have a bona fide interest in the purchase, sale or lease of real estate and may not be used for any commercial purpose or any other purpose.
Copyright 2026 All rights reserved. Canadian Real Estate Association assumes no responsibility for the accuracy of any information shown. The information provided herein must only be used by consumers that have a bona fide interest in the purchase, sale or lease of real estate and may not be used for any commercial purpose or any other purpose. The trademark DDF® is owned by The Canadian Real Estate Association (CREA) and identifies CREA’s Data Distribution Facility (DDF®). The trademarks REALTOR®, REALTORS®, and the REALTOR® logo are controlled by The Canadian Real Estate Association (CREA) and identify real estate professionals who are members of CREA. The trademarks MLS®, Multiple Listing Service®, and the associated logos are owned by CREA and identify the quality of services provided by real estate professionals who are members of CREA
Powered by AgentLocator






