19 Sunman Court, Markham
1 / 21
For Sale
$2,499,999
0 bd · 0 ba

19 Sunman Court, Markham L3R 8G2

MLS®# N13852922

Est. mortgage
$9,484/mo
Property taxes $5,567/yr

About This Home

Property Type
Lots/Land, Vacant Land
MLS #
N13852922
Listed on
2026-10-02
Lot size
105 x 150.0
Tax
$5,567 /yr
Days on Market
41
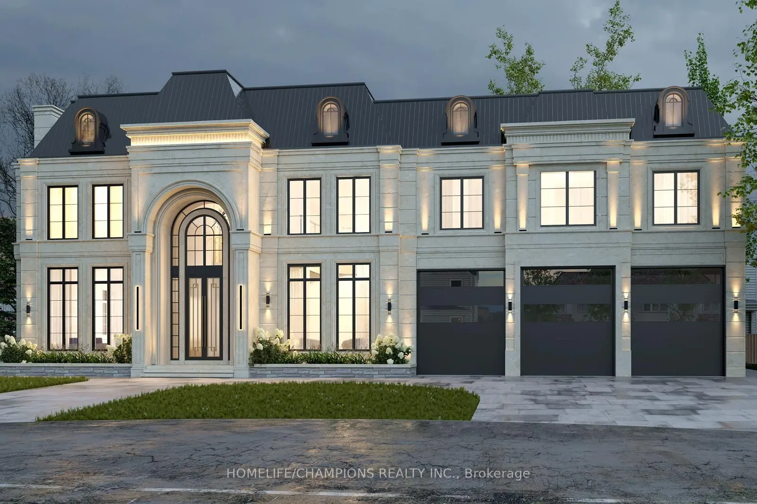
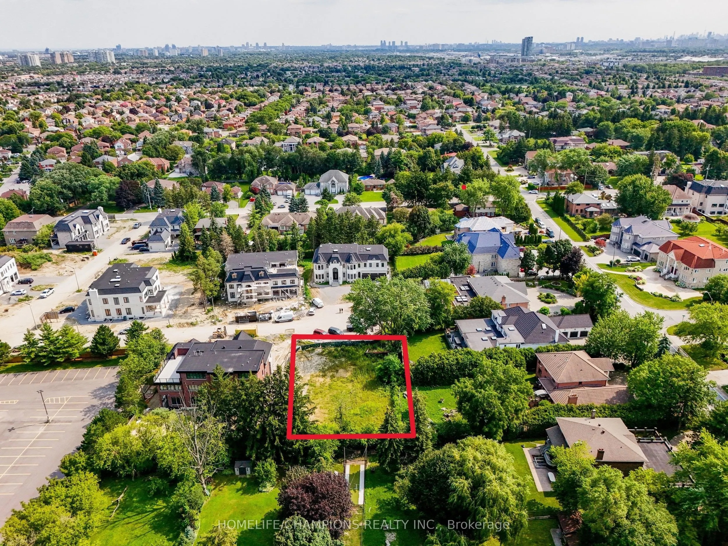
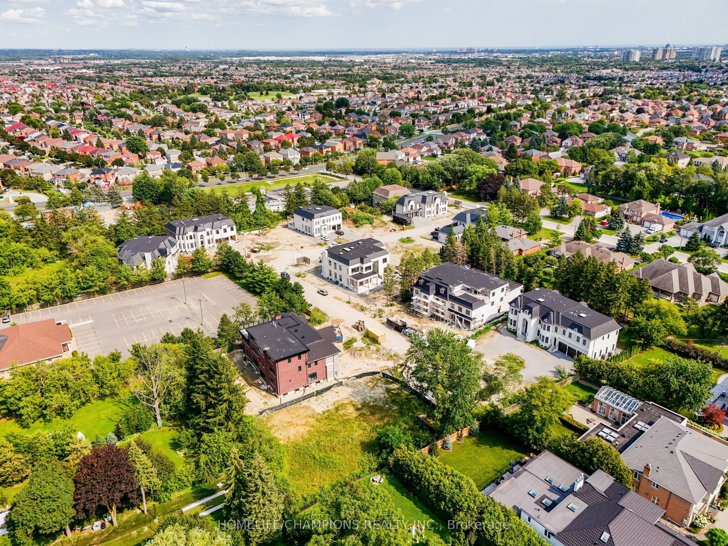
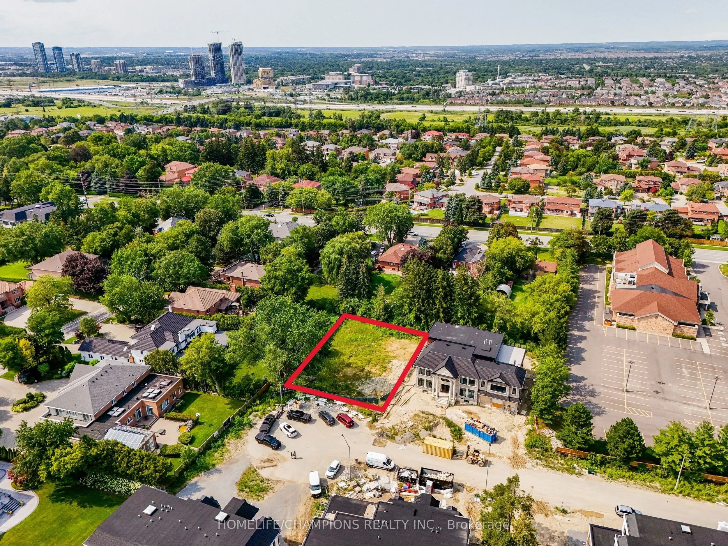
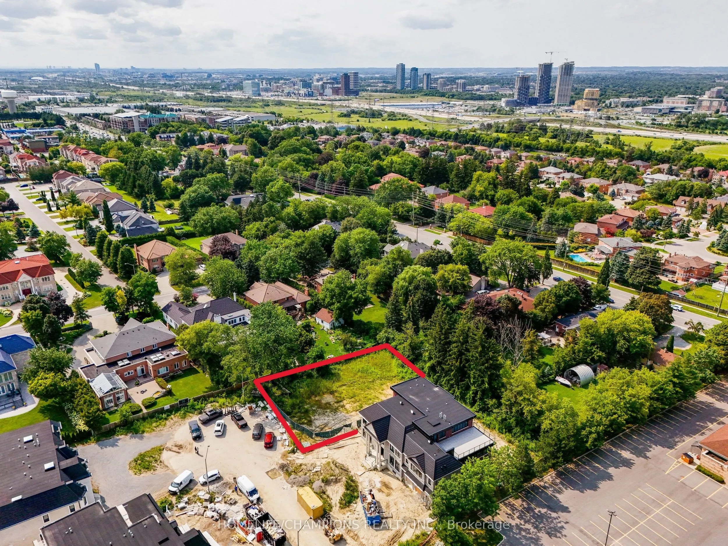
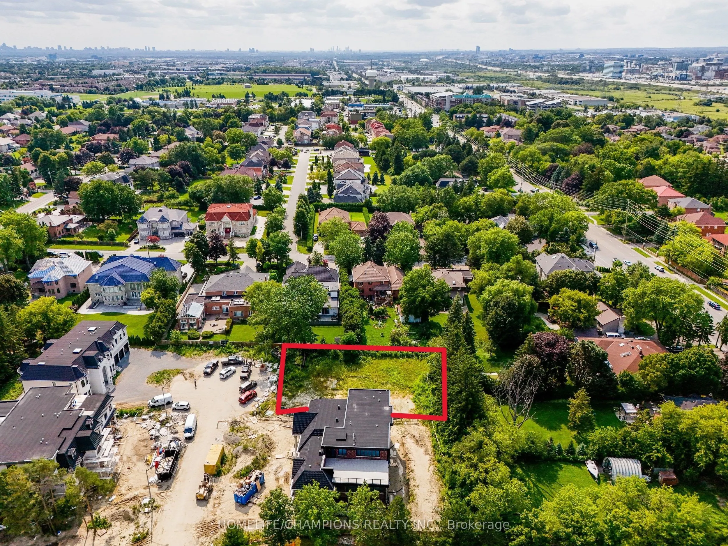
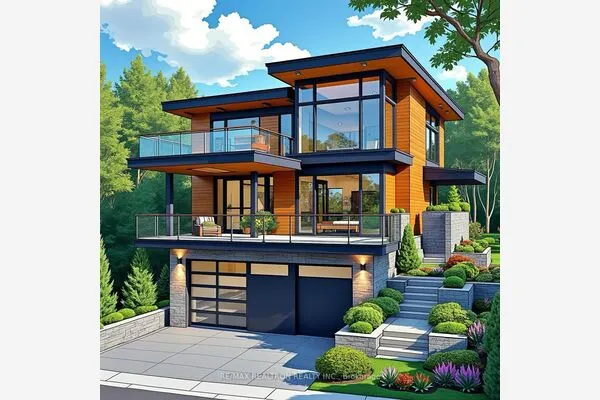
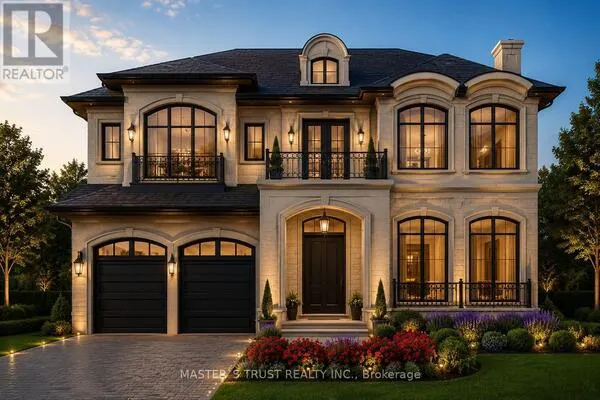
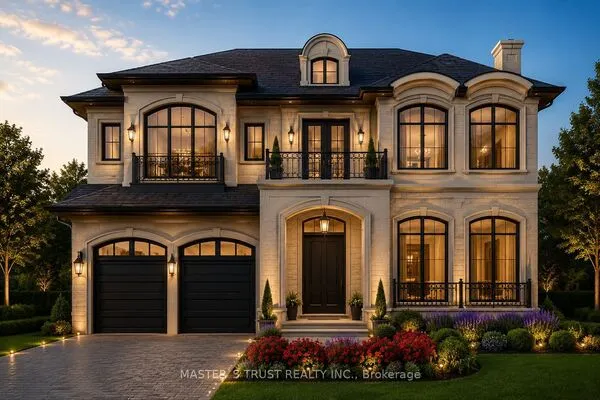
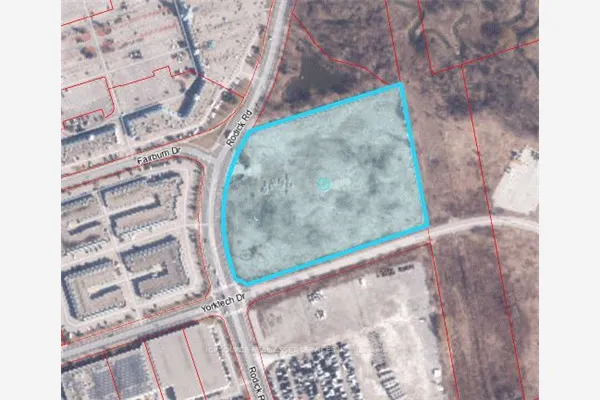
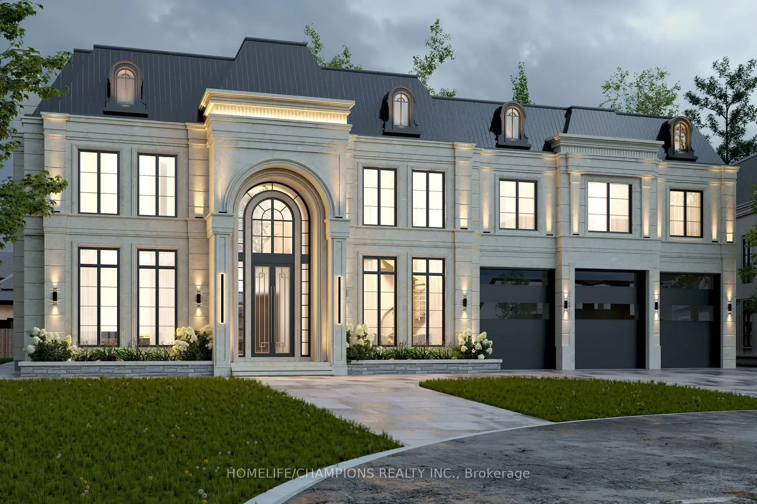
Rare shovel-ready opportunity to build your dream home at 19 Sunman Court! This approximately 105 ft. by 150 ft. vacant lot sits in a sought-after Markham enclave surrounded by impressive custom homes. Opportunities to secure vacant land of this size in an established neighbourhood are hard to find. Architectural plans and building permits are approved, with a builder ready to take on the project immediately. The approved design offers approximately 7,200 sq. ft. above grade, plus a 3,450 sq. ft. basement and a dedicated indoor pool wing. Plans feature 5+1 bedrooms and 10 bathrooms, including four second-floor bedrooms with private ensuites and walk-in closets, a main-floor guest suite and an additional basement guest suite. Two main-floor kitchens, a servery, formal living and dining rooms, and an expansive family room create exceptional spaces for everyday living and entertaining. Standout features include a grand two-storey library/study with a spiral staircase, an open-to-above foyer, elevator provision and 12-ft. main-floor ceilings. The approved indoor pool design includes a 28-ft. by 12-ft. swimming pool, a 12-ft. by 5-ft. hot tub, skylights and a poolside kitchenette/bar. The basement plan includes a home theatre, gym, sauna, spacious recreation areas and a dinette/bar. An oversized primary suite with an expansive dressing room and spa-inspired ensuite, a prayer room, upper-floor laundry and a three-car garage complete the design. Conveniently located near private schools offering International Baccalaureate programs, including Town Centre Private Schools. Close to York University's Markham Campus, minutes from Unionville GO Station and Highway 407, and surrounded by restaurants, shopping malls and everyday amenities. A rare opportunity to bring an exceptional custom home to life with the approvals already in place. Vacant land only. All residence features described are proposed under the approved plans. Renderings are conceptual.

Property Details

Full Property Details

Interior

Washrooms
0

Exterior

Depth
150.0
Front
105.0
Acreage
Not Applicable
Lot Size
105 x 150.0 ft
Waterfront
None
Parking Spaces
-
Total Parking Spaces
-
Garage Spaces
-

Building Description

Home Type
Lots/Land
Subtype
Vacant Land
Property Orientation
North
Possession Date
10/2/2026

Community

Community
Milliken Mills East

Taxes & Fees

Taxes
$5,567 /yr
Tax Year
2025
Occupancy
Vacant
HAUS REAL ESTATE
HAUS REAL ESTATE
REAL BROKER ONTARIO LTD.
40 days on site
Listing Broker
HOMELIFE/CHAMPIONS REALTY INC.
Courtesy
HOMELIFE/CHAMPIONS REALTY INC.
Listed Date
10/2/2026

Courtesy of PropTx MLS® / HOMELIFE/CHAMPIONS REALTY INC.

Similar homes for sale in Markham

Copyright 2026 All rights reserved. PropTx MLS® assumes no responsibility for the accuracy of any information shown. The information provided herein must only be used by consumers that have a bona fide interest in the purchase, sale or lease of real estate and may not be used for any commercial purpose or any other purpose.
Copyright 2026 All rights reserved. Canadian Real Estate Association assumes no responsibility for the accuracy of any information shown. The information provided herein must only be used by consumers that have a bona fide interest in the purchase, sale or lease of real estate and may not be used for any commercial purpose or any other purpose. The trademark DDF® is owned by The Canadian Real Estate Association (CREA) and identifies CREA’s Data Distribution Facility (DDF®). The trademarks REALTOR®, REALTORS®, and the REALTOR® logo are controlled by The Canadian Real Estate Association (CREA) and identify real estate professionals who are members of CREA. The trademarks MLS®, Multiple Listing Service®, and the associated logos are owned by CREA and identify the quality of services provided by real estate professionals who are members of CREA
Powered by AgentLocator