
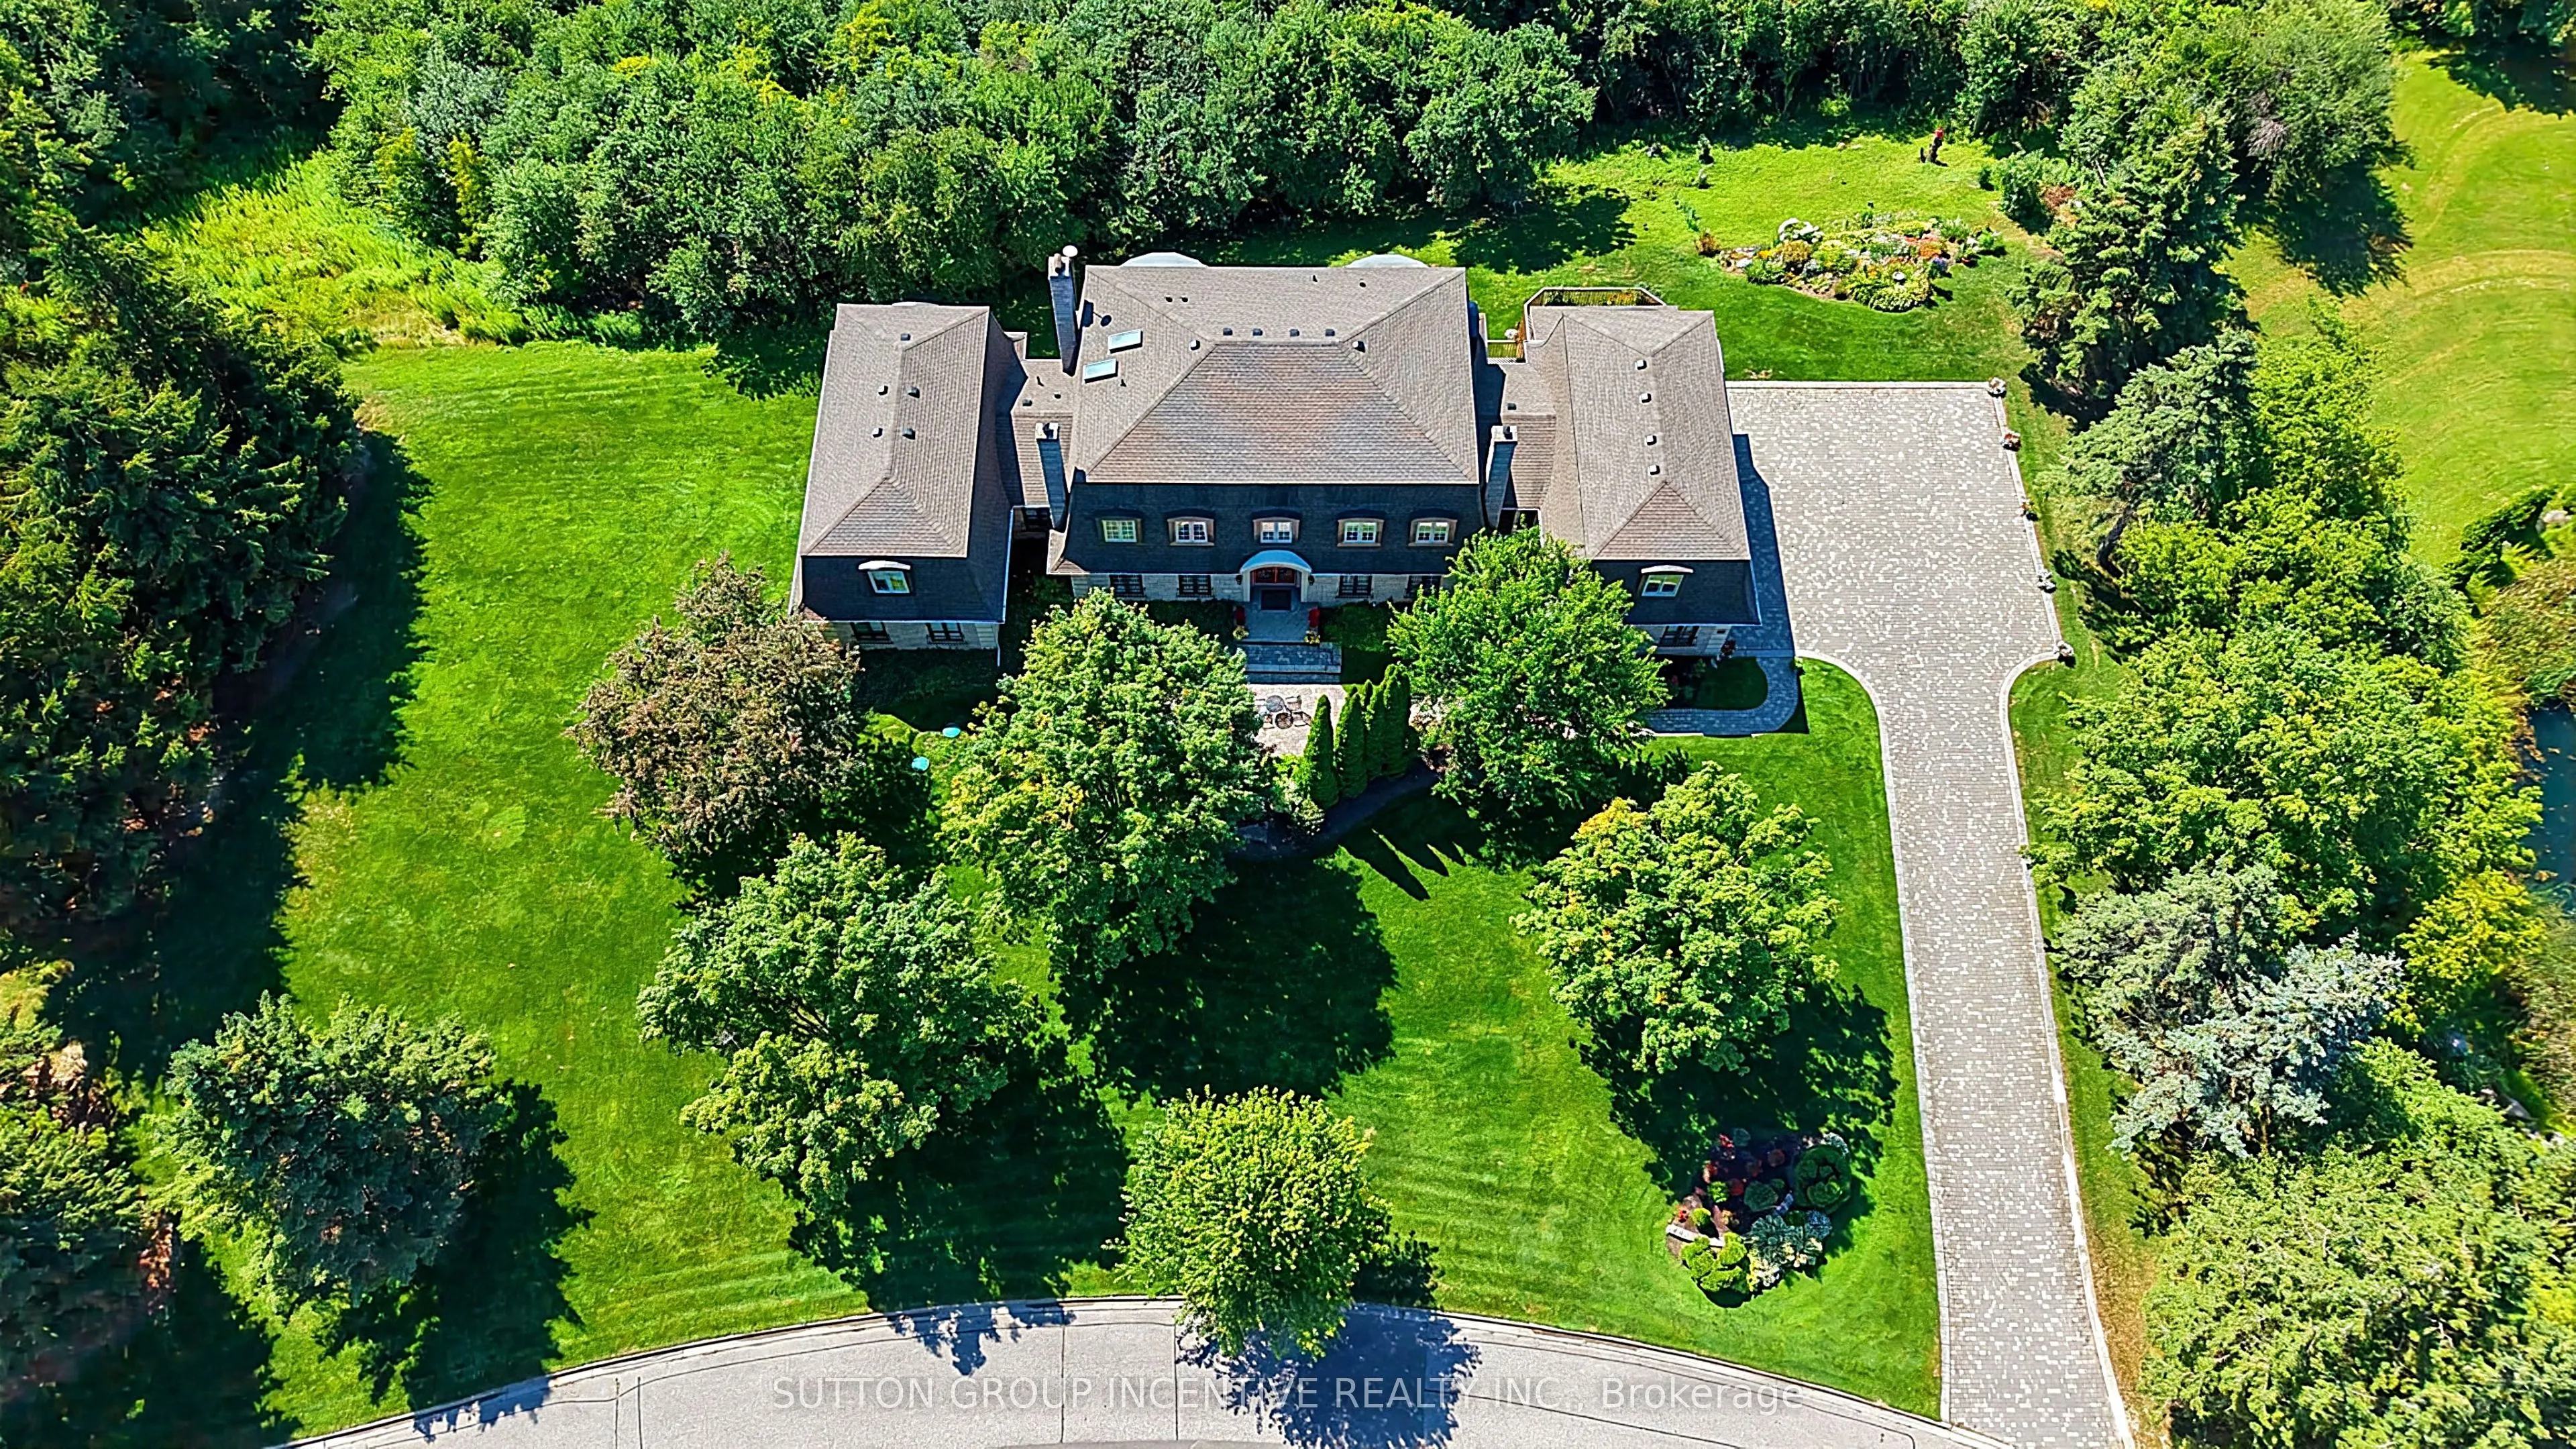
25 Bovair Trail, Aurora
1 / 50
For Sale
$3,500,000
4+1 bd · 6 ba · 5,000 sq ft

25 Bovair Trail, Aurora L4G 7C8

MLS®# N13860456

Est. mortgage
$13,278/mo
Property taxes $18,851/yr

About This Home

Property Type
House, Detached, 2-Storey
Parking
Attached 3 garage, 8 parking
MLS #
N13860456
Size
5000 + sqft
Basement
Full,Finished with Walk-Out
Listed on
2026-10-05
Lot size
289 x 379.95
Tax
$18,851 /yr
Days on Market
46
Approximate Age
31-50
This luxurious custom home built by Lebovic is located in prestigious Summit Trail Estates.This fantastic property sits on a 2.5 acre ravine lot. Walk into the grand foyer with 20 ft ceiling height & a wall of windows. The expansive primary suite spans its own wing on the main floor. It includes a generous office or sitting room, a large primary bedroom, separate his & her walk-in closets. The renovated spa inspired ensuite features a separate shower, dual vanities & water closet. This home features 7 bathrooms, 5 bedrooms & 5 fireplaces. The main floor highlights beautifully refinished hardwood floors, a generously sized living room, formal dining room & family room complete with a wet bar. The open & airy kitchen & eating area leads out to a deck & 3 season sunroom with fireplace. Some kitchen highlights include granite counter tops, plenty of cabinets, stainless steel appliances, tiled back splash & raised breakfast bar. A butler's pantry provides a prep space & extra storage. Main floor laundry is a bonus. The upper floor includes another spacious bedroom which could serve as a second primary, offering a 5pc ensuite & walk in closet. 2 additional large bedrooms, each with a 4pc bath. You will love the expansive basement with multiple walkouts, giving great access to the yard. This level includes a further bedroom, with a sauna & 3pc bath. The rec room is generously sized with a fireplace, complemented by a theater room for those cozy evenings at home. Another versatile area offers flexible use. You'll appreciate the 3 1/2 bay garage and expansive driveway with ample parking for multiple vehicles. The unfinished loft space above the garage offers potential for a great games room or flex space. Generator. Loads of lovely perennials in the gardens. This one-of-a-kind home offers over 10,000 sqft of living space with 7822 sqft finished. Conveniently located near many amenities. Shingles replaced 2024. Some photos have been virtually staged to show potential.

Property Details

Full Property Details

Interior

Bedrooms
4
Bedrooms Plus
1
Total Bedrooms
5
Washrooms
6
Square Footage
5000 + sqft
Basement
Full,Finished with Walk-Out
Heating Source
Gas
Heating Fuel
Forced Air
Air Conditioning
Central Air
Family Room
Yes
Kitchens
1
Total Kitchens
1
Fireplace Features
Yes

Exterior

Depth
379.95
Front
289.2
Acreage
2-4.99
Driveway
Inside Entry,Private Triple
Lot Size
289 x 379.95 ft
Pool
None
Parking Spaces
8
Total Parking Spaces
11.00
Parking Description
Attached
Garage Spaces
3
Zoning
RU

Building Description

Style
2-Storey
Home Type
House
Subtype
Detached
Year Built
31-50
Property Orientation
South
Exterior Finish
Concrete,Stone
Sewers
Septic
Water Supply
Well
Possession Date
No Data

Community

Community
Bayview Southeast

Taxes & Fees

Taxes
$18,851 /yr
Tax Year
2026
Occupancy
Owner

Other

Virtual Tour Link

Room Types

Room Dimensions Area Description
Bedroom 2 18.77 x 17.42 326.97 sqft Walk-In Closet(s), 5 Pc Ensuite
Bedroom 3 16.99 x 13.91 236.33 sqft 4 Pc Ensuite
Bedroom 4 16.77 x 12.93 216.84 sqft 4 Pc Ensuite
Breakfast 14.67 x 10.2 149.63 sqft Walk-Out
Dining Room 20.77 x 15.09 313.42 sqft Gas Fireplace
Family Room 23.2 x 21.85 506.92 sqft Fireplace, Wet Bar
Kitchen 19.75 x 15.09 298.03 sqft Stainless Steel Appl, Pantry
Living Room 21.26 x 14.01 297.85 sqft Gas Fireplace
Office 12.93 x 17.49 226.15 sqft -
Primary Bedroom 19.85 x 29.59 587.36 sqft His and Hers Closets, Walk-In Closet(s), 5 Pc Ensuite
Recreation 31.59 x 47.51 1500.84 sqft Walk-Out, Fireplace
Sitting 18.11 x 36.84 667.17 sqft Walk-Out
HAUS REAL ESTATE
HAUS REAL ESTATE
REAL BROKER ONTARIO LTD.
Listed by MARGO MORITZ, ABR, Broker
46 days on site
Listing Broker
SUTTON GROUP INCENTIVE REALTY INC.
Courtesy
SUTTON GROUP INCENTIVE REALTY INC.
Listed Date
10/5/2026

Courtesy of PropTx MLS® / SUTTON GROUP INCENTIVE REALTY INC.

Similar homes for sale in Aurora

Copyright 2026 All rights reserved. PropTx MLS® assumes no responsibility for the accuracy of any information shown. The information provided herein must only be used by consumers that have a bona fide interest in the purchase, sale or lease of real estate and may not be used for any commercial purpose or any other purpose.
Copyright 2026 All rights reserved. Canadian Real Estate Association assumes no responsibility for the accuracy of any information shown. The information provided herein must only be used by consumers that have a bona fide interest in the purchase, sale or lease of real estate and may not be used for any commercial purpose or any other purpose. The trademark DDF® is owned by The Canadian Real Estate Association (CREA) and identifies CREA’s Data Distribution Facility (DDF®). The trademarks REALTOR®, REALTORS®, and the REALTOR® logo are controlled by The Canadian Real Estate Association (CREA) and identify real estate professionals who are members of CREA. The trademarks MLS®, Multiple Listing Service®, and the associated logos are owned by CREA and identify the quality of services provided by real estate professionals who are members of CREA
Powered by AgentLocator






