
233 Carisbrooke Circle, Aurora
1 / 49
For Sale
$2,648,888
4 bd · 4 ba · 3,500–5,000 sq ft

233 Carisbrooke Circle, Aurora L4G 0K4

MLS®# N14011754

Est. mortgage
$10,049/mo
Property taxes $14,300/yr

About This Home

Property Type
House, Detached, 2-Storey
Parking
Built-In 3 garage, 6 parking
MLS #
N14011754
Size
3500-5000 sqft
Basement
Partial Basement
Listed on
2026-10-13
Lot size
70 x 147.3
Tax
$14,300 /yr
Days on Market
38
Approximate Age
6-15
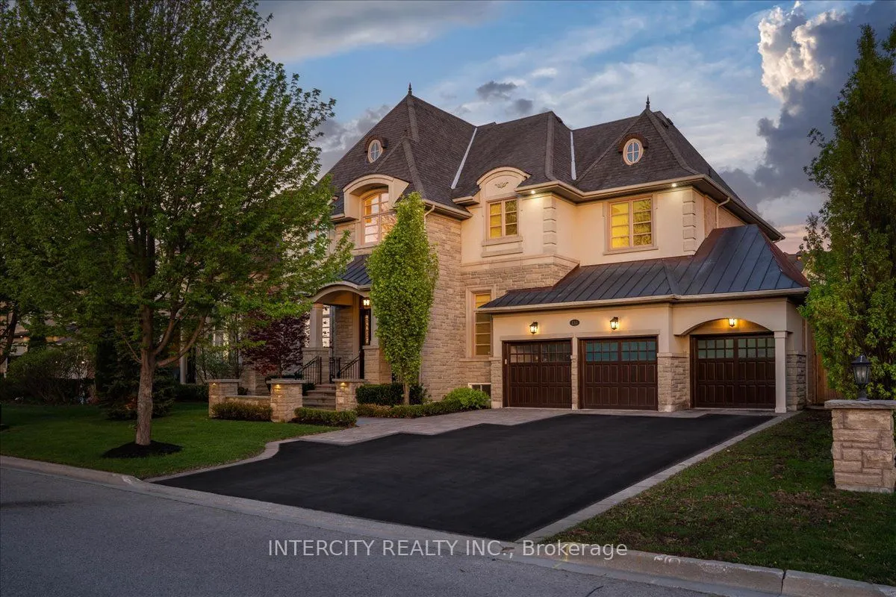
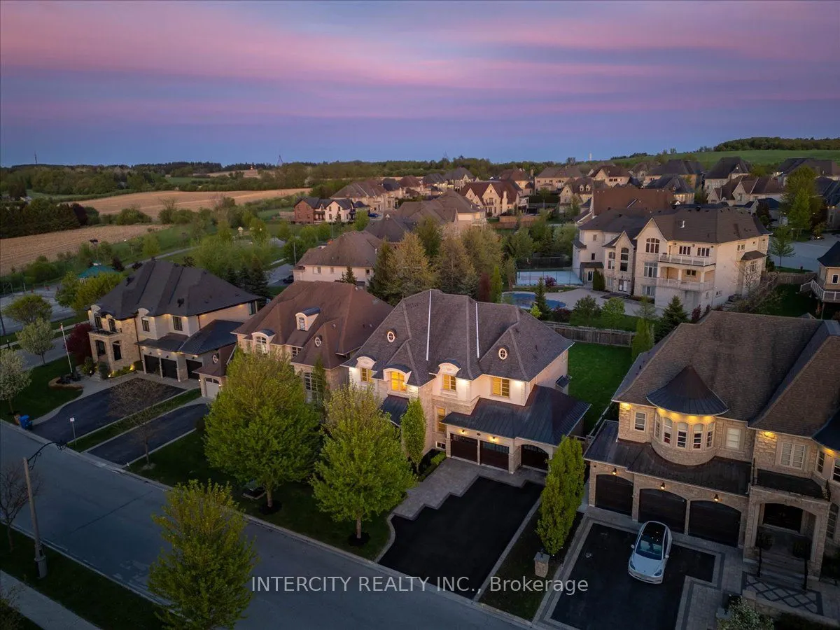
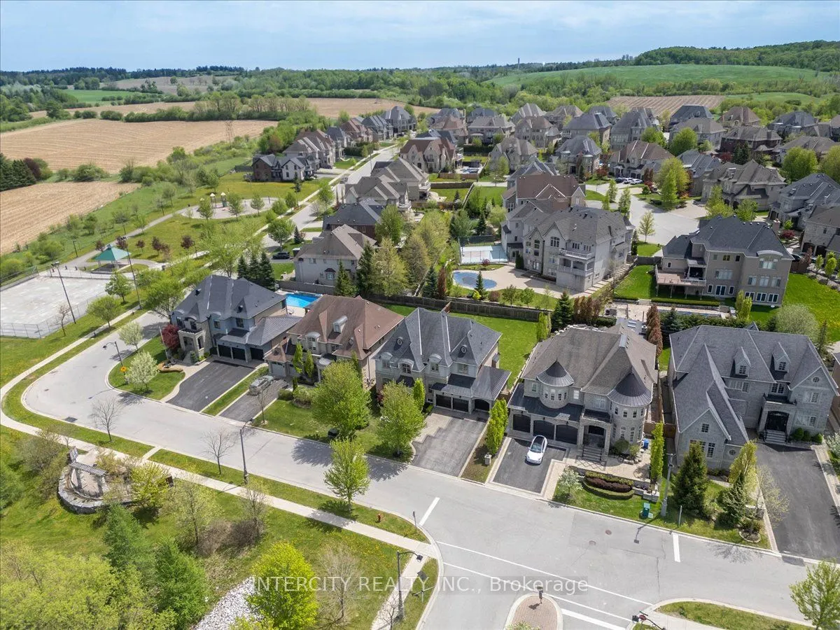
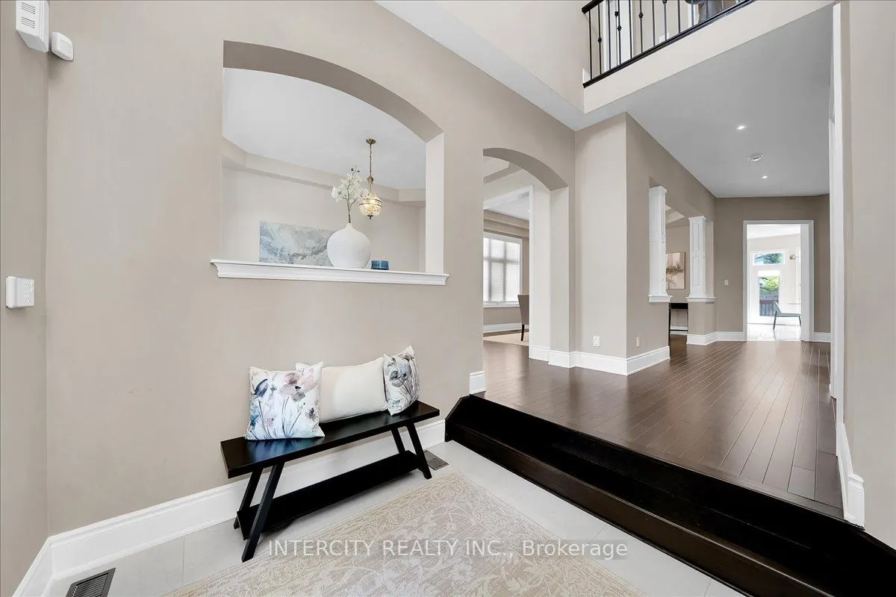
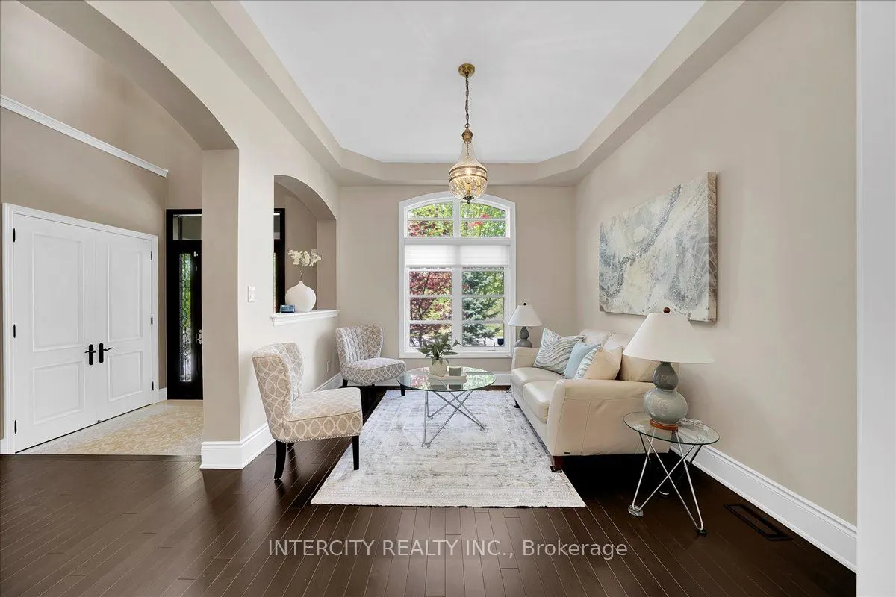
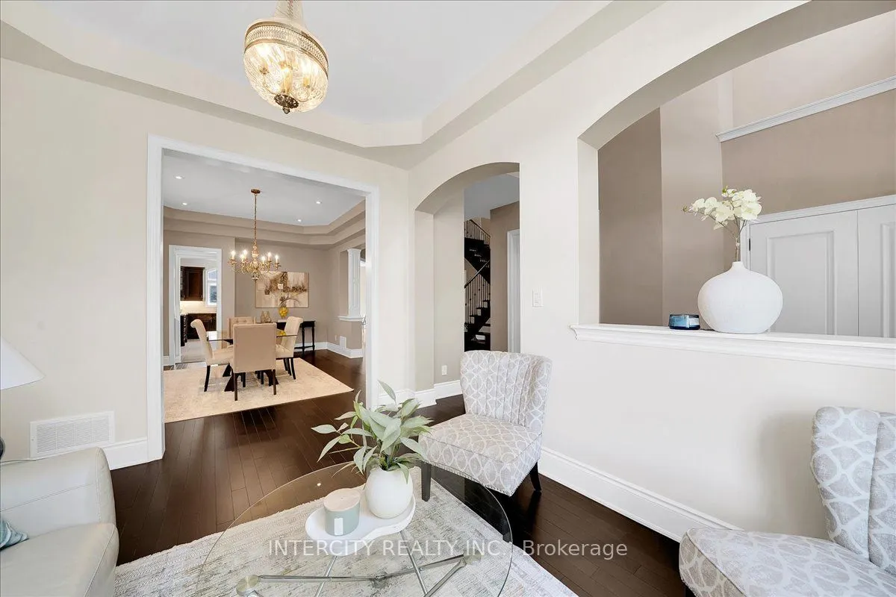
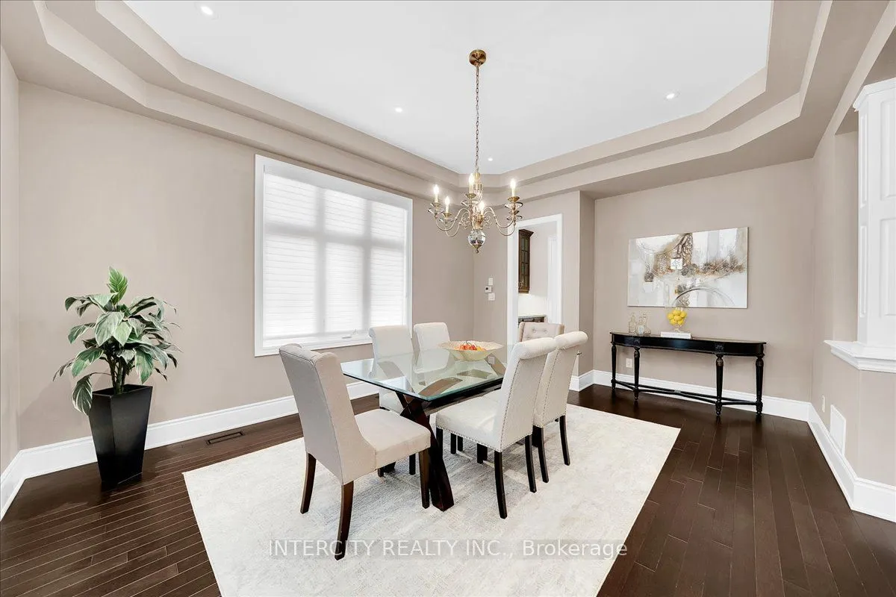
Nestled within a quiet, estate-style neighbourhood known for its larger lots, luxury homes, and exclusive atmosphere, this is a rare opportunity to own within one of Aurora's most coveted communities, welcome to 233 Carisbrooke Circle, a timeless chateau-inspired estate residence surrounded by nature, luxury, and tranquility. Set within one of Aurora's most exclusive executive enclaves, this refined home blends classic architecture with elegant modern living, all just moments to parks, tennis courts, trails, golf, and Highway 404 convenience. Boasting over 4,300 square feet of above ground, luxurious living space and situated on an exceptional 70 x 147-foot lot, this stunning residence offers the scale, privacy, and elegance today's discerning buyers seek. From the moment you enter, you're greeted by a breathtaking 20-foot soaring foyer, setting the tone for the refined craftsmanship found throughout. Thoughtfully designed with timeless finishes, smooth ceilings, and expansive 10-foot main floor rooms, the home offers an elegant yet functional layout tailored for both family living and upscale entertaining. The chef-inspired kitchen seamlessly opens to the extra-deep backyard - a perfect blank canvas to design your own private outdoor oasis. A striking floating staircase leads to four beautifully appointed bedrooms, 2 rooms with a shared washroom and 2 with its own ensuite, including a truly massive primary bedroom designed for a restful retreat. A professionally finished lower level with fireplace adds additional living and entertaining space. Situated on an oversized frontage with ample parking, the home enjoys a rare setting with no homes directly in front - instead offering peaceful views of greenery and the calming sounds of the iconic Belfontain fountain.Extras:

Property Details

Full Property Details

Interior

Bedrooms
4
Total Bedrooms
4
Washrooms
4
Square Footage
3500-5000 sqft
Basement
Partial Basement
Heating Source
Gas
Heating Fuel
Forced Air
Air Conditioning
Central Air
Family Room
Yes
Kitchens
1
Total Kitchens
1
Fireplace Features
Yes

Exterior

Depth
147.3
Front
70.07
Driveway
Private
Lot Size
70 x 147.3 ft
Pool
None
Parking Spaces
6
Total Parking Spaces
9.00
Parking Description
Built-In
Garage Spaces
3

Building Description

Style
2-Storey
Home Type
House
Subtype
Detached
Year Built
6-15
Property Orientation
South
Exterior Finish
Brick,Stone
Sewers
Sewer
Water Supply
Municipal
Possession Date
No Data

Community

Community
Bayview Southeast

Taxes & Fees

Taxes
$14,300 /yr
Tax Year
2025
Occupancy
Owner

Room Types

Room Dimensions Area Description
Bathroom - 0 sqft Ceramic Floor, 2 Pc Bath, Pot Lights
Bathroom 13.91 x 4.82 67.05 sqft 3 Pc Ensuite, Ceramic Floor, Ceramic Sink
Bathroom 17.81 x 12.5 222.62 sqft 5 Pc Ensuite, Ceramic Floor, Ceramic Sink
Bedroom 2 17.32 x 11.65 201.78 sqft Hardwood Floor, Window, Walk-In Closet(s)
Bedroom 3 11.38 x 14.14 160.91 sqft Hardwood Floor, Window, Closet
Breakfast 19.16 x 13.16 252.15 sqft Ceramic Floor, W/O To Deck, Overlooks Frontyard
Dining Room 17.22 x 13.48 232.13 sqft Hardwood Floor, Window, Coffered Ceiling(s)
Family Room 14.07 x 22.41 315.31 sqft Hardwood Floor, Pot Lights, Gas Fireplace
Kitchen 18.14 x 11.98 217.32 sqft B/I Appliances, Centre Island
Laundry 9.42 x 11.81 111.25 sqft Ceramic Floor, W/O To Garage
Living Room 12.89 x 11.98 154.42 sqft Hardwood Floor, Window, Coffered Ceiling(s)
Primary Bedroom 18.08 x 26.48 478.76 sqft Hardwood Floor, Walk-In Closet(s), Large Window
HAUS REAL ESTATE
HAUS REAL ESTATE
REAL BROKER ONTARIO LTD.
Listed by MIMMO GALATI, SRS, Broker
38 days on site
Listing Broker
INTERCITY REALTY INC.
Courtesy
INTERCITY REALTY INC.
Listed Date
10/13/2026

Courtesy of PropTx MLS® / INTERCITY REALTY INC.

Similar homes for sale in Aurora

Copyright 2026 All rights reserved. PropTx MLS® assumes no responsibility for the accuracy of any information shown. The information provided herein must only be used by consumers that have a bona fide interest in the purchase, sale or lease of real estate and may not be used for any commercial purpose or any other purpose.
Copyright 2026 All rights reserved. Canadian Real Estate Association assumes no responsibility for the accuracy of any information shown. The information provided herein must only be used by consumers that have a bona fide interest in the purchase, sale or lease of real estate and may not be used for any commercial purpose or any other purpose. The trademark DDF® is owned by The Canadian Real Estate Association (CREA) and identifies CREA’s Data Distribution Facility (DDF®). The trademarks REALTOR®, REALTORS®, and the REALTOR® logo are controlled by The Canadian Real Estate Association (CREA) and identify real estate professionals who are members of CREA. The trademarks MLS®, Multiple Listing Service®, and the associated logos are owned by CREA and identify the quality of services provided by real estate professionals who are members of CREA
Powered by AgentLocator






