
63 Elderberry Trail, Aurora
1 / 40
For Sale
$2,938,000
4+1 bd · 5 ba · 1,500–2,000 sq ft

63 Elderberry Trail, Aurora L4G 6X1

MLS®# N14028942

Est. mortgage
$11,146/mo
Property taxes $14,534/yr

About This Home

Property Type
House, Detached, 2 1/2 Storey
Parking
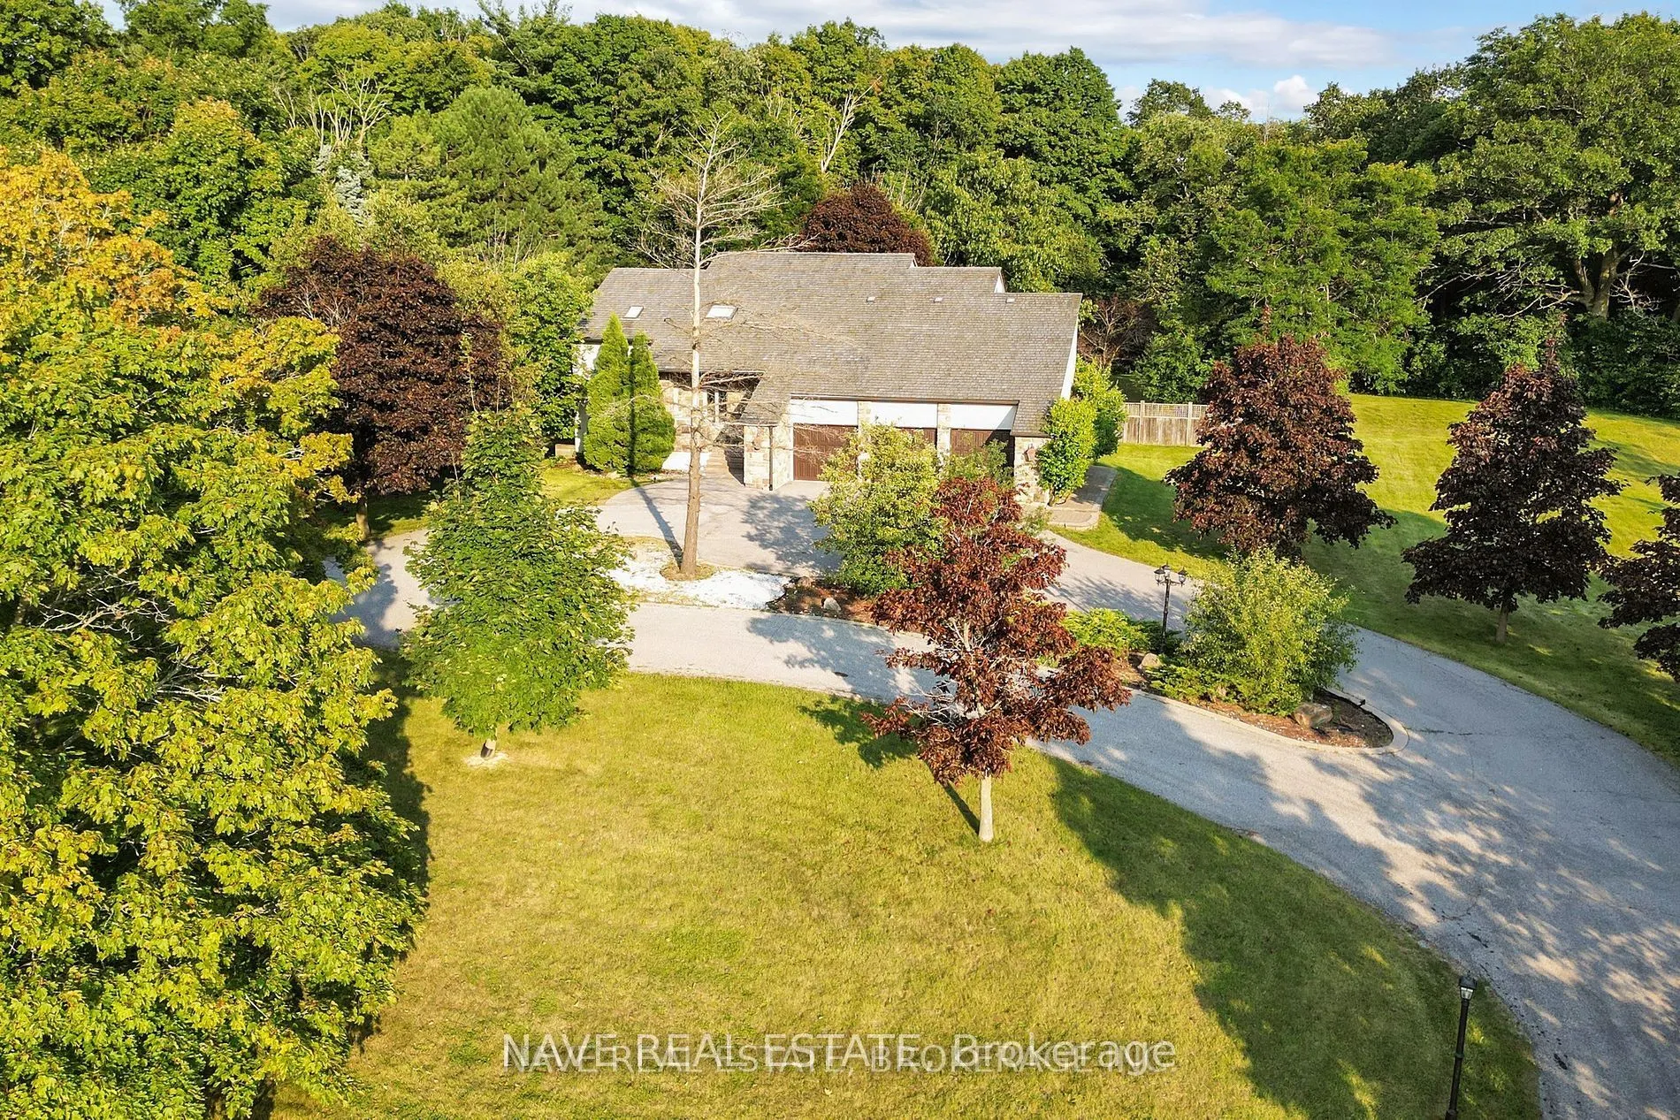
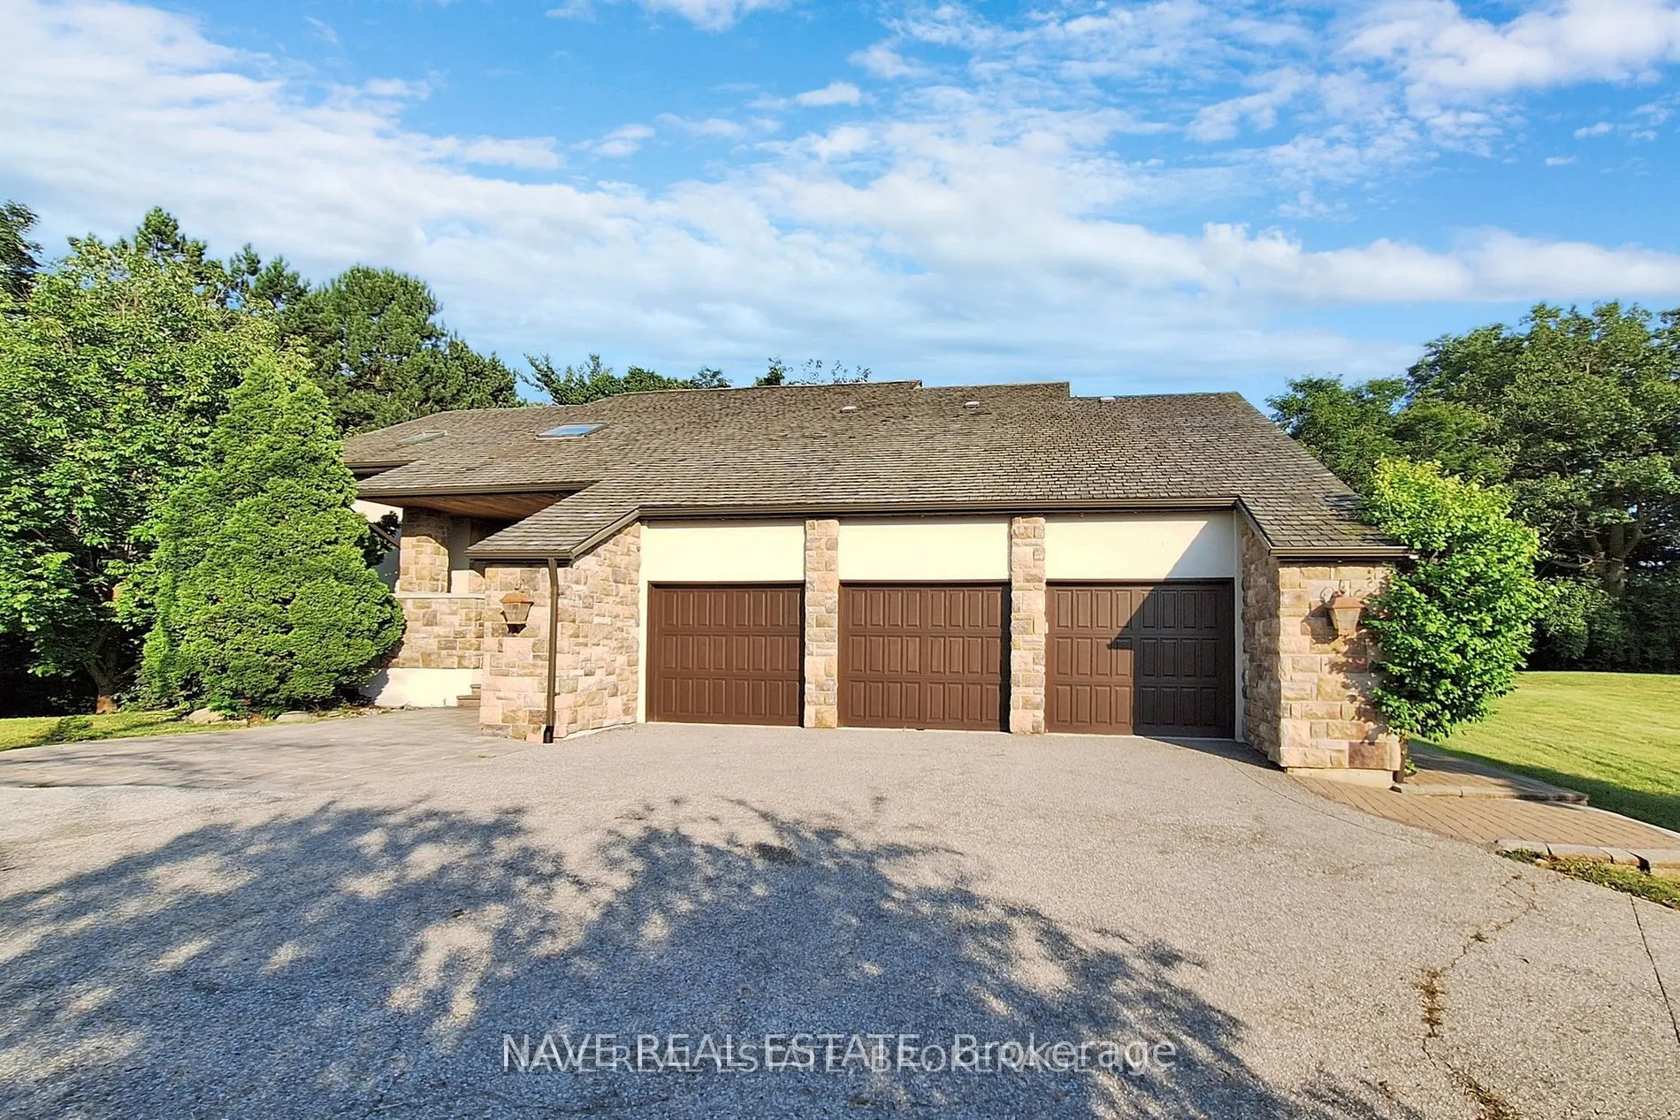
Attached 3 garage, 9 parking
MLS #
N14028942
Size
1500-2000 sqft
Basement
Finished with Walk-Out,Separate Entrance
Listed on
2026-10-13
Lot size
204 x 444.0
Tax
$14,534 /yr
Days on Market
38
Approximate Age
31-50
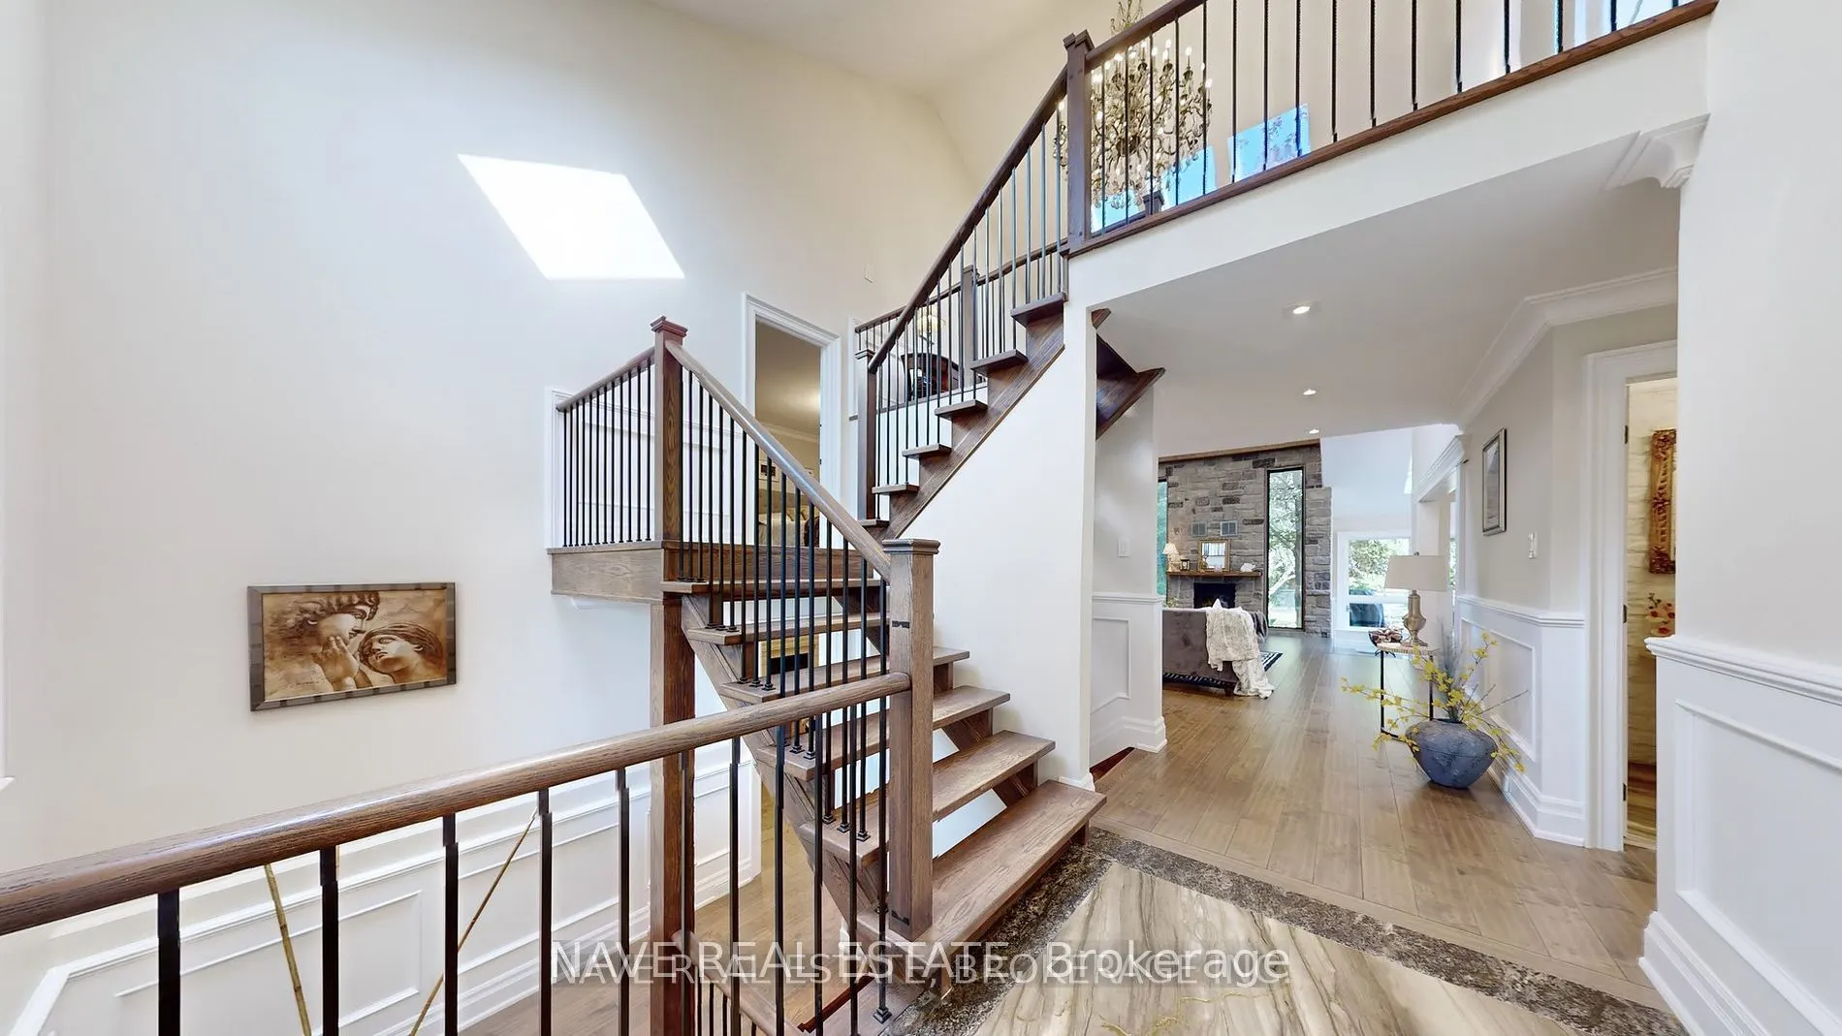
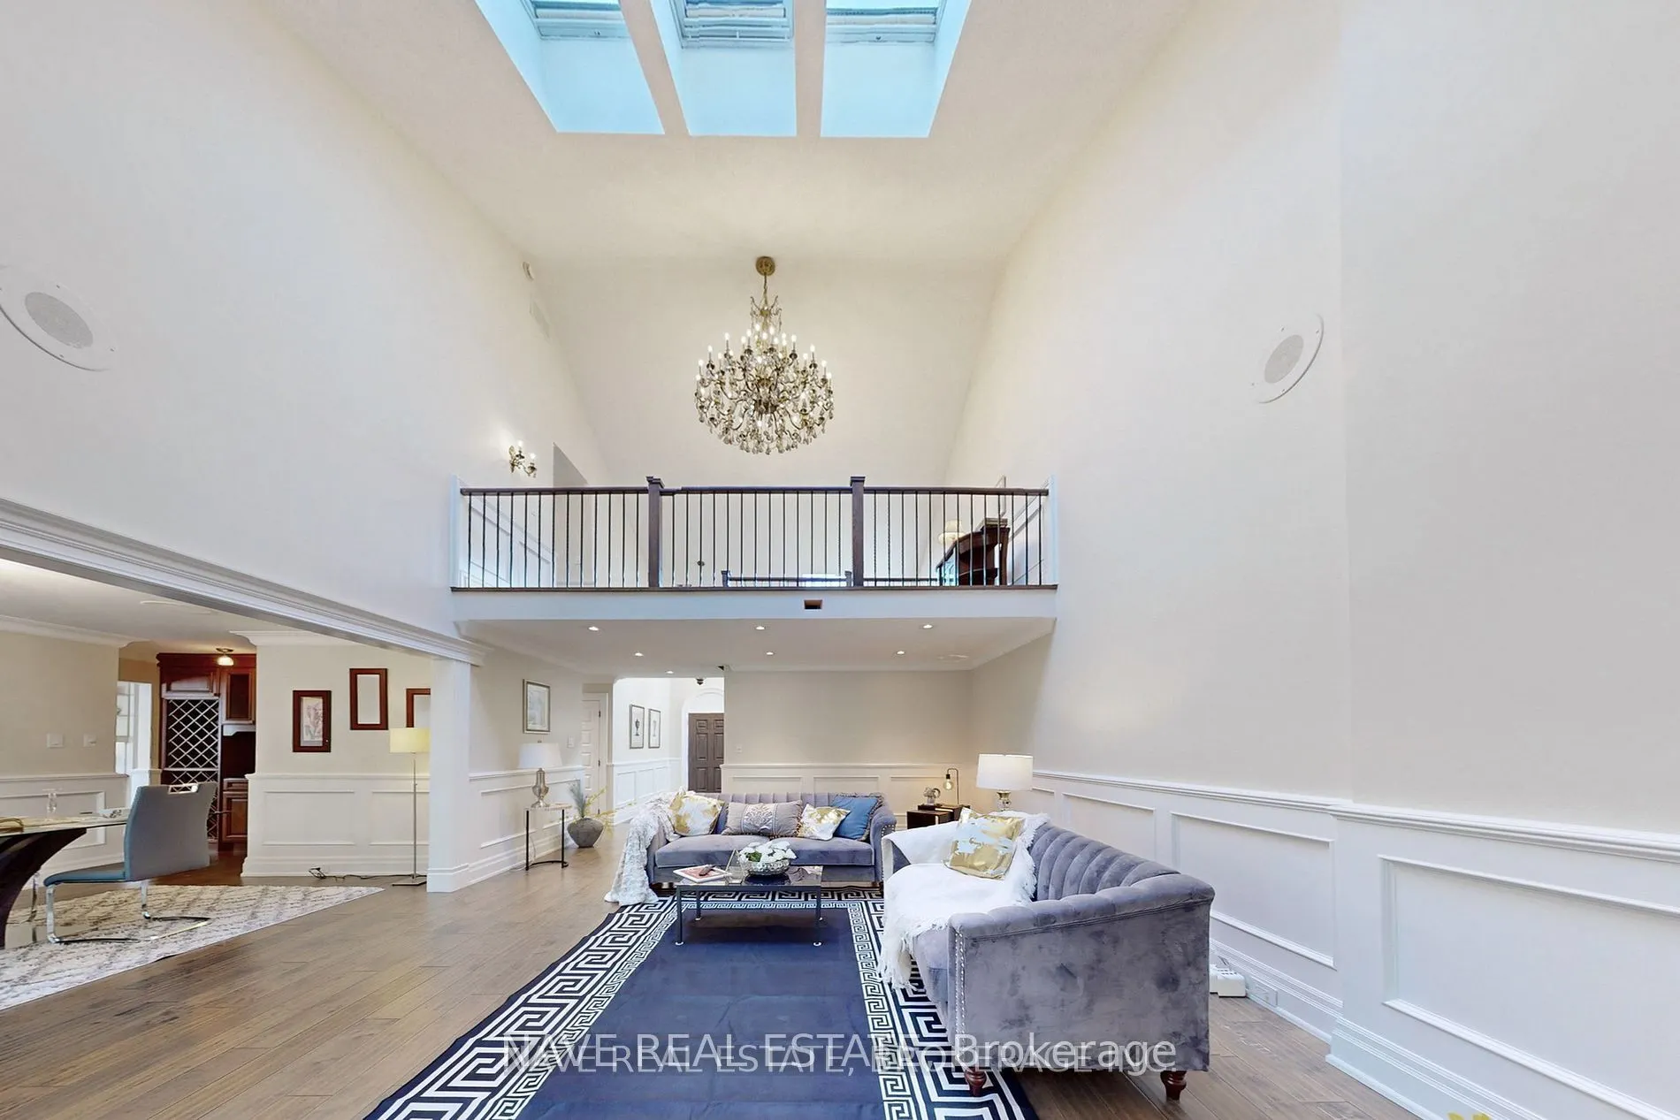
Breathtaking View This Exceptional Luxury Property Offers An Elevated Premium Lot, Creating a Serene and PrivateSanctuary. The Home'sDistinctive Circular Design and Elegant Cedar Roof Adds to its unique charm, while heated floors in all washroomsProvide Comfort and warmth.Beautiful Sunbathed Skylight Sunroom , Boasting 4 + 1 Spacious Bedrooms Including Two Primary BedroomsWith a Private Dry Sauna , Walk OutFully Finished Basement. Experience an Absolute Heaven That Combines Luxurious Finishes With aStunning Natural Backdrop, Making it TheUltimate Retreat For Those Seeking Both Privacy and Elegance. Don't Miss This Rare Opportunity toOwn a Prime Real Estate.

Property Details

Full Property Details

Interior

Bedrooms
4
Bedrooms Plus
1
Total Bedrooms
5
Washrooms
5
Square Footage
1500-2000 sqft
Basement
Finished with Walk-Out,Separate Entrance
Heating Source
Gas
Heating Fuel
Forced Air
Air Conditioning
Central Air
Family Room
Yes
Kitchens
1
Total Kitchens
1
Fireplace Features
Yes

Exterior

Depth
444.0
Front
203.78
Driveway
Circular Drive
Lot Size
204 x 444.0 ft
Pool
Inground
Parking Spaces
9
Total Parking Spaces
12.00
Parking Description
Attached
Garage Spaces
3

Building Description

Style
2 1/2 Storey
Home Type
House
Subtype
Detached
Year Built
31-50
Property Orientation
South
Exterior Finish
Brick
Sewers
Septic
Water Supply
Well
Possession Date
No Data

Community

Community
Aurora Estates

Taxes & Fees

Taxes
$14,534 /yr
Tax Year
2025
Occupancy
Owner+Tenant

Room Types

Room Dimensions Area Description
Bathroom 6 x 4.76 28.56 sqft Stone Counters, 2 Pc Bath, Custom Backsplash
Bedroom 2 11.75 x 13.91 163.44 sqft Overlooks Ravine, Walk-In Closet(s), 5 Pc Ensuite
Bedroom 3 10.93 x 13.75 150.29 sqft Overlooks Ravine, Hardwood Floor, B/I Closet
Bedroom 5 11.75 x 13.91 163.44 sqft 4 Pc Ensuite, Hardwood Floor, Closet
Dining Room 10.66 x 18.24 194.44 sqft Hardwood Floor, B/I Bar, Overlooks Ravine
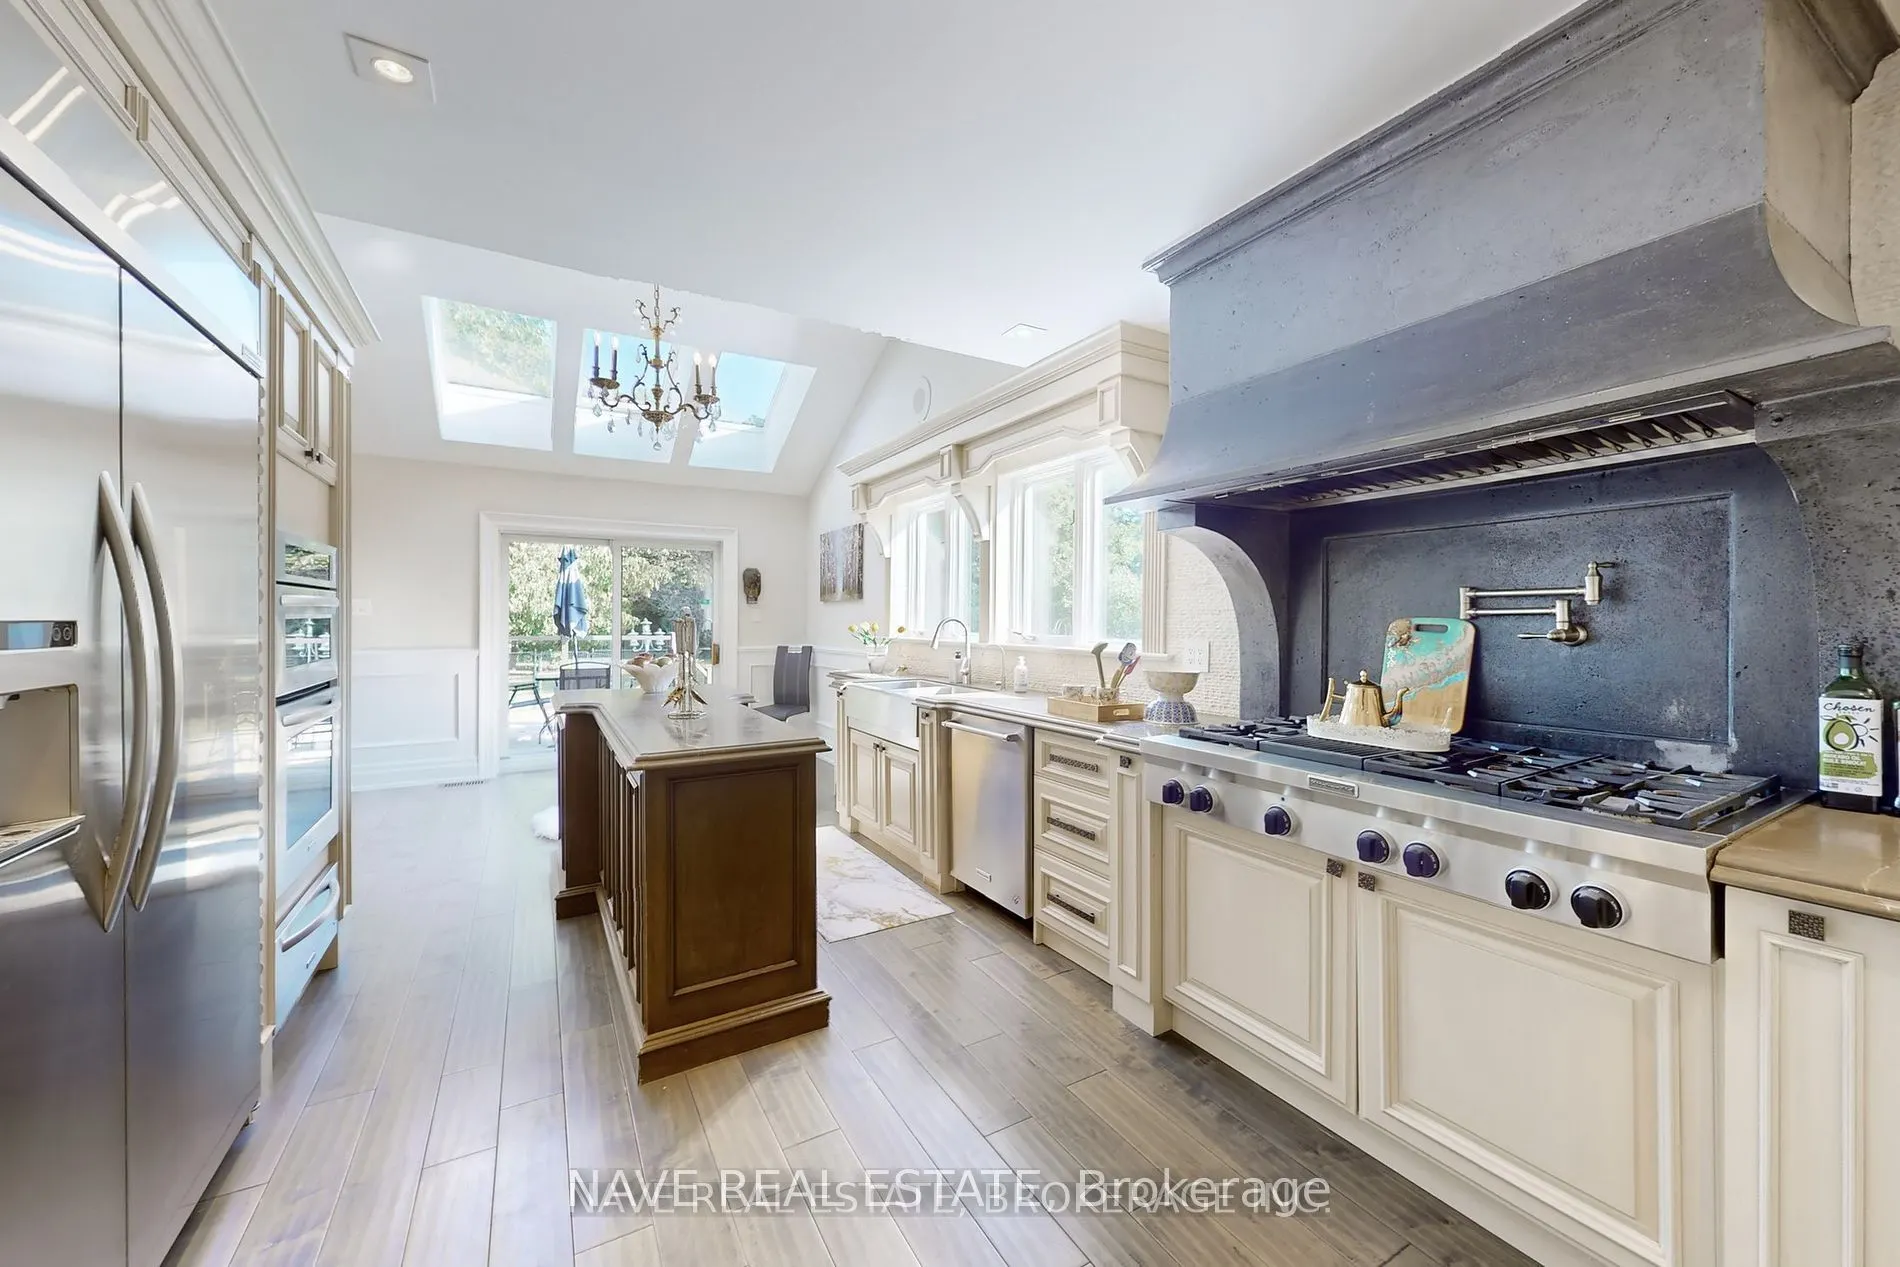
Kitchen 11.75 x 25.33 297.63 sqft B/I Ctr-Top Stove, Skylight, W/O To Porch
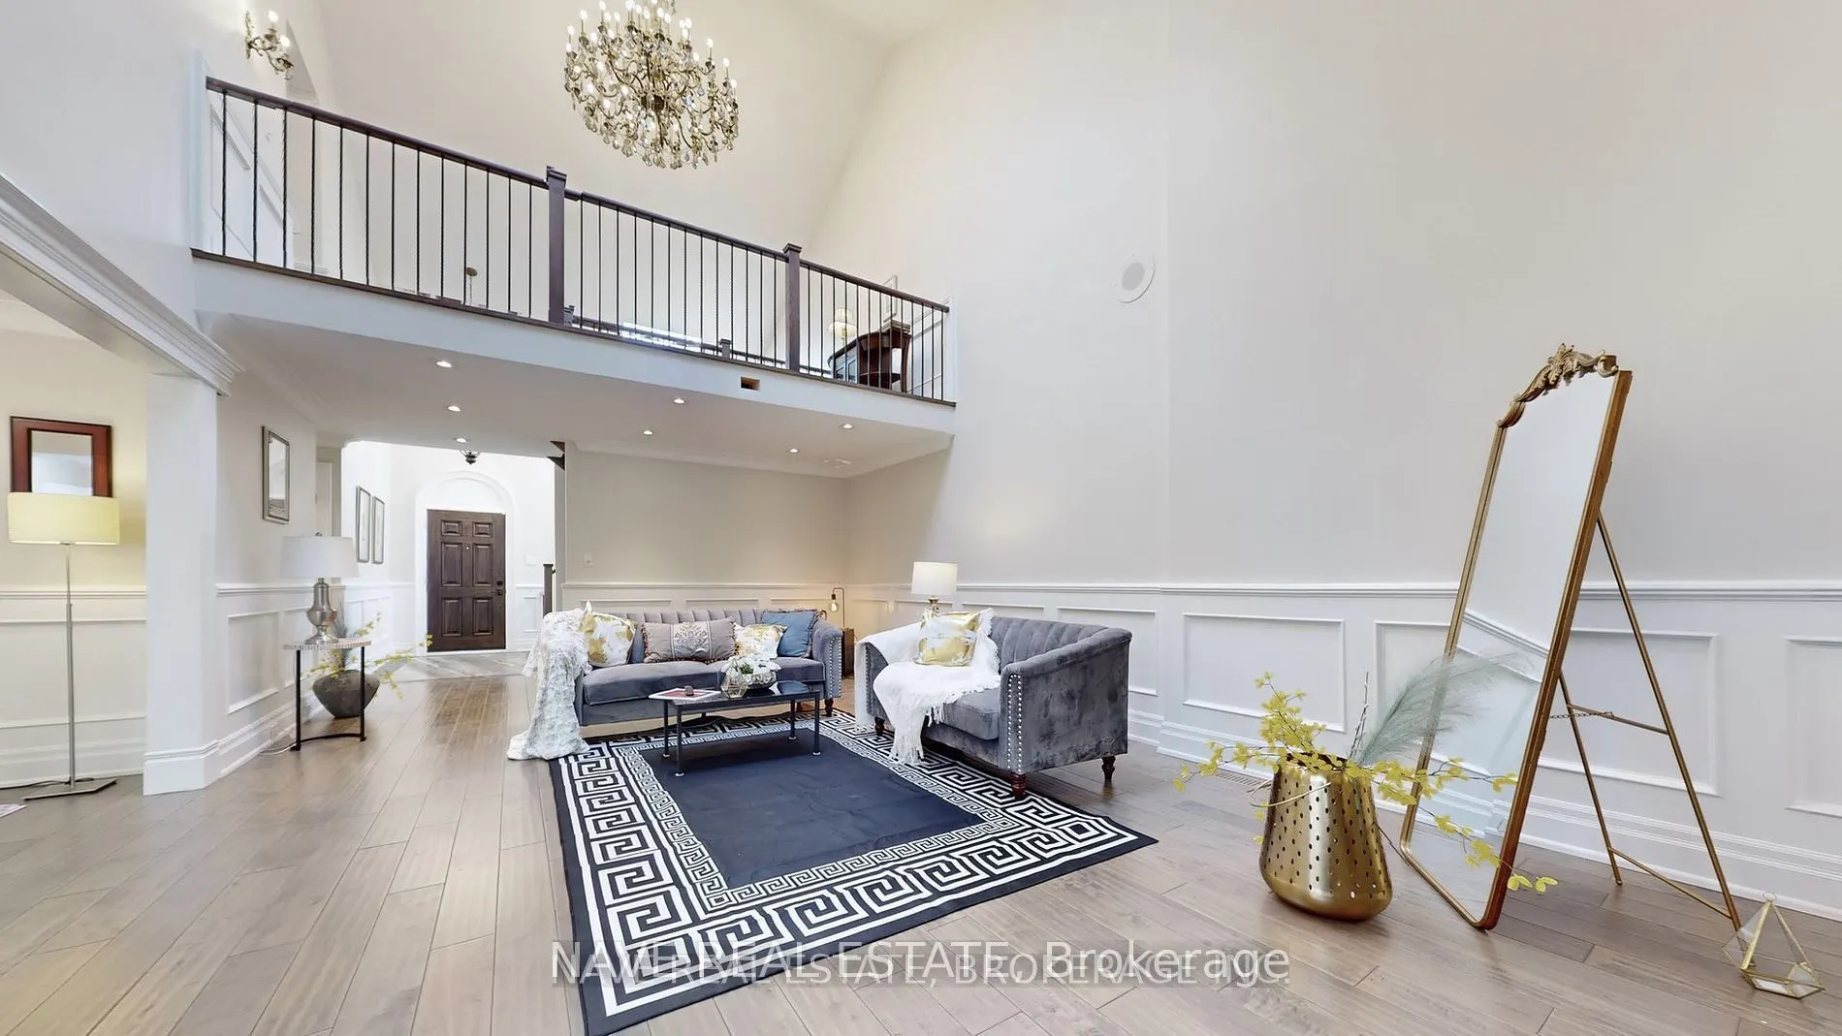
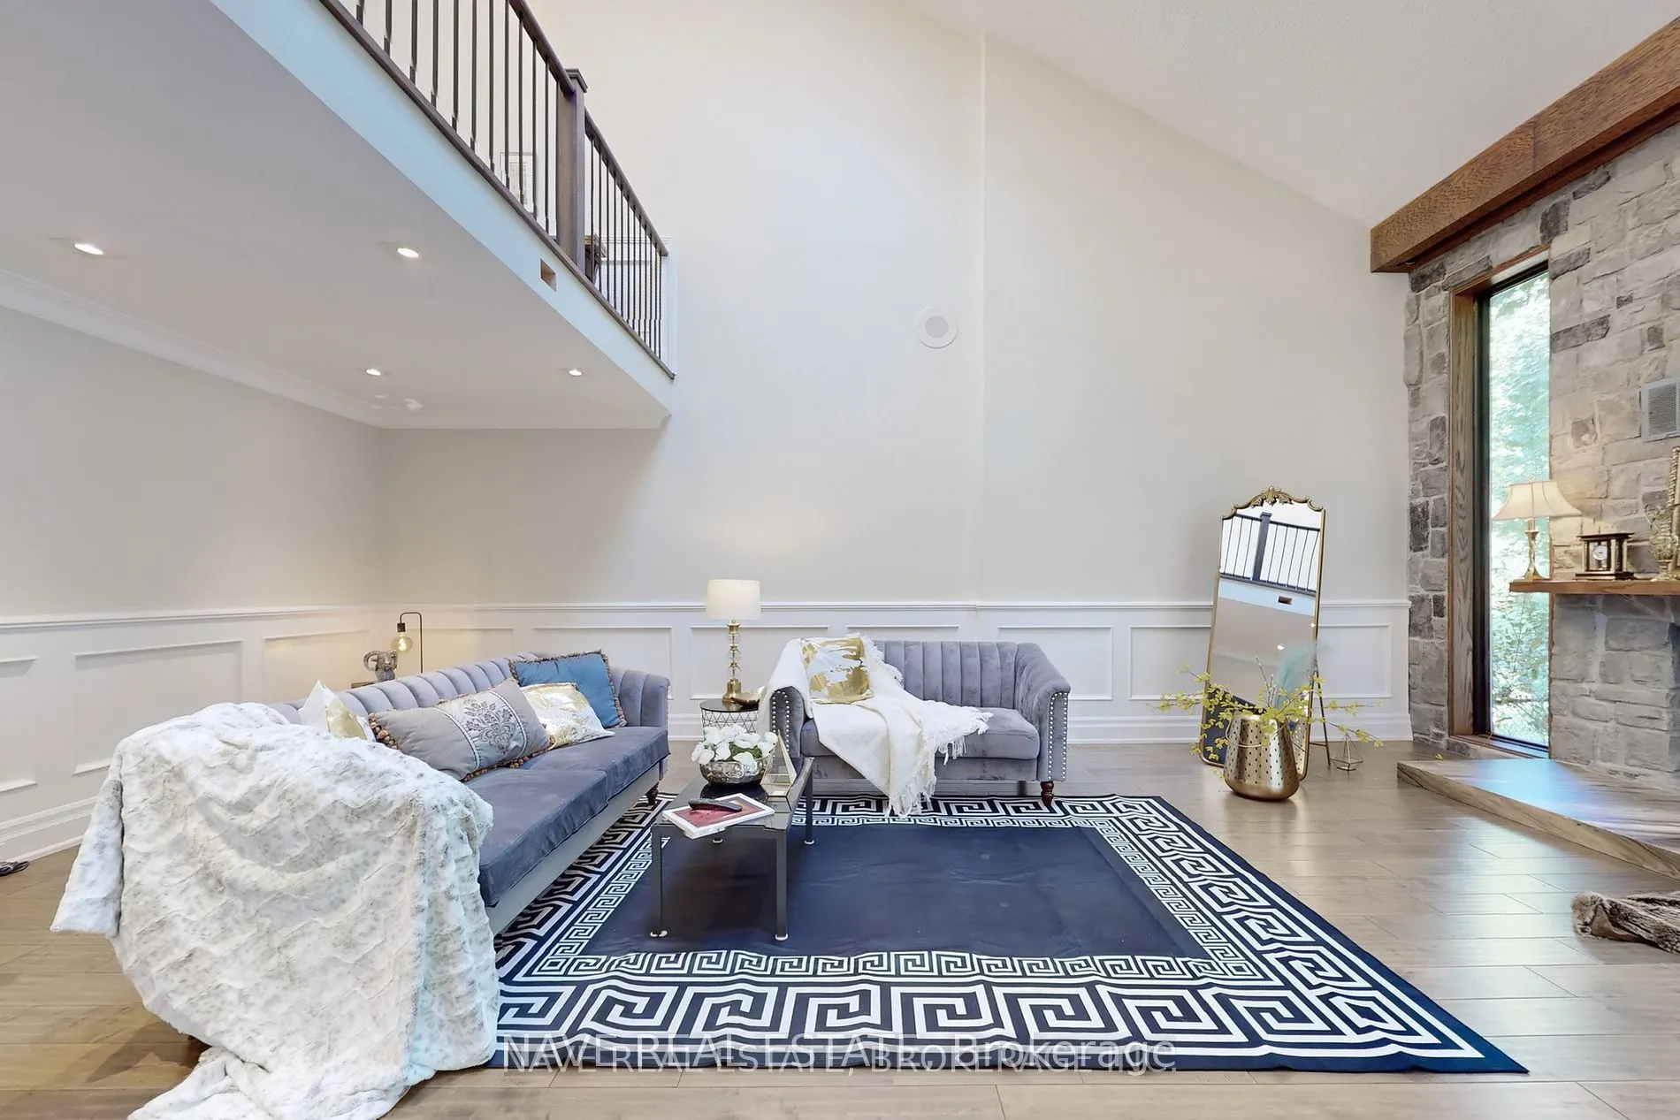
Living Room 15.42 x 24.67 380.41 sqft Wainscoting, Crown Moulding, Floor/Ceil Fireplace
Primary Bedroom 13.25 x 19.65 260.36 sqft W/O To Porch, 5 Pc Ensuite, Walk-In Closet(s)
Primary Bedroom 13.32 x 18.5 246.42 sqft W/O To Balcony, 5 Pc Ensuite, Walk-In Closet(s)
Primary Bedroom 13.32 x 18.5 246.42 sqft W/O To Porch, 5 Pc Ensuite, Walk-In Closet(s)
Recreation 26.35 x 24.74 651.9 sqft Mirrored Walls, Sauna, Dry Bar
Sunroom 14.01 x 9.15 128.19 sqft Skylight, Overlooks Ravine, Pass Through
HAUS REAL ESTATE
HAUS REAL ESTATE
REAL BROKER ONTARIO LTD.
Listed by AMIR NAHVI, ABRM,ACP,ALHS, Broker of Record
38 days on site
Listing Broker
NAVE REAL ESTATE
Courtesy
NAVE REAL ESTATE
Listed Date
10/13/2026

Courtesy of PropTx MLS® / NAVE REAL ESTATE

Similar homes for sale in Aurora

Copyright 2026 All rights reserved. PropTx MLS® assumes no responsibility for the accuracy of any information shown. The information provided herein must only be used by consumers that have a bona fide interest in the purchase, sale or lease of real estate and may not be used for any commercial purpose or any other purpose.
Copyright 2026 All rights reserved. Canadian Real Estate Association assumes no responsibility for the accuracy of any information shown. The information provided herein must only be used by consumers that have a bona fide interest in the purchase, sale or lease of real estate and may not be used for any commercial purpose or any other purpose. The trademark DDF® is owned by The Canadian Real Estate Association (CREA) and identifies CREA’s Data Distribution Facility (DDF®). The trademarks REALTOR®, REALTORS®, and the REALTOR® logo are controlled by The Canadian Real Estate Association (CREA) and identify real estate professionals who are members of CREA. The trademarks MLS®, Multiple Listing Service®, and the associated logos are owned by CREA and identify the quality of services provided by real estate professionals who are members of CREA
Powered by AgentLocator






