
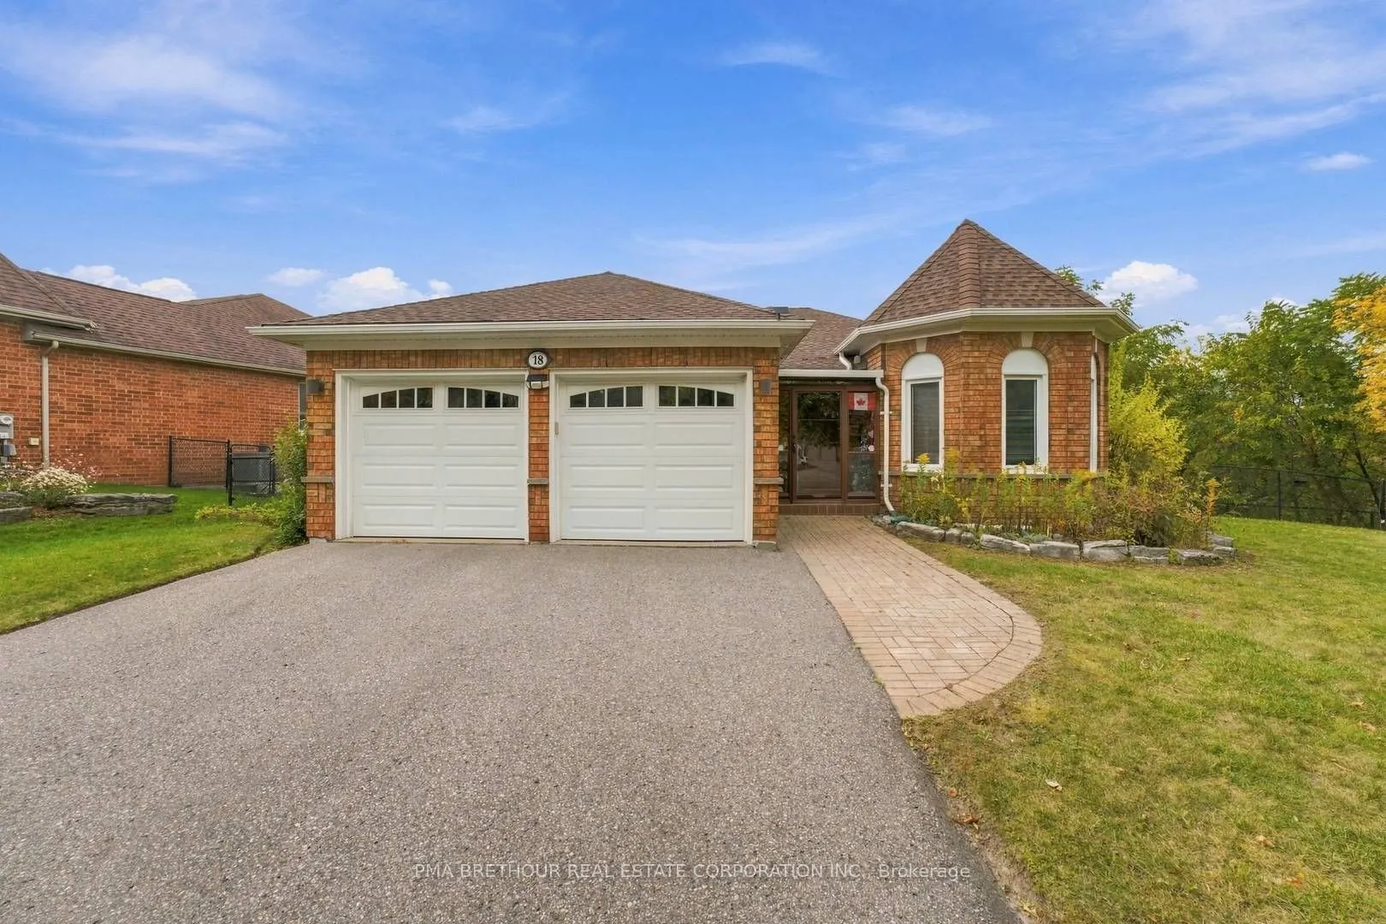
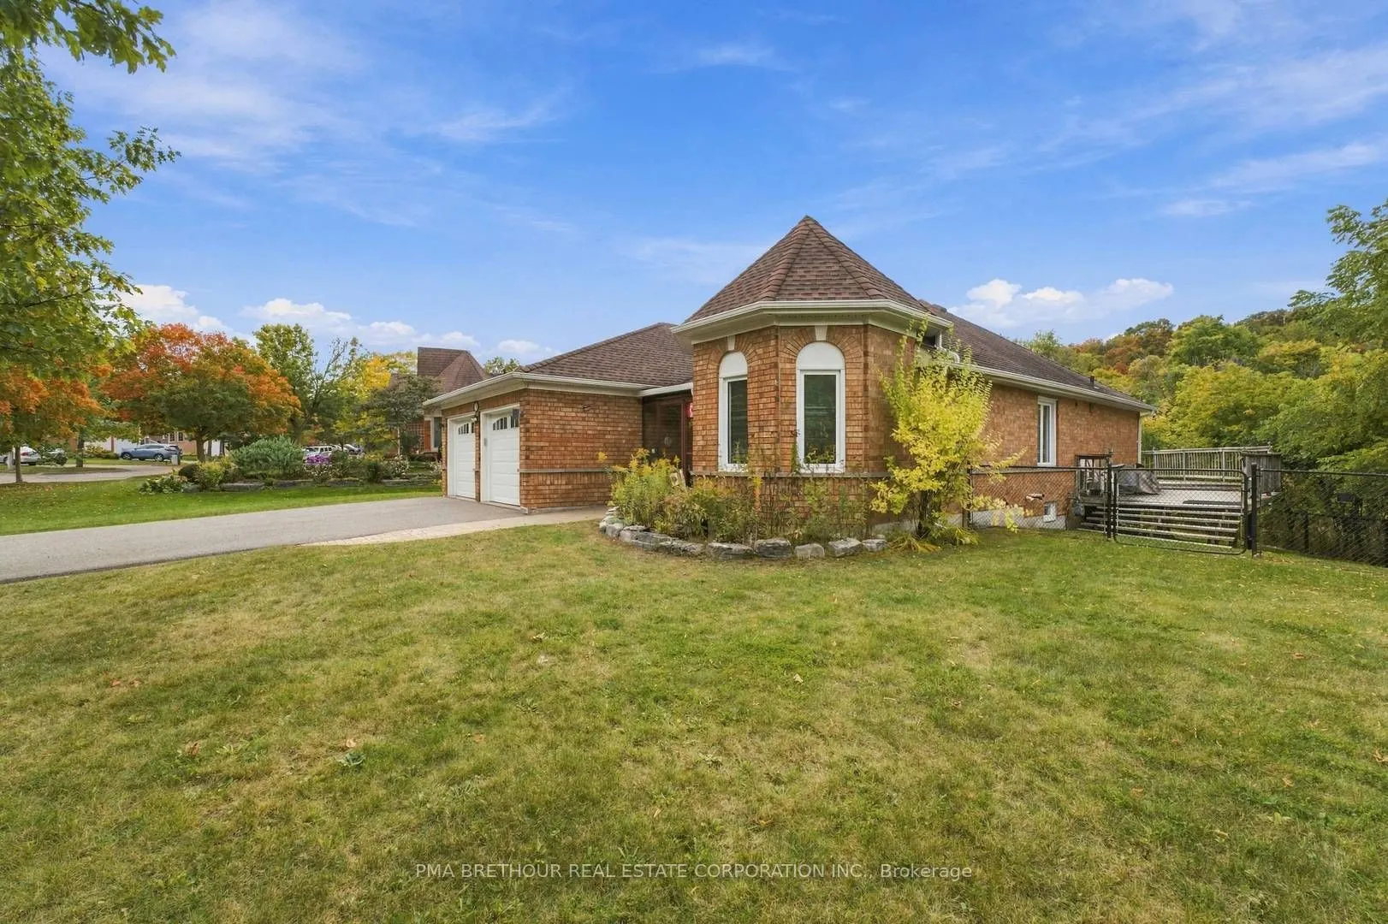
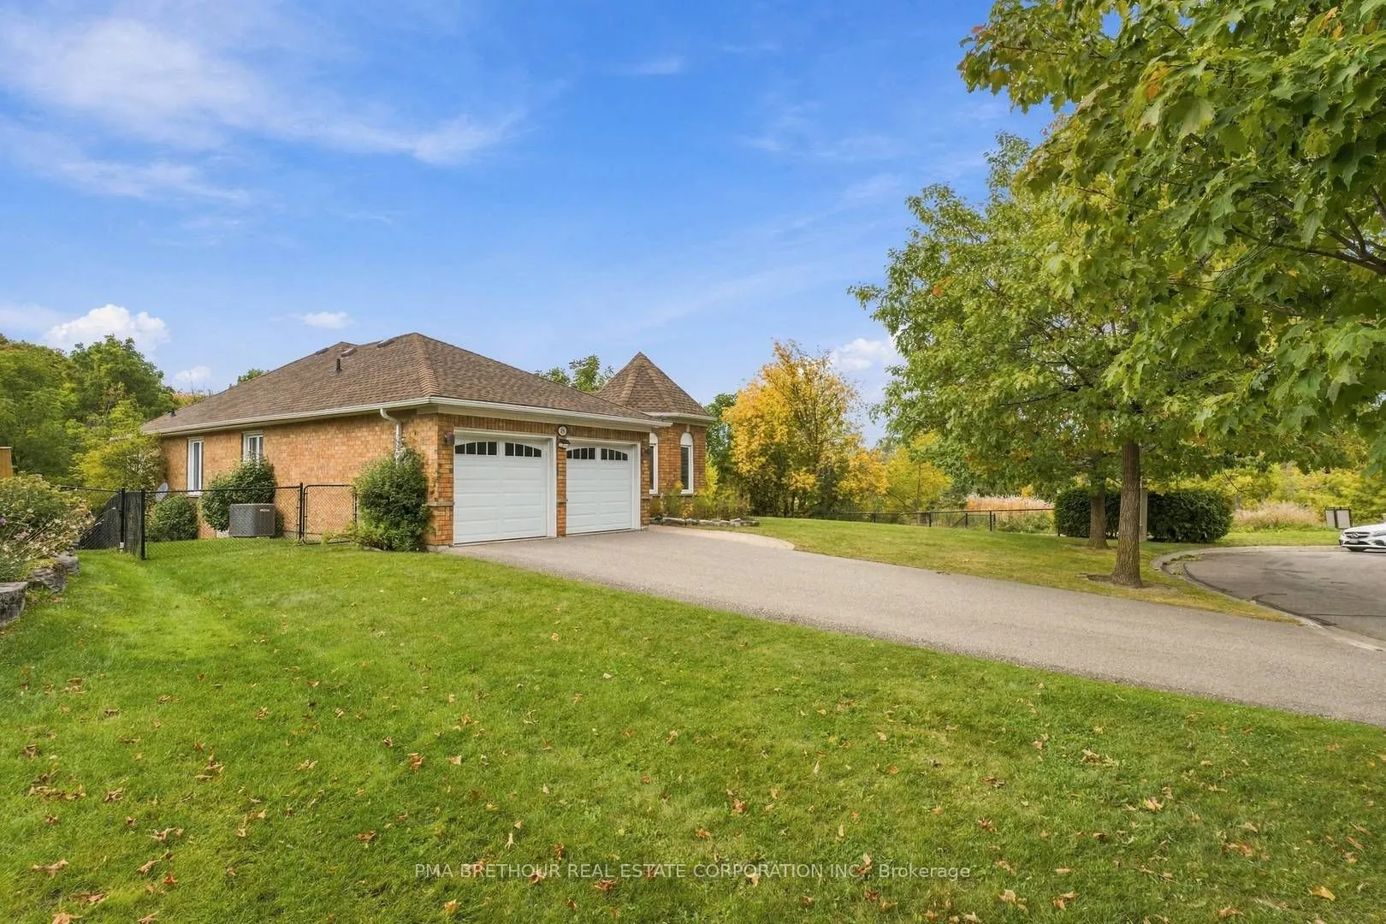
MLS®# N14031408
| Room | Dimensions | Area | Description |
|---|---|---|---|
| Bedroom | 14.99 x 18.54 | 277.91 sqft | - |
| Bedroom 2 | 9.45 x 9.74 | 92.04 sqft | Closet, Hardwood Floor |
| Bedroom 3 | 9.81 x 9.74 | 95.55 sqft | Hardwood Floor, Closet |
| Breakfast | 8.1 x 10.43 | 84.48 sqft | W/O To Deck, Sliding Doors |
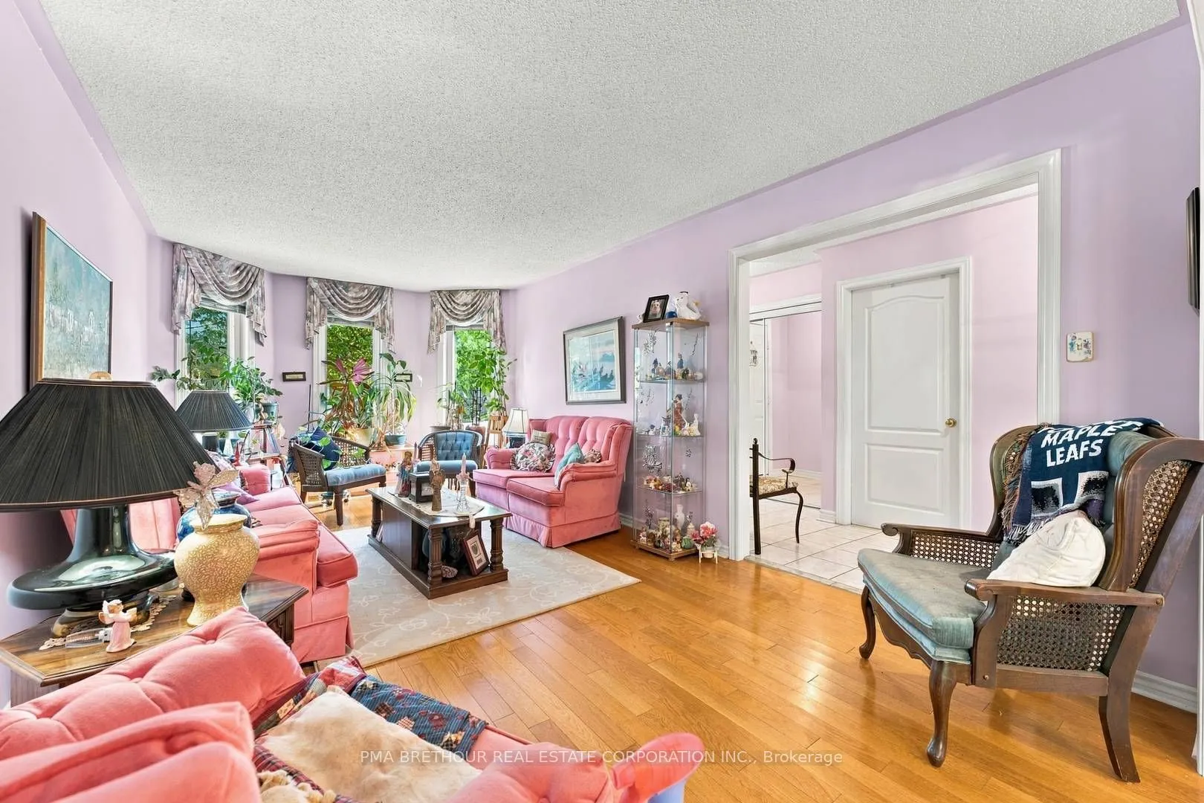
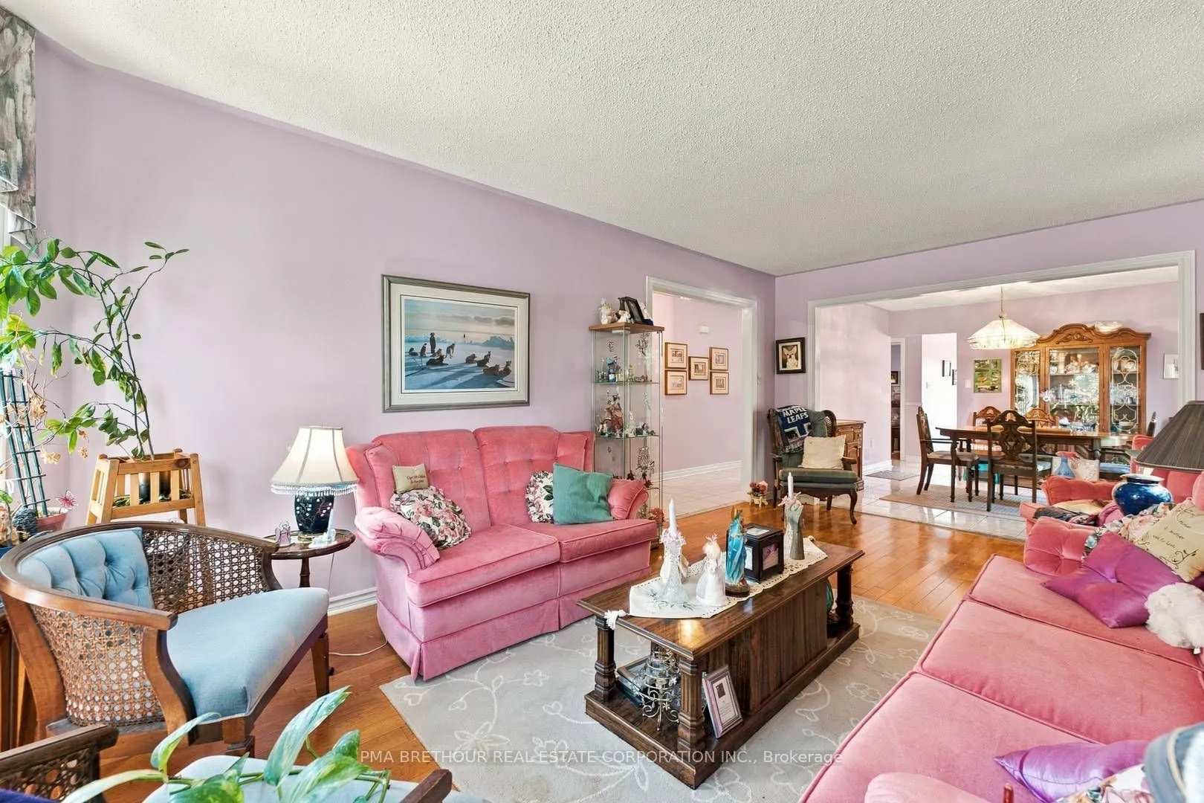
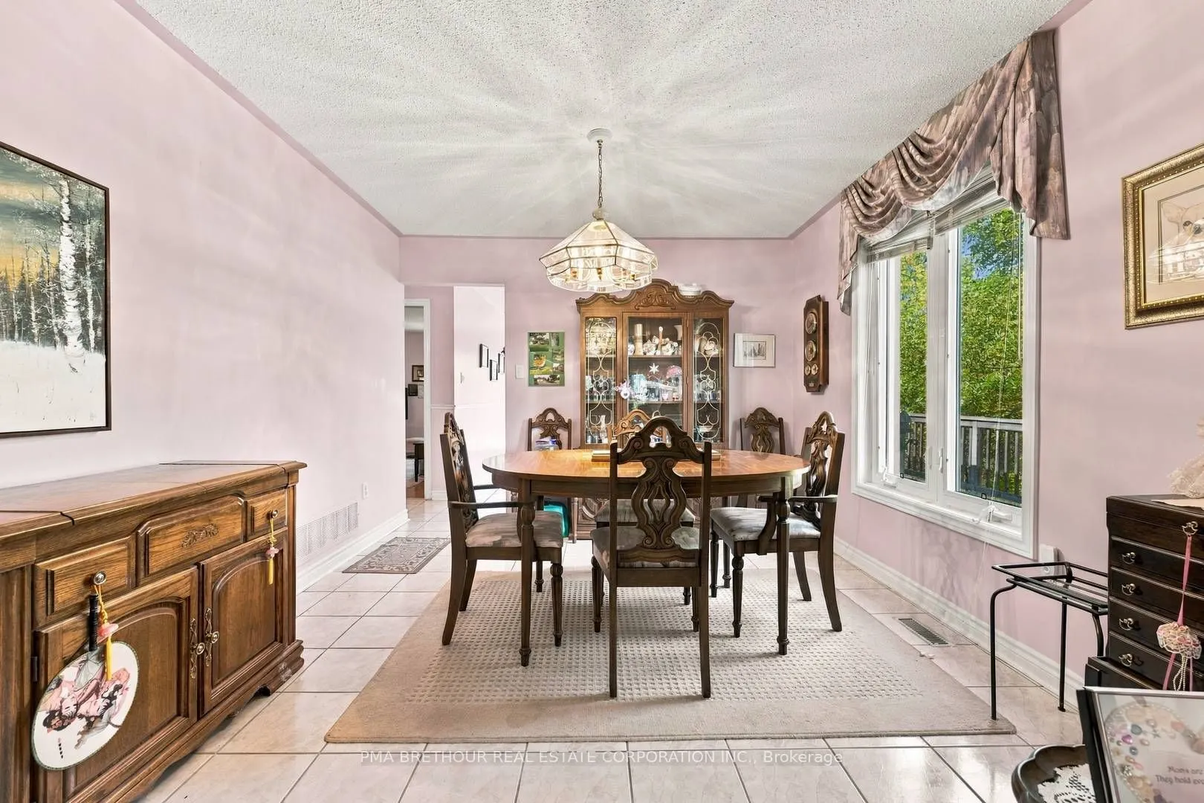
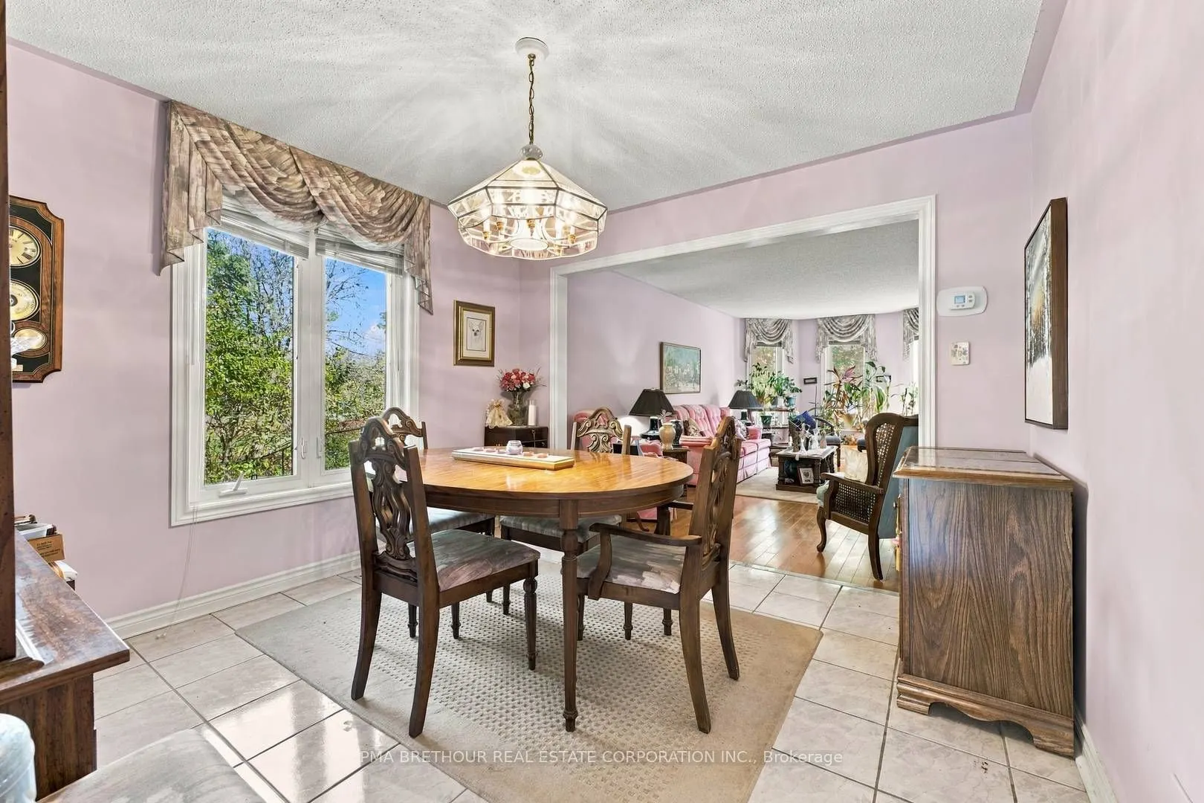
| Dining Room | 10.79 x 10.99 | 118.58 sqft | Combined w/Living, Ceramic Floor |
| Family Room | 14.99 x 10.33 | 154.85 sqft | Hardwood Floor, Large Window |
| Kitchen | 10.17 x 11.29 | 114.82 sqft | Ceramic Floor |
| Laundry | 5.71 x 11.38 | 64.98 sqft | Ceramic Floor |
| Living Room | 20.51 x 10.99 | 225.4 sqft | Combined w/Dining, Hardwood Floor |
| Primary Bedroom | 14.99 x 11.02 | 165.19 sqft | 4 Pc Ensuite, Large Window, Large Closet |
| Recreation | 21.46 x 27 | 579.42 sqft | - |
| Recreation | 50.33 x 11.84 | 595.91 sqft | - |

Courtesy of PropTx MLS® / PMA BRETHOUR REAL ESTATE CORPORATION INC.
 For Sale
 For Sale
 For Sale
 For Sale
 For Sale
 For Sale
