
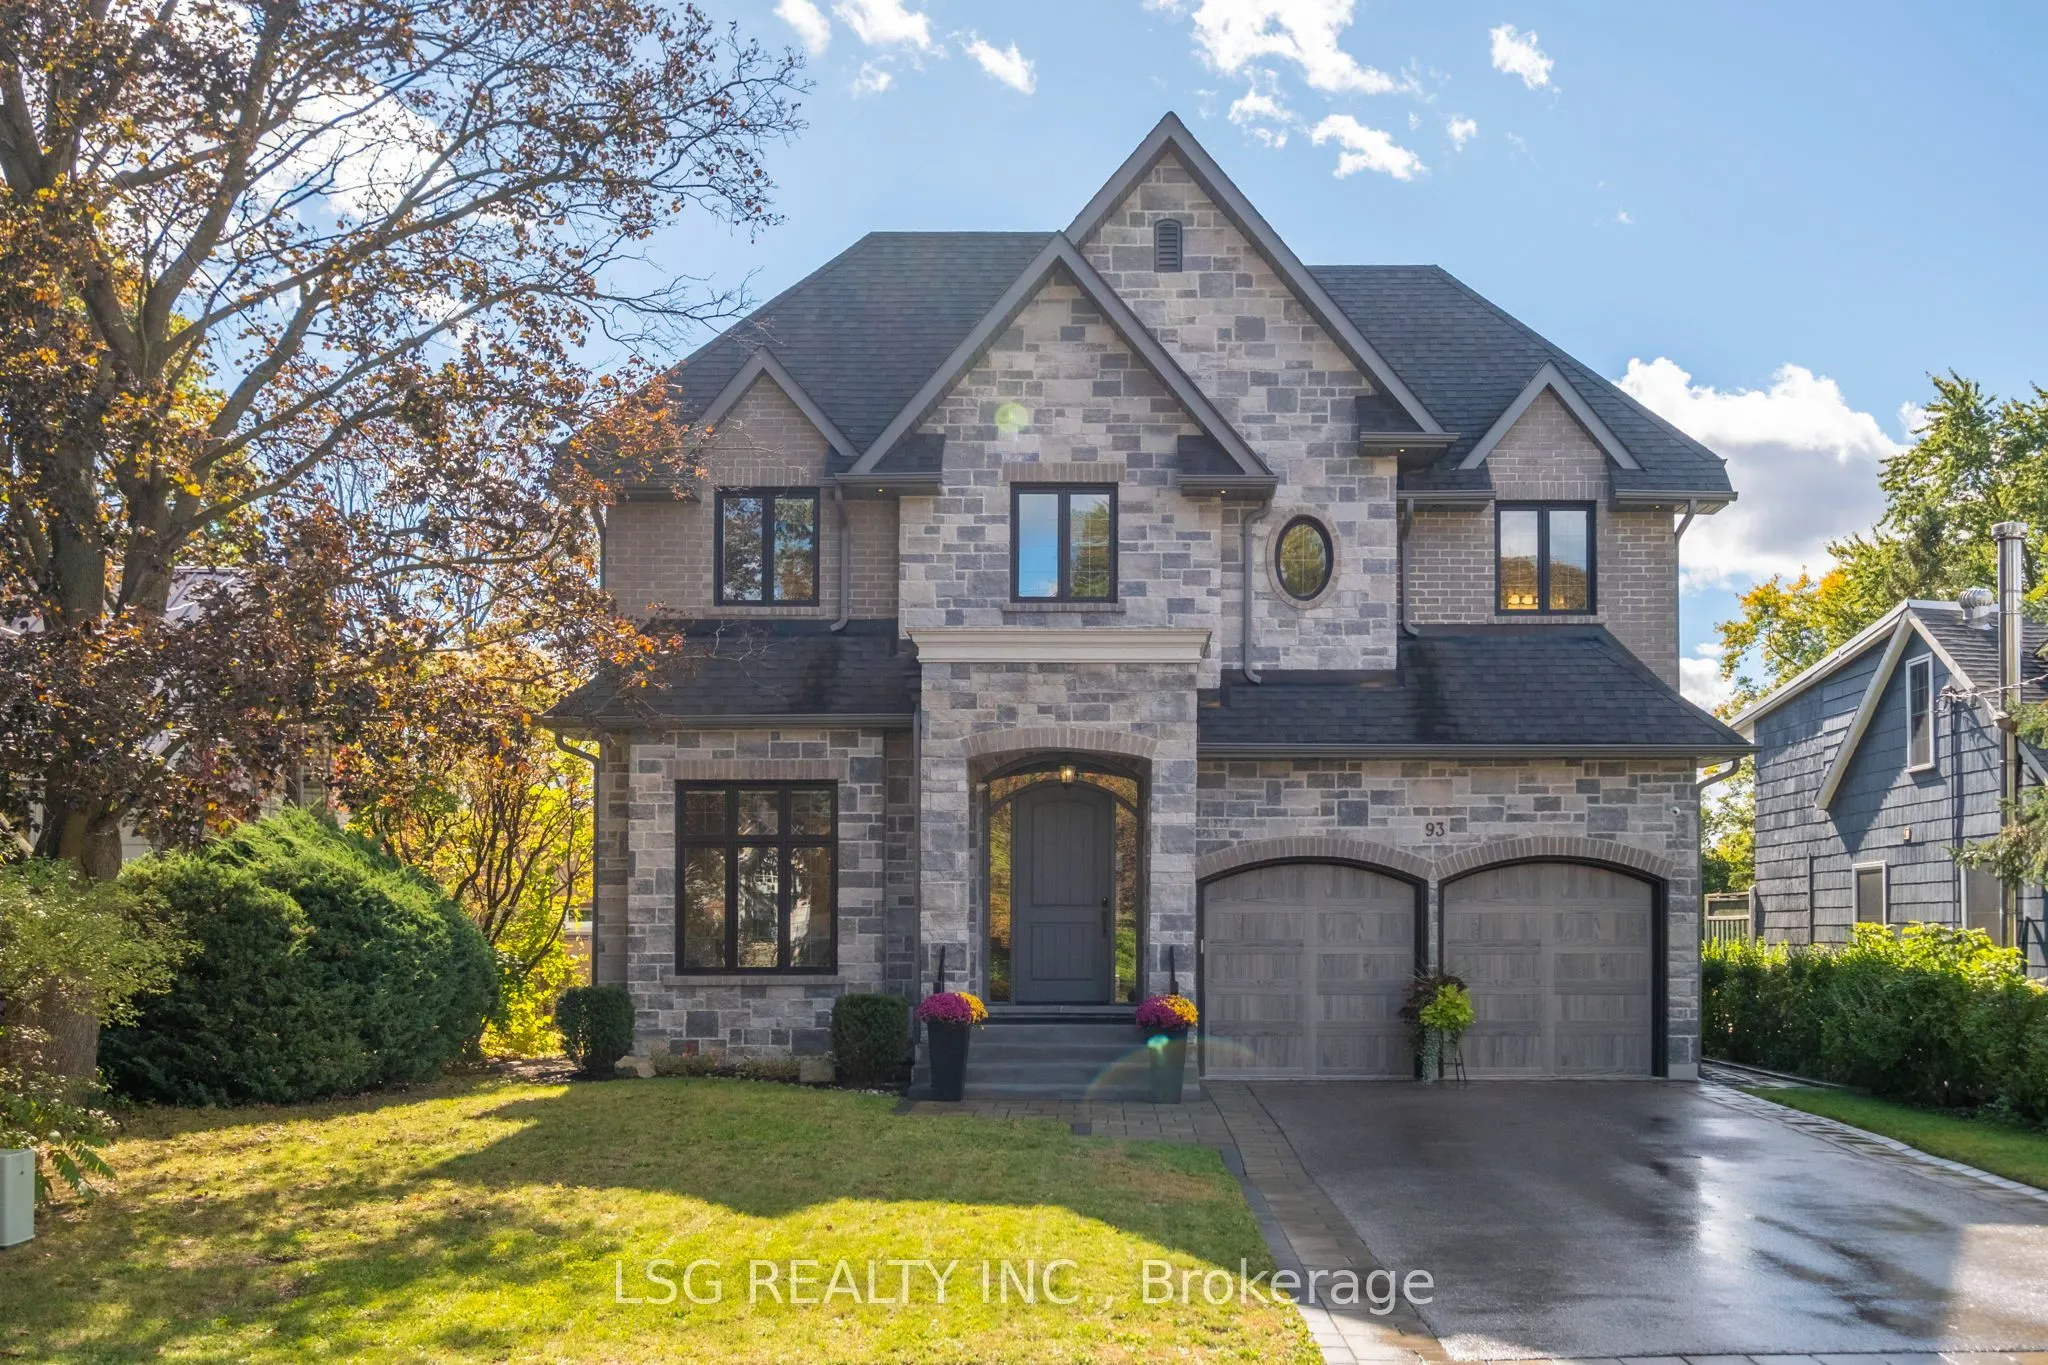
93 Kennedy Street E, Aurora
1 / 49
For Sale
$2,693,000
4 bd · 4 ba · 3,500–5,000 sq ft

93 Kennedy Street E, Aurora L4G 1C3

MLS®# N14032542

Est. mortgage
$10,216/mo
Property taxes $10,303.91/yr

About This Home

Property Type
House, Detached, 2-Storey
Parking
Attached 2 garage, 4 parking
MLS #
N14032542
Size
3500-5000 sqft
Basement
Separate Entrance,Unfinished
Listed on
2026-10-13
Lot size
50 x 169.62
Tax
$10,303.91 /yr
Days on Market
38
Approximate Age
6-15
Custom-Built Two-Storey Detached Home On A Sought-After Street In Aurora Village, Where Functionality Meets Quiet Luxury! A Neighborhood Rich In Historic Character, Mature Trees, And Custom-Built Homes. Situated On An Approx 50 Ft. X 170 Ft. Lot With A South-Facing Backyard Featuring A Covered Porch, Interlocking Stone Patio, Landscaped Garden Beds, Lawn, And Vinyl Fencing. Interior Features 10 Ft. Main-Floor Ceilings, 9 Ft. Second-Floor Ceilings, Crown Moulding, Coffered Ceilings, Pot Lights, And Hardwood Flooring. The Open-Concept Kitchen, Breakfast Area, And Family Room Are Designed For Everyday Living And Entertaining. The Kitchen Offers Ceiling-Height Cabinetry, Premium Designer Appliances, Calacatta-Style Quartz Countertops And Backsplash, And A Waterfall Island. A Butler's Pantry With Wine Fridge And A Walk-In Pantry. Main-Floor Office And A Side Entrance. Two Bedrooms With Private Ensuite Bathrooms And Two Bedrooms Sharing A Jack And Jill Bathroom And Laundry Room On The Second Floor. The Primary Ensuite Bathroom Features Double Sinks, Freestanding Soaker Tub, Glass Shower, And Private Water Closet. The Basement Offers An Opportunity For Custom Finishing. Conveniently Located Near Yonge Street, The Aurora Library, Aurora Cultural Centre, Restaurants, Shops, Parks, Trails, Schools, Private Schools, Schools with IB, AP, SHSM, French Immersion Programs, YRT Public Transit, GO Train Station and Highway 404.

Property Details

Full Property Details

Interior

Bedrooms
4
Total Bedrooms
4
Washrooms
4
Square Footage
3500-5000 sqft
Basement
Separate Entrance,Unfinished
Heating Source
Electric
Heating Fuel
Forced Air
Air Conditioning
Central Air
Family Room
Yes
Kitchens
1
Total Kitchens
1
Fireplace Features
Yes

Exterior

Depth
169.62
Front
50.0
Driveway
Inside Entry,Private Double
Lot Size
50 x 169.62 ft
Pool
None
Parking Spaces
4
Total Parking Spaces
6.00
Parking Description
Attached
Garage Spaces
2

Building Description

Style
2-Storey
Home Type
House
Subtype
Detached
Year Built
6-15
Property Orientation
North
Exterior Finish
Brick,Stone
Sewers
Sewer
Water Supply
Municipal
Possession Date
No Data

Community

Community
Aurora Village

Taxes & Fees

Taxes
$10,303.91 /yr
Tax Year
2026
Occupancy
Owner

Other

Virtual Tour Link

Room Types

Room Dimensions Area Description
Bedroom 2 - 0 sqft Hardwood Floor, Large Closet, Double Closet
Bedroom 3 - 0 sqft Hardwood Floor, Large Closet, Double Closet
Bedroom 4 - 0 sqft Hardwood Floor, Ensuite Bath, 3 Pc Ensuite
Breakfast - 0 sqft Hardwood Floor, Pot Lights, Combined w/Kitchen
Dining Room - 0 sqft Hardwood Floor, Crown Moulding, Pot Lights
Family Room - 0 sqft Hardwood Floor, Gas Fireplace, Coffered Ceiling(s)
Foyer - 0 sqft Hardwood Floor, Crown Moulding, Pot Lights
Kitchen - 0 sqft Hardwood Floor, Centre Island, Stainless Steel Appl
Living Room - 0 sqft Hardwood Floor, Crown Moulding, Pot Lights
Office - 0 sqft Hardwood Floor, Window
Powder Room - 0 sqft Tile Floor, 2 Pc Bath
Primary Bedroom - 0 sqft Hardwood Floor, Walk-In Closet(s), Ensuite Bath
HAUS REAL ESTATE
HAUS REAL ESTATE
REAL BROKER ONTARIO LTD.
37 days on site
Listing Broker
LSG REALTY INC.
Courtesy
LSG REALTY INC.
Listed Date
10/13/2026

Courtesy of PropTx MLS® / LSG REALTY INC.

Similar homes for sale in Aurora

Copyright 2026 All rights reserved. PropTx MLS® assumes no responsibility for the accuracy of any information shown. The information provided herein must only be used by consumers that have a bona fide interest in the purchase, sale or lease of real estate and may not be used for any commercial purpose or any other purpose.
Copyright 2026 All rights reserved. Canadian Real Estate Association assumes no responsibility for the accuracy of any information shown. The information provided herein must only be used by consumers that have a bona fide interest in the purchase, sale or lease of real estate and may not be used for any commercial purpose or any other purpose. The trademark DDF® is owned by The Canadian Real Estate Association (CREA) and identifies CREA’s Data Distribution Facility (DDF®). The trademarks REALTOR®, REALTORS®, and the REALTOR® logo are controlled by The Canadian Real Estate Association (CREA) and identify real estate professionals who are members of CREA. The trademarks MLS®, Multiple Listing Service®, and the associated logos are owned by CREA and identify the quality of services provided by real estate professionals who are members of CREA
Powered by AgentLocator






