
51 Knowles Crescent, Aurora
1 / 50
For Sale
$979,900
3+1 bd · 2 ba · 700–1,100 sq ft

51 Knowles Crescent, Aurora L4G 1Z6

MLS®# N14081442

Est. mortgage
$3,717/mo
Property taxes $5,372.40/yr

About This Home

Property Type
House, Detached, Backsplit 3
Parking
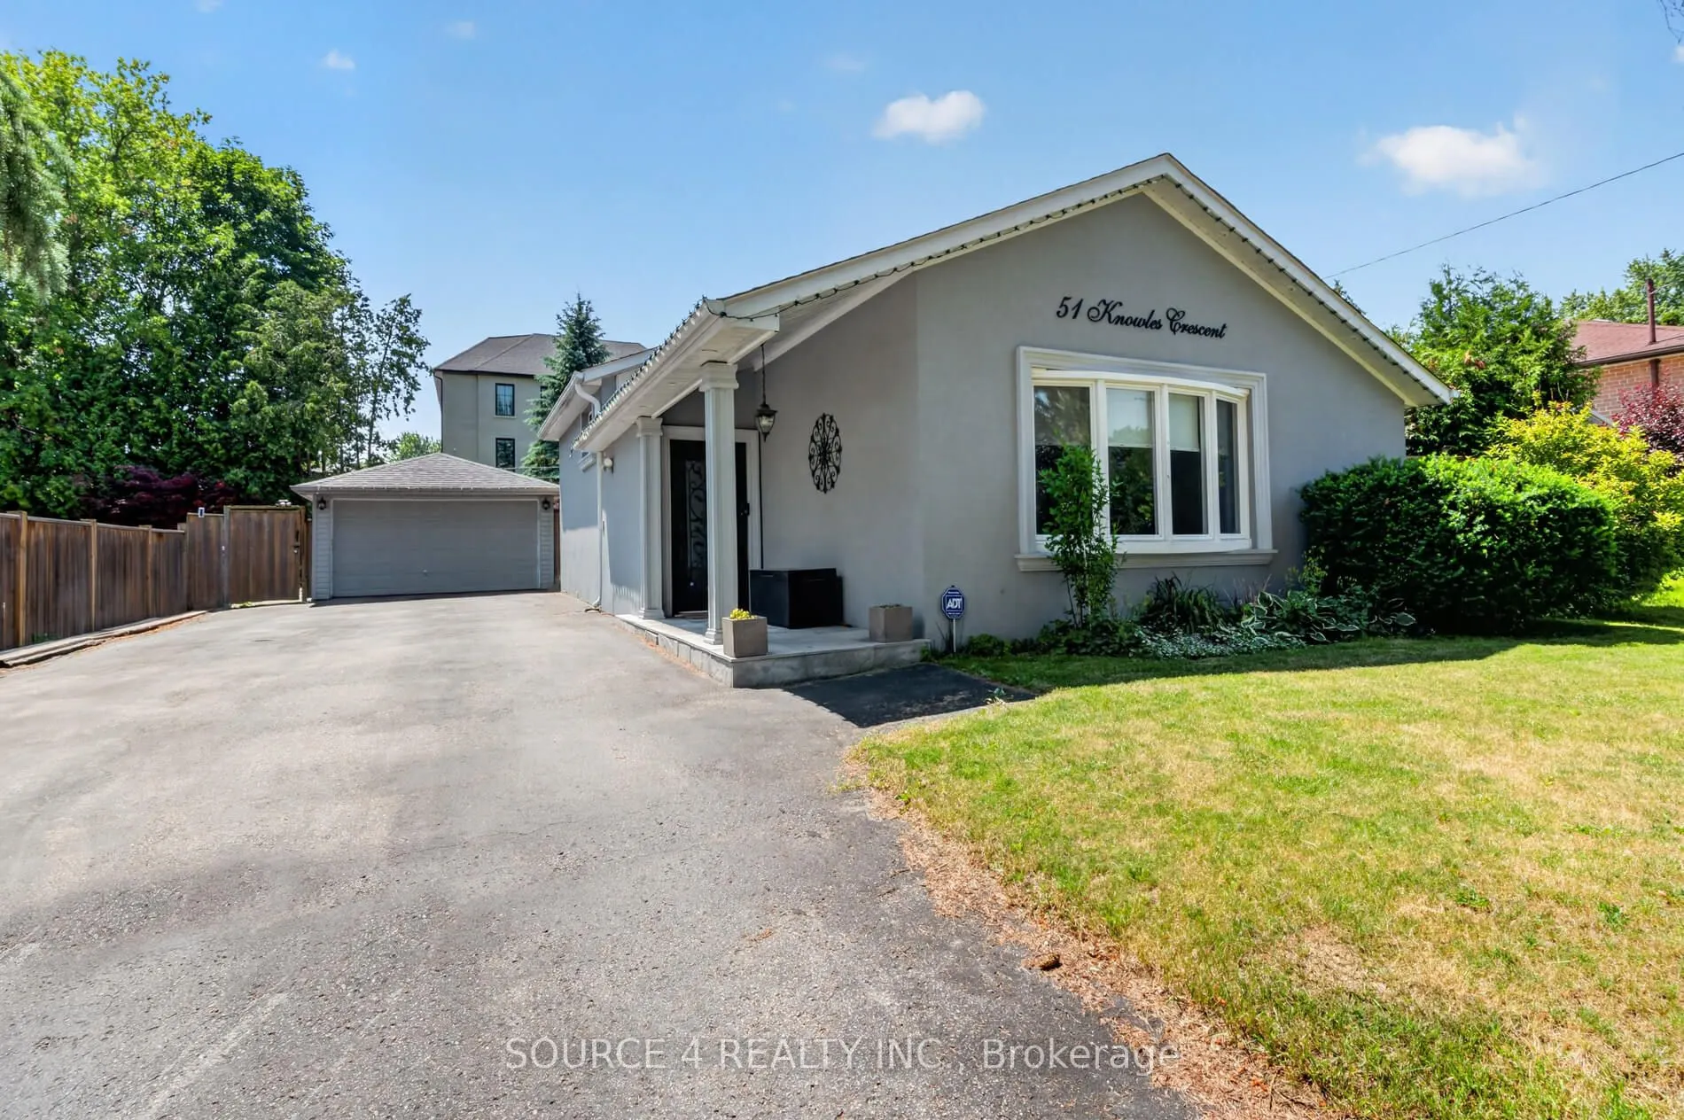
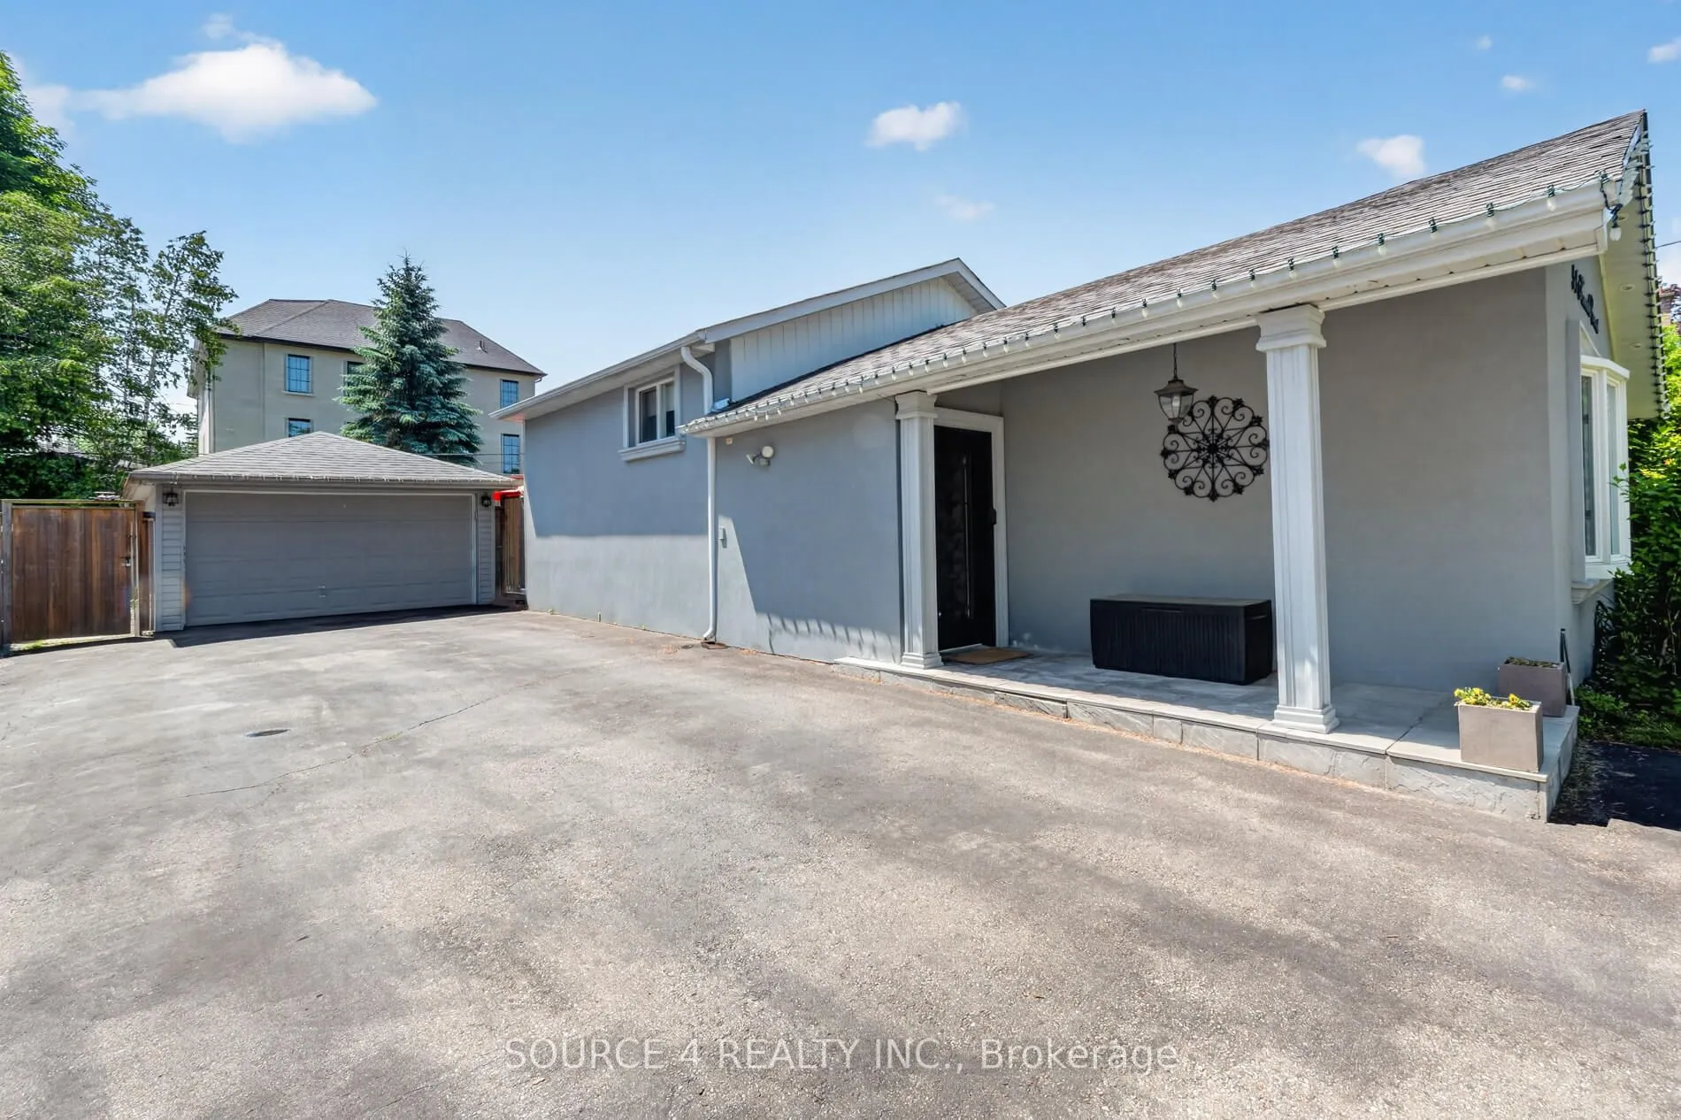
Detached 1.5 garage, 6 parking
MLS #
N14081442
Size
700-1100 sqft
Basement
Finished
Listed on
2026-10-15
Lot size
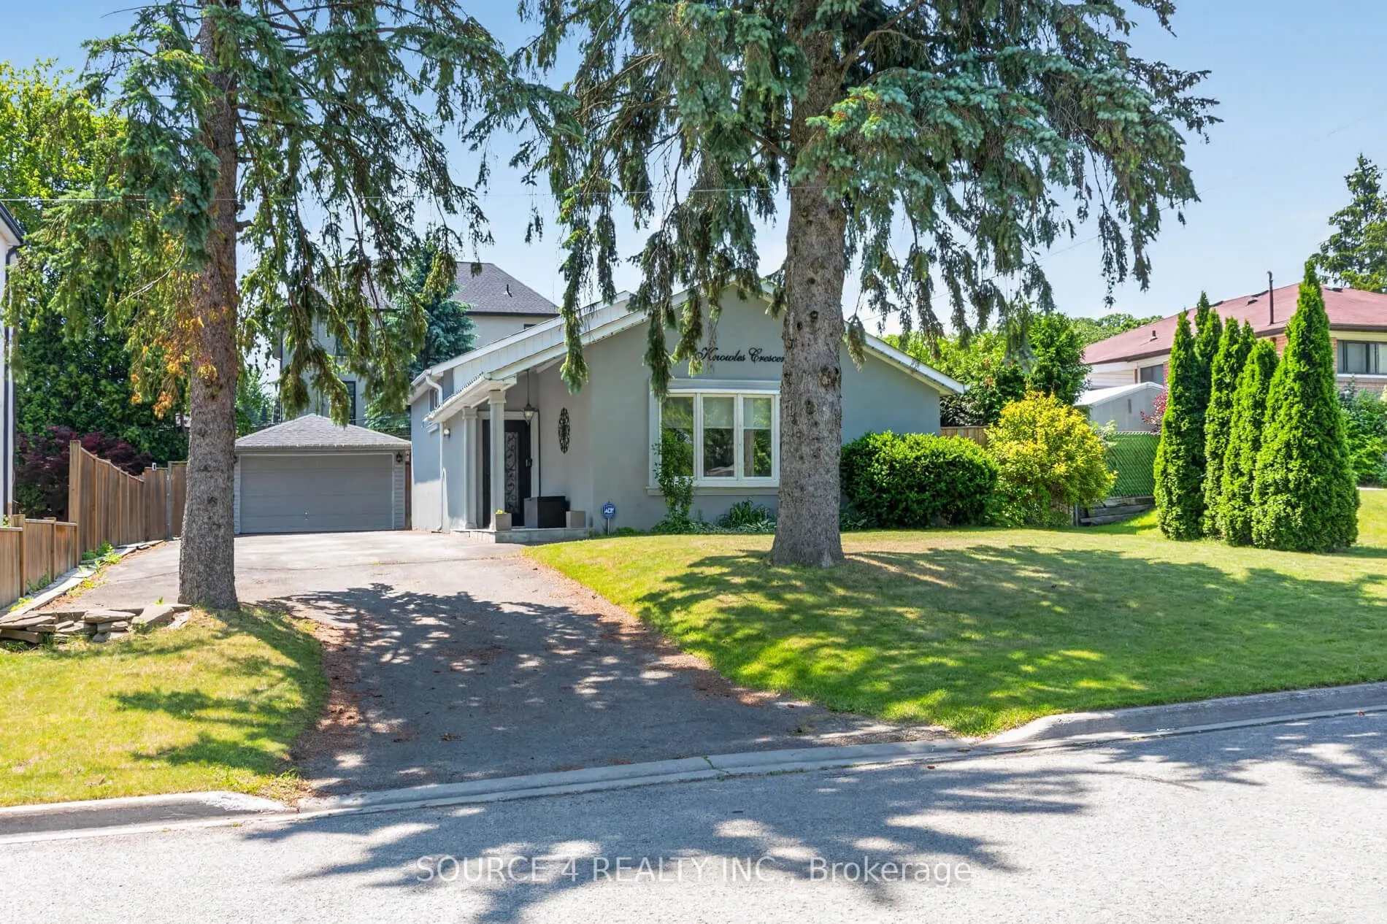
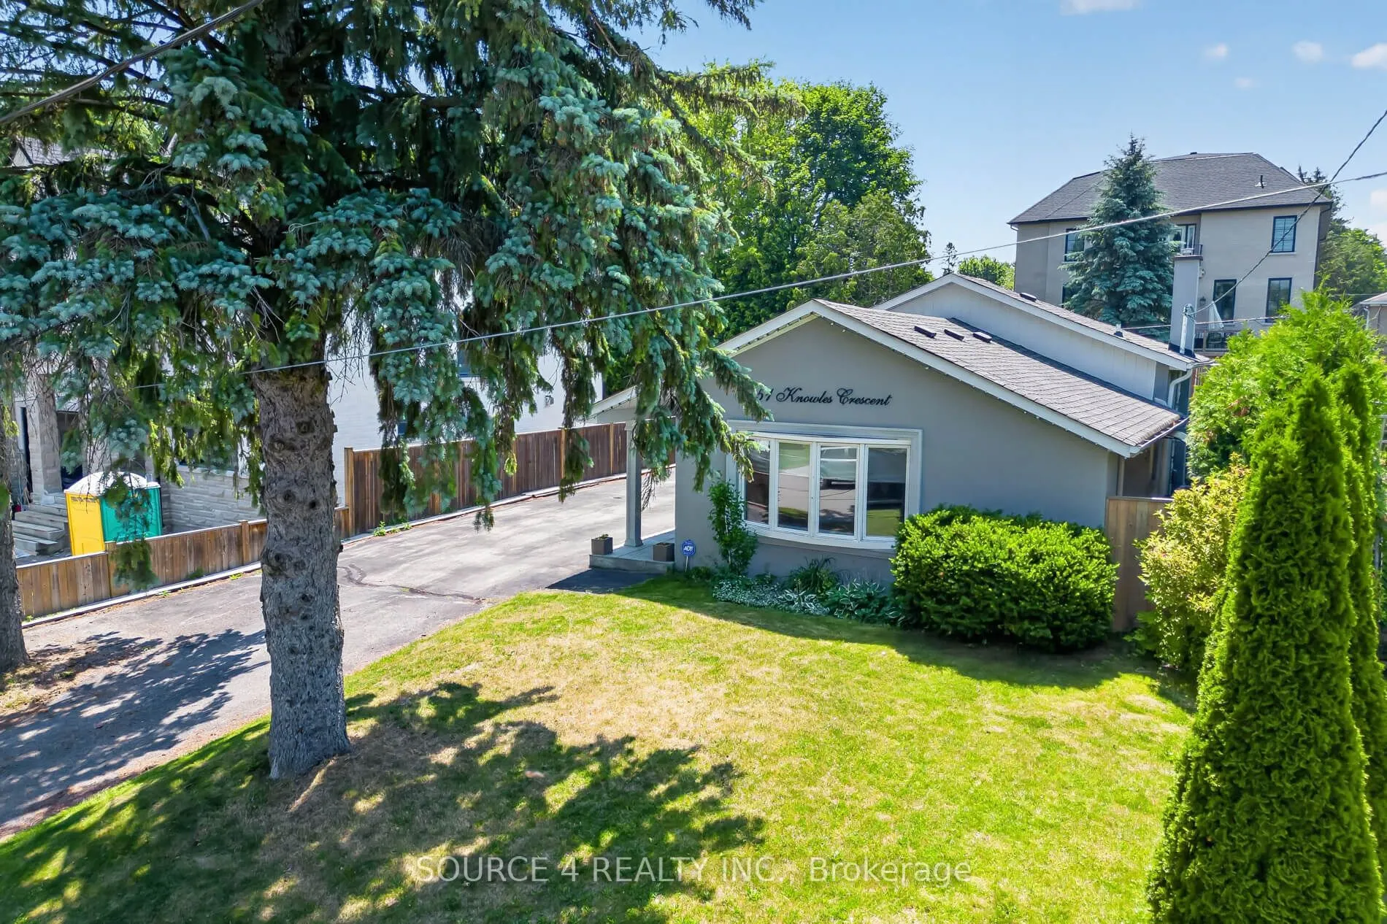
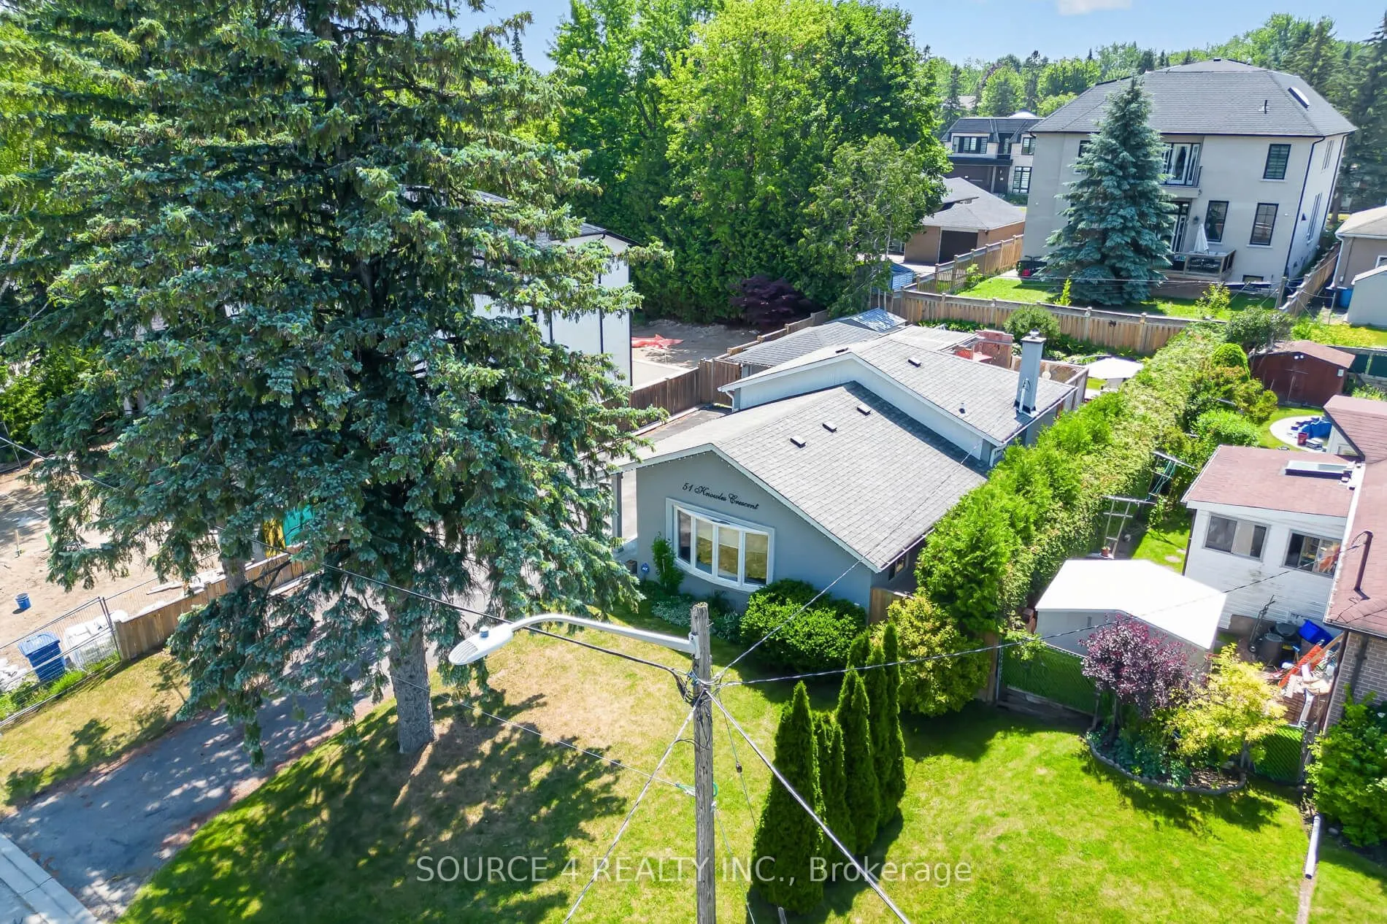
60 x 120.0
Tax
$5,372.40 /yr
Days on Market
36
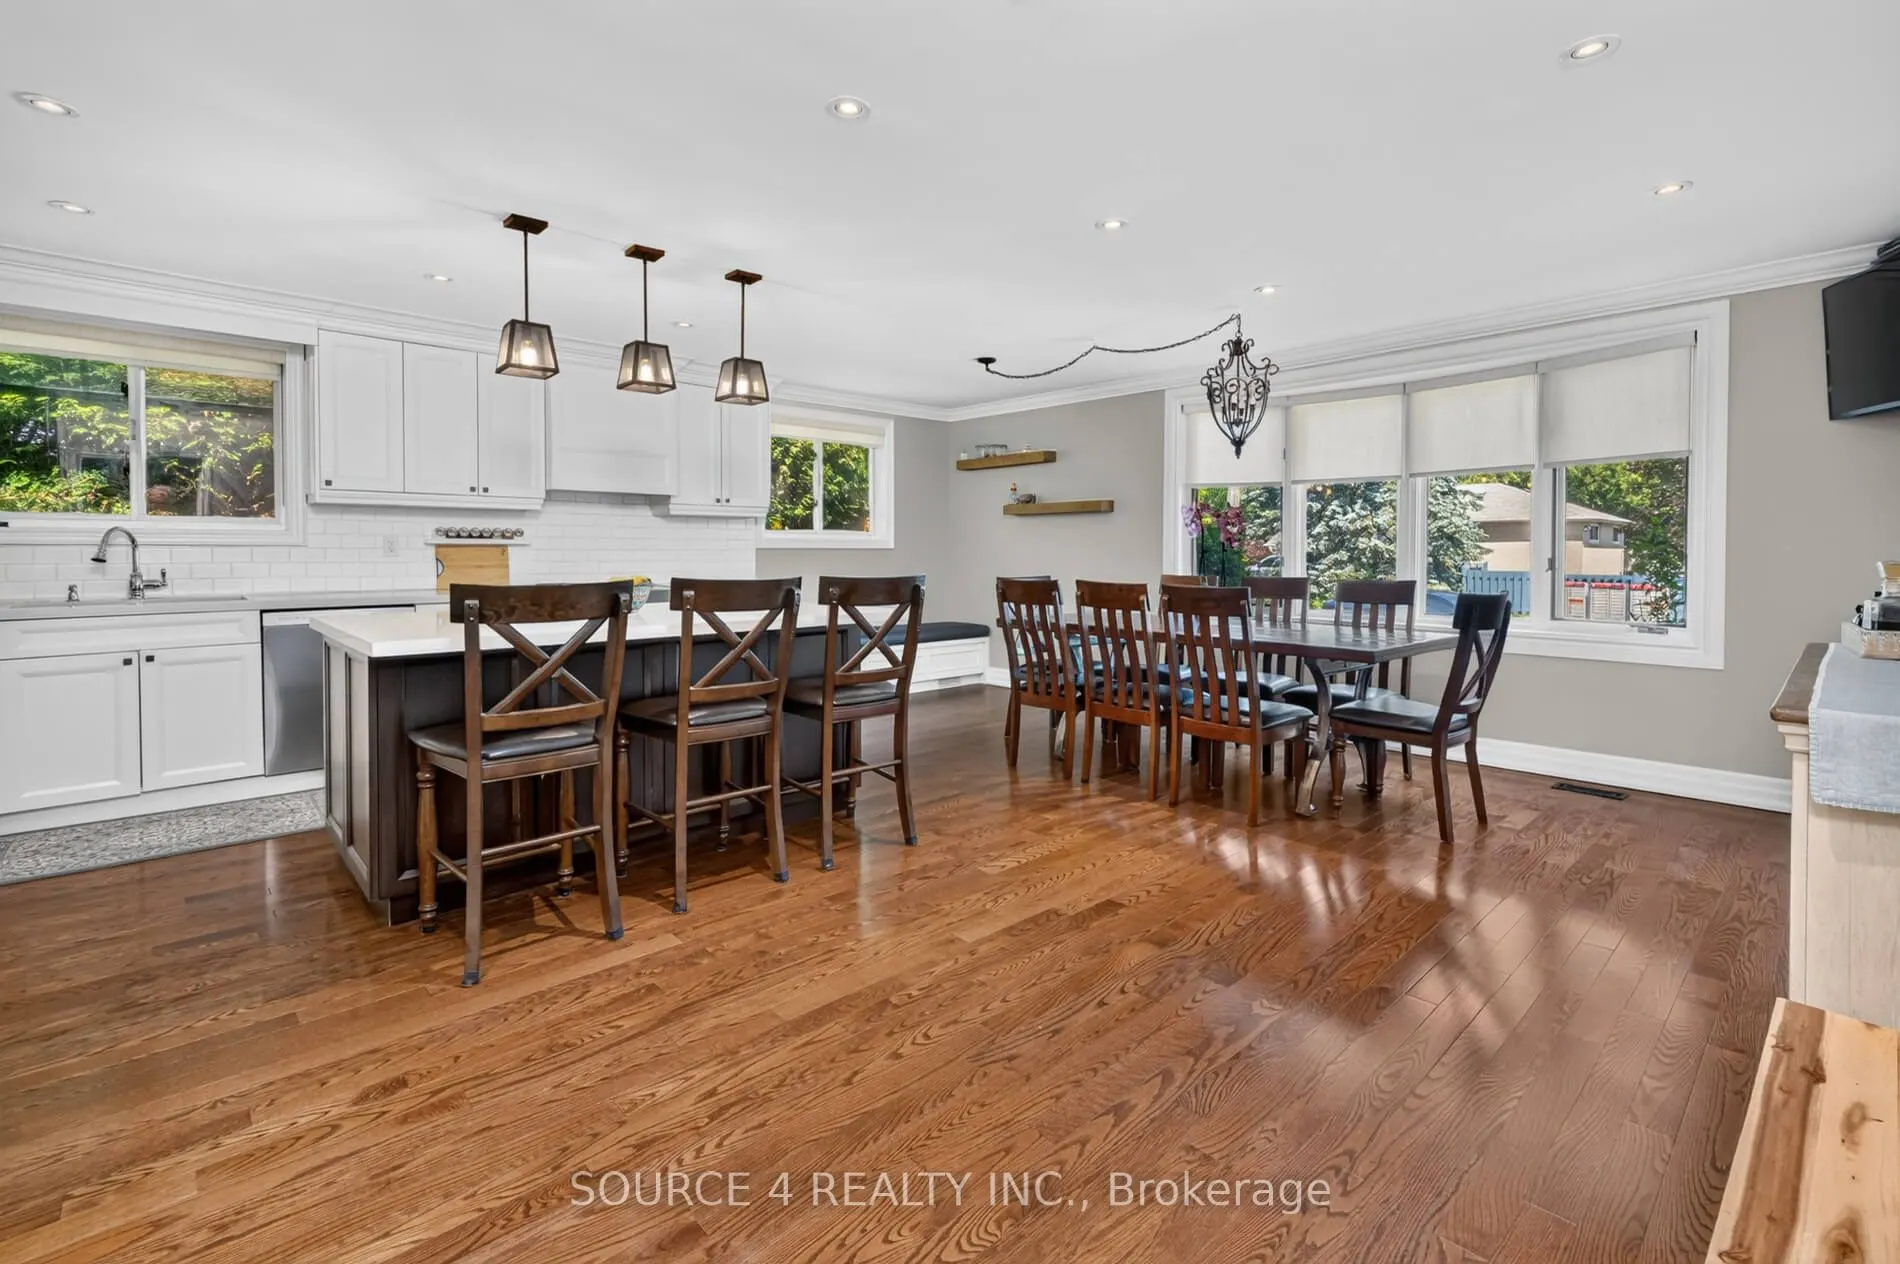
Priced to Sell!!! A beautifully renovated 3-level backsplit situated on a premium 60 x 120 ft lot in one of Aurora's most established and desirable neighborhoods. This move-in-ready detached home features a bright, functional layout with smooth ceilings throughout, stylishly renovated bathrooms, and a modern kitchen complete with elegant Caesarstone countertops. Step outside to your private backyard retreat, featuring a custom-built deck surrounded by mature trees for exceptional privacy-perfect for entertaining or relaxing in a peaceful setting. Freshly paved over extended driveway provides plenty of parking. Beyond its impressive updates, this property offers outstanding long-term potential. The expansive 60 x 120 ft lot presents an exceptional opportunity to enjoy the home today while offering the possibility to build a custom home in the future. Great location ,minutes away from Upper Canada Mall , St . Andrews College , Go station, restaurants and local parks . This home is perfect for young family or downsizing family.

Property Details

Full Property Details

Interior

Bedrooms
3
Bedrooms Plus
1
Total Bedrooms
4
Washrooms
2
Square Footage
700-1100 sqft
Basement
Finished
Heating Source
Gas
Heating Fuel
Forced Air
Air Conditioning
Central Air
Family Room
No
Kitchens
1
Total Kitchens
1
Fireplace Features
Yes

Exterior

Depth
120.0
Front
60.0
Driveway
Private
Lot Size
60 x 120.0 ft
Pool
None
Parking Spaces
6
Total Parking Spaces
7.50
Parking Description
Detached
Garage Spaces
1.5

Building Description

Style
Backsplit 3
Home Type
House
Subtype
Detached
Property Orientation
South
Exterior Finish
Stucco (Plaster)
Sewers
Sewer
Water Supply
Municipal
Possession Date
No Data

Community

Community
Aurora Highlands

Taxes & Fees

Taxes
$5,372.40 /yr
Tax Year
2026
Occupancy
Owner

Room Types

Room Dimensions Area Description
Bedroom 2 13.32 x 8.73 116.28 sqft Hardwood Floor, Closet, W/O To Deck
Bedroom 3 9.09 x 9.09 82.63 sqft Hardwood Floor, Closet
Dining Room 19.03 x 10.63 202.29 sqft Hardwood Floor, Pot Lights, Electric Fireplace
Kitchen 15.49 x 9.84 152.42 sqft Hardwood Floor, Centre Island, Open Concept
Living Room 19.03 x 10.63 202.29 sqft Hardwood Floor, Combined w/Dining, Open Concept
Primary Bedroom 13.78 x 9.38 129.26 sqft Hardwood Floor, Pot Lights, Closet
Recreation 18.31 x 15.52 284.17 sqft Hardwood Floor, Closet Organizers
HAUS REAL ESTATE
HAUS REAL ESTATE
REAL BROKER ONTARIO LTD.
36 days on site
Listing Broker
SOURCE 4 REALTY INC.
Courtesy
SOURCE 4 REALTY INC.
Listed Date
10/15/2026

Courtesy of PropTx MLS® / SOURCE 4 REALTY INC.

Similar homes for sale in Aurora

Copyright 2026 All rights reserved. PropTx MLS® assumes no responsibility for the accuracy of any information shown. The information provided herein must only be used by consumers that have a bona fide interest in the purchase, sale or lease of real estate and may not be used for any commercial purpose or any other purpose.
Copyright 2026 All rights reserved. Canadian Real Estate Association assumes no responsibility for the accuracy of any information shown. The information provided herein must only be used by consumers that have a bona fide interest in the purchase, sale or lease of real estate and may not be used for any commercial purpose or any other purpose. The trademark DDF® is owned by The Canadian Real Estate Association (CREA) and identifies CREA’s Data Distribution Facility (DDF®). The trademarks REALTOR®, REALTORS®, and the REALTOR® logo are controlled by The Canadian Real Estate Association (CREA) and identify real estate professionals who are members of CREA. The trademarks MLS®, Multiple Listing Service®, and the associated logos are owned by CREA and identify the quality of services provided by real estate professionals who are members of CREA
Powered by AgentLocator






