
MLS®# N14083248
| Room | Dimensions | Area | Description |
|---|---|---|---|
| Bedroom 3 | 10.89 x 19.42 | 211.48 sqft | W/O To Balcony, Walk-In Closet(s), Semi Ensuite |
| Bedroom 4 | 13.09 x 9.84 | 128.81 sqft | Hardwood Floor, Large Closet, Semi Ensuite |
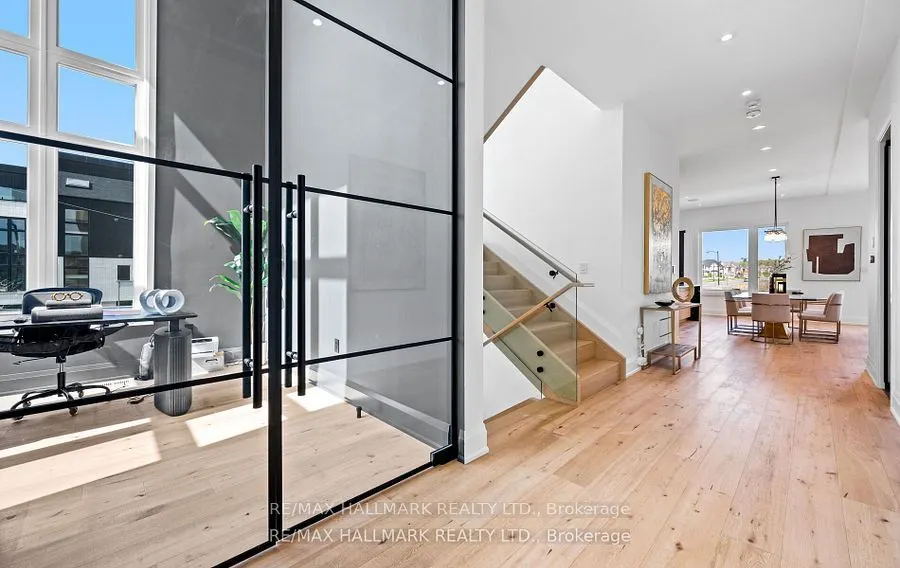
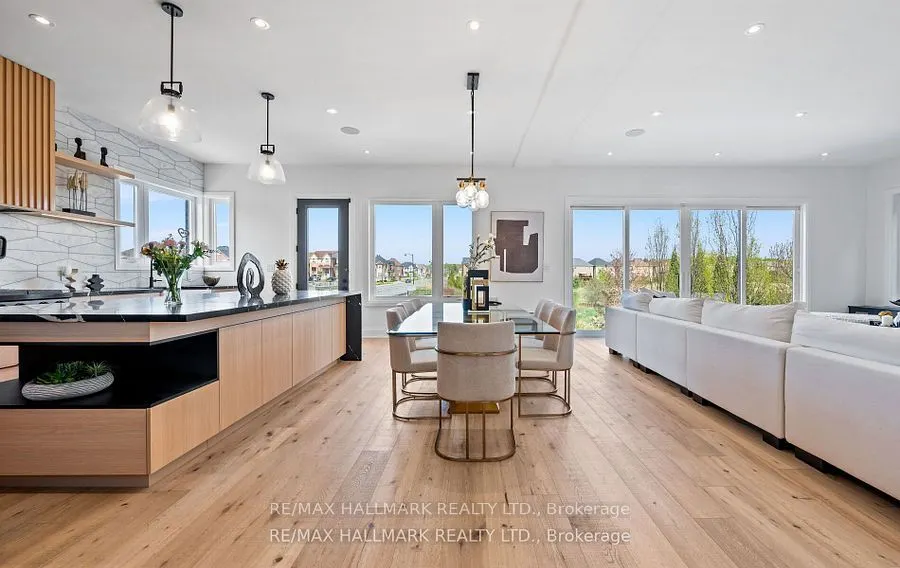
| Dining Room | 18.6 x 18.41 | 342.43 sqft | Window Floor to Ceiling, Hardwood Floor, Combined w/Kitchen |
| Kitchen | 18.6 x 19.95 | 371.07 sqft | Centre Island, B/I Appliances, B/I Range |
| Mud Room | 7.91 x 14.14 | 111.85 sqft | Ceramic Floor, 2 Pc Bath, B/I Shelves |
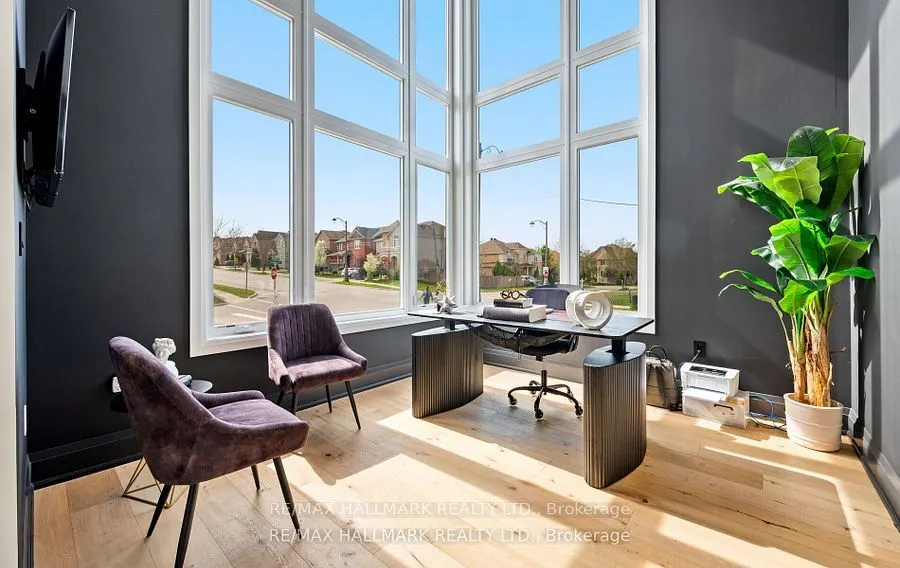
| Office | 11.38 x 12.14 | 138.15 sqft | Window Floor to Ceiling, Cathedral Ceiling(s), Hardwood Floor |
| Pantry | 12.14 x 6.89 | 83.64 sqft | Ceramic Sink, B/I Fridge, B/I Shelves |

Courtesy of PropTx MLS® / RE/MAX HALLMARK REALTY LTD.
 For Sale
 For Sale
 For Sale
 For Sale
 For Sale
 For Sale
