
100 Carlyle Crescent, Aurora
1 / 45
For Sale
$1,499,000
5 bd · 4 ba · 3,000–3,500 sq ft

100 Carlyle Crescent, Aurora L4G 6P7

MLS®# N14083766

Est. mortgage
$5,687/mo
Property taxes $8,180.20/yr

About This Home

Property Type
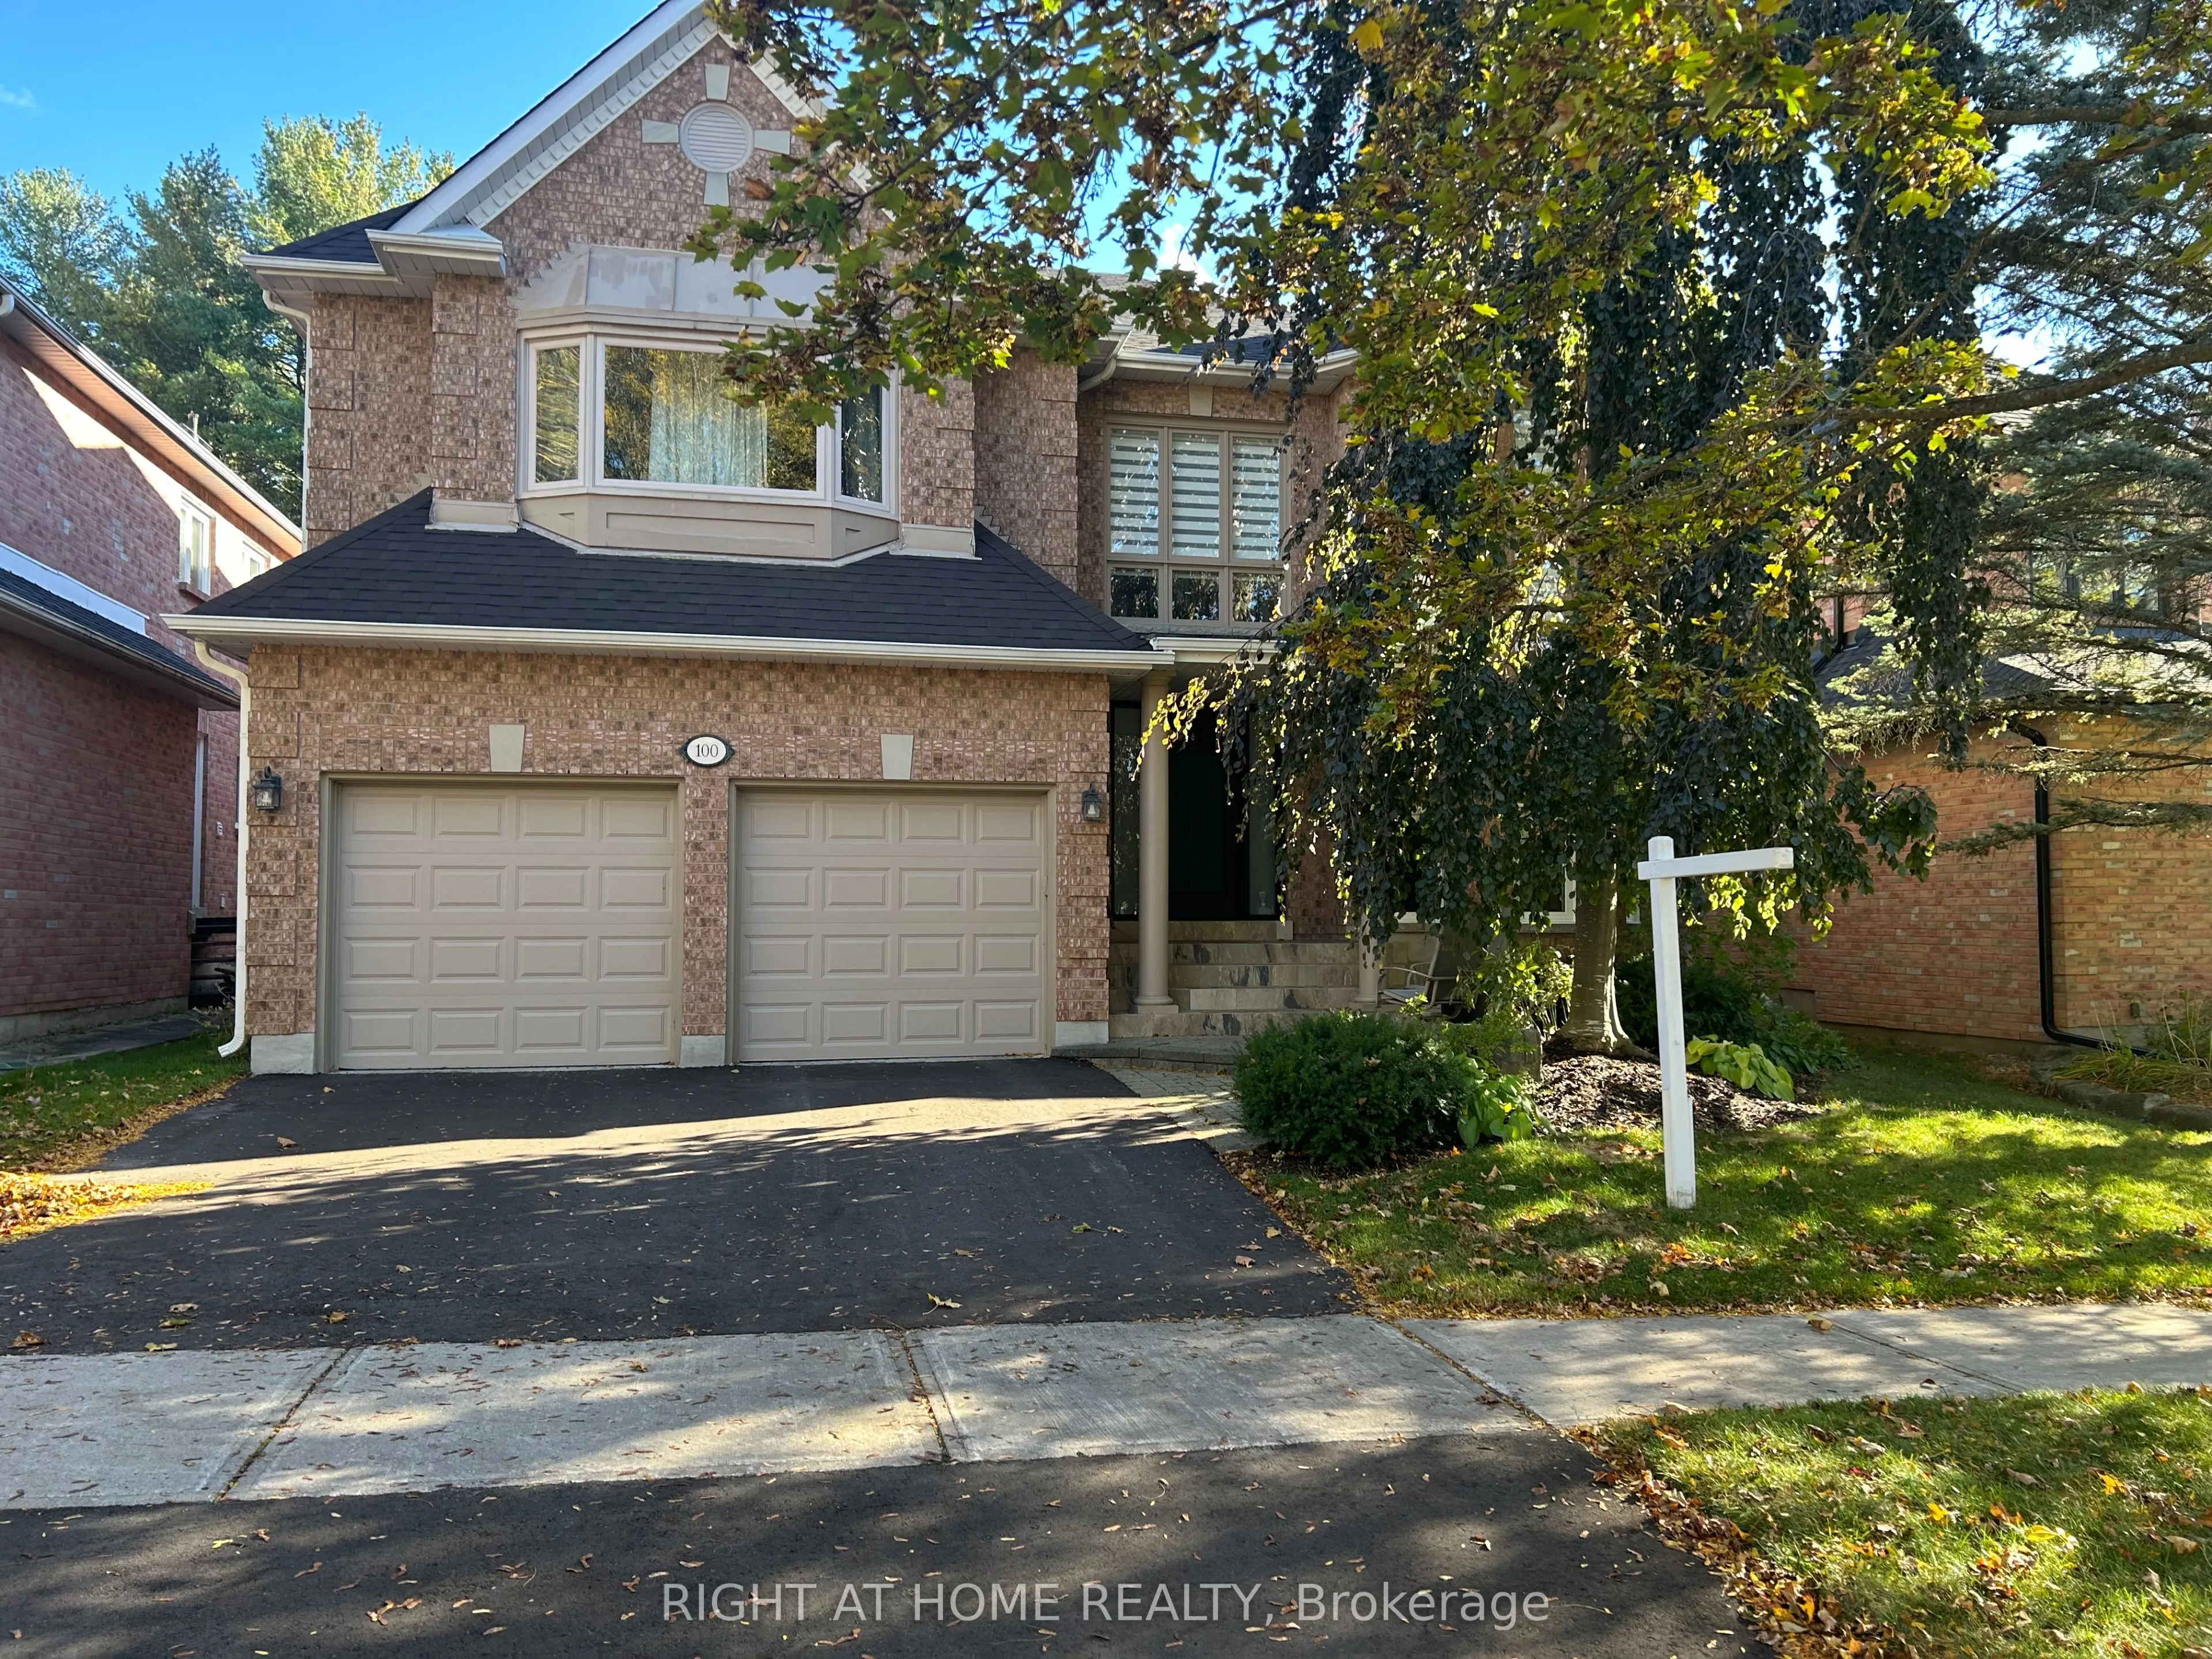
House, Detached, 2-Storey
Parking
Attached 2 garage, 4 parking
MLS #
N14083766
Size
3000-3500 sqft
Basement
Unfinished
Listed on
2026-10-15
Lot size
49 x 148.75
Tax
$8,180.20 /yr
Days on Market
36
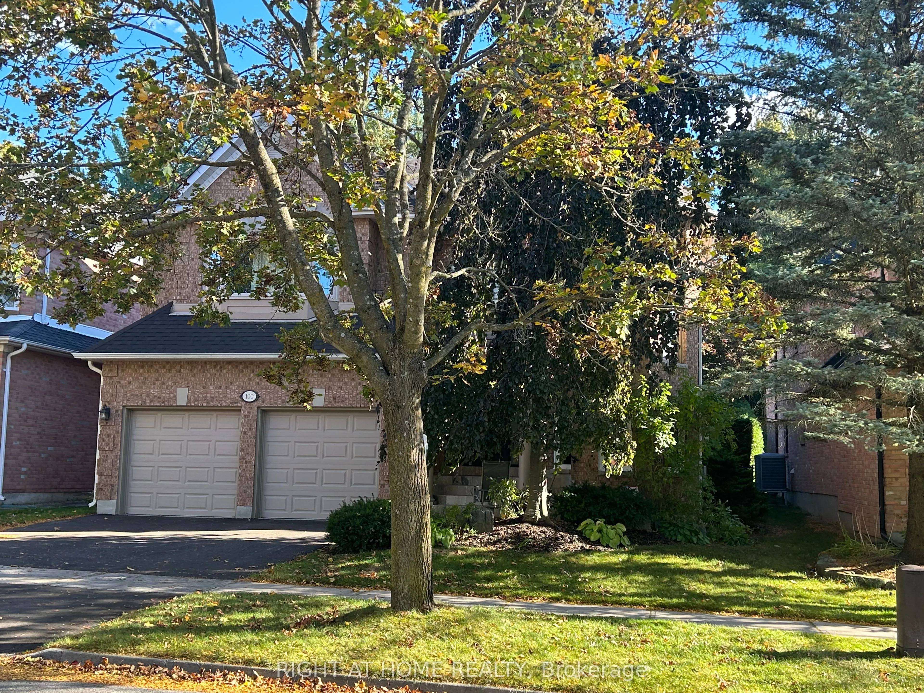
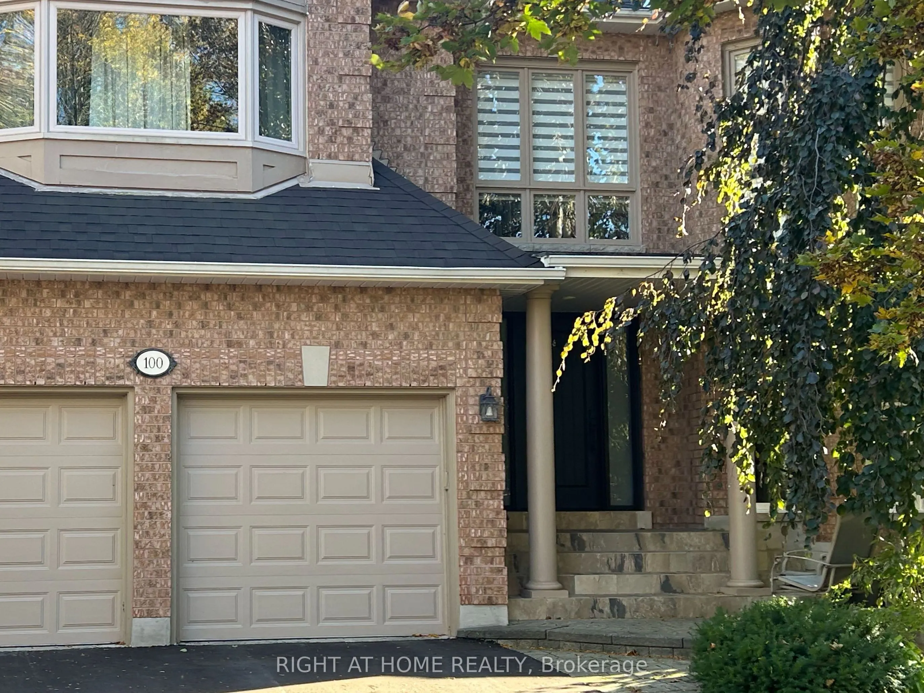
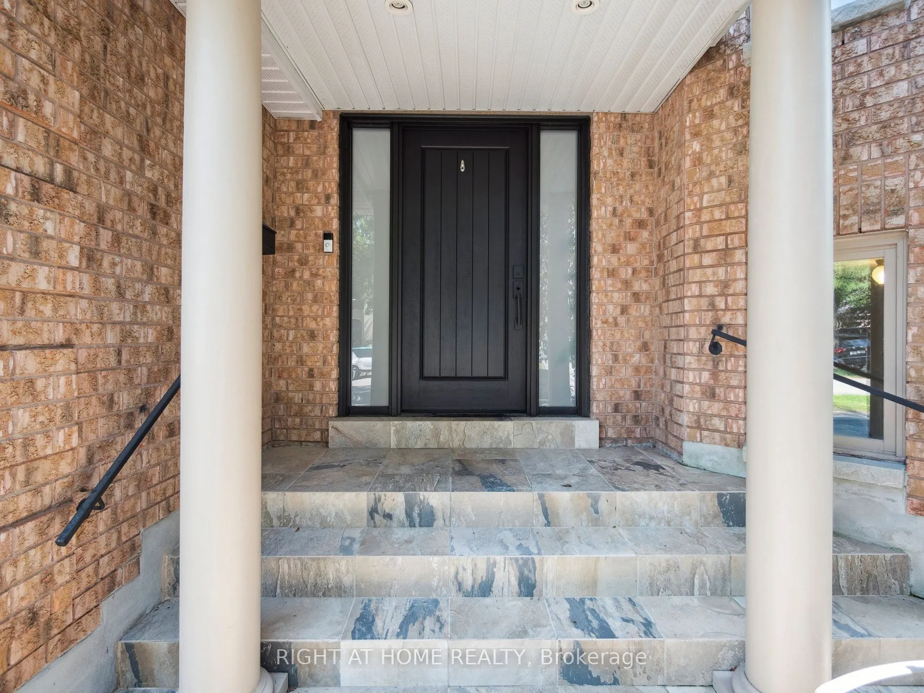
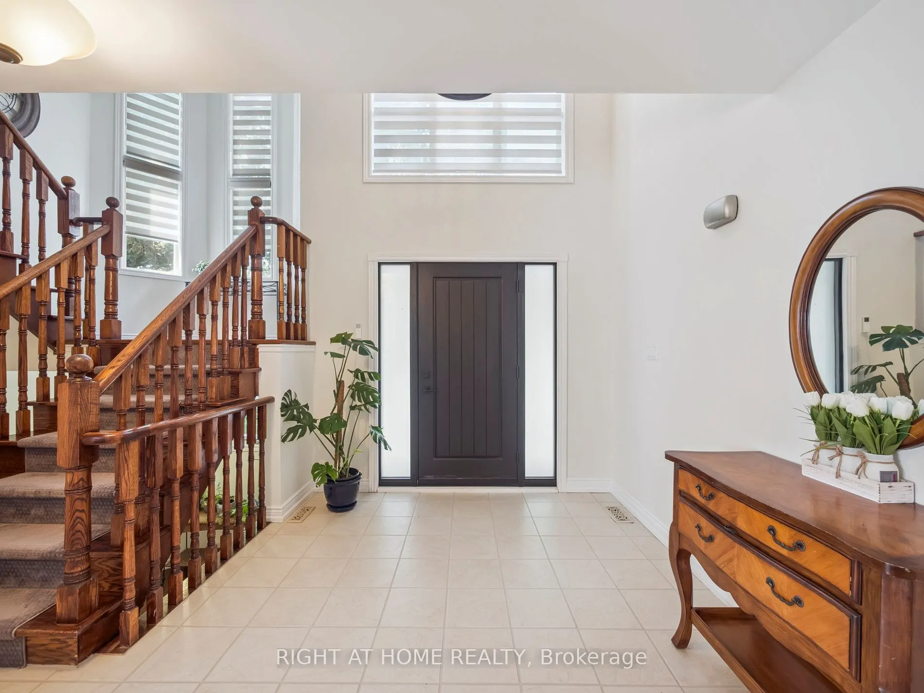
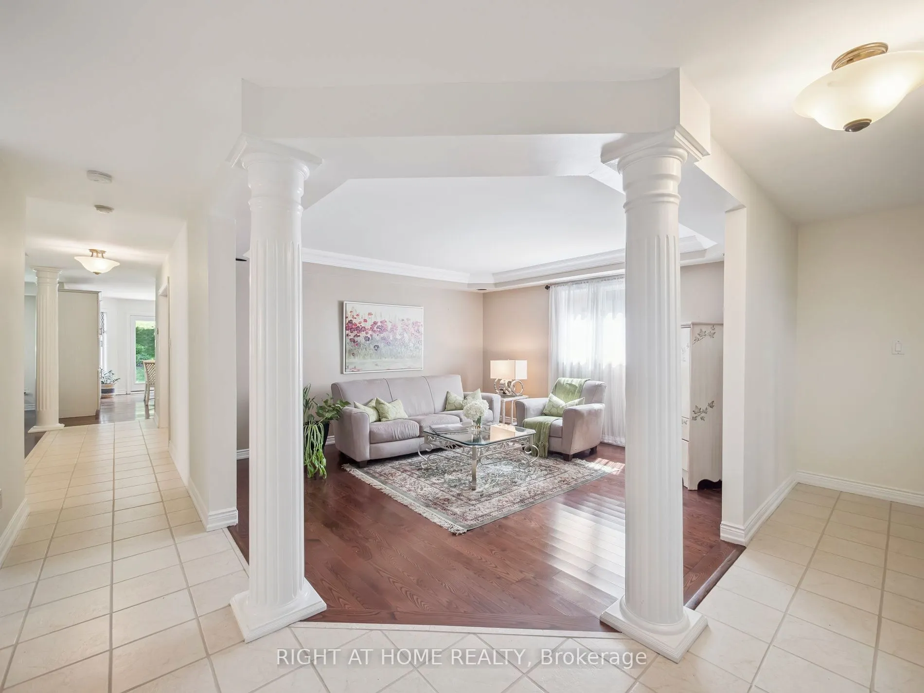
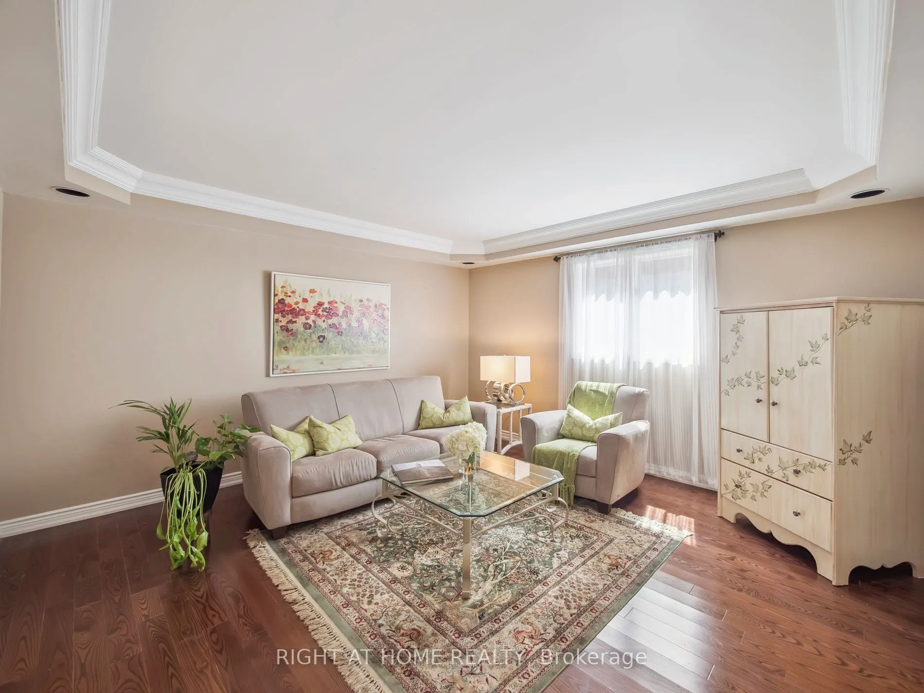
FIVE BEDROOMS at an unbeatable price! Spacious home on a quiet crescent backing onto beautiful trees and greenspace for total privacy. Brand new driveway, many new windows and a 2023 roof mean the big updates are done. Two storey foyer with open staircase. Open concept living room is ideal for formal entertaining. Dining room beside the kitchen has double French doors for holiday meals. Separate office for private work space or meeting clients. Kitchen has granite counters, stainless steel appliances, pot lights, built-in pantry, extra cupboards and glass cabinets. Family room has a floor to ceiling fireplace, fun spiral staircase to the second floor, and walkout to the stone patio with views of the forest. Upstairs are FIVE bedrooms, room for the whole family! Huge primary has a remodelled spa ensuite with European walk-in shower w/ seat, heated floors and soaker tub, plus walk-in closet w/ makeup desk. Wonderful second bedroom at the back has a seating area and views of the trees, perfect for in-laws. Three more bedrooms each have roomy closets. Three of the five bedrooms have direct ensuite access. Two large skylights brighten the upper hall and one opens for fresh air. Large unfinished basement is full of potential. Serene backyard is a gardener's paradise with stone patio and mature trees. Five bedrooms at this price is rare. Don't miss it!

Property Details

Full Property Details

Interior

Bedrooms
5
Total Bedrooms
5
Washrooms
4
Square Footage
3000-3500 sqft
Basement
Unfinished
Heating Source
Gas
Heating Fuel
Forced Air
Air Conditioning
Central Air
Family Room
Yes
Kitchens
1
Total Kitchens
1
Fireplace Features
Yes

Exterior

Depth
148.75
Front
49.21
Driveway
Private Double
Lot Size
49 x 148.75 ft
Pool
None
Parking Spaces
4
Total Parking Spaces
4.00
Parking Description
Attached
Garage Spaces
2

Building Description

Style
2-Storey
Home Type
House
Subtype
Detached
Property Orientation
South
Exterior Finish
Brick
Sewers
Sewer
Water Supply
Municipal
Possession Date
12/1/2026

Community

Community
Aurora Highlands

Taxes & Fees

Taxes
$8,180.20 /yr
Tax Year
2026
Occupancy
Owner

Room Types

Room Dimensions Area Description
Bedroom 2 12.04 x 11.52 138.7 sqft -
Bedroom 3 13.88 x 11.58 160.73 sqft -
Bedroom 4 13.88 x 11.58 160.73 sqft -
Bedroom 5 11.58 x 10.89 126.11 sqft -
Dining Room 13.91 x 9.84 136.87 sqft Hardwood Floor, Pot Lights
Family Room 16.17 x 14.63 236.57 sqft Hardwood Floor, Floor/Ceil Fireplace, Picture Window
Kitchen 15.52 x 15.91 246.92 sqft Pegged Floor, Eat-in Kitchen, Walk-Out
Living Room 13.12 x 13.29 174.36 sqft Hardwood Floor
Office 9.84 x 9.84 96.83 sqft Hardwood Floor
Primary Bedroom 18.37 x 17.22 316.33 sqft 5 Pc Ensuite, Walk-In Closet(s)
HAUS REAL ESTATE
HAUS REAL ESTATE
REAL BROKER ONTARIO LTD.
Listed by DAVID WILFORD JUDSON, Broker
36 days on site
Listing Broker
RIGHT AT HOME REALTY
Courtesy
RIGHT AT HOME REALTY
Listed Date
10/15/2026

Courtesy of PropTx MLS® / RIGHT AT HOME REALTY

Similar homes for sale in Aurora

Copyright 2026 All rights reserved. PropTx MLS® assumes no responsibility for the accuracy of any information shown. The information provided herein must only be used by consumers that have a bona fide interest in the purchase, sale or lease of real estate and may not be used for any commercial purpose or any other purpose.
Copyright 2026 All rights reserved. Canadian Real Estate Association assumes no responsibility for the accuracy of any information shown. The information provided herein must only be used by consumers that have a bona fide interest in the purchase, sale or lease of real estate and may not be used for any commercial purpose or any other purpose. The trademark DDF® is owned by The Canadian Real Estate Association (CREA) and identifies CREA’s Data Distribution Facility (DDF®). The trademarks REALTOR®, REALTORS®, and the REALTOR® logo are controlled by The Canadian Real Estate Association (CREA) and identify real estate professionals who are members of CREA. The trademarks MLS®, Multiple Listing Service®, and the associated logos are owned by CREA and identify the quality of services provided by real estate professionals who are members of CREA
Powered by AgentLocator






