
MLS®# N14083832
| Room | Dimensions | Area | Description |
|---|---|---|---|
| Bedroom | 11.75 x 11.55 | 135.71 sqft | Vinyl Floor, 3 Pc Ensuite, Large Closet |
| Bedroom | 16.83 x 13.09 | 220.3 sqft | Vinyl Floor, Large Window, Pot Lights |
| Bedroom 2 | 14.9 x 13.32 | 198.47 sqft | Hardwood Floor, 3 Pc Ensuite, Large Window |
| Bedroom 3 | 17.59 x 13.19 | 232.01 sqft | Hardwood Floor, 4 Pc Ensuite, Large Closet |
| Bedroom 4 | 13.19 x 12.04 | 158.81 sqft | Hardwood Floor, 3 Pc Ensuite, Closet |
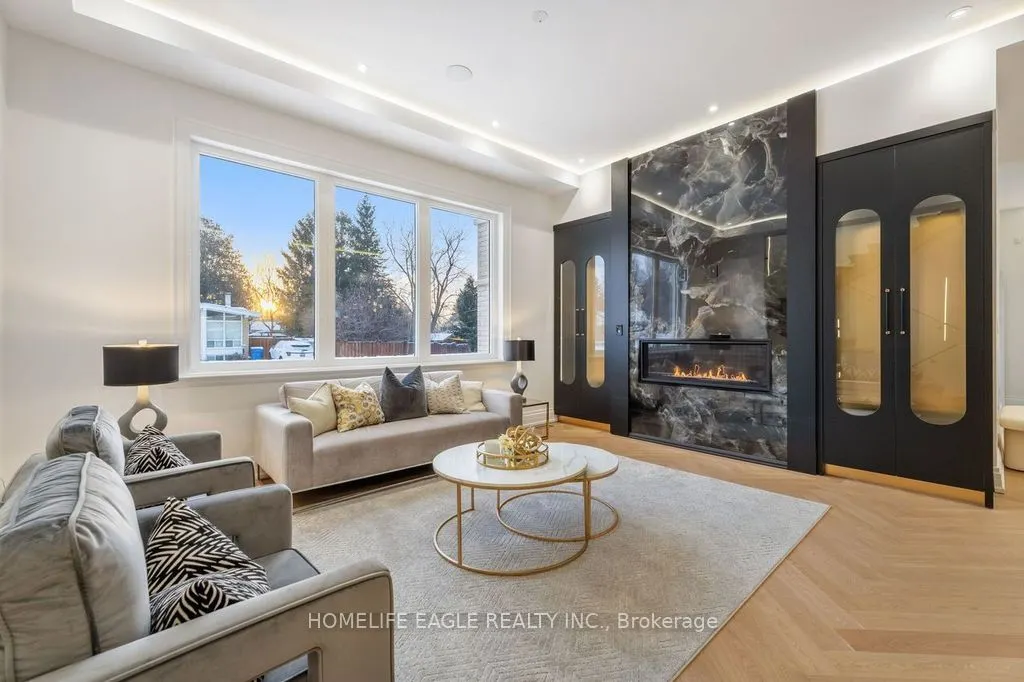
| Dining Room | 18.08 x 13.12 | 237.21 sqft | Hardwood Floor, Recessed Lighting, Gas Fireplace |
| Family Room | 16.11 x 13.19 | 212.49 sqft | Elevator, Recessed Lighting, Gas Fireplace |
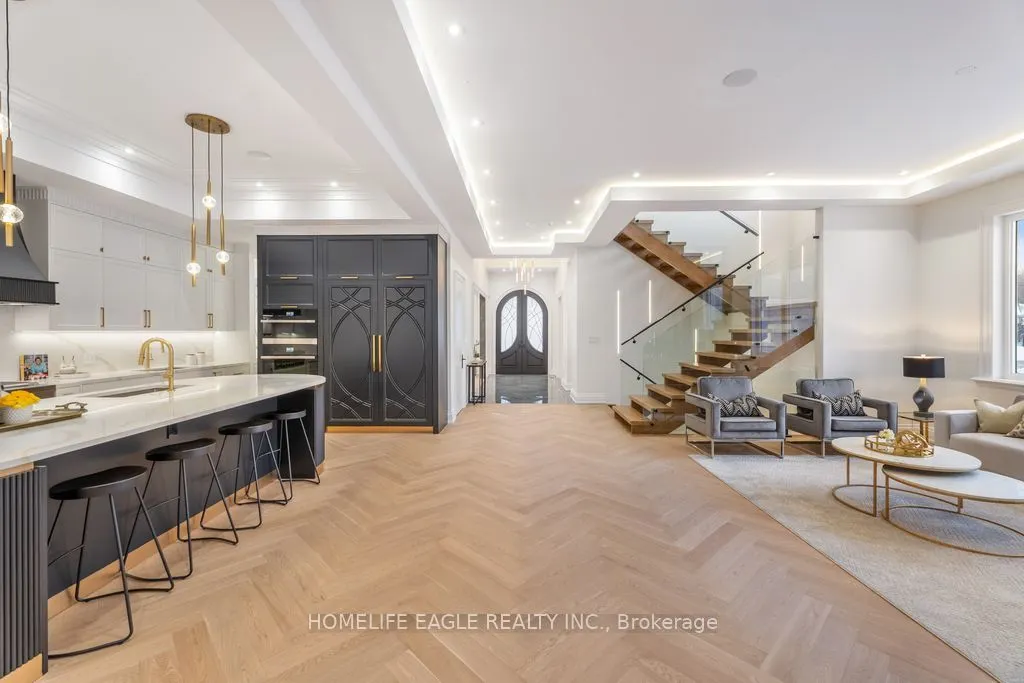
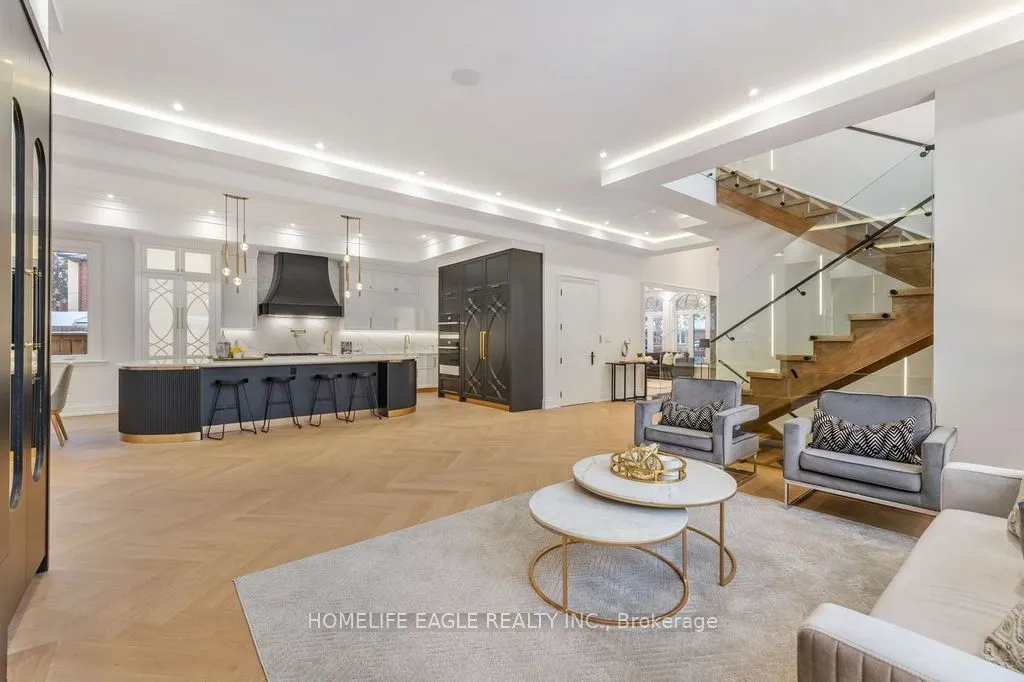
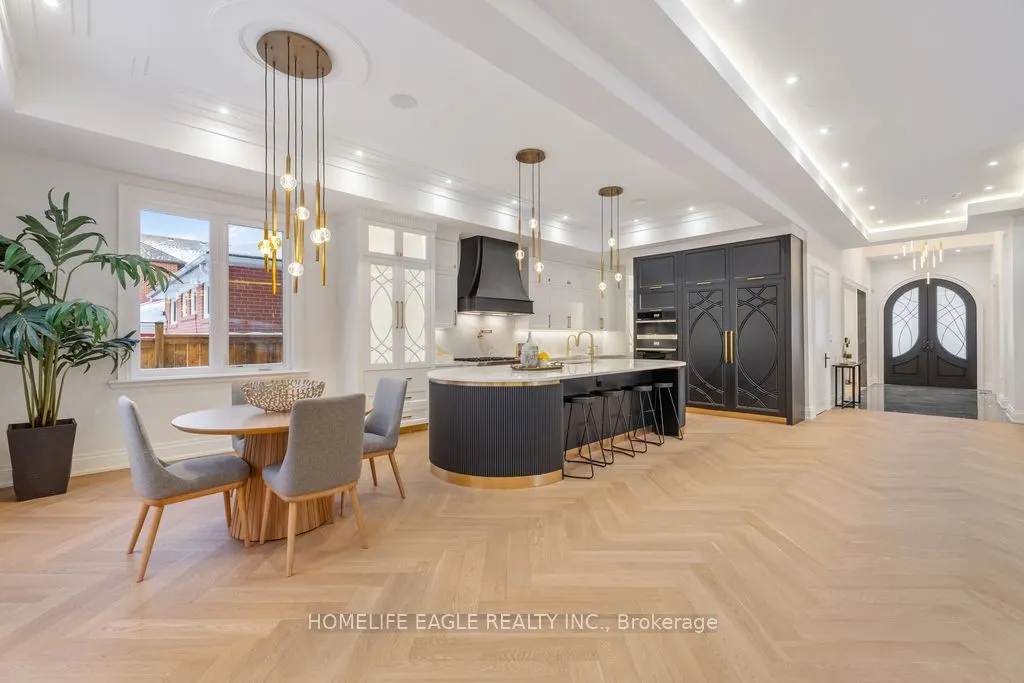
| Kitchen | 28.35 x 21.33 | 604.71 sqft | Hardwood Floor, Quartz Counter, B/I Appliances |
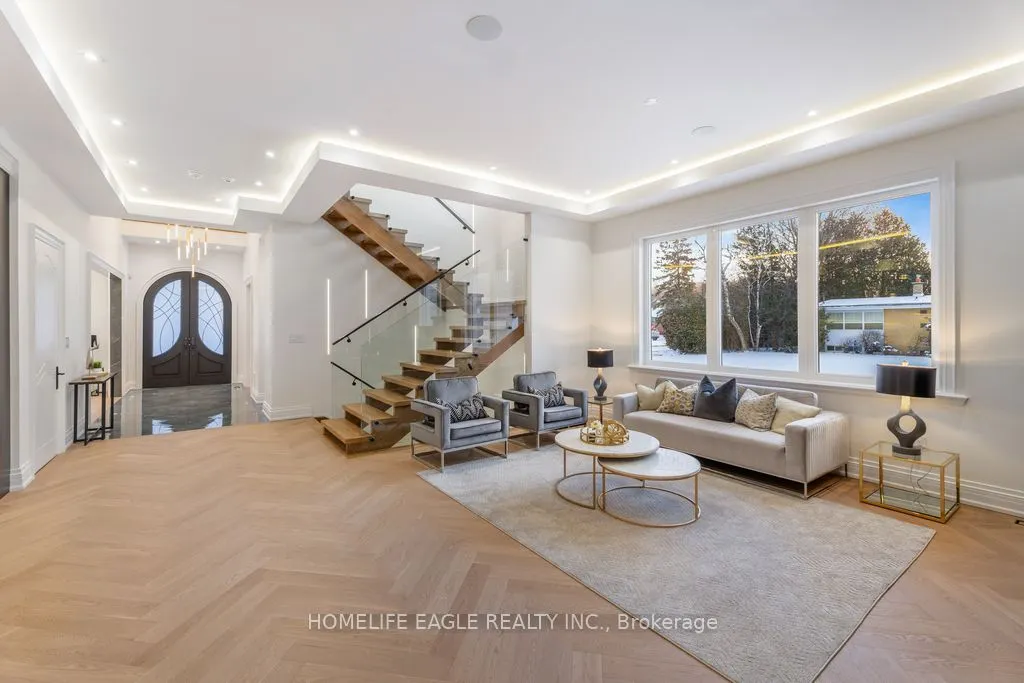
| Living Room | 18.08 x 13.12 | 237.21 sqft | Hardwood Floor, Pot Lights, Combined w/Living |
| Office | 11.78 x 11.29 | 133 sqft | Hardwood Floor, B/I Shelves, Large Window |
| Primary Bedroom | 24.61 x 11.88 | 292.37 sqft | Hardwood Floor, 5 Pc Ensuite, W/O To Balcony |
| Recreation | 19.91 x 17.52 | 348.82 sqft | Sauna, Open Concept, W/O To Porch |

Courtesy of PropTx MLS® / HOMELIFE EAGLE REALTY INC.
 For Sale
 For Sale
 For Sale
 For Sale
 For Sale
 For Sale
