


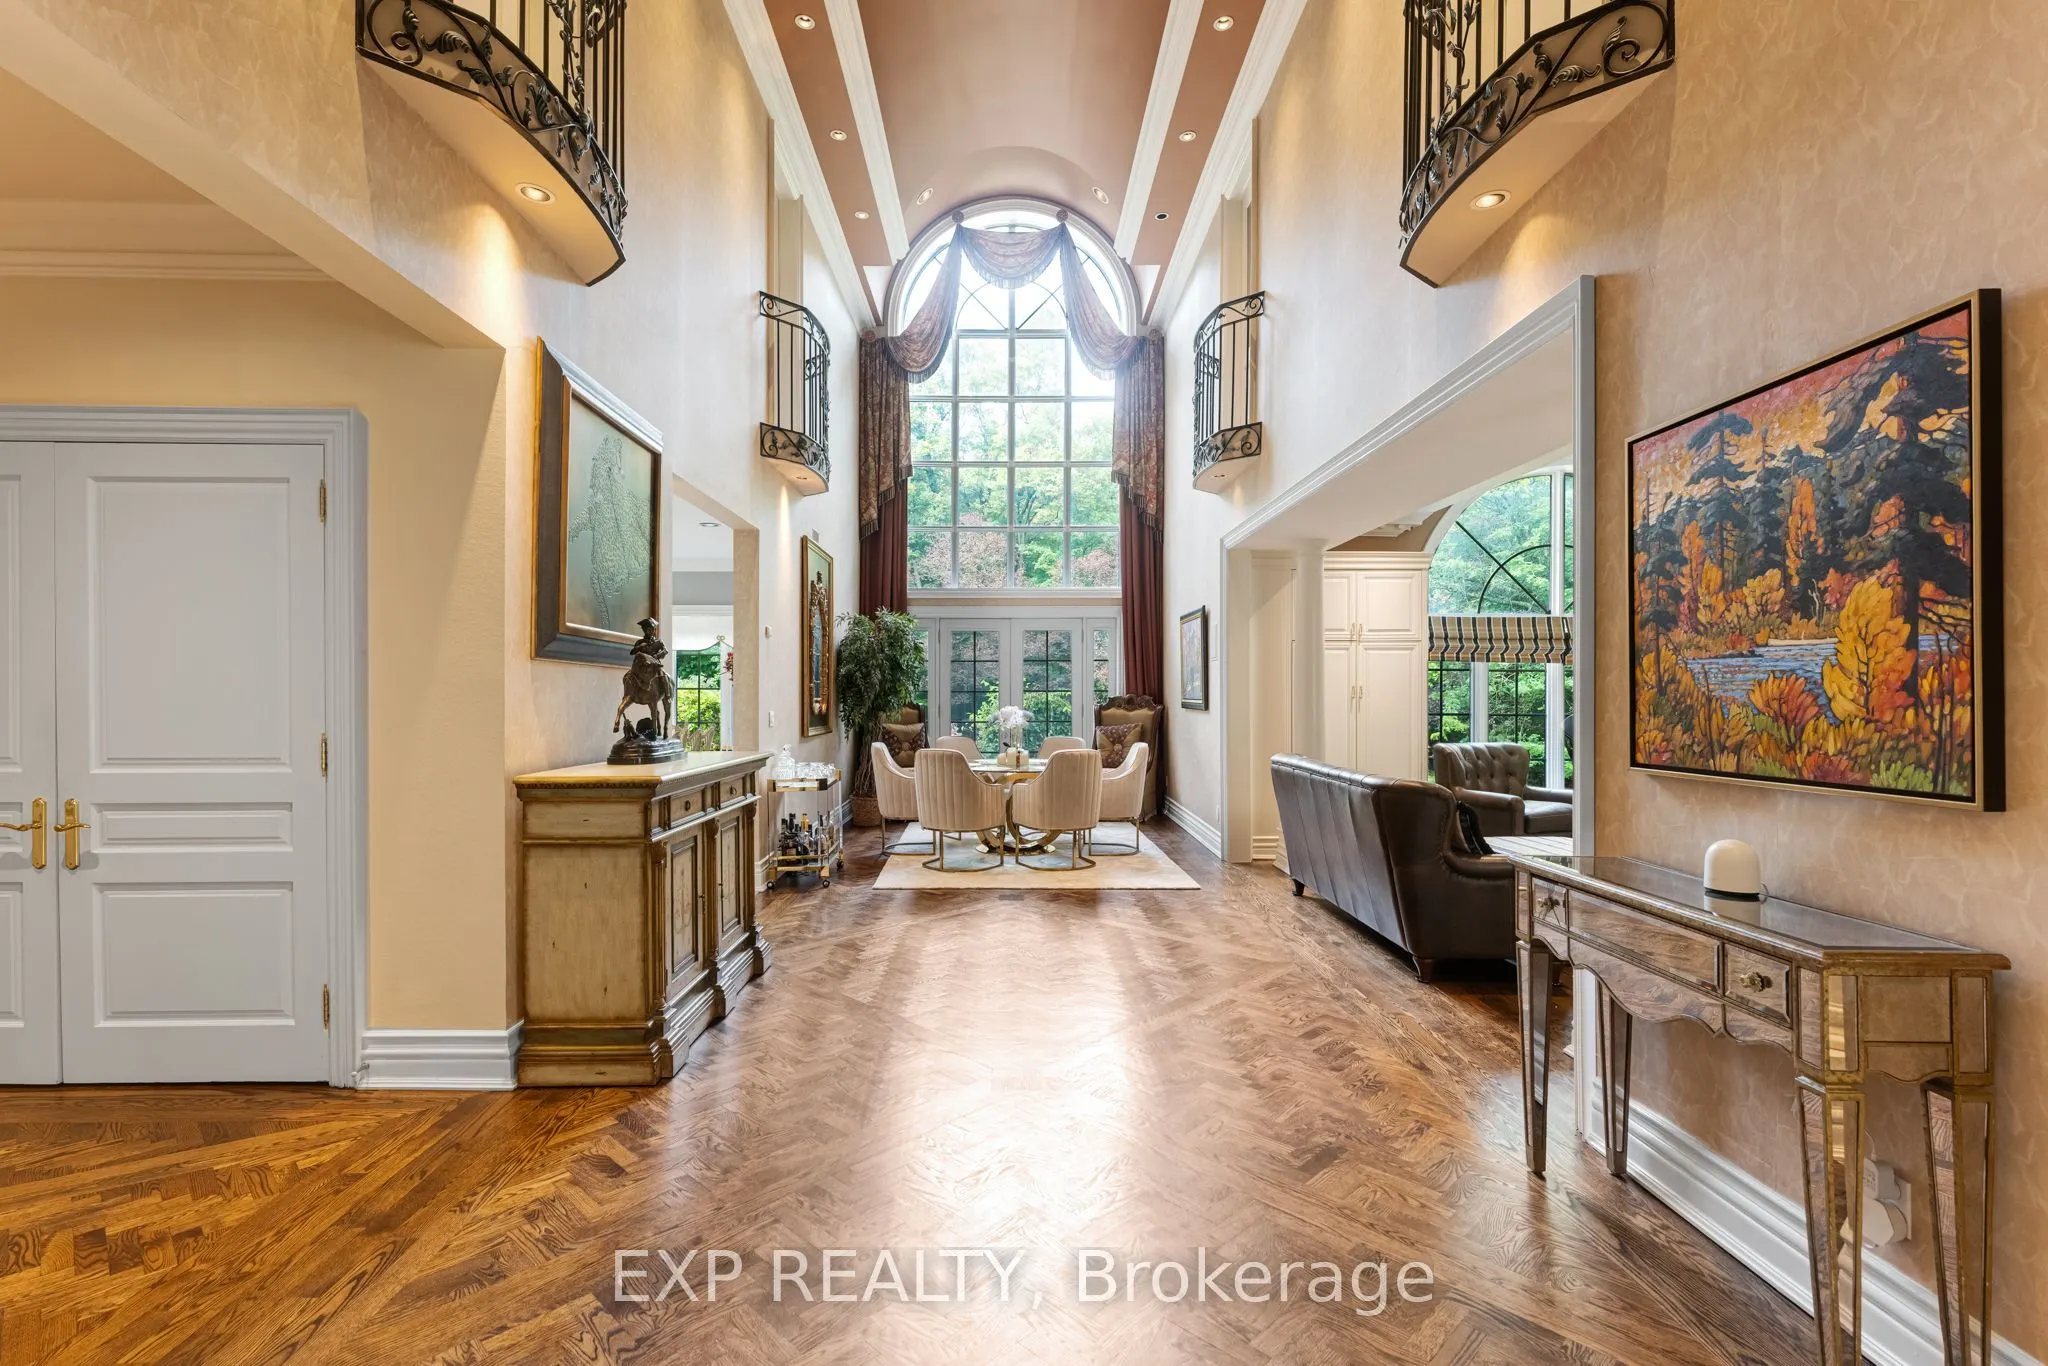
MLS®# N14083928
| Room | Dimensions | Area | Description |
|---|---|---|---|
| Bedroom | 15.78 x 13.02 | 205.46 sqft | Broadloom, Walk-In Closet(s), 3 Pc Ensuite |
| Bedroom 2 | 29.1 x 17.49 | 508.96 sqft | Broadloom, Double Closet, 3 Pc Ensuite |
| Bedroom 3 | 21.69 x 13.16 | 285.44 sqft | Broadloom, Double Closet, 5 Pc Ensuite |
| Bedroom 4 | 21.56 x 16.44 | 354.45 sqft | Broadloom, Walk-In Closet(s), 5 Pc Ensuite |
| Bedroom 5 | 18.96 x 16.17 | 306.58 sqft | Broadloom, Large Window, 4 Pc Ensuite |
| Dining Room | 22.05 x 18.08 | 398.66 sqft | Hardwood Floor, Crown Moulding, Large Window |
| Family Room | 31.36 x 21.29 | 667.65 sqft | Hardwood Floor, Cathedral Ceiling(s), Gas Fireplace |
| Kitchen | 13.91 x 11.45 | 159.27 sqft | Tile Floor, Granite Counters, Overlooks Living |
| Kitchen | 18.96 x 13.71 | 259.94 sqft | Tile Floor, Stainless Steel Appl, W/O To Pool |
| Living Room | 17.29 x 16.24 | 280.79 sqft | Hardwood Floor, Cathedral Ceiling(s), Overlooks Family |
| Office | 14.01 x 12.86 | 180.17 sqft | Hardwood Floor, B/I Bookcase, Large Window |
| Primary Bedroom | 33.6 x 24.7 | 829.92 sqft | Broadloom, His and Hers Closets, 6 Pc Ensuite |

Courtesy of PropTx MLS® / EXP REALTY
 For Sale
 For Sale
 For Sale
 For Sale
 For Sale
 For Sale
