
30 Harrison Avenue, Aurora
1 / 37
For Sale
$1,099,000
3+1 bd · 2 ba · 1,100–1,500 sq ft

30 Harrison Avenue, Aurora L4G 1E1

MLS®# N14084392

Est. mortgage
$4,169/mo
Property taxes $4,800/yr

About This Home

Property Type
House, Detached, Bungalow
Parking
Carport 1 garage, 2 parking
MLS #
N14084392
Size
1100-1500 sqft
Basement
Finished
Listed on
2026-10-14
Lot size
60 x 87.5
Tax
$4,800 /yr
Days on Market
37
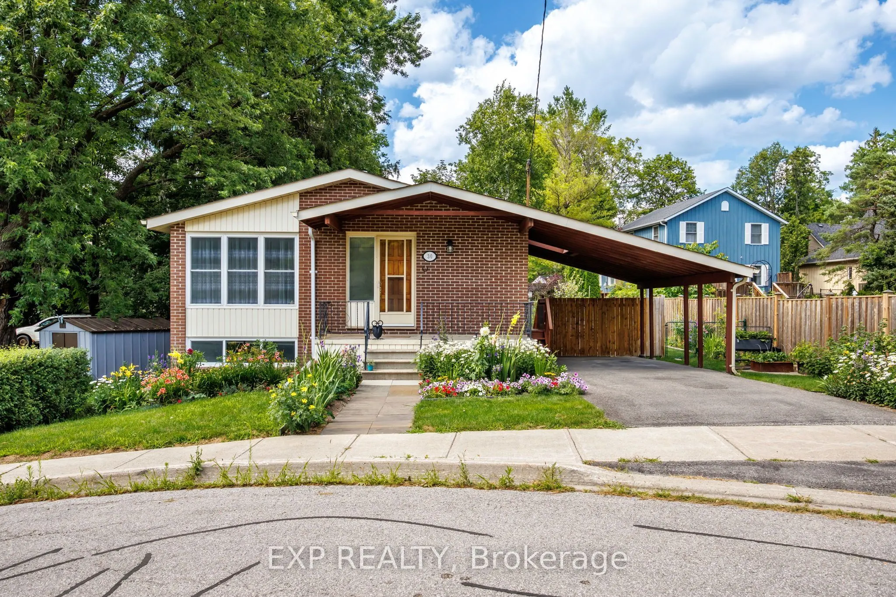
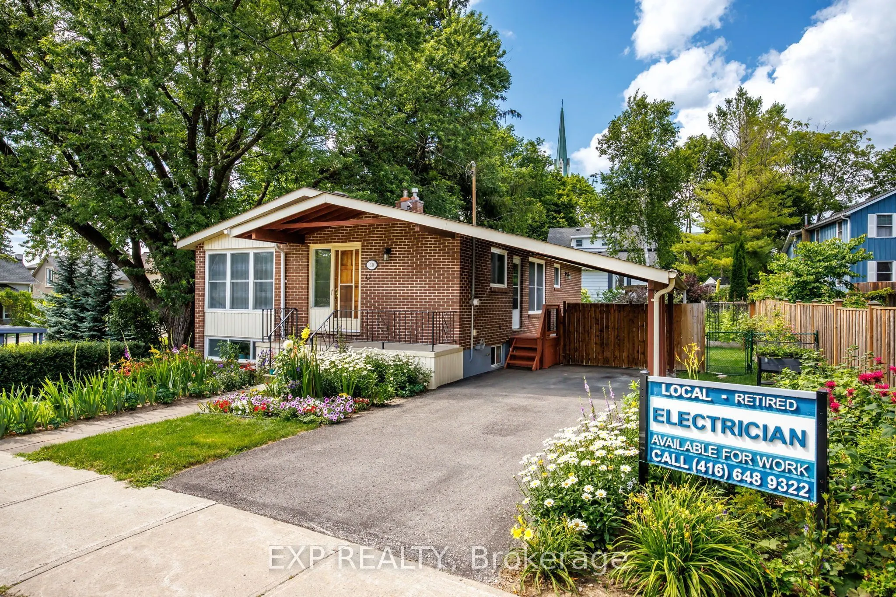
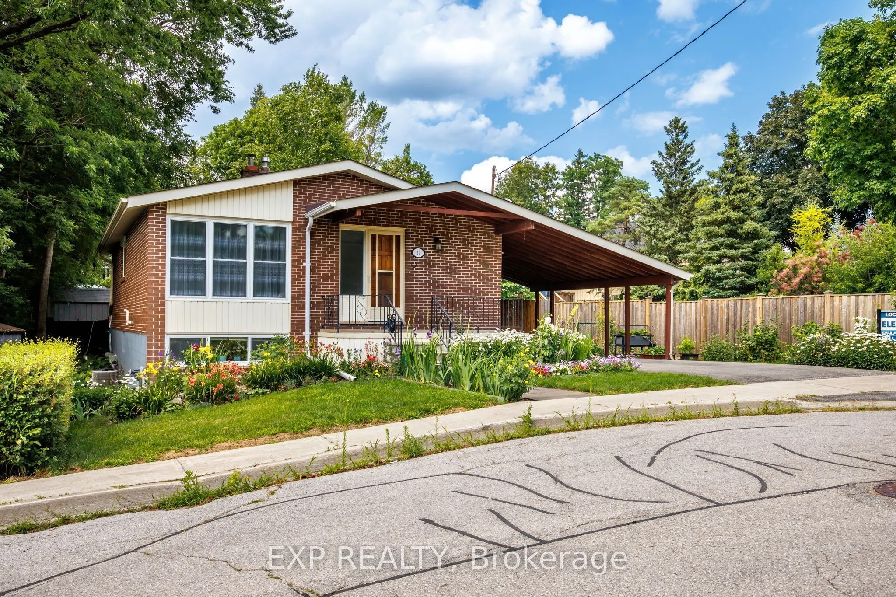
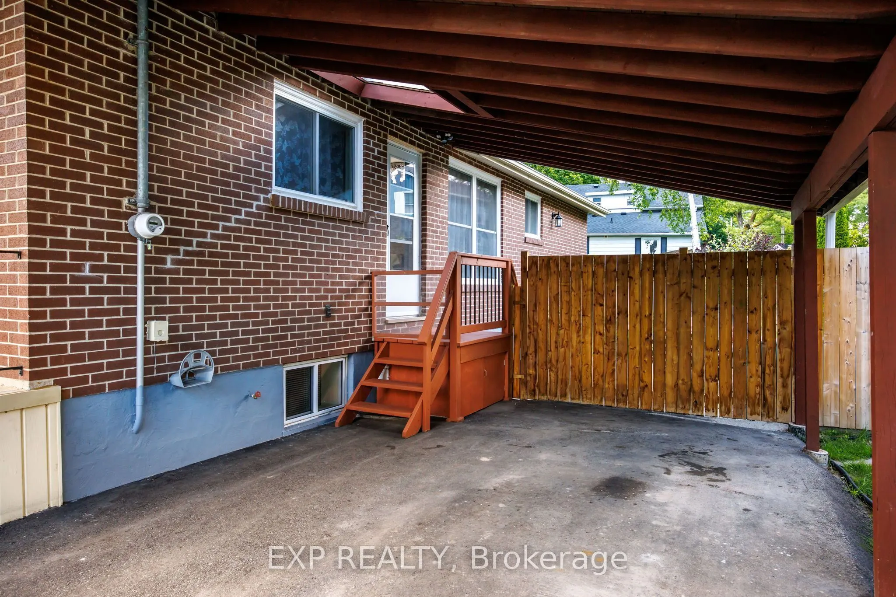
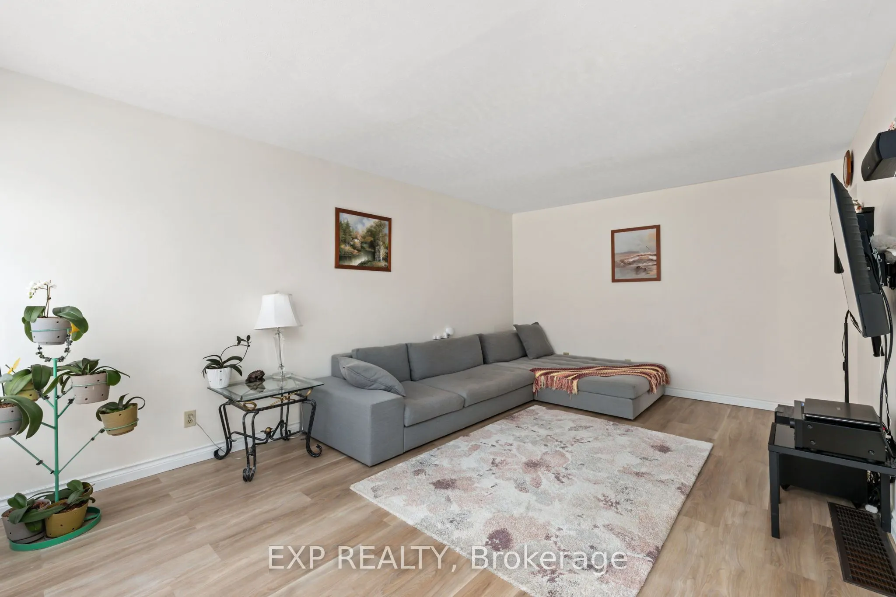
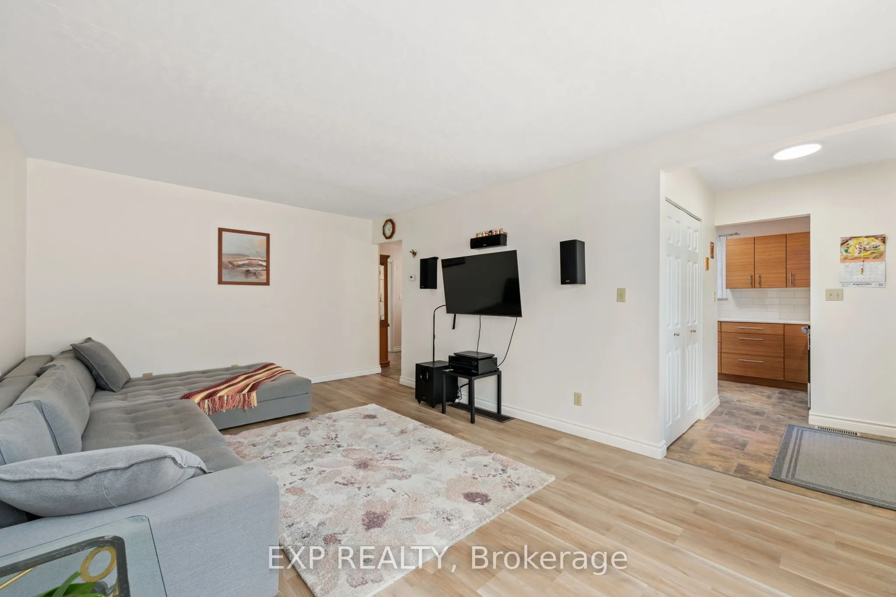
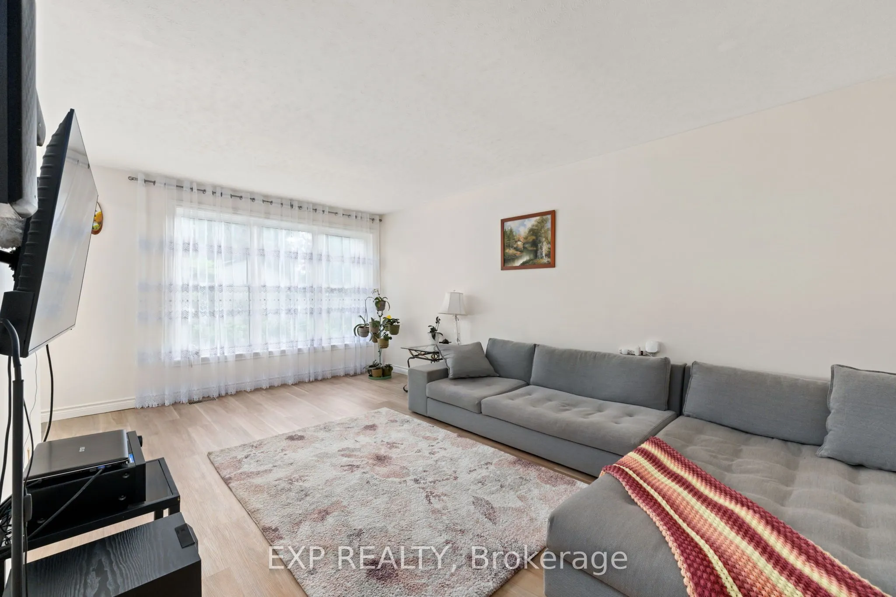
Welcome to this beautifully renovated brick bungalow on a quiet, child-safe street in sought-after Aurora Village - freshly painted, fully updated and truly move-in ready. Set on a professionally landscaped 60 ft lot bursting with mature trees, lush gardens and an abundance of fruit trees, it's your own private retreat just steps to Yonge St., transit, parks, the library and Aurora Town Square. Inside, ~1,165 sq.ft. of bright, open-concept living/dining shines with brand-new laminate floors and a large picture window that floods the space with light. The eat-in galley kitchen features a newer stove and walks out to a fully fenced yard made for morning coffee and summer entertaining. Three generous bedrooms upstairs all overlook the greenery. Downstairs, the newly finished basement is the showstopper: fresh drywall, a full extra bedroom, an open family/games area and a relaxing sauna - the perfect in-law suite, guest retreat or income potential. Peace of mind is built in with a new electric panel, new basement windows, a newer washer and a brand-new backyard shed for all your storage. Carport plus private double drive round out the package. Nothing to do but unpack - a rare blend of comfort, character and top-to-bottom upgrades in one of Aurora's most beloved pockets. Just move in and enjoy!

Property Details

Full Property Details

Interior

Bedrooms
3
Bedrooms Plus
1
Total Bedrooms
4
Washrooms
2
Square Footage
1100-1500 sqft
Basement
Finished
Heating Source
Gas
Heating Fuel
Forced Air
Air Conditioning
Central Air
Family Room
No
Kitchens
1
Total Kitchens
1
Fireplace Features
Yes

Exterior

Depth
87.5
Front
60.0
Acreage
< .50
Driveway
Private
Lot Size
60 x 87.5 ft
Pool
None
Parking Spaces
2
Total Parking Spaces
2.00
Parking Description
Carport
Garage Spaces
1
Zoning
Residential

Building Description

Style
Bungalow
Home Type
House
Subtype
Detached
Property Orientation
North
Exterior Finish
Brick
Sewers
Sewer
Water Supply
Municipal
Possession Date
No Data

Community

Community
Aurora Village

Taxes & Fees

Taxes
$4,800 /yr
Tax Year
2025
Occupancy
Owner

Other

Virtual Tour Link

Room Types

Room Dimensions Area Description
Bedroom 2 10.14 x 11.12 112.76 sqft Overlooks Garden, Large Closet, Laminate
Bedroom 3 9.15 x 12.11 110.81 sqft Overlooks Garden, Large Closet, Laminate
Breakfast 10.14 x 13.75 139.43 sqft Family Size Kitchen, Open Concept, W/O To Yard
Dining Room 9.15 x 12.11 110.81 sqft Laminate, Combined w/Living, Open Concept
Family Room 13.09 x 22.6 295.83 sqft Open Concept, Wet Bar, Above Grade Window
Game Room 13.09 x 22.6 295.83 sqft Open Concept, Combined w/Family, Above Grade Window
Great Room 9.15 x 12.11 110.81 sqft Laminate, Picture Window, Open Concept
Kitchen 9.15 x 14.14 129.38 sqft Updated, Galley Kitchen, B/I Dishwasher
Primary Bedroom 12.11 x 13.09 158.52 sqft Overlooks Garden, Double Closet, Laminate
Utility Room 14.63 x 18.18 265.97 sqft Unfinished, Combined w/Workshop, Concrete Floor
Workshop 9.15 x 18.18 166.35 sqft Unfinished, Above Grade Window, Concrete Floor
HAUS REAL ESTATE
HAUS REAL ESTATE
REAL BROKER ONTARIO LTD.
Listed by VLADIMIR KOVALEVSKY, Broker
36 days on site
Listing Broker
EXP REALTY
Courtesy
EXP REALTY
Listed Date
10/14/2026

Courtesy of PropTx MLS® / EXP REALTY

Similar homes for sale in Aurora

Copyright 2026 All rights reserved. PropTx MLS® assumes no responsibility for the accuracy of any information shown. The information provided herein must only be used by consumers that have a bona fide interest in the purchase, sale or lease of real estate and may not be used for any commercial purpose or any other purpose.
Copyright 2026 All rights reserved. Canadian Real Estate Association assumes no responsibility for the accuracy of any information shown. The information provided herein must only be used by consumers that have a bona fide interest in the purchase, sale or lease of real estate and may not be used for any commercial purpose or any other purpose. The trademark DDF® is owned by The Canadian Real Estate Association (CREA) and identifies CREA’s Data Distribution Facility (DDF®). The trademarks REALTOR®, REALTORS®, and the REALTOR® logo are controlled by The Canadian Real Estate Association (CREA) and identify real estate professionals who are members of CREA. The trademarks MLS®, Multiple Listing Service®, and the associated logos are owned by CREA and identify the quality of services provided by real estate professionals who are members of CREA
Powered by AgentLocator







