45 Tandem Road, Vaughan
1 / 34
For Sale
$9,750,000
0 bd · 7 ba

45 Tandem Road, Vaughan L4K 3G1

MLS®# N14092146

Est. mortgage
$36,988/mo
Property taxes $38,958.88/yr

About This Home

Property Type
Commercial, Industrial
Parking
Outside/Surface
MLS #
N14092146
Listed on
2026-10-19
Lot size
132 x 350.95
Tax
$38,958.88 /yr
Days on Market
32
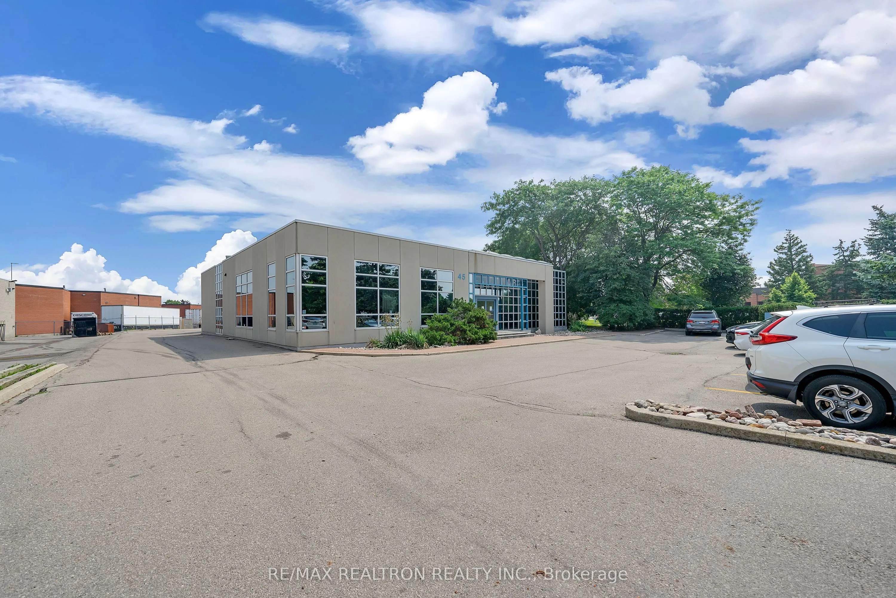
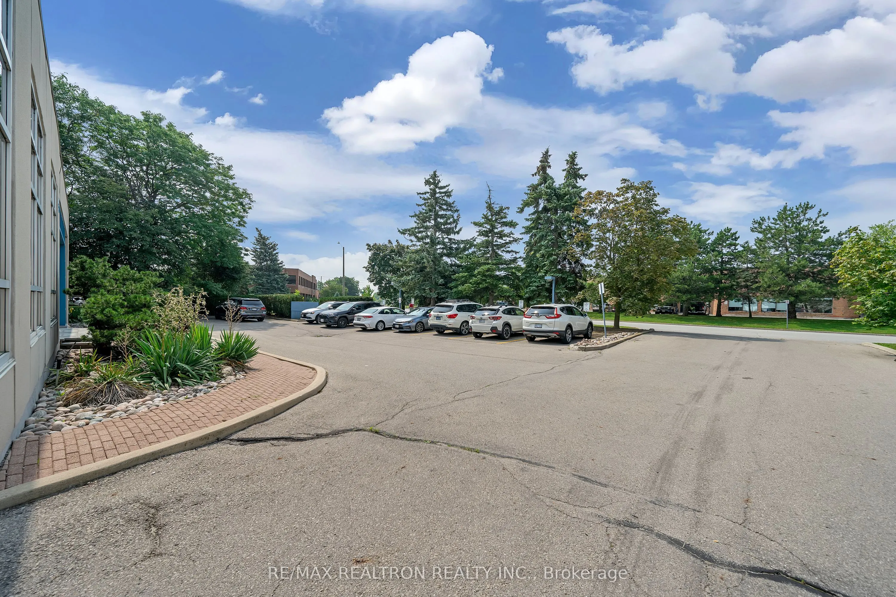
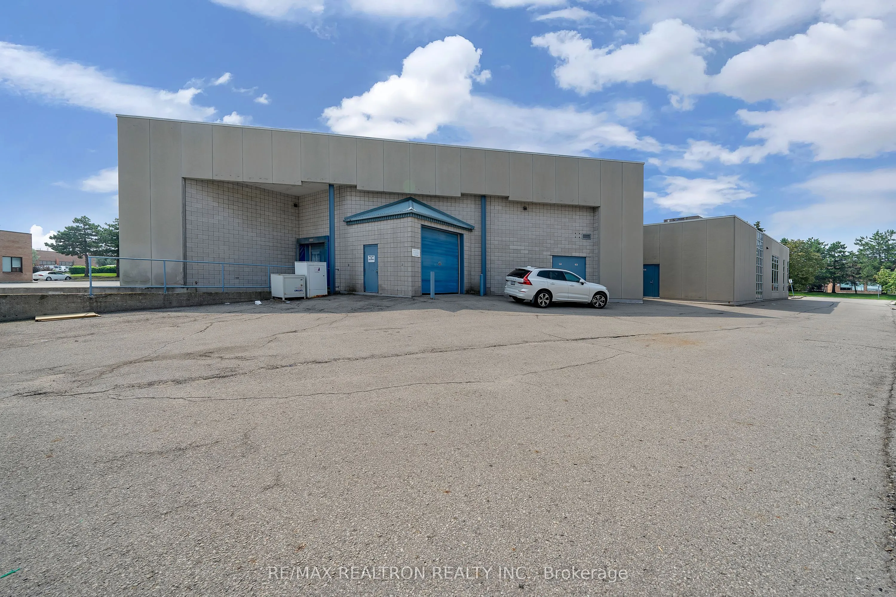
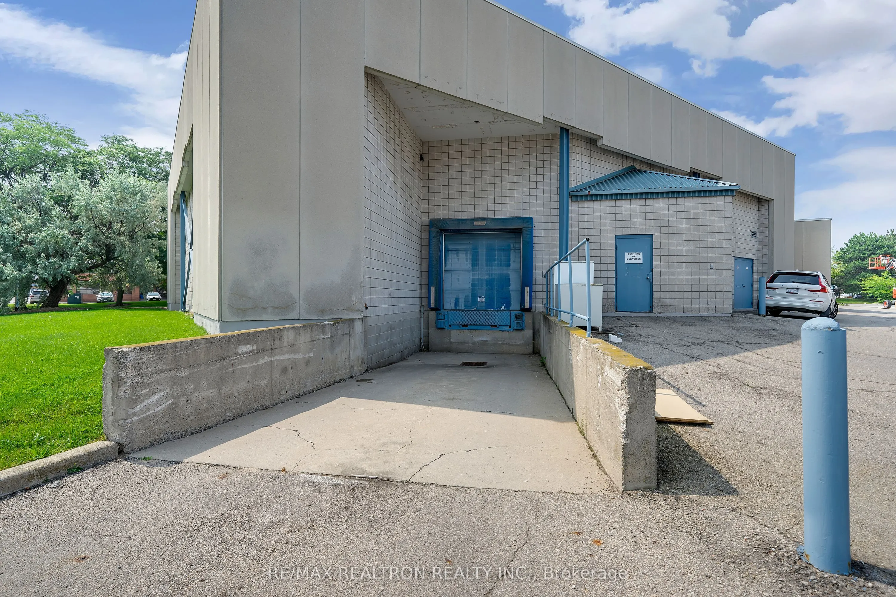
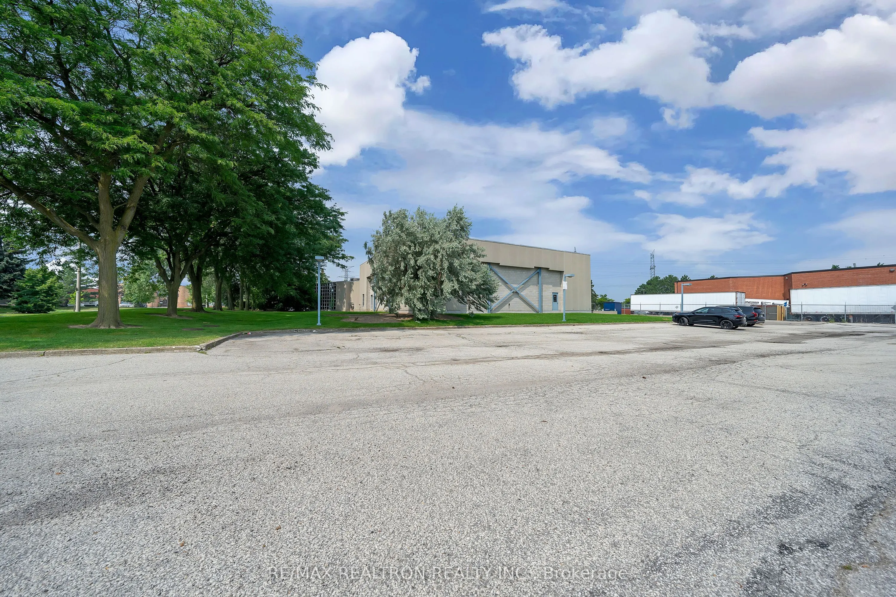
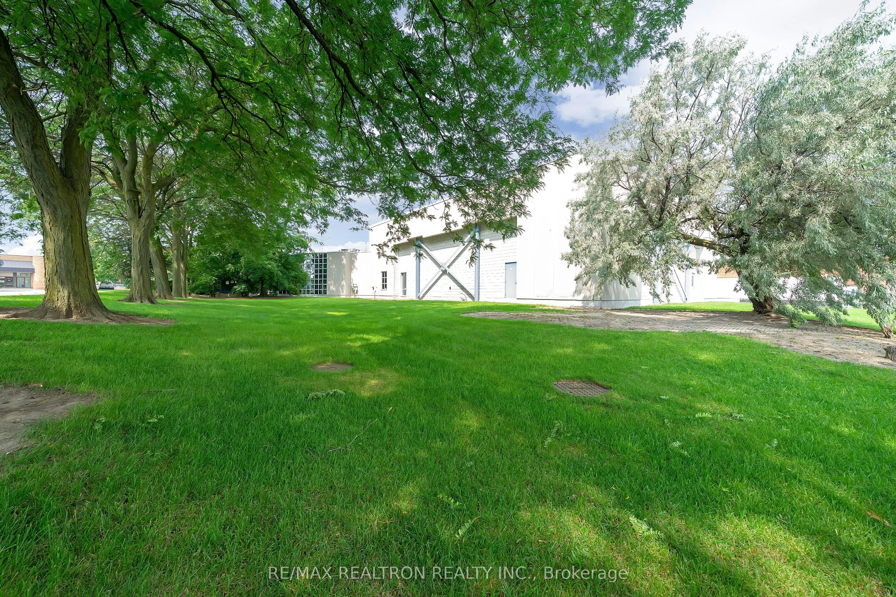
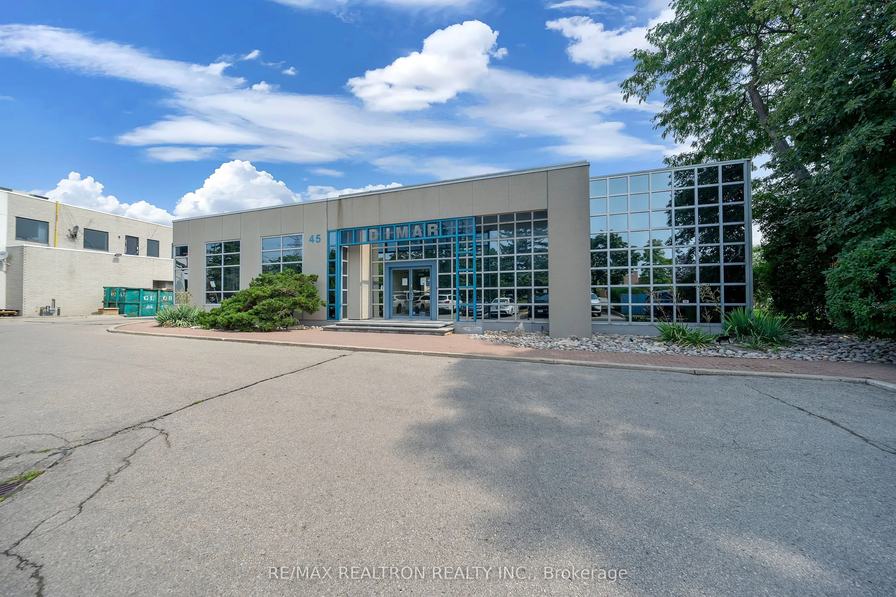
**INDUSTRIA LUXURY AT IT'S BEST**Approx 14,500sf In Total (11,500sf Main & 3,000sf 2nd)**Exceptionally Unique Industrial Building Sitting On A 1.18 Acres Corner Lot**Free Standing Building Featuring One Truck Level Bay With Hydraulic Ramp, Heated Exterior Floor, Electric Opener Which Can Accommodate 53ft Trucks; One Drive-In Bay With Electric Opener Which Can Accommodate Vans & Cars**400 AMP Hydro Service**Fully Heated And Air Conditioned With Individual Controlled Zones**Hardwired For Telephones LAN Internet And Security System Including Motion Sensors, Doors Contacts For 24/7 Off-Site Monitoring**Certified Fire Protection And Backwash Systems**Energy Efficient Lighting Throughout** Impressive Exterior Features Precast Panels, Energy Efficient Dimmed Glass Panels And A Front Outdoor Skylight Acting As A Rain Canopy**Entrance Features A Large Over-The-Entrance Square Skylight And A Magnificent, Huge Glass Skylight In The Center Of The Property Featuring Rain Canopy And Natural Light**7 Washrooms & Shower/Change Room**7 Washrooms, Shower/Change Room, Lunch Area And 2 Kitchenettes**The Building Is Surrounded By A Manicured Lawn With Matured Trees That Add A Great Value To The Property Including An Electric-Controlled Irrigation System**Located At Keele & Steeles Area Close To TTC, Highways 7,407 & 400**Ample Parking With Potential For More**Many More Impressive Features**Potential For An Additional Future Building Of 6,000sf (Architectural Drawings Are Available)** **EXTRAS** **Property Is Currently Tenanted Till March 31,2029 Triple Net Lease Paying $14,000.00 Monthly + HST >>> Tenant Pays All, including Property Taxes, Maintenance, Insurance, Utilities, Certifications, Etc. <<< **Lease Agreement Includes 3-Month Termination Clause At Any Time**THIS PROPERTY COMBINES INDUSTRIAL FUNCTIONALITY WITH MODERN LUXURY IDEAL FOR INVESTORS, OWNERS-USERS OR DEVELOPERS**

Property Details

Full Property Details

General

Business Type
Warehouse
Industrial Area
35.00 %
Office Area
65.00 %
Total Area
14500.00 Square Feet
Sprinklers
Yes
Drive-In Level Shipping Doors
1
Double Man Shipping Doors
0
Grade Level Shipping Doors
0
Truck Level Shipping Doors
1

Interior

Washrooms
7
Heating Fuel
Gas Forced Air Closed
Air Conditioning
Yes

Exterior

Depth
350.95
Front
132.11
Lot Size
132 x 350.95 ft
Parking Spaces
-
Total Parking Spaces
-
Parking Description
Outside/Surface
Garage Spaces
-
Zoning
EM2

Building Description

Home Type
Commercial
Subtype
Industrial
Sewers
Sanitary+Storm
Water Supply
Municipal
Possession Date
No Data

Community

Community
Concord

Taxes & Fees

Taxes
$38,958.88 /yr
Tax Year
2025
Occupancy
Tenant
HAUS REAL ESTATE
HAUS REAL ESTATE
REAL BROKER ONTARIO LTD.
Listed by SHAUL SHARABI, Broker
32 days on site
Listing Broker
RE/MAX REALTRON REALTY INC.
Courtesy
RE/MAX REALTRON REALTY INC.
Listed Date
10/19/2026

Courtesy of PropTx MLS® / RE/MAX REALTRON REALTY INC.

Similar homes for sale in Vaughan

Copyright 2026 All rights reserved. PropTx MLS® assumes no responsibility for the accuracy of any information shown. The information provided herein must only be used by consumers that have a bona fide interest in the purchase, sale or lease of real estate and may not be used for any commercial purpose or any other purpose.
Copyright 2026 All rights reserved. Canadian Real Estate Association assumes no responsibility for the accuracy of any information shown. The information provided herein must only be used by consumers that have a bona fide interest in the purchase, sale or lease of real estate and may not be used for any commercial purpose or any other purpose. The trademark DDF® is owned by The Canadian Real Estate Association (CREA) and identifies CREA’s Data Distribution Facility (DDF®). The trademarks REALTOR®, REALTORS®, and the REALTOR® logo are controlled by The Canadian Real Estate Association (CREA) and identify real estate professionals who are members of CREA. The trademarks MLS®, Multiple Listing Service®, and the associated logos are owned by CREA and identify the quality of services provided by real estate professionals who are members of CREA
Powered by AgentLocator