
35 Knowles Crescent, Aurora
1 / 25
For Sale
$1,192,000
3 bd · 2 ba · 1,100–1,500 sq ft

35 Knowles Crescent, Aurora L4G 1Z6

MLS®# N14104654

Est. mortgage
$4,522/mo
Property taxes $5,054/yr

About This Home

Property Type
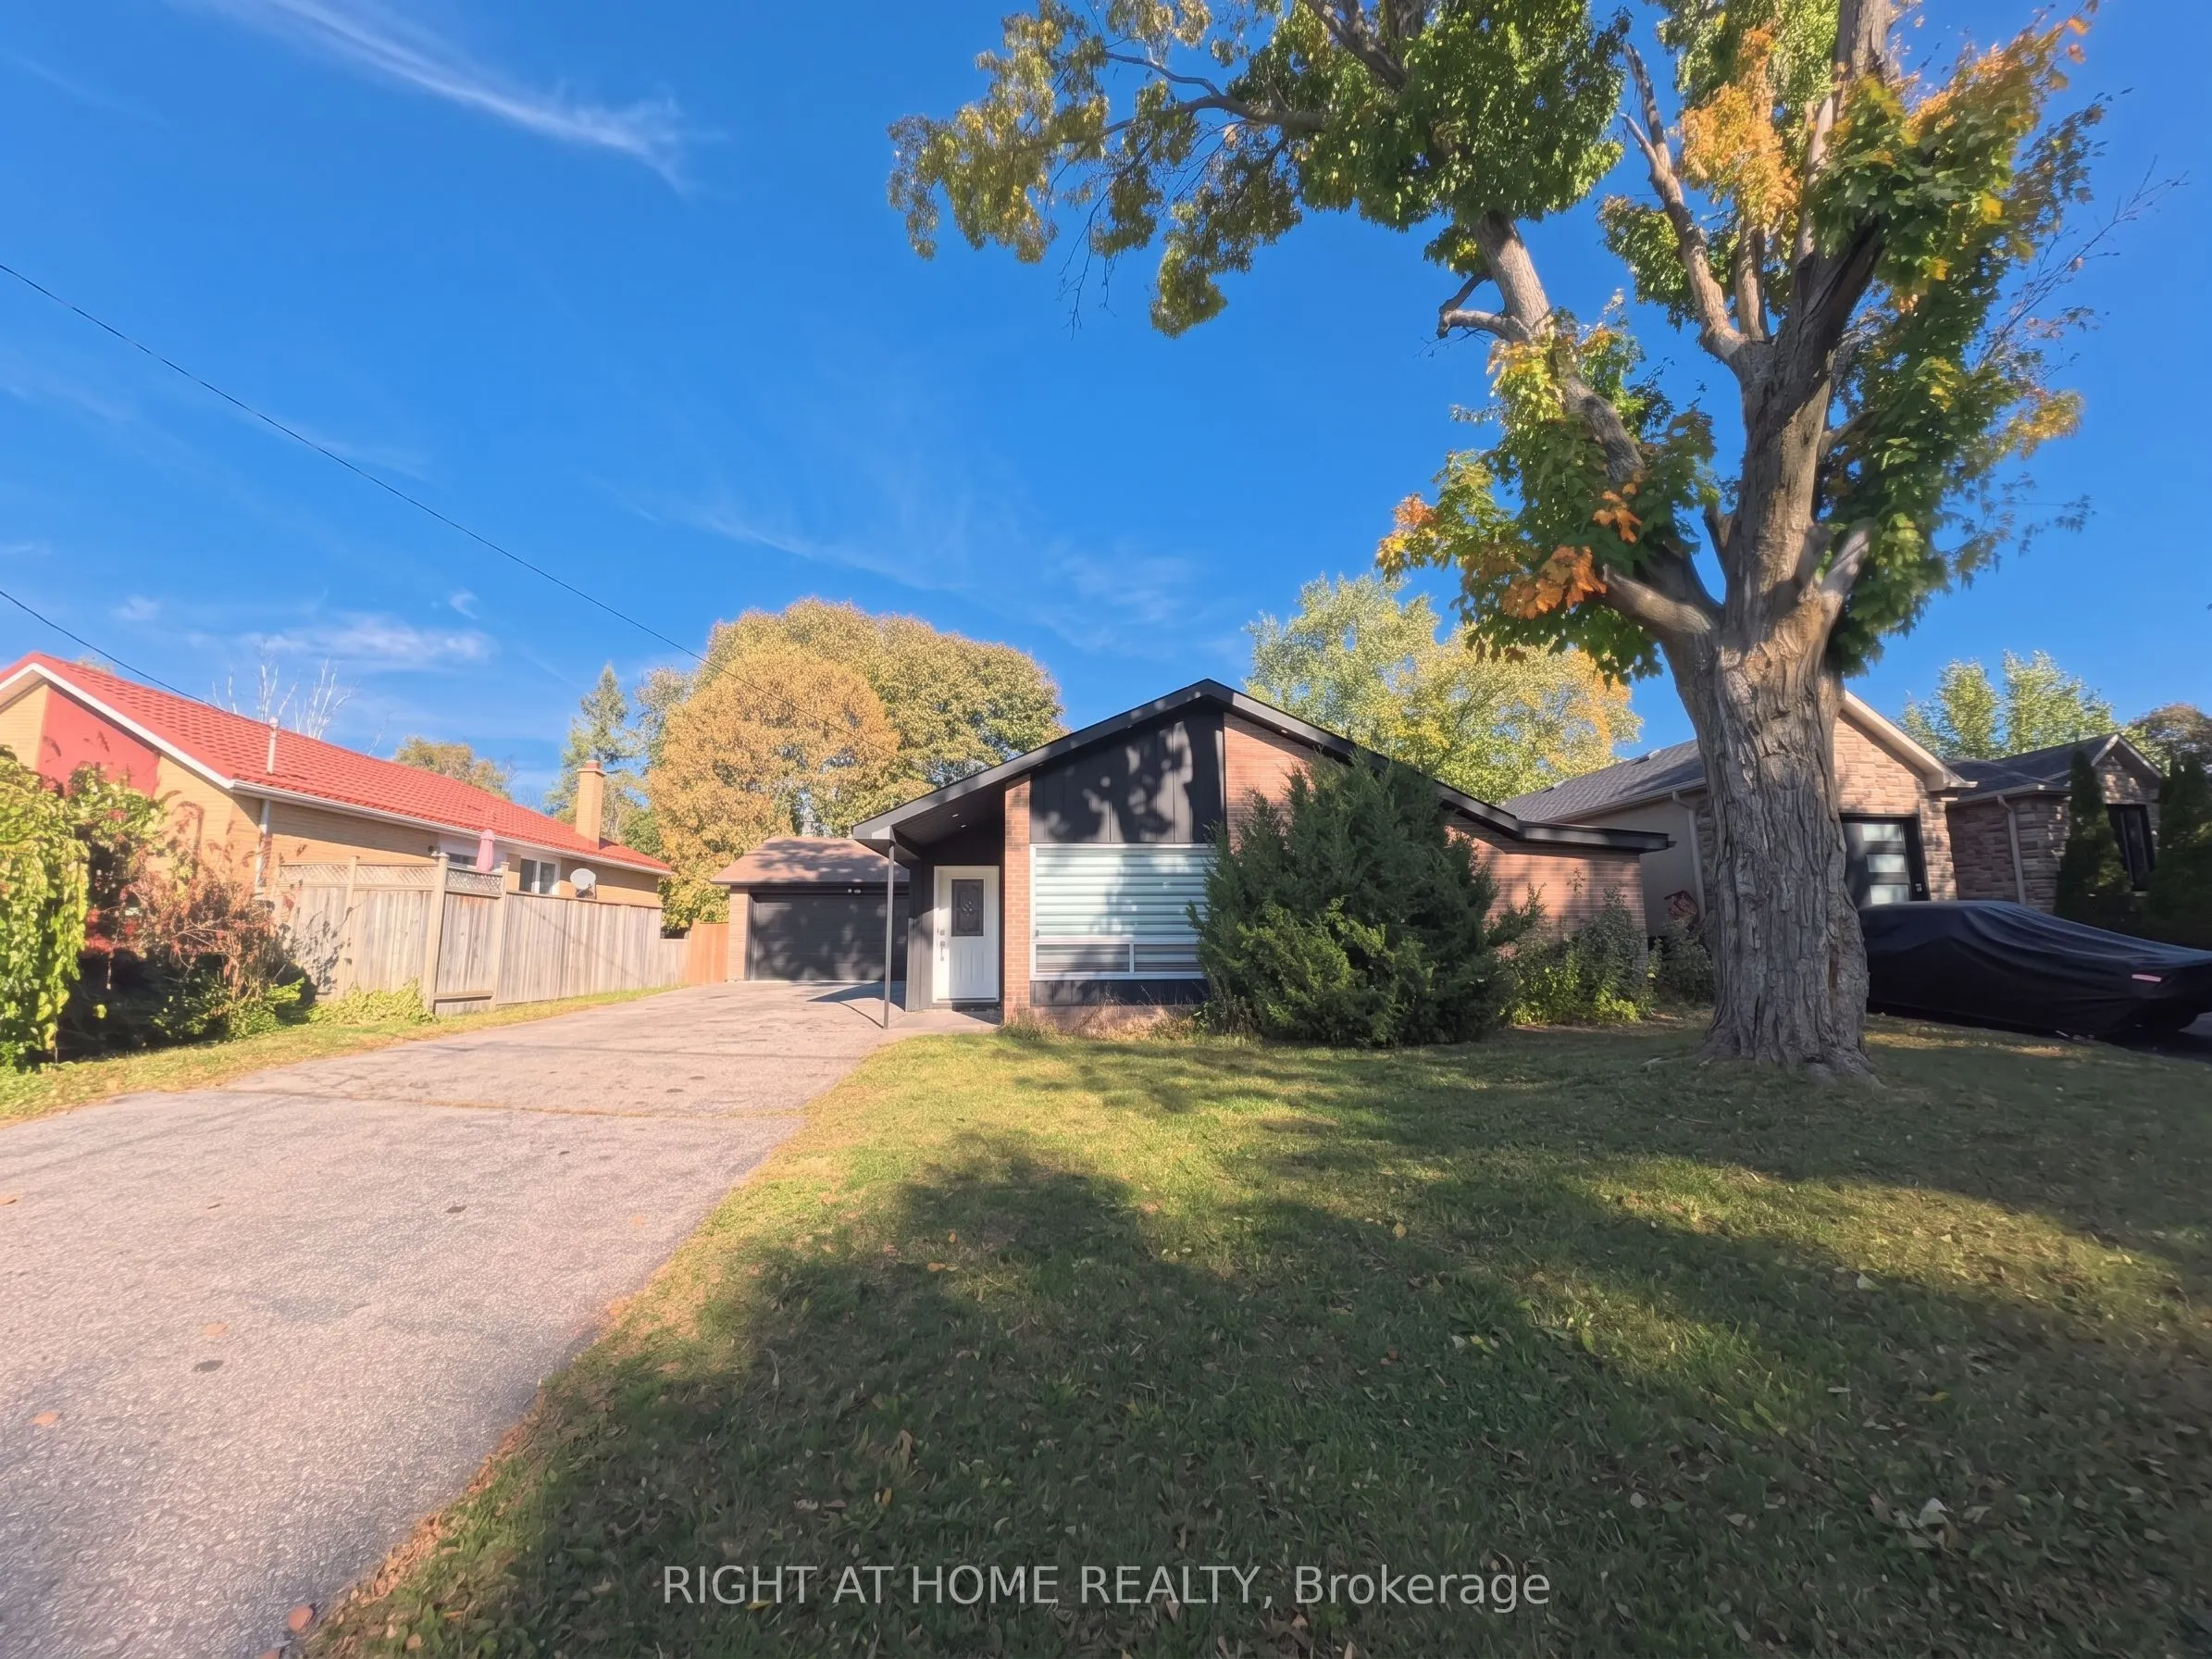
House, Detached, Backsplit 3
Parking
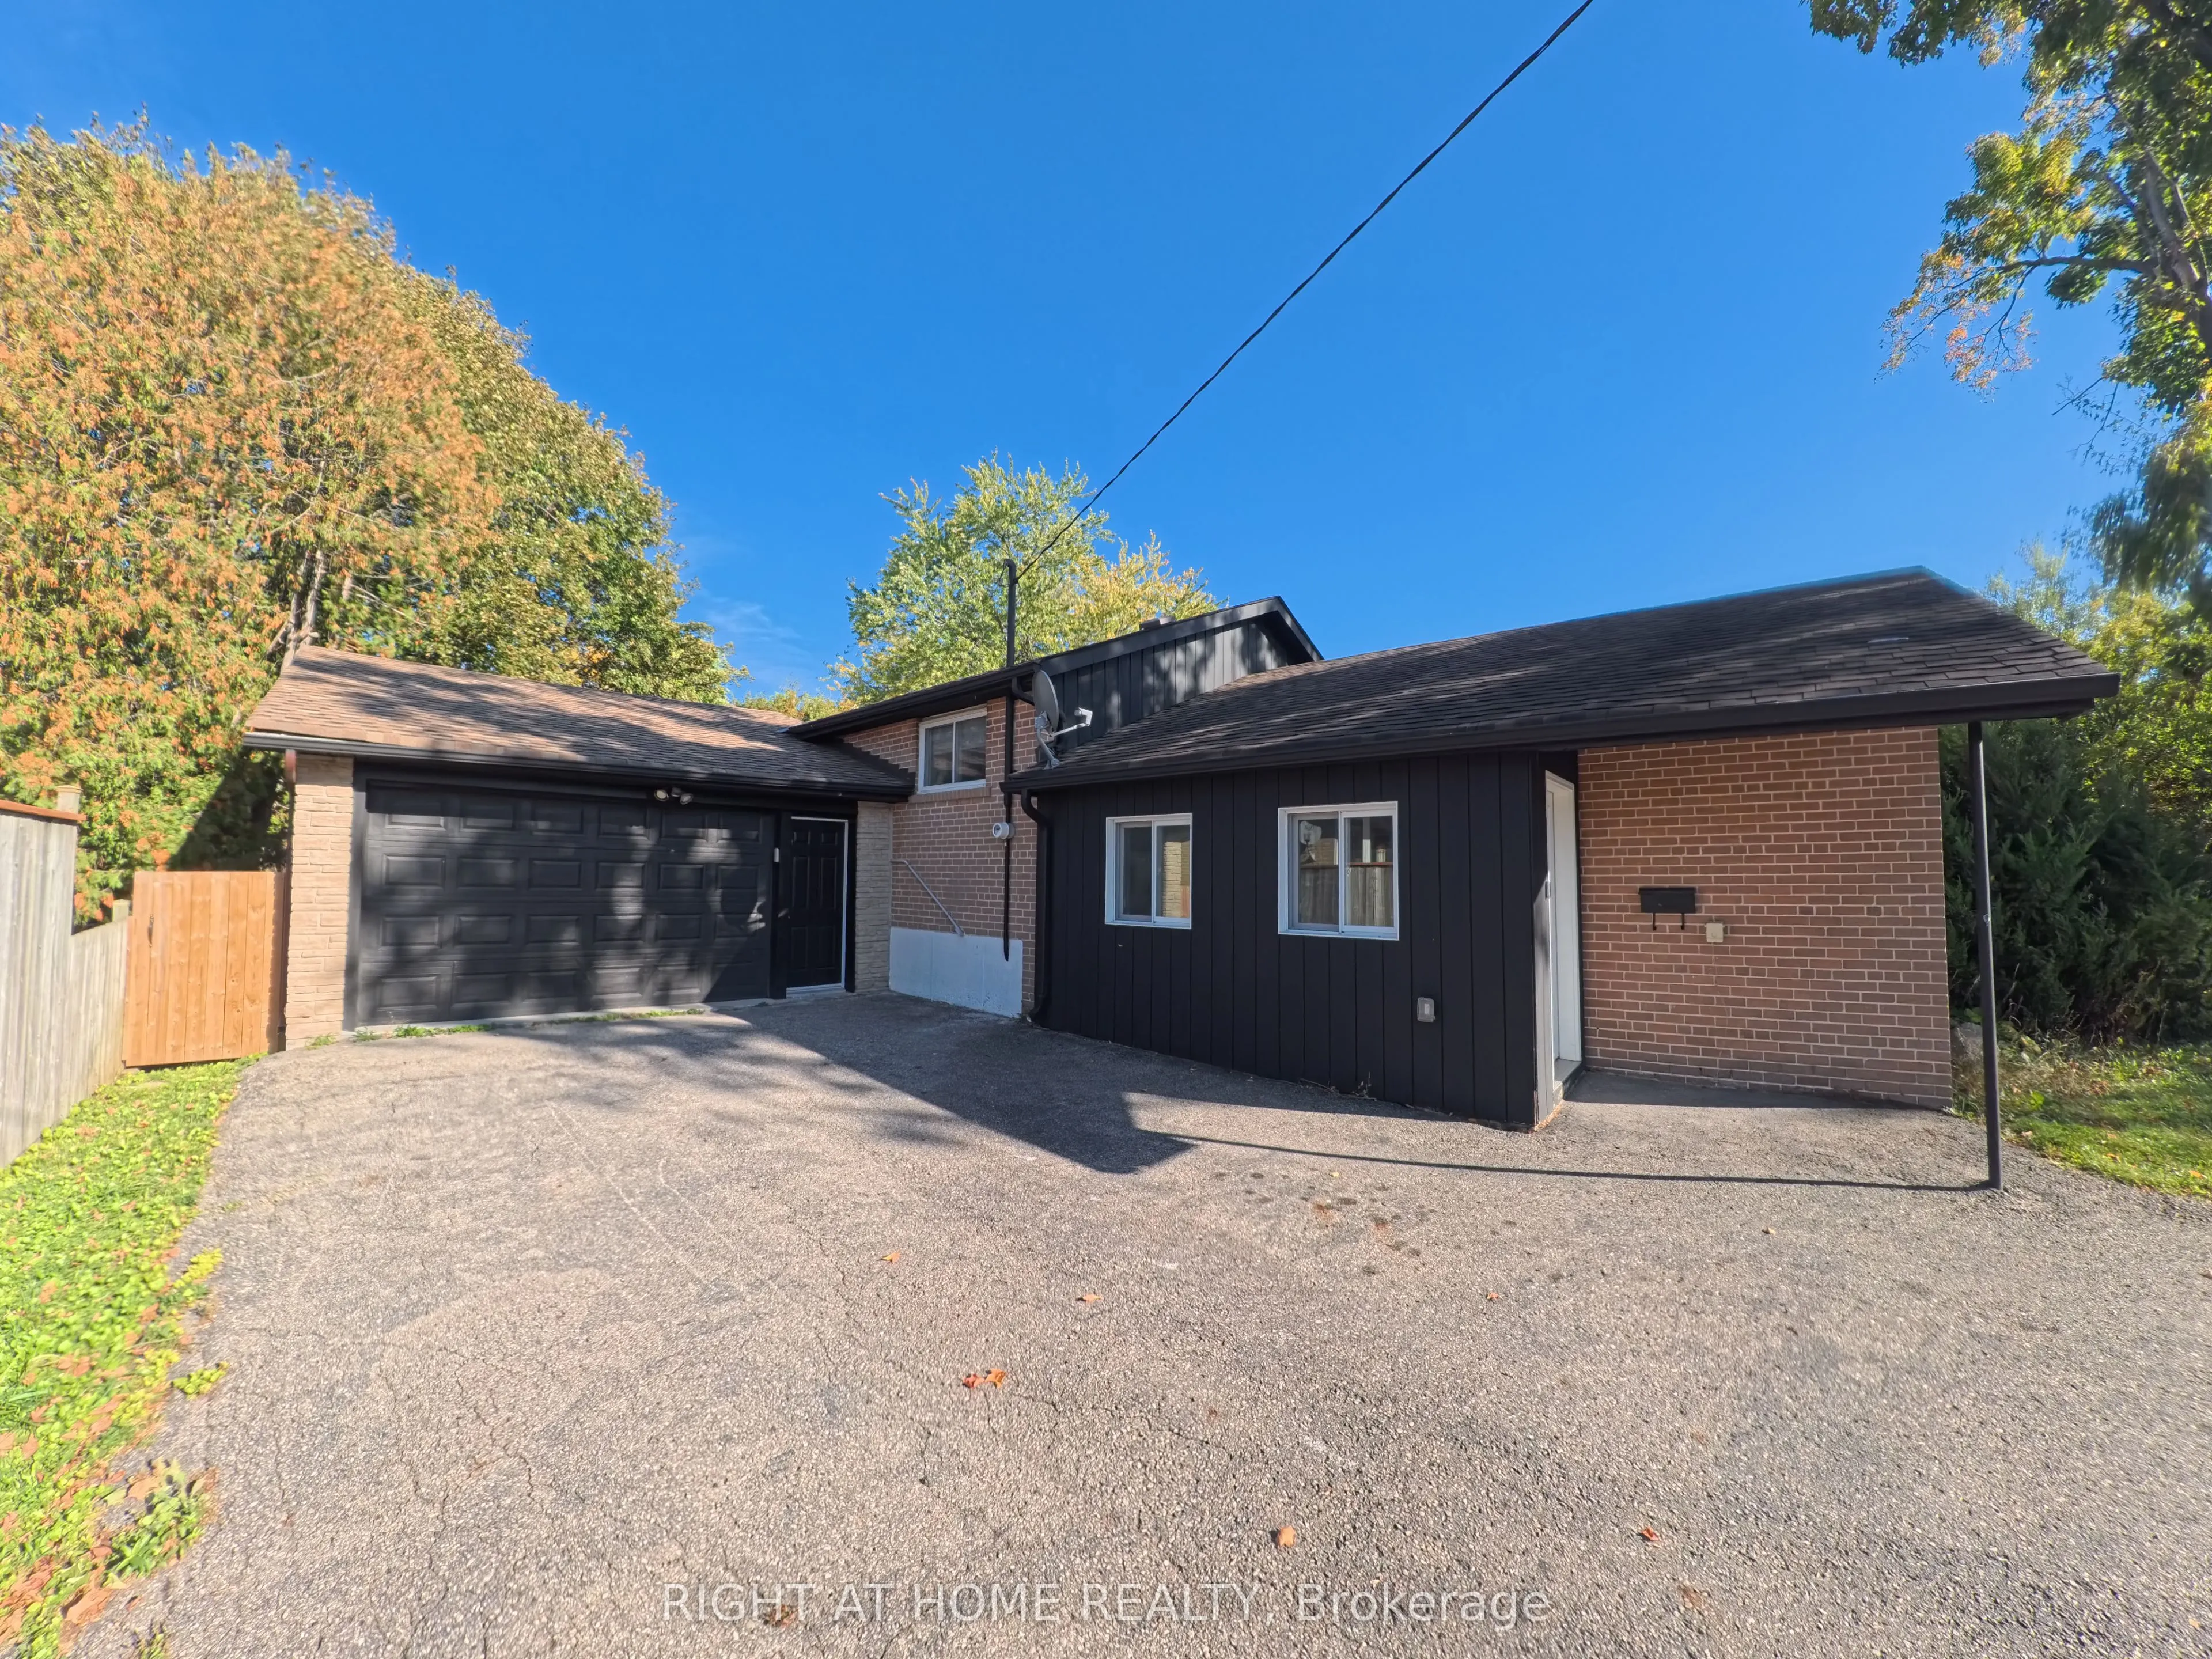
Attached 2 garage, 6 parking
MLS #
N14104654
Size
1100-1500 sqft
Basement
Crawl Space,Finished
Listed on
2026-10-20
Lot size
60 x 117.5
Tax
$5,054 /yr
Days on Market
31
Approximate Age
51-99
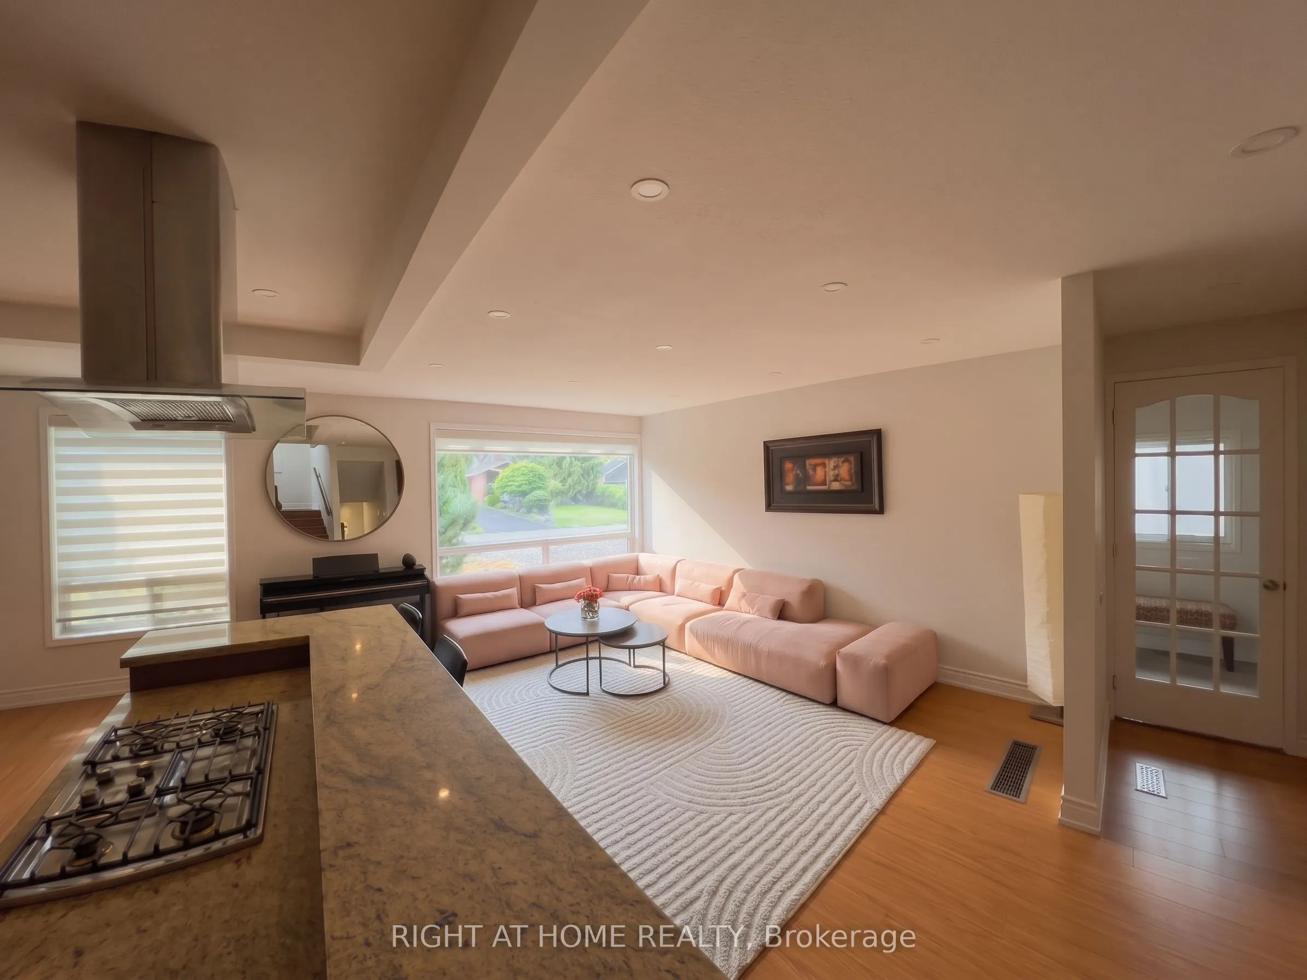
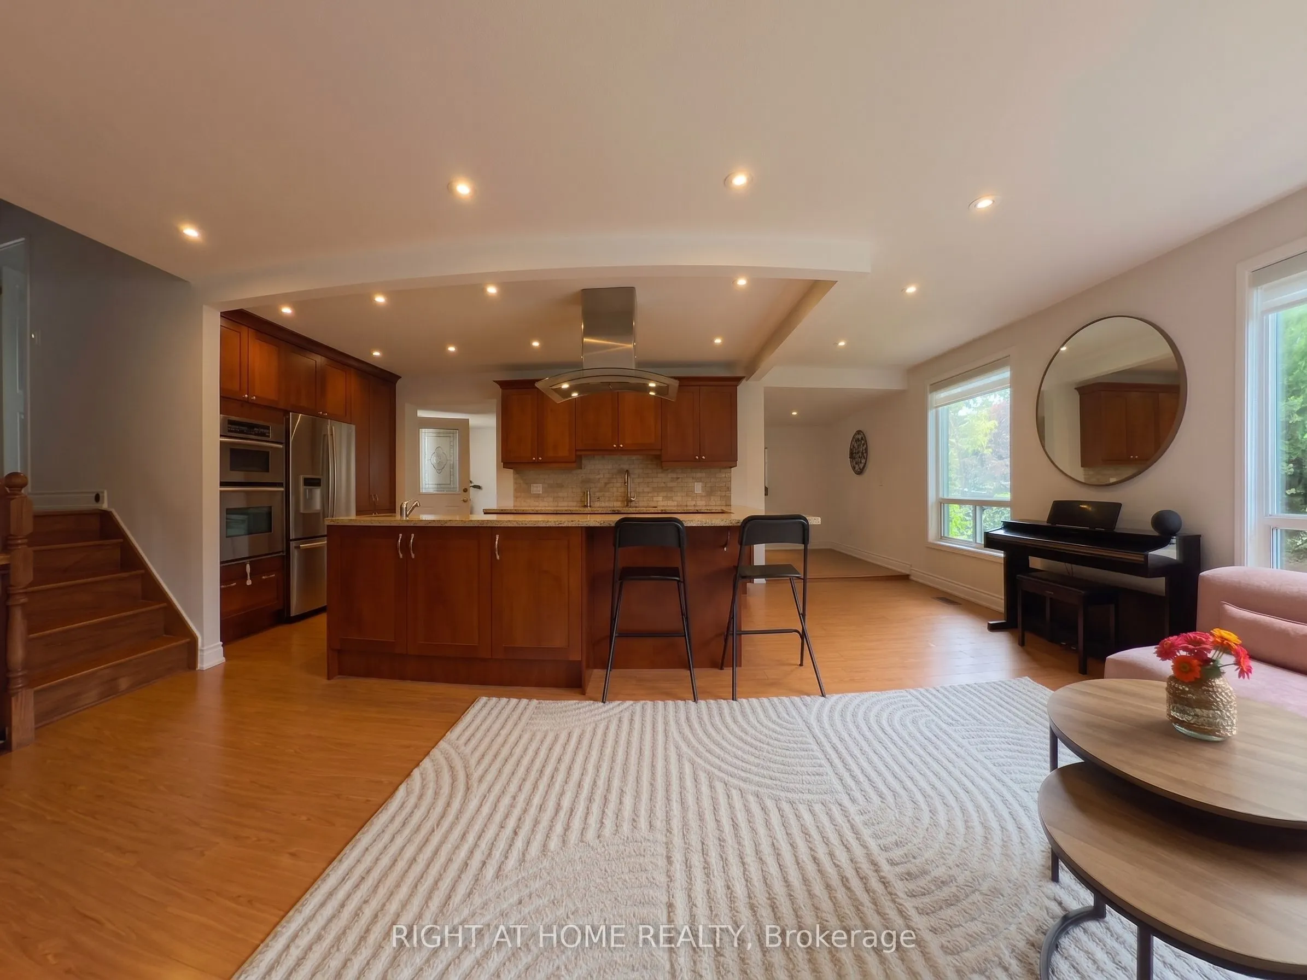
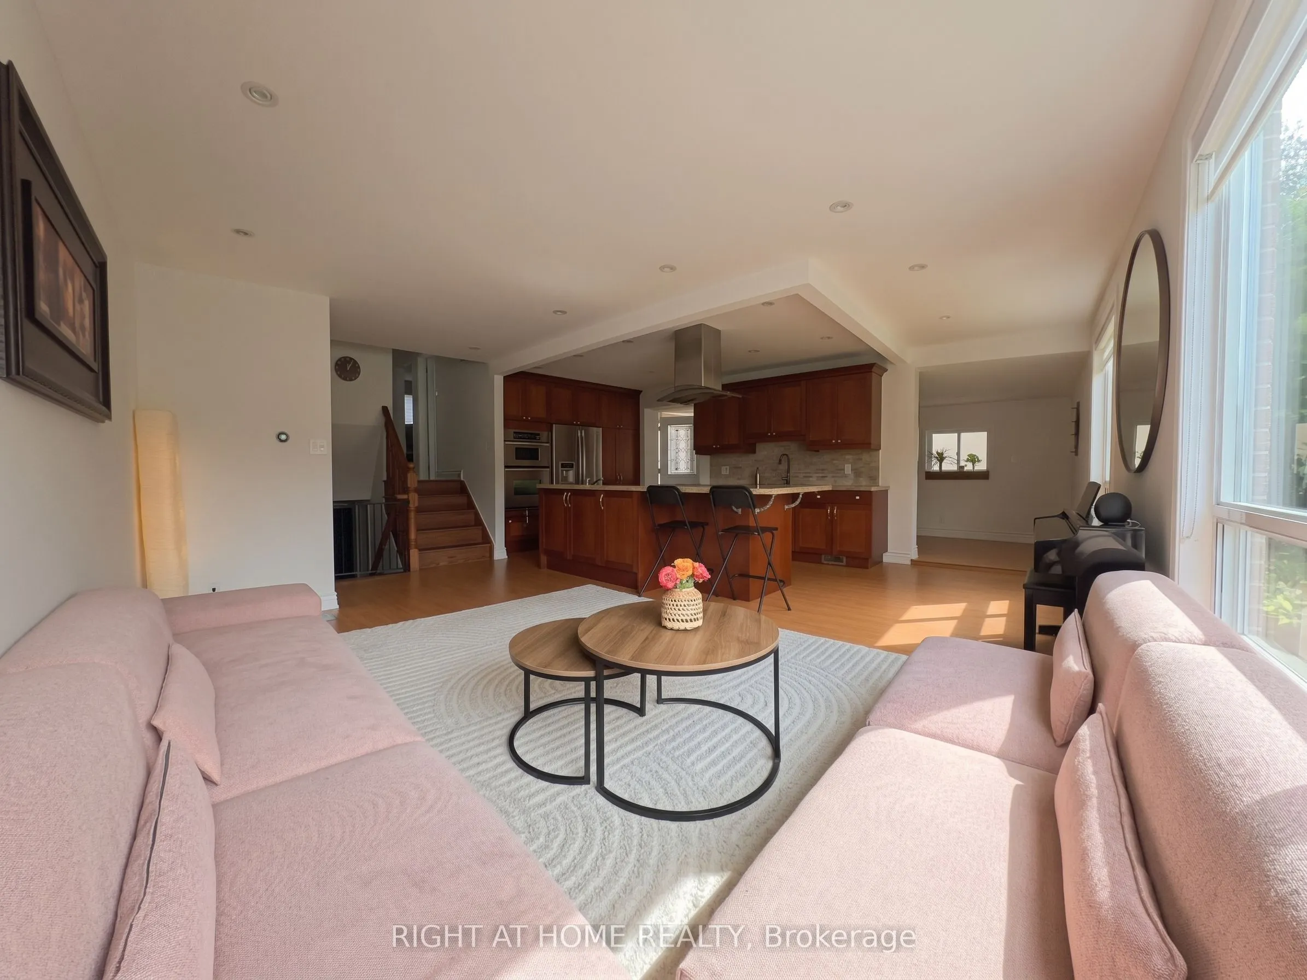
Welcome to this charming 3-bedroom backsplit nestled on a coveted crescent in SW Aurora, set on a generous 60' x 117.5' lot surrounded by green spaces. Inside, the open-concept design highlights a beautifully appointed chef-inspired kitchen with centre island, gas cooktop, prep sink, granite counters. An updated dining area enhances the main living space, offering a stylish setting perfect for everyday meals or hosting family gatherings. The finished basement adds flexible living space for work, play, or relaxation. The heated, insulated double garage/workshop-complete with 220V power and drive-thru access-is perfect for the handyman or hobbyist. Enjoy the convenience of being steps to parks and trails, close to schools, minutes from shopping, and just a short drive to Aurora GO Station. This home blends lifestyle, location, and functionality effortlessly, an ideal choice for a young family or a downsizing couple seeking comfort, convenience, and long-term value. A rare opportunity in one of Aurora's most desirable crescents. Don't miss out on this one!

Property Details

Full Property Details

Interior

Bedrooms
3
Total Bedrooms
3
Washrooms
2
Square Footage
1100-1500 sqft
Basement
Crawl Space,Finished
Heating Source
Gas
Heating Fuel
Forced Air
Air Conditioning
Central Air
Family Room
Yes
Kitchens
1
Total Kitchens
1
Fireplace Features
No

Exterior

Depth
117.5
Front
60.0
Driveway
Private
Lot Size
60 x 117.5 ft
Pool
None
Parking Spaces
6
Total Parking Spaces
8.00
Parking Description
Attached
Garage Spaces
2

Building Description

Style
Backsplit 3
Home Type
House
Subtype
Detached
Year Built
51-99
Property Orientation
West
Exterior Finish
Brick
Sewers
Sewer
Water Supply
Municipal
Possession Date
No Data

Community

Community
Aurora Highlands

Taxes & Fees

Taxes
$5,054 /yr
Tax Year
2025
Occupancy
Owner

Room Types

Room Dimensions Area Description
Bedroom 2 13.35 x 8.96 119.62 sqft Window, Laminate, Large Closet
Bedroom 3 9.12 x 9.09 82.9 sqft Window, Laminate, Closet
Dining Room 20.87 x 14.24 297.19 sqft Window, Laminate, Pot Lights
Kitchen 19.69 x 9.19 180.95 sqft Open Concept, Granite Counters, B/I Stove
Living Room 11.06 x 15.19 168 sqft Laminate, Open Concept, Pot Lights
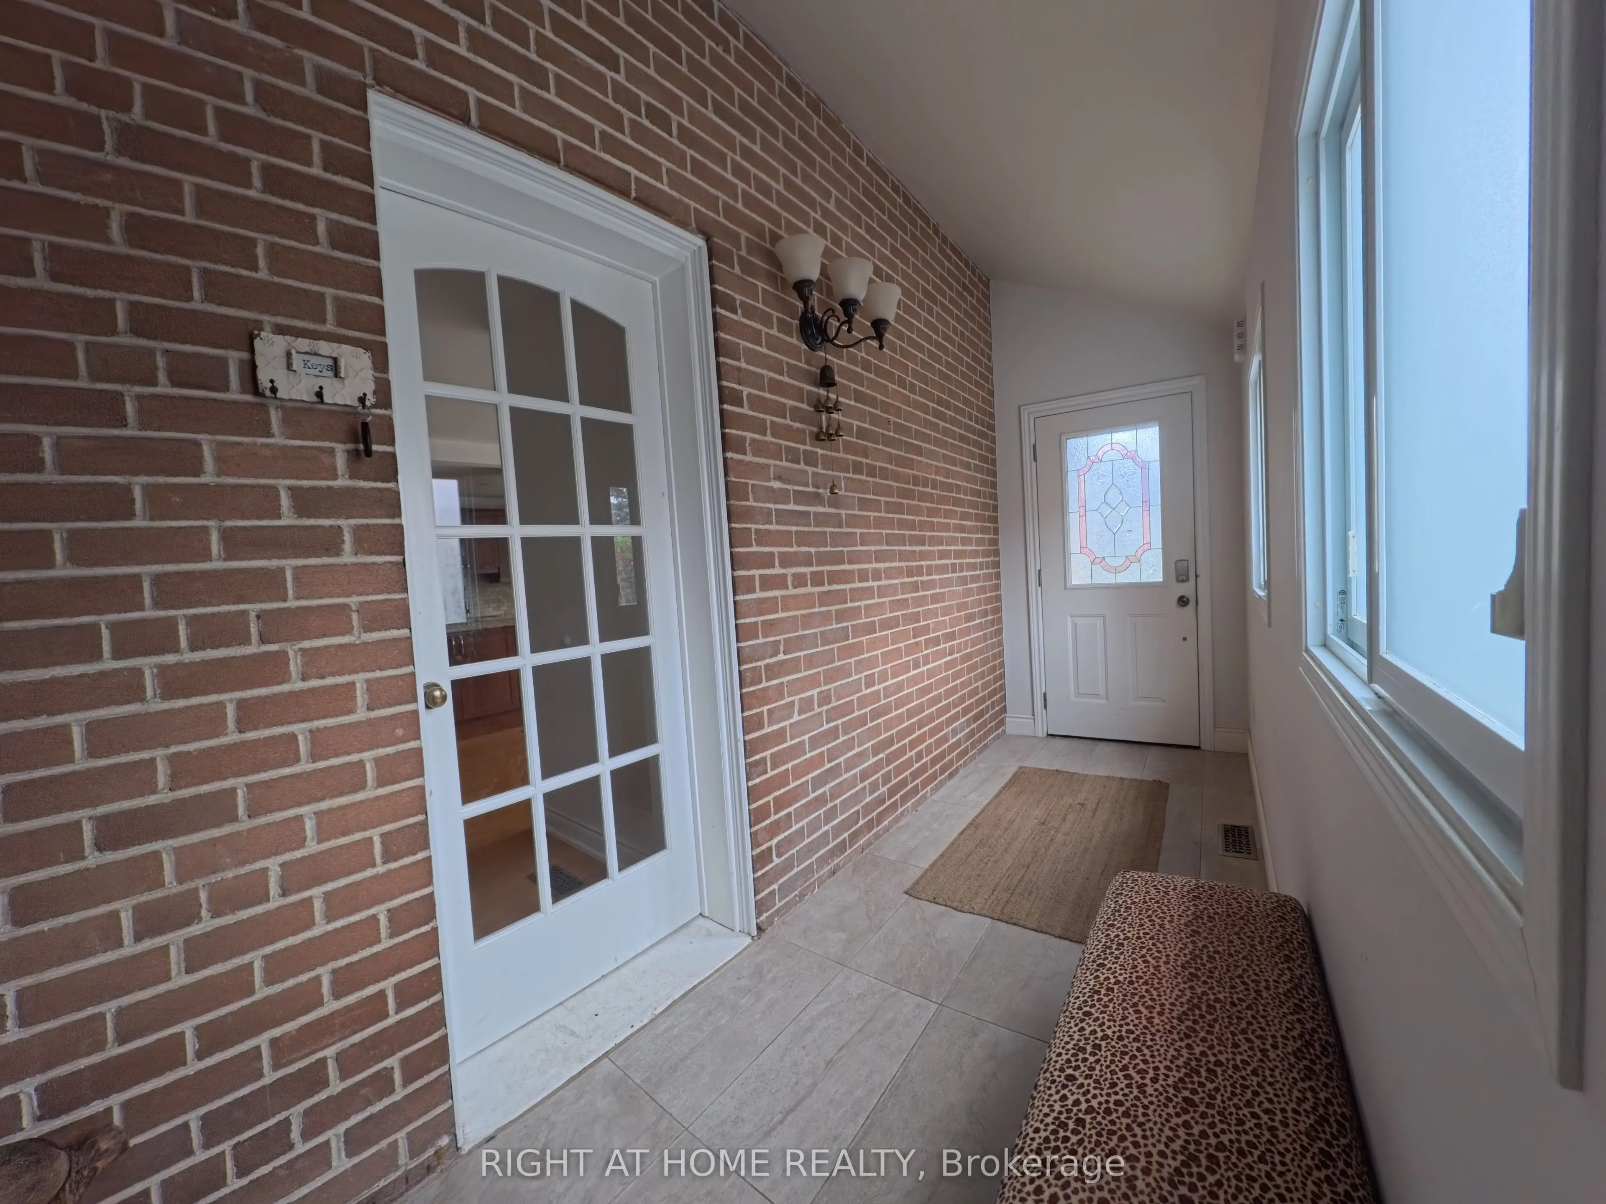
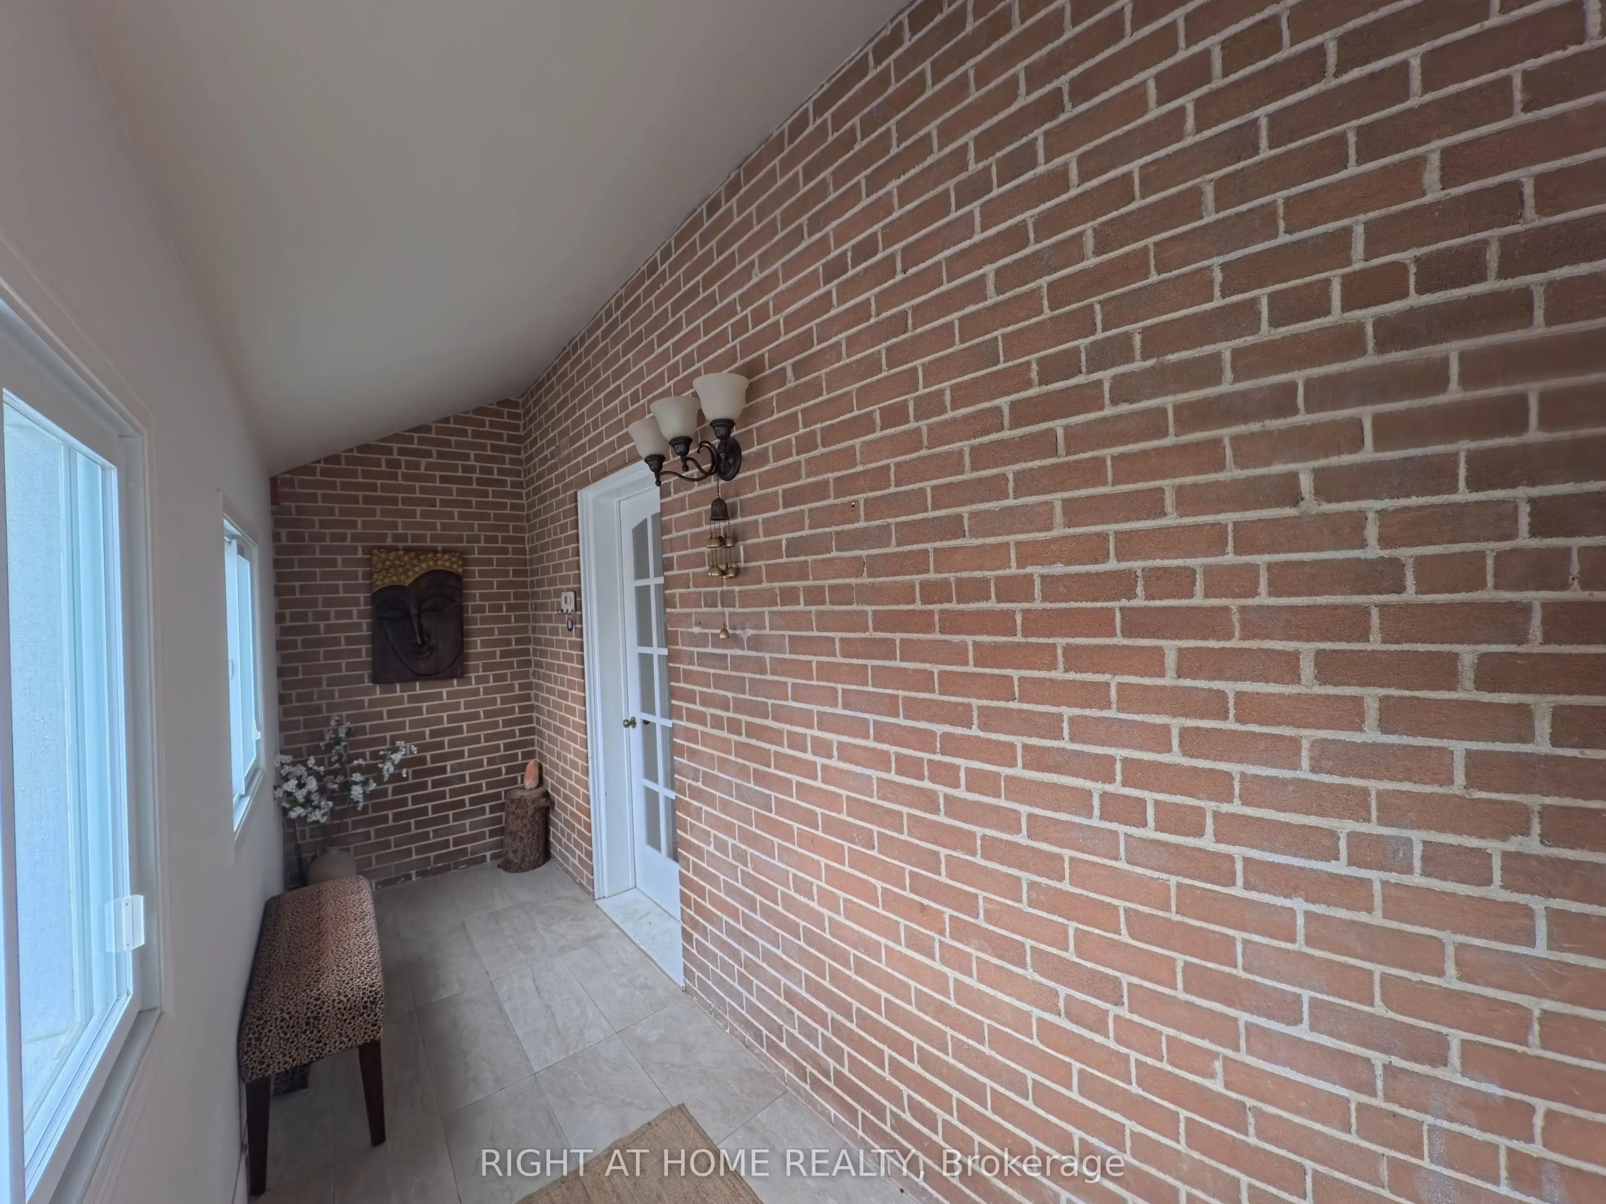
Other 14.04 x 4.82 67.67 sqft Ceramic Floor, Window
Primary Bedroom 13.68 x 9.35 127.91 sqft Window, Laminate, Closet
Recreation 17.91 x 24.34 435.93 sqft Window, Laminate
HAUS REAL ESTATE
HAUS REAL ESTATE
REAL BROKER ONTARIO LTD.
Listed by SHAMIM YAHYAEI, Salesperson
30 days on site
Listing Broker
RIGHT AT HOME REALTY
Courtesy
RIGHT AT HOME REALTY
Listed Date
10/20/2026

Courtesy of PropTx MLS® / RIGHT AT HOME REALTY

Similar homes for sale in Aurora

Copyright 2026 All rights reserved. PropTx MLS® assumes no responsibility for the accuracy of any information shown. The information provided herein must only be used by consumers that have a bona fide interest in the purchase, sale or lease of real estate and may not be used for any commercial purpose or any other purpose.
Copyright 2026 All rights reserved. Canadian Real Estate Association assumes no responsibility for the accuracy of any information shown. The information provided herein must only be used by consumers that have a bona fide interest in the purchase, sale or lease of real estate and may not be used for any commercial purpose or any other purpose. The trademark DDF® is owned by The Canadian Real Estate Association (CREA) and identifies CREA’s Data Distribution Facility (DDF®). The trademarks REALTOR®, REALTORS®, and the REALTOR® logo are controlled by The Canadian Real Estate Association (CREA) and identify real estate professionals who are members of CREA. The trademarks MLS®, Multiple Listing Service®, and the associated logos are owned by CREA and identify the quality of services provided by real estate professionals who are members of CREA
Powered by AgentLocator






