
38 Adena Meadows Way, Aurora
1 / 50
For Sale
$16,990,000
9+3 bd · 12 ba · 5,000 sq ft

38 Adena Meadows Way, Aurora L4G 7Y6

MLS®# N14114626

Est. mortgage
$64,455/mo

About This Home

Property Type
House, Detached, 2-Storey
Parking
Built-In 6 garage, 20 parking
MLS #
N14114626
Size
5000 + sqft
Basement
Finished
Listed on
2026-10-24
Lot size
217 x 230.0
Days on Market
27
Approximate Age
0-5
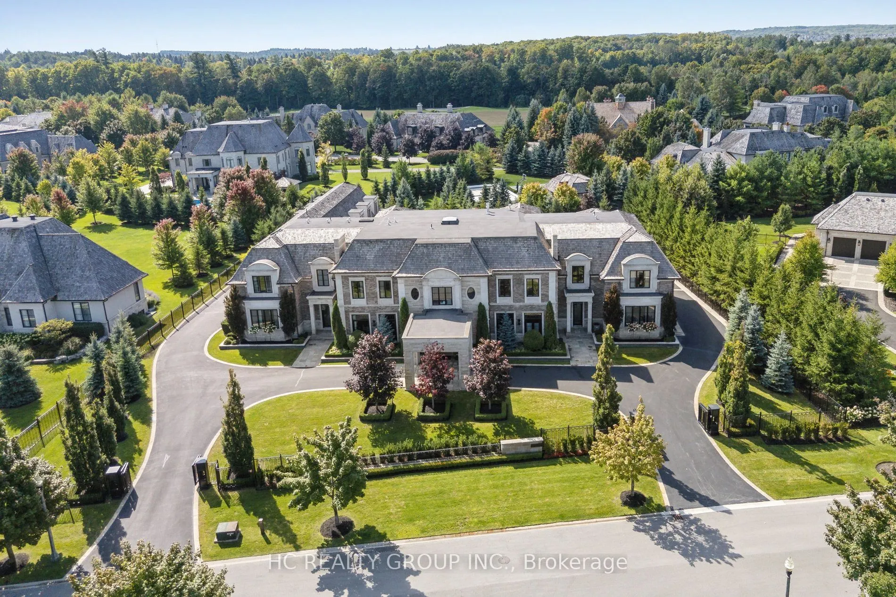
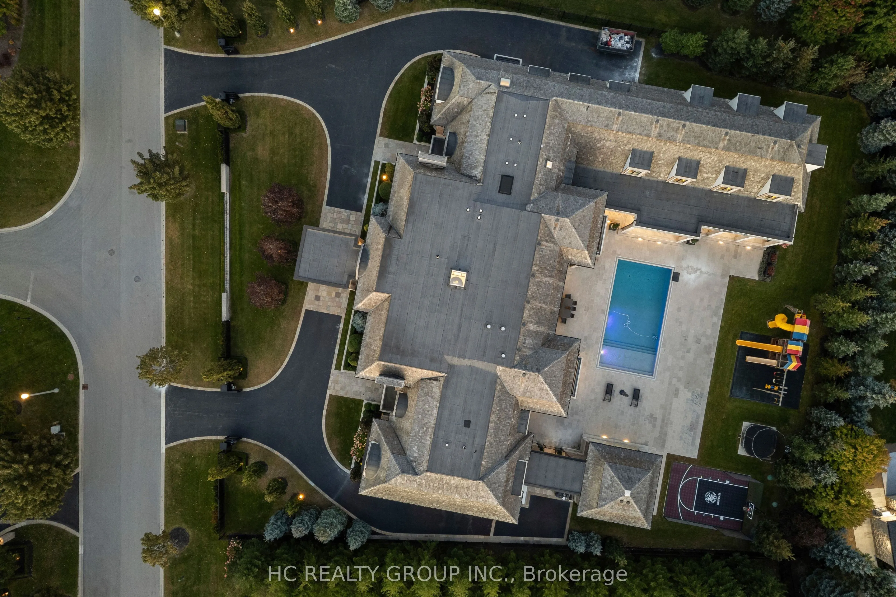
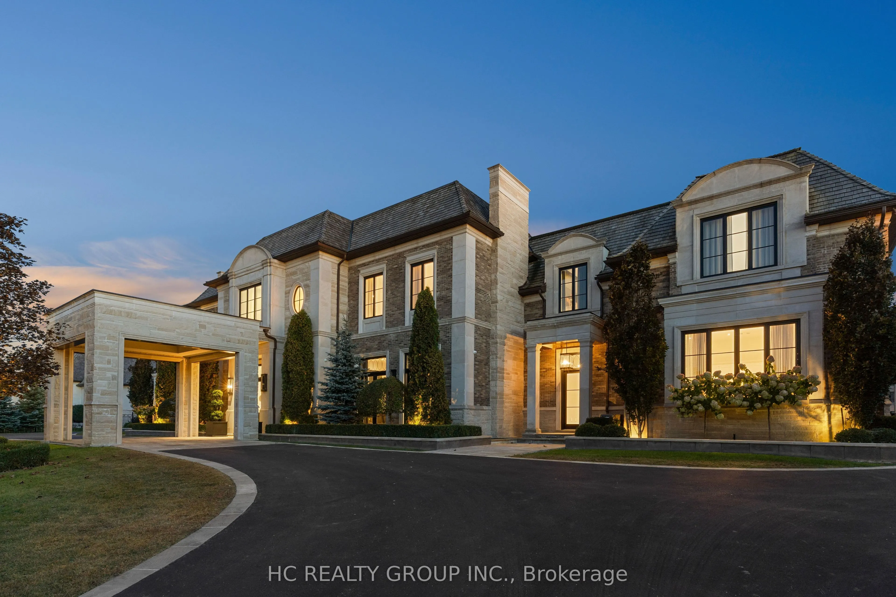
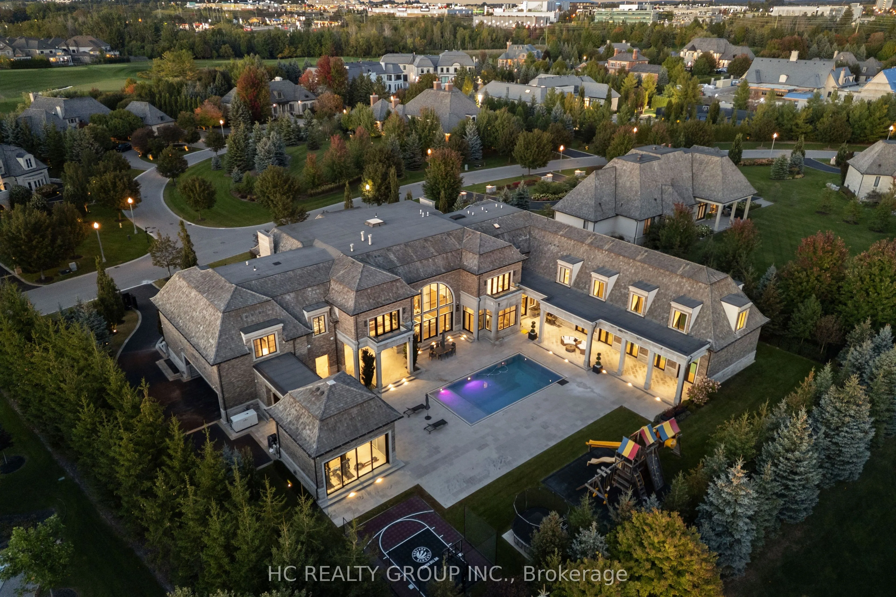
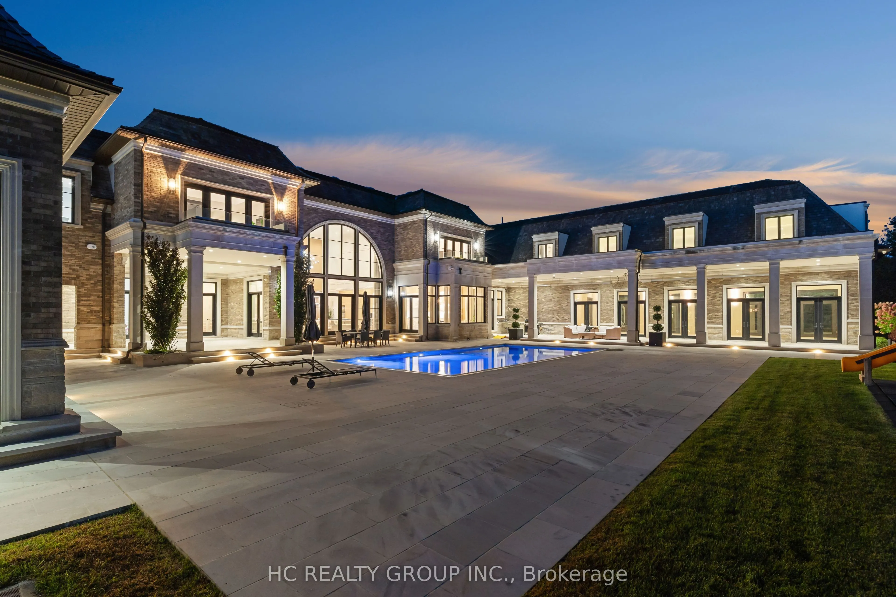
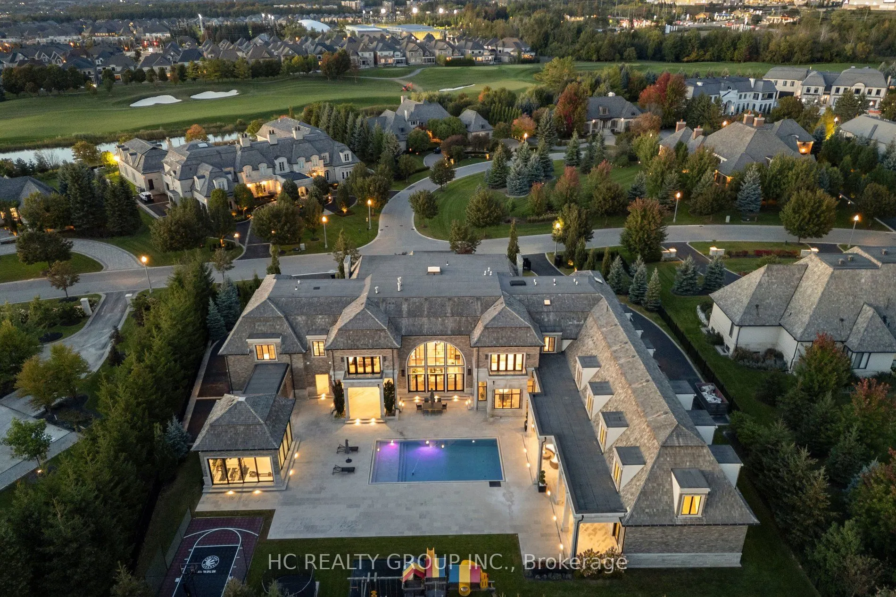
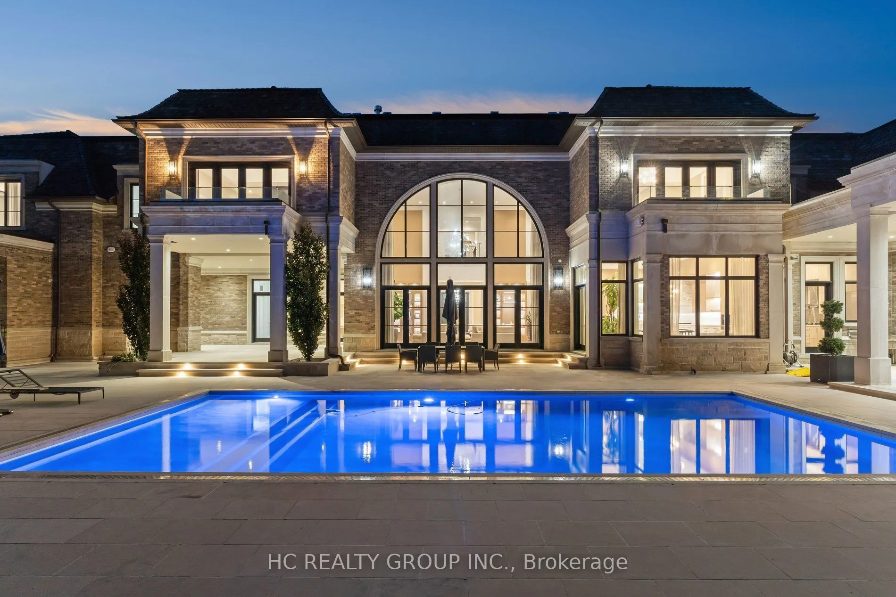
ESTATE 38 | A Rare Architectural Masterpiece in Aurora's Prestigious Magna Golf Club Community. Nestled within the exclusive Adena Meadows enclave of just 37 estate residences, this extraordinary Richard Wengle-designed mansion offers unparalleled privacy with double-gated access, a staffed community entrance and 24-hour security patrols. Set on approximately 1.02 acres of meticulously landscaped grounds, this magnificent estate boasts approximately 24,495 sq. ft. across three levels, showcasing timeless architecture, exceptional craftsmanship and grand interiors with soaring ceilings reaching approximately 23 feet. Featuring two luxurious principal suites, nine ensuite bedrooms, three kitchens, a private elevator and six-car garage accommodation, the residence is thoughtfully designed for sophisticated entertaining and multigenerational living. Indulge in an exceptional resort-inspired lifestyle with both indoor and outdoor swimming pools, a private theatre, yoga studio, separate fitness cabana, expansive terraces children's playground and Basketball court. Approximately $2 million invested in breathtaking landscaping creates a truly remarkable private sanctuary. Premium Gaggenau and Wolf appliances and comprehensive home systems further elevate this exceptional residence. A rare opportunity to own a landmark estate where architectural elegance, ultimate privacy and world-class luxury living come together.Mins to Prestigious private Schools: St.Andrew College and St. Anne's School.

Property Details

Full Property Details

Interior

Bedrooms
9
Bedrooms Plus
3
Total Bedrooms
12
Washrooms
12
Square Footage
5000 + sqft
Basement
Finished
Heating Source
Gas
Heating Fuel
Forced Air
Air Conditioning
Central Air
Family Room
Yes
Kitchens
3
Total Kitchens
3
Fireplace Features
Yes

Exterior

Depth
230.0
Front
217.0
Driveway
Circular Drive
Lot Size
217 x 230.0 ft
Pool
Indoor,Outdoor
Parking Spaces
20
Total Parking Spaces
26.00
Parking Description
Built-In
Garage Spaces
6

Building Description

Style
2-Storey
Home Type
House
Subtype
Detached
Year Built
0-5
Property Orientation
South
Exterior Finish
Brick,Stone
Sewers
Sewer
Water Supply
Municipal
Possession Date
No Data

Community

Community
Bayview Southeast

Taxes & Fees

Tax Year
2026
Occupancy
Vacant

Other

Virtual Tour Link

Room Types

Room Dimensions Area Description
Bedroom 13.32 x 10.99 146.39 sqft Walk-In Closet(s), 4 Pc Bath
Bedroom 2 19 x 16.01 304.19 sqft Walk-In Closet(s), 4 Pc Bath
Bedroom 3 19 x 16.01 304.19 sqft Walk-In Closet(s), 4 Pc Ensuite
Bedroom 4 20.01 x 19.32 386.59 sqft Walk-In Closet(s), 4 Pc Bath
Bedroom 5 13.32 x 10.99 146.39 sqft Walk-In Closet(s), 4 Pc Bath
Dining Room 22.01 x 16.01 352.38 sqft Walk-In Closet(s), 2 Pc Ensuite, Wet Bar
Great Room 27.99 x 23.59 660.28 sqft Fireplace, Overlooks Backyard, B/I Bookcase
Kitchen 37.01 x 22.01 814.59 sqft B/I Appliances, Breakfast Area, Built-in Speakers
Office 27.99 x 14.6 408.65 sqft 2 Pc Bath, Overlooks Frontyard, Built-in Speakers
Play 17.42 x 9.91 172.63 sqft -
Primary Bedroom 20.01 x 20.01 400.4 sqft 5 Pc Ensuite, Gas Fireplace, Walk-In Closet(s)
Primary Bedroom 31.99 x 20.01 640.12 sqft 6 Pc Ensuite, 2 Way Fireplace, His and Hers Closets
HAUS REAL ESTATE
HAUS REAL ESTATE
REAL BROKER ONTARIO LTD.
27 days on site
Listing Broker
HC REALTY GROUP INC.
Courtesy
HC REALTY GROUP INC.
Listed Date
10/24/2026

Courtesy of PropTx MLS® / HC REALTY GROUP INC.

Similar homes for sale in Aurora

Copyright 2026 All rights reserved. PropTx MLS® assumes no responsibility for the accuracy of any information shown. The information provided herein must only be used by consumers that have a bona fide interest in the purchase, sale or lease of real estate and may not be used for any commercial purpose or any other purpose.
Copyright 2026 All rights reserved. Canadian Real Estate Association assumes no responsibility for the accuracy of any information shown. The information provided herein must only be used by consumers that have a bona fide interest in the purchase, sale or lease of real estate and may not be used for any commercial purpose or any other purpose. The trademark DDF® is owned by The Canadian Real Estate Association (CREA) and identifies CREA’s Data Distribution Facility (DDF®). The trademarks REALTOR®, REALTORS®, and the REALTOR® logo are controlled by The Canadian Real Estate Association (CREA) and identify real estate professionals who are members of CREA. The trademarks MLS®, Multiple Listing Service®, and the associated logos are owned by CREA and identify the quality of services provided by real estate professionals who are members of CREA
Powered by AgentLocator






