
8 Alm Court, Aurora
1 / 50
For Sale
$2,999,000
4+1 bd · 7 ba · 5,000 sq ft

8 Alm Court, Aurora L4G 6W7

MLS®# N14116546

Est. mortgage
$11,377/mo
Property taxes $20,030/yr

About This Home

Property Type
House, Detached, Bungalow
Parking
Attached 5 garage, 8 parking
MLS #
N14116546
Size
5000 + sqft
Basement
Finished,Walk-Out
Listed on
2026-10-26
Lot size
147 x 472.21
Tax
$20,030 /yr
Days on Market
25
Approximate Age
16-30
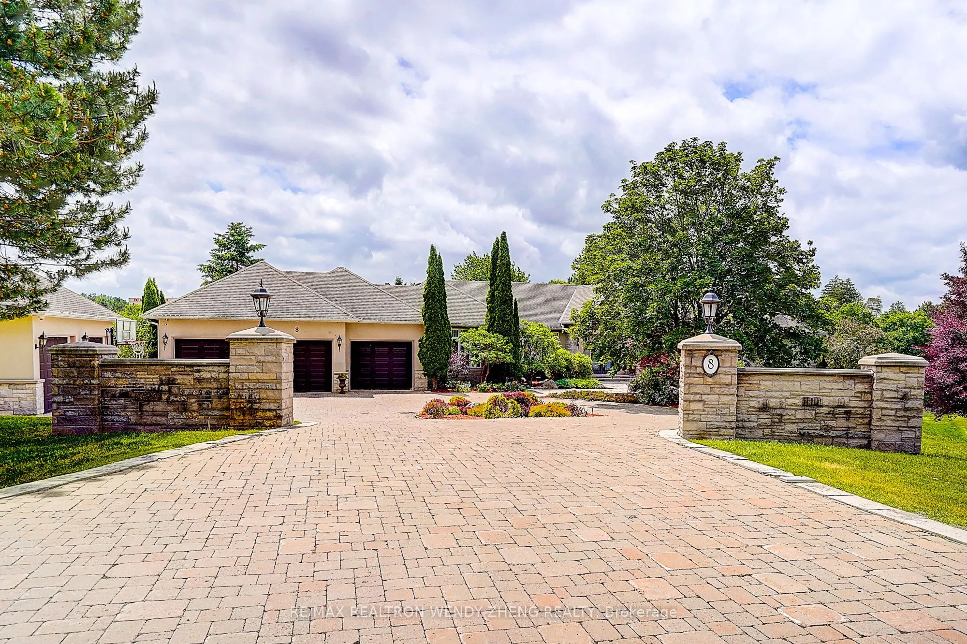
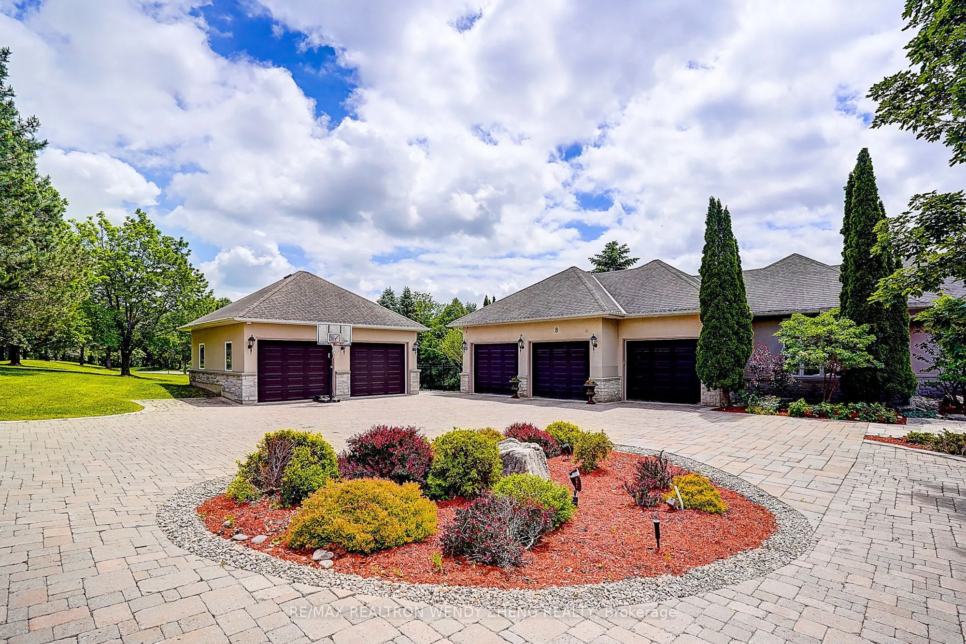
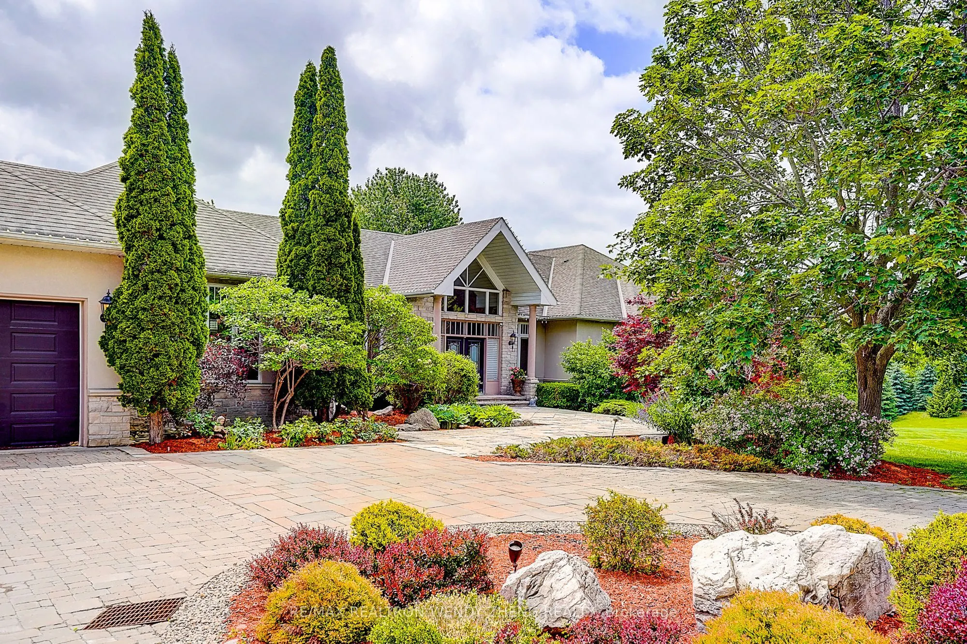
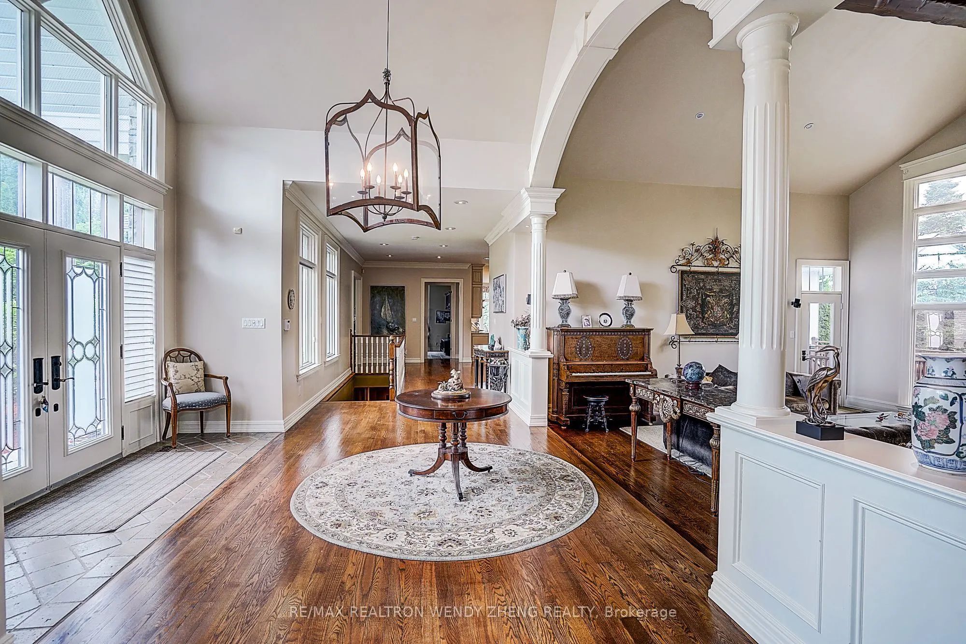
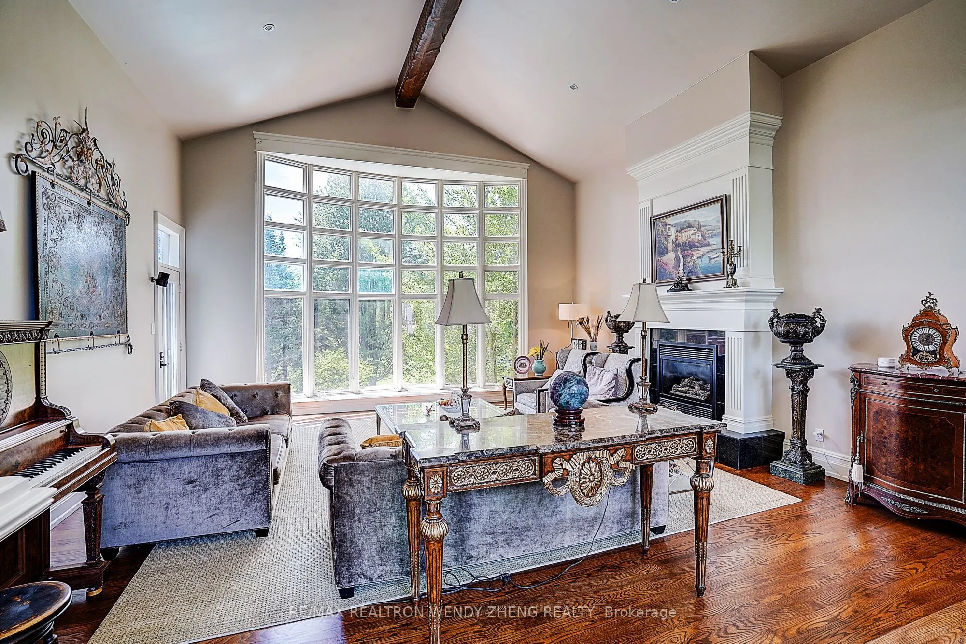
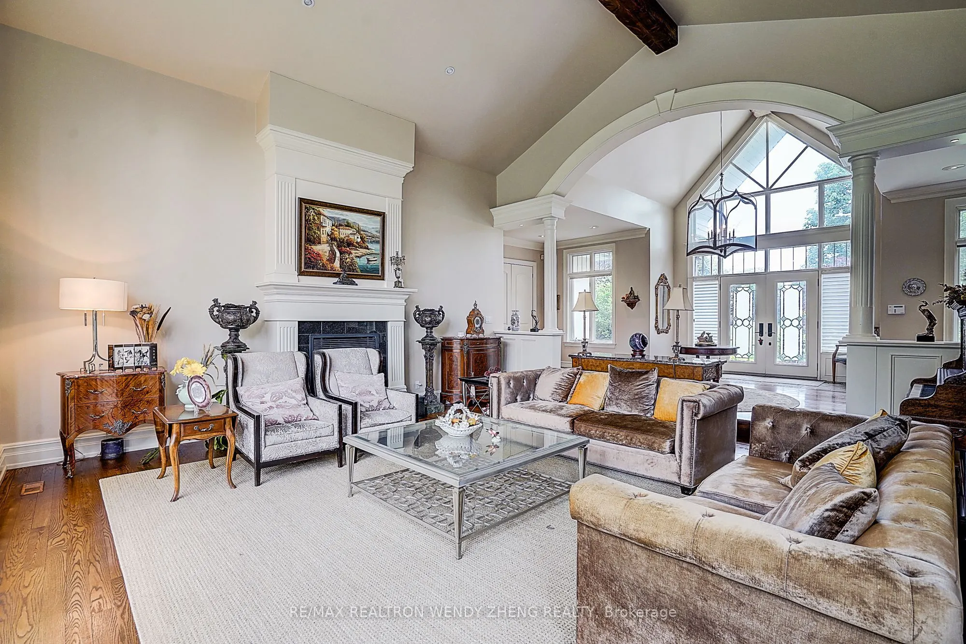
8 Alm Court Aurora, ON L4G 6W7. OPEN HOUSE: November 7/8 (Sat & Sun), 2-4 PM. Rare Cul-De-Sac Setting Offering Exceptional Privacy In One Of Aurora's Most Prestigious Estate Communities. Nestled On Nearly 2 Acres Of Professionally Landscaped Park-Like Grounds, This Remarkable Custom Bungalow Offers Over 5,100 Sq.Ft. Of Refined Living Space Designed For Luxury Living, Family Enjoyment & Grand-Scale Entertaining. Formerly Owned By Legendary NHL Goaltender Curtis Joseph, The Home Showcases Soaring 10-Ft Ceilings, Oversized 8-Ft Doors, Exceptional Craftsmanship & Premium Finishes Throughout. The Elegant Main Level Features A Stunning Living Room Anchored By A Double-Sided Fireplace, A Luxurious Primary Retreat With Marble-Clad Ensuite & Expansive Walk-In Closet, And A Chef-Inspired Kitchen Appointed With Wolf Appliances, Sub-Zero Refrigerator & Custom Cabinetry. The Spectacular Walk-Out Lower Level Is An Entertainer's Dream, Featuring A Custom Wine Cellar, Pub Lounge, Theatre Area, Fitness Space, Expansive Recreation & Games Areas, And A Rare Private Indoor Hockey Training Facility. A Long Interlock Driveway Leads Through A Grand Stone-Pillared Estate Entrance Creating An Impressive Arrival Experience. Step Outside To Your Own Resort-Inspired Retreat Featuring A Stunning Inground Pool & Spa, Poolside Cabana, Expansive Stone Patios, Multiple Outdoor Living & Dining Areas, And Breathtaking Park-Like Grounds Surrounded By Mature Trees Offering Exceptional Privacy. Attached 3-Car Garage Plus Separate Detached 2-Car Garage Provide Ample Space For Collectors, Hobbyists Or Additional Storage. A Rare Opportunity To Own One Of Aurora's Most Distinguished Estate Residences, Combining Privacy, Prestige, Resort-Style Amenities And A Rich Hockey Legacy Into One Extraordinary Property..

Property Details

Full Property Details

Interior

Bedrooms
4
Bedrooms Plus
1
Total Bedrooms
5
Washrooms
7
Square Footage
5000 + sqft
Basement
Finished,Walk-Out
Heating Source
Gas
Heating Fuel
Forced Air
Air Conditioning
Central Air
Family Room
Yes
Kitchens
1
Total Kitchens
1
Fireplace Features
Yes

Exterior

Depth
472.21
Front
147.21
Driveway
Circular Drive
Lot Size
147 x 472.21 ft
Pool
Inground
Parking Spaces
8
Total Parking Spaces
13.00
Parking Description
Attached
Garage Spaces
5

Building Description

Style
Bungalow
Home Type
House
Subtype
Detached
Year Built
16-30
Property Orientation
West
Exterior Finish
Stone,Stucco (Plaster)
Sewers
Septic
Water Supply
Well
Possession Date
No Data

Community

Community
Aurora Estates

Taxes & Fees

Taxes
$20,030 /yr
Tax Year
2025
Occupancy
Owner

Other

Virtual Tour Link

Room Types

Room Dimensions Area Description
Bedroom 2 21.78 x 15.75 343.04 sqft Hardwood Floor, Closet, 3 Pc Ensuite
Bedroom 3 16.01 x 13.94 223.18 sqft Hardwood Floor, Walk-In Closet(s), 3 Pc Ensuite
Bedroom 4 23.79 x 15.81 376.12 sqft Hardwood Floor, Closet, 3 Pc Ensuite
Breakfast 35.24 x 15.65 551.51 sqft Hardwood Floor, Overlooks Backyard, Combined w/Kitchen
Dining Room 22.8 x 18.24 415.87 sqft Hardwood Floor, Crown Moulding, Pot Lights
Exercise Room 21.98 x 15.42 338.93 sqft Vinyl Floor, Mirrored Walls, W/O To Yard
Family Room 22.64 x 21.19 479.74 sqft Hardwood Floor, Vaulted Ceiling(s), Fireplace
Great Room 36.09 x 27.76 1001.86 sqft Ceramic Floor, W/O To Yard, Coffered Ceiling(s)
Kitchen 35.24 x 15.65 551.51 sqft Hardwood Floor, Granite Counters, Breakfast Area
Living Room 20.14 x 19.88 400.38 sqft Hardwood Floor, Gas Fireplace, Pot Lights
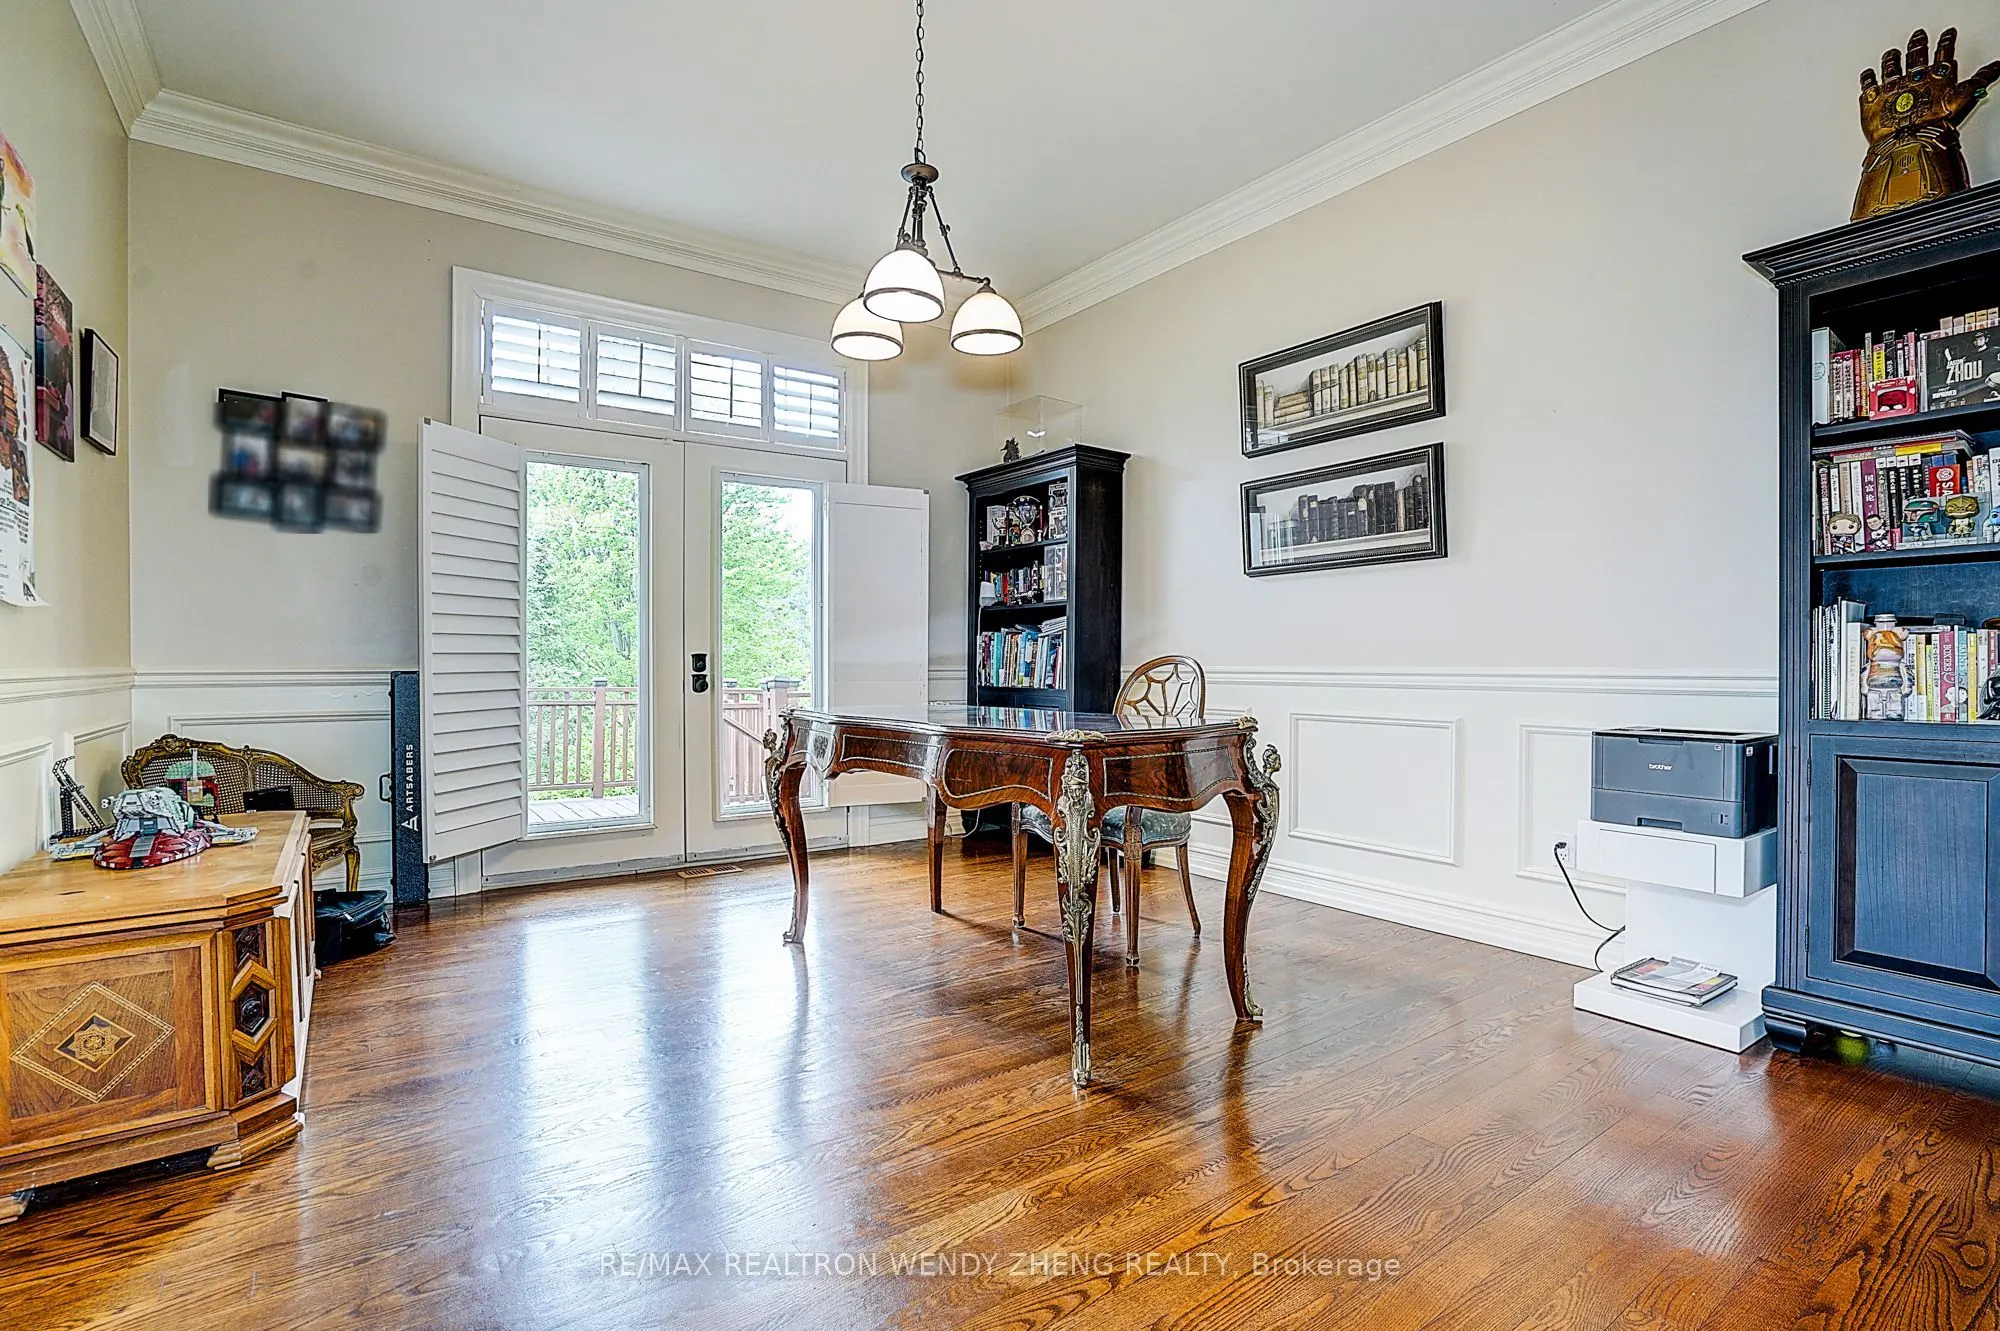
Office 18.31 x 15.03 275.2 sqft Hardwood Floor, Crown Moulding, W/O To Patio
Primary Bedroom 38.32 x 22.05 844.96 sqft Hardwood Floor, Walk-In Closet(s), 7 Pc Ensuite
HAUS REAL ESTATE
HAUS REAL ESTATE
REAL BROKER ONTARIO LTD.
25 days on site
Listing Broker
RE/MAX REALTRON WENDY ZHENG REALTY
Courtesy
RE/MAX REALTRON WENDY ZHENG REALTY
Listed Date
10/26/2026

Courtesy of PropTx MLS® / RE/MAX REALTRON WENDY ZHENG REALTY

Similar homes for sale in Aurora

Copyright 2026 All rights reserved. PropTx MLS® assumes no responsibility for the accuracy of any information shown. The information provided herein must only be used by consumers that have a bona fide interest in the purchase, sale or lease of real estate and may not be used for any commercial purpose or any other purpose.
Copyright 2026 All rights reserved. Canadian Real Estate Association assumes no responsibility for the accuracy of any information shown. The information provided herein must only be used by consumers that have a bona fide interest in the purchase, sale or lease of real estate and may not be used for any commercial purpose or any other purpose. The trademark DDF® is owned by The Canadian Real Estate Association (CREA) and identifies CREA’s Data Distribution Facility (DDF®). The trademarks REALTOR®, REALTORS®, and the REALTOR® logo are controlled by The Canadian Real Estate Association (CREA) and identify real estate professionals who are members of CREA. The trademarks MLS®, Multiple Listing Service®, and the associated logos are owned by CREA and identify the quality of services provided by real estate professionals who are members of CREA
Powered by AgentLocator






