
209 Heathwood Heights Drive, Aurora
1 / 50
For Sale
$2,498,000
4+1 bd · 5 ba · 2,500–3,000 sq ft

209 Heathwood Heights Drive, Aurora L4G 4X7

MLS®# N14121178

Est. mortgage
$9,477/mo
Property taxes $11,256.52/yr

About This Home

Property Type
House, Detached, 2-Storey
Parking
Attached 2 garage, 7 parking
MLS #
N14121178
Size
2500-3000 sqft
Basement
Finished with Walk-Out
Listed on
2026-10-27
Lot size
133 x 328.83
Tax
$11,256.52 /yr
Days on Market
24
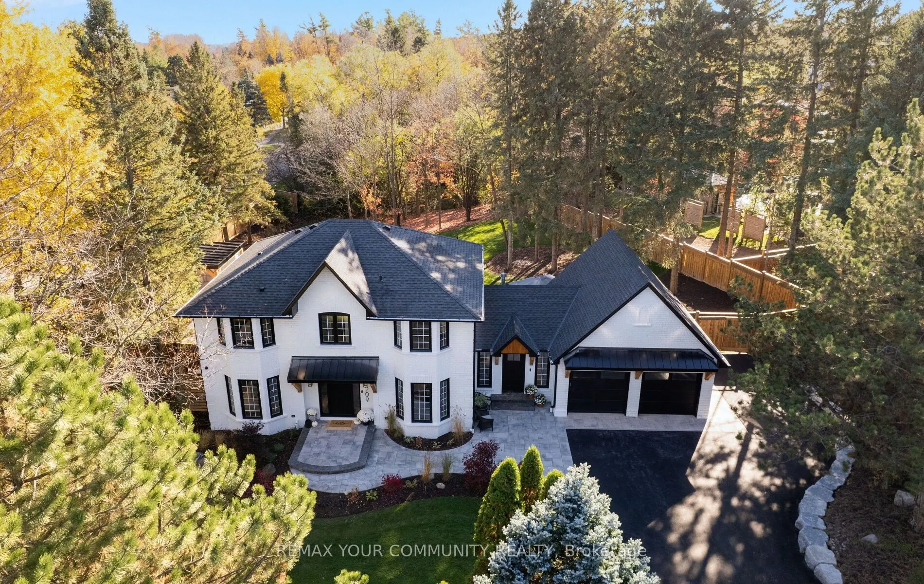
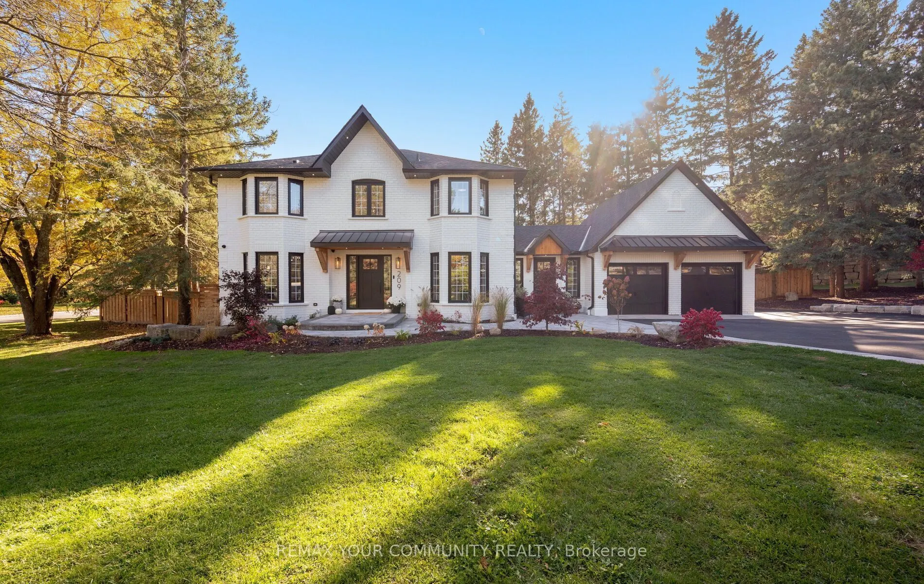
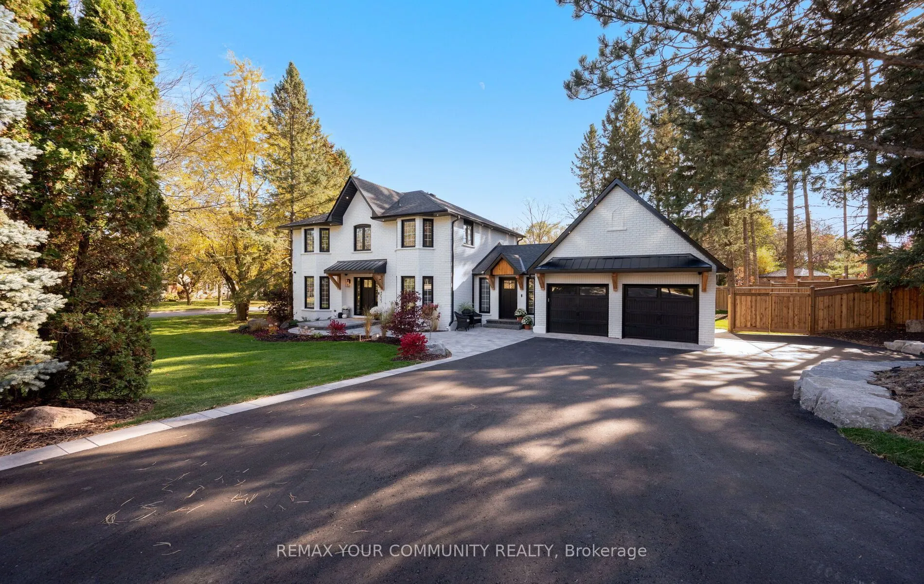
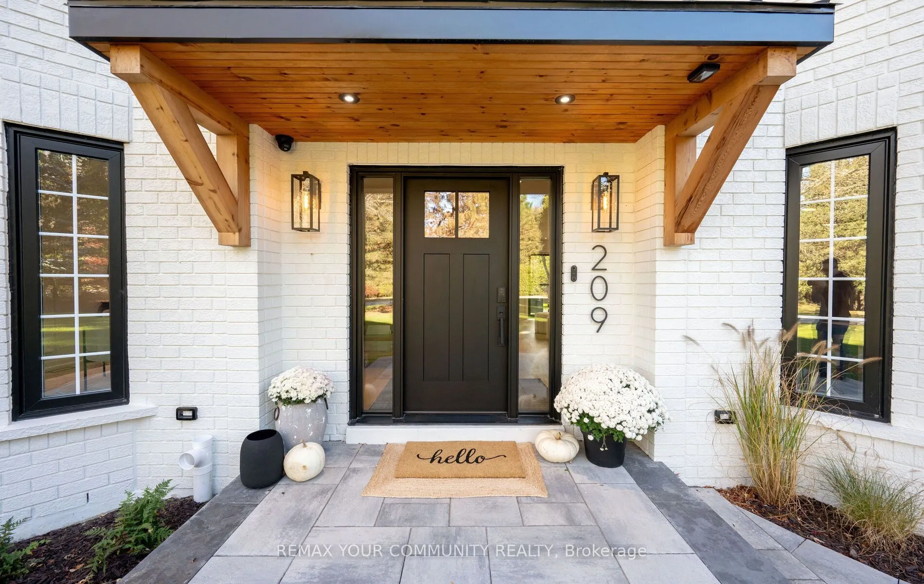
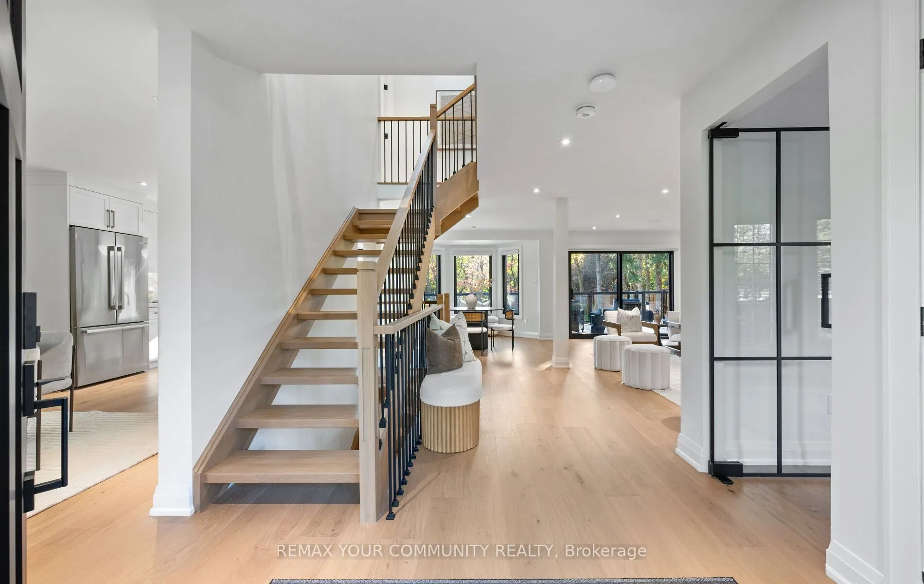
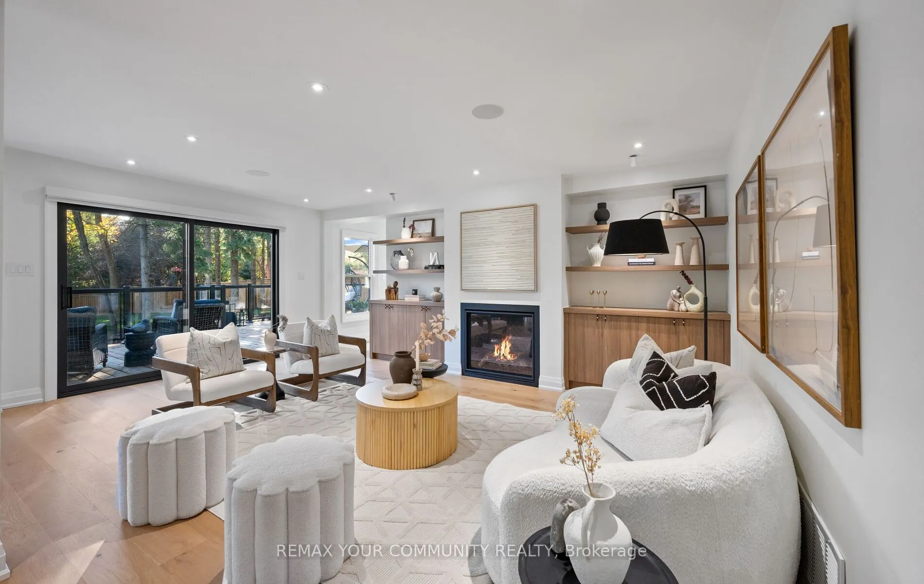
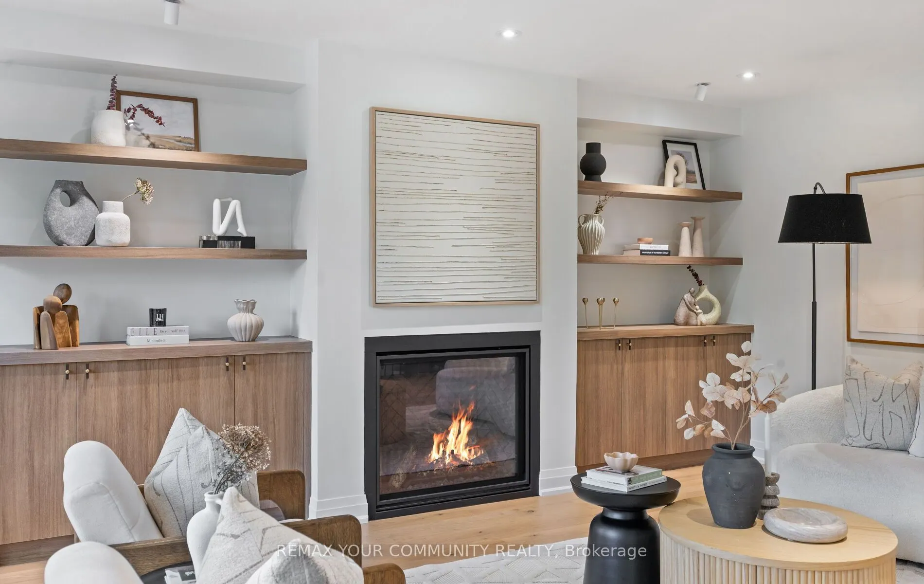
Welcome to 209 Heathwood Heights Drive - a spectacular, custom-renovated residence nestled on .66 acres in Aurora's highly coveted Barclay Estates. Tucked against a lush backdrop of mature trees and neighbourhood nature trails, this home effortlessly pairs sophisticated transitional style with warm, organic finishes that echo its tranquil surroundings. An open concept design welcomes you, connected by rich, white oak hardwood floors and a cozy gas fireplace in the great room framed by custom built-ins. The heart of the home is the chef-inspired kitchen, featuring a 9.4 foot island, panoramic views across the main floor, and clear sightlines out to the sun drenched backyard & pool. The thoughtfully designed mudroom is equipped with heated floors, custom bench seating, and direct access to the side entry, garage, and rear deck. Ascend the open wooden staircase, bathed in sunlight from the skylight above, to a spacious upper floor offering a comfortable primary suite featuring a spa-inspired ensuite and a fully outfitted walk-in closet. Bedrooms 2 & 3 are connected by a beautifully appointed Jack & Jill ensuite bath while the 4th bedroom enjoys its own private, renovated 3-piece bath. The bright, finished walkout lower level is designed for effortless entertaining and multi-generational living, boasting 2 glass entries, a large recreation room with a modern linear fireplace flanked by custom cabinetry, a wet bar with space for a billiards table or secondary lounge, a bright 5th bedroom (or home gym) with walk out, and a 3-piece bath that comes ready for a full secondary laundry suite. Step outside into your expansive private backyard oasis for resort style entertaining including a huge pool, poolside cabana with TV outlet & 2 change rooms, a covered lower patio with expansive upper deck above - all under the canopy of mature trees and ample grassy play area for kids or pets. Move right in, entertain in style, and start making memories to last a lifetime!

Property Details

Full Property Details

Interior

Bedrooms
4
Bedrooms Plus
1
Total Bedrooms
5
Washrooms
5
Square Footage
2500-3000 sqft
Basement
Finished with Walk-Out
Heating Source
Gas
Heating Fuel
Forced Air
Air Conditioning
Central Air
Family Room
Yes
Kitchens
1
Total Kitchens
1
Fireplace Features
Yes

Exterior

Depth
328.83
Front
133.13
Acreage
.50-1.99
Driveway
Private Double
Lot Size
133 x 328.83 ft
Pool
Inground
Parking Spaces
7
Total Parking Spaces
8.00
Parking Description
Attached
Garage Spaces
2

Building Description

Style
2-Storey
Home Type
House
Subtype
Detached
Property Orientation
South
Exterior Finish
Brick
Sewers
Sewer
Water Supply
Municipal
Possession Date
No Data

Community

Community
Hills of St Andrew

Taxes & Fees

Taxes
$11,256.52 /yr
Tax Year
2026
Occupancy
Owner

Other

Virtual Tour Link

Room Types

Room Dimensions Area Description
Bedroom 2 12.07 x 11.02 133.01 sqft Hardwood Floor, 3 Pc Ensuite, Double Closet
Bedroom 3 12.14 x 12.11 147.02 sqft Hardwood Floor, 3 Pc Ensuite, Double Closet
Bedroom 4 13.45 x 11.22 150.91 sqft Hardwood Floor, Bay Window, Double Closet
Breakfast 12.66 x 10.27 130.02 sqft Hardwood Floor, Bay Window
Dining Room 15.16 x 11.94 181.01 sqft Hardwood Floor, Picture Window, Bay Window
Game Room 20.6 x 13.55 279.13 sqft Vinyl Floor, Bar Sink, W/O To Pool
Great Room 19.09 x 13.45 256.76 sqft Hardwood Floor, B/I Bookcase, Gas Fireplace
Kitchen 13.94 x 11.94 166.44 sqft Hardwood Floor, Centre Island, W/O To Deck
Mud Room 11.25 x 11.25 126.56 sqft Porcelain Floor, 2 Pc Bath, Side Door
Office 10.1 x 9.84 99.38 sqft Hardwood Floor, Glass Doors, Bay Window
Primary Bedroom 13.42 x 11.94 160.23 sqft Hardwood Floor, 5 Pc Ensuite, Walk-In Closet(s)
Recreation 18.64 x 12.6 234.86 sqft Vinyl Floor, Electric Fireplace, B/I Bookcase
HAUS REAL ESTATE
HAUS REAL ESTATE
REAL BROKER ONTARIO LTD.
Listed by MONICA MARIA STOHR, Salesperson
24 days on site
Listing Broker
REMAX YOUR COMMUNITY REALTY
Courtesy
REMAX YOUR COMMUNITY REALTY
Listed Date
10/27/2026

Courtesy of PropTx MLS® / REMAX YOUR COMMUNITY REALTY

Similar homes for sale in Aurora

Copyright 2026 All rights reserved. PropTx MLS® assumes no responsibility for the accuracy of any information shown. The information provided herein must only be used by consumers that have a bona fide interest in the purchase, sale or lease of real estate and may not be used for any commercial purpose or any other purpose.
Copyright 2026 All rights reserved. Canadian Real Estate Association assumes no responsibility for the accuracy of any information shown. The information provided herein must only be used by consumers that have a bona fide interest in the purchase, sale or lease of real estate and may not be used for any commercial purpose or any other purpose. The trademark DDF® is owned by The Canadian Real Estate Association (CREA) and identifies CREA’s Data Distribution Facility (DDF®). The trademarks REALTOR®, REALTORS®, and the REALTOR® logo are controlled by The Canadian Real Estate Association (CREA) and identify real estate professionals who are members of CREA. The trademarks MLS®, Multiple Listing Service®, and the associated logos are owned by CREA and identify the quality of services provided by real estate professionals who are members of CREA
Powered by AgentLocator






