
115 October Lane, Aurora
1 / 40
For Sale
$738,000
3 bd · 3 ba · 1,100–1,500 sq ft

115 October Lane, Aurora L4G 7A1

MLS®# N14123266

Est. mortgage
$2,800/mo
Property taxes $4,374/yr

About This Home

Property Type
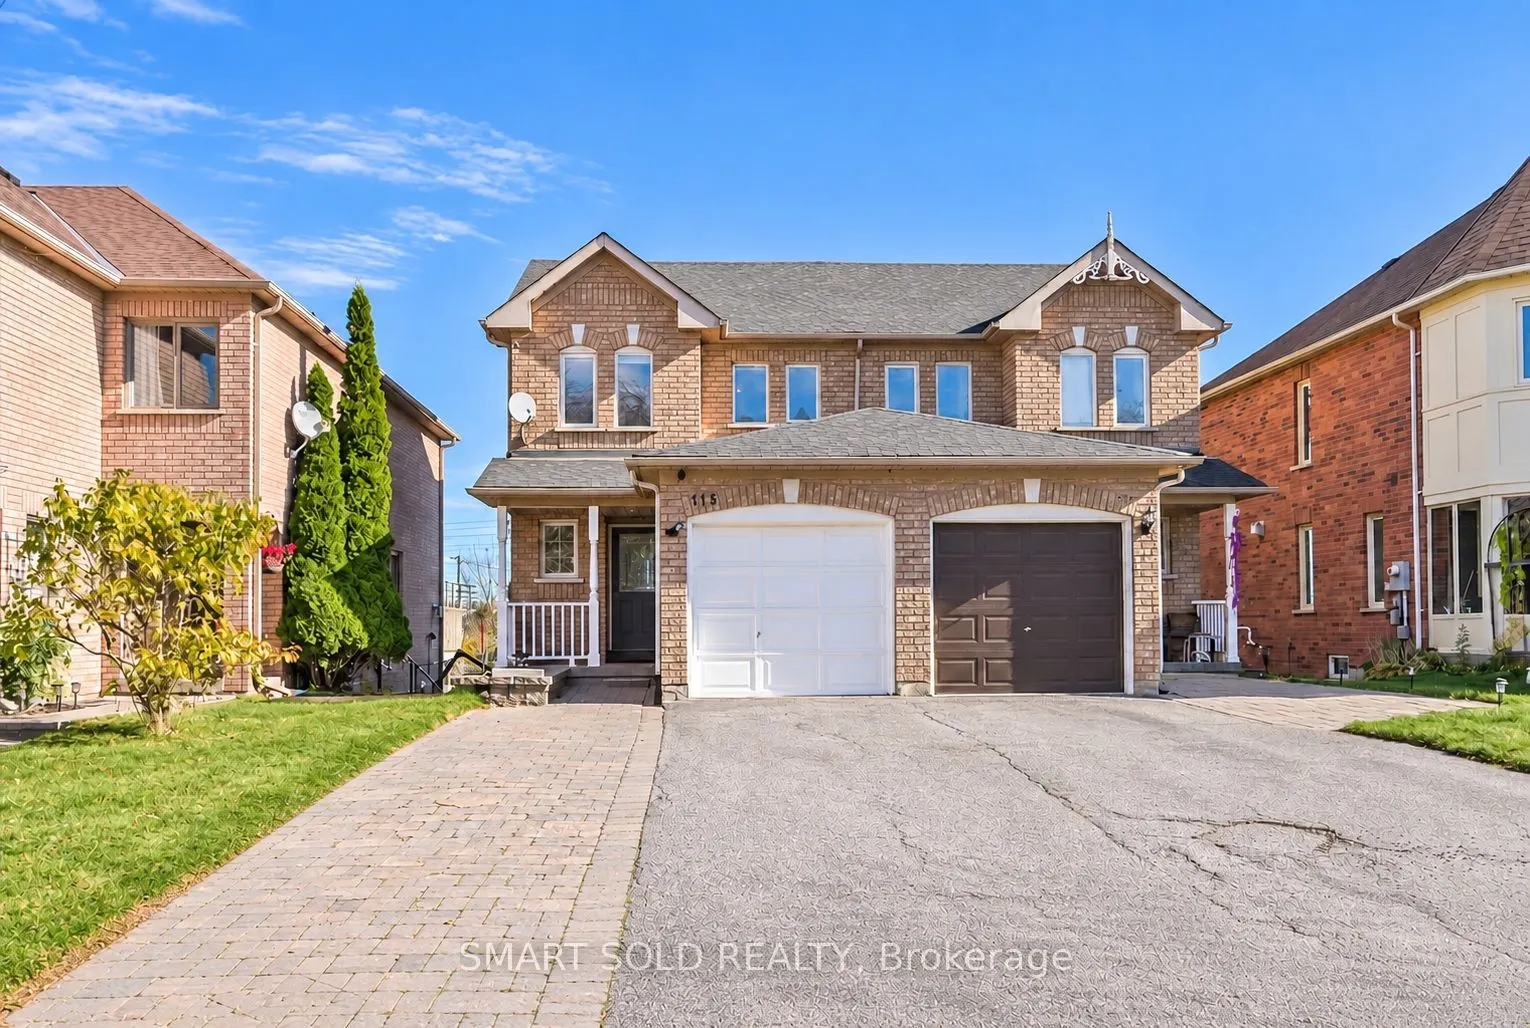
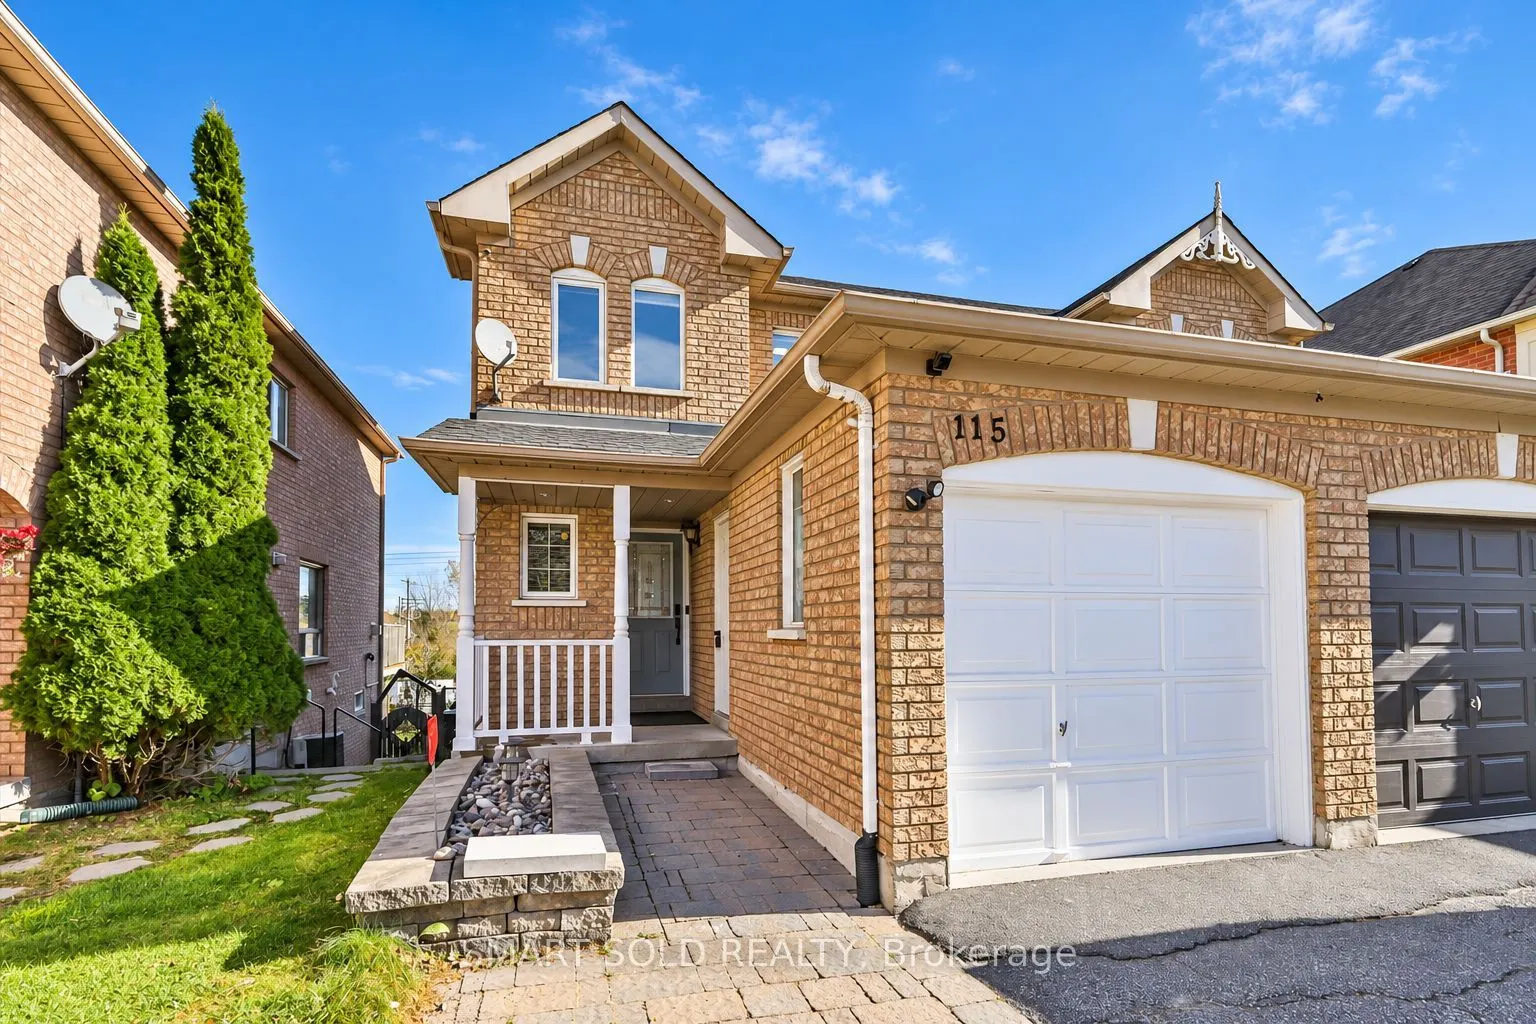
House, Semi-Detached, 2-Storey
Parking
Built-In 1 garage, 4 parking
MLS #
N14123266
Size
1100-1500 sqft
Basement
Finished with Walk-Out
Listed on
2026-10-28
Lot size
24 x 147.31
Tax
$4,374 /yr
Days on Market
23
Approximate Age
16-30
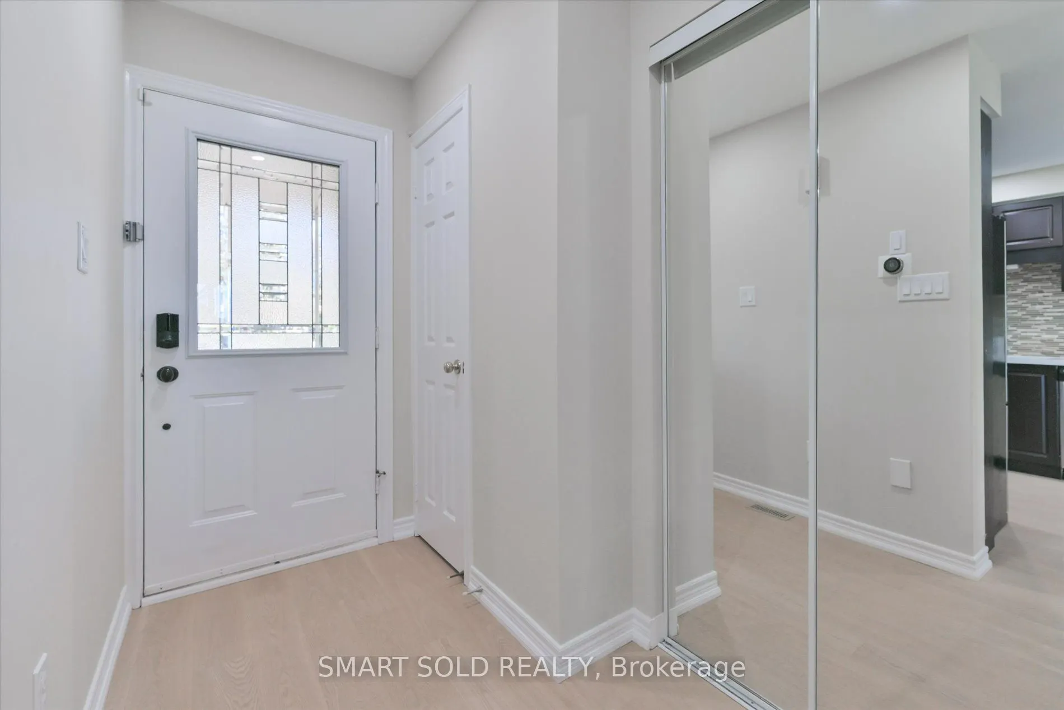
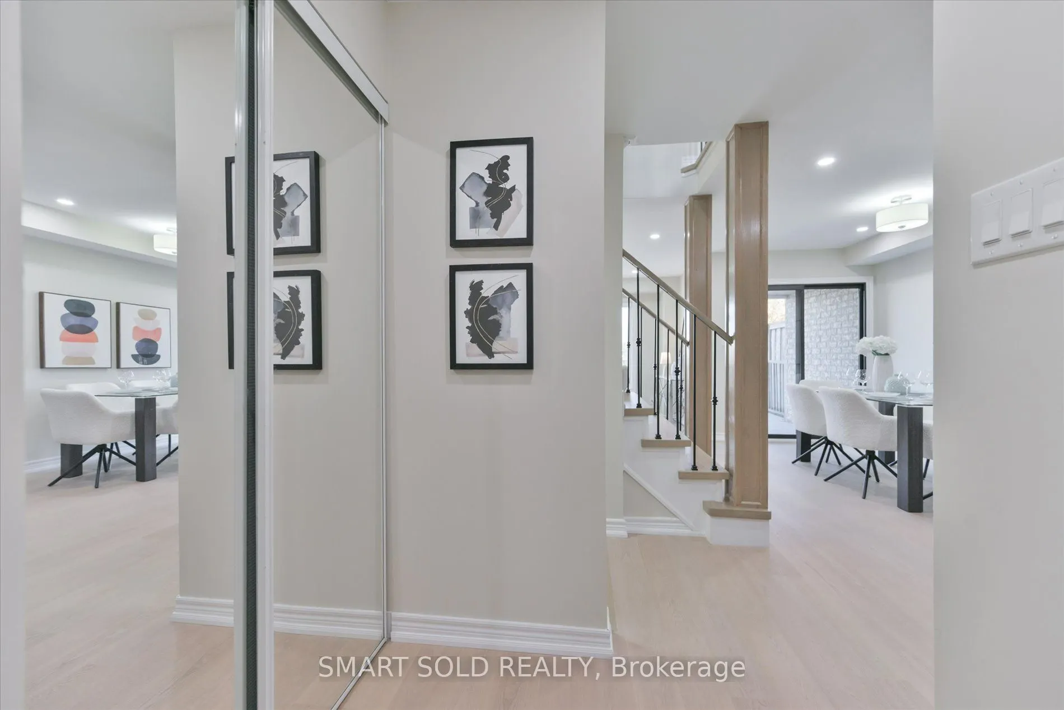
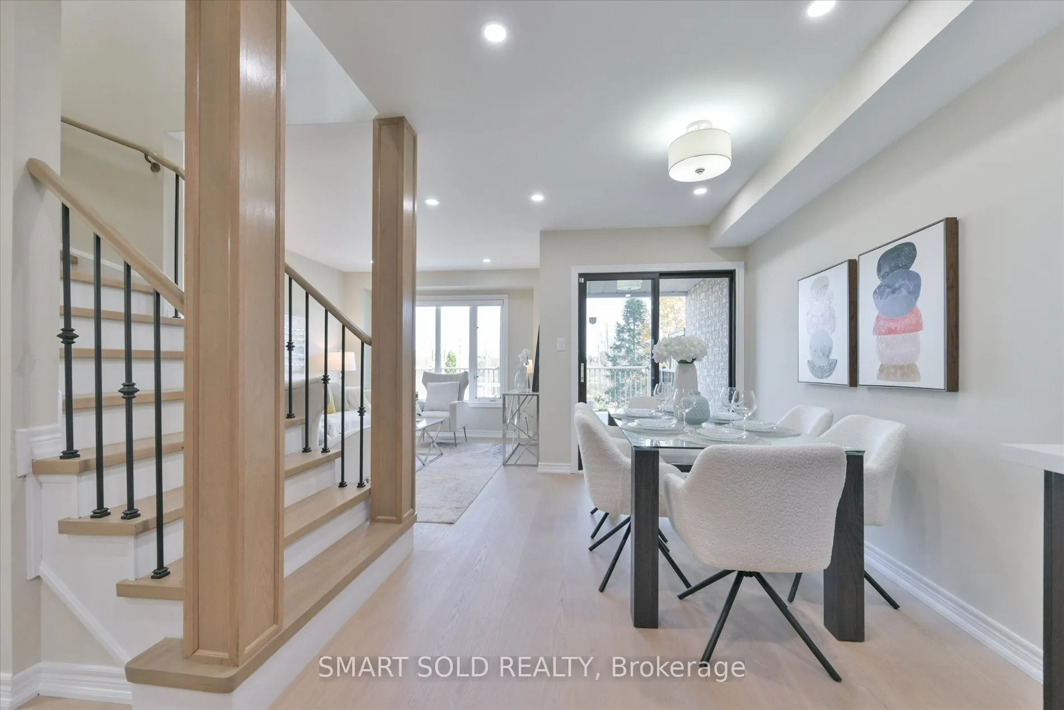
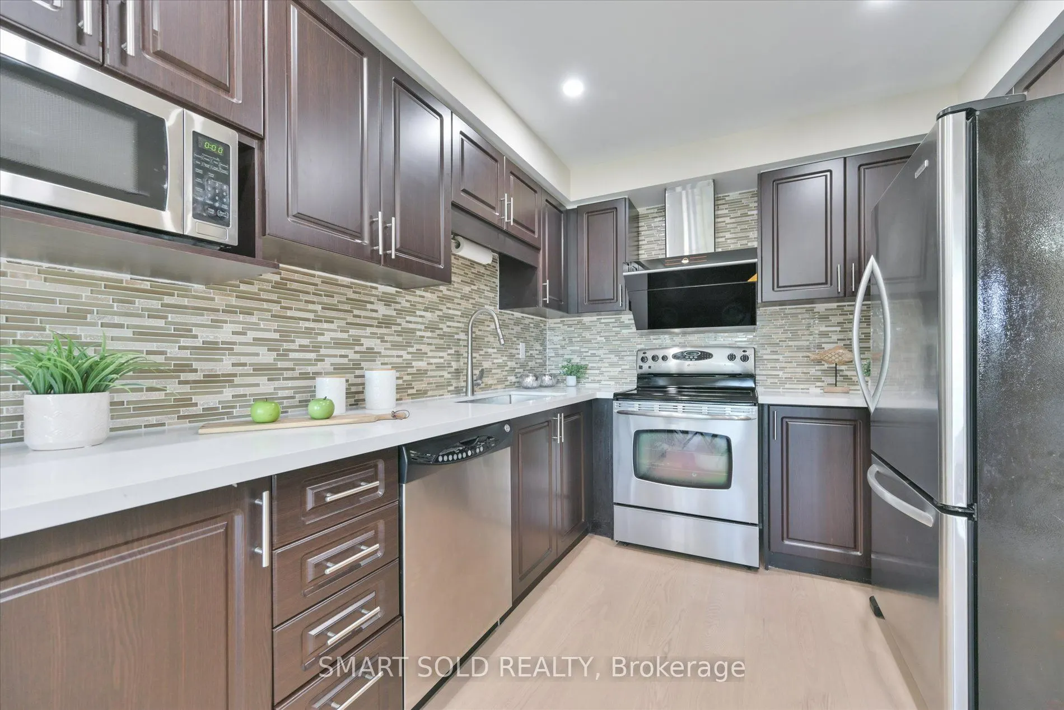
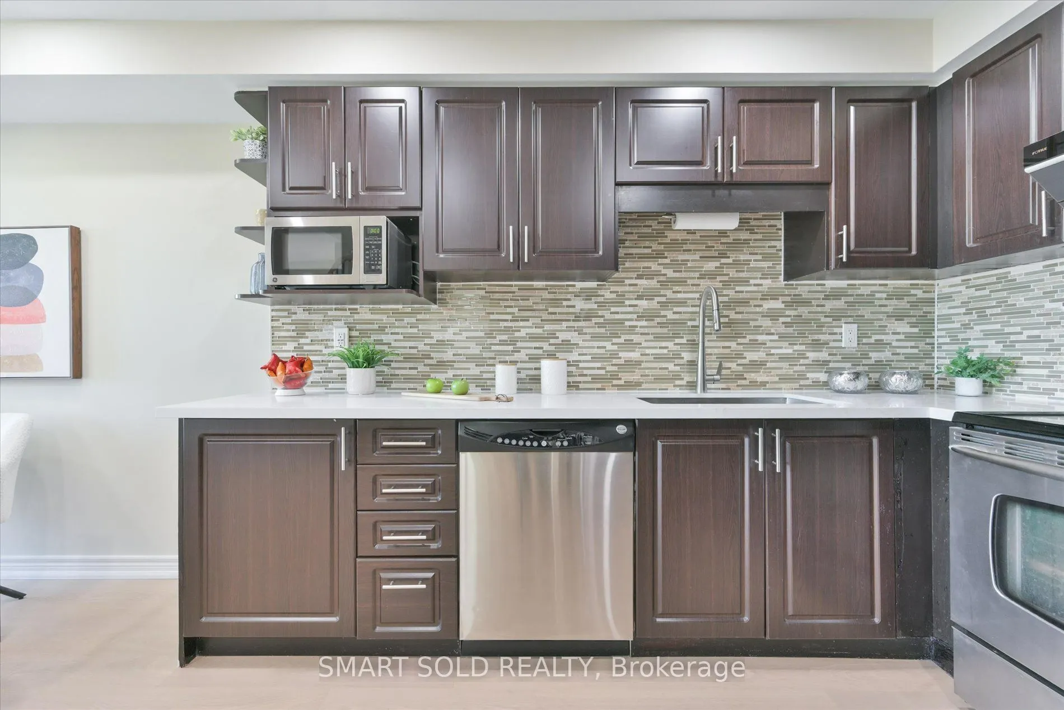
Discover Comfort, Style And Inviting Outdoor Living In This Newly Renovated 3-Bedroom, 3-Bathroom Semi-Detached Home In Desirable Aurora Grove! The Stylish Kitchen Showcases Upgraded Stainless Steel Appliances, Rich Dark Cabinetry, Light-Toned Countertops And A Mosaic Tile Backsplash. Carpet-Free Flooring, Zebra Blinds And Neutral Décor Create A Warm And Welcoming Setting. Step Out From The Dining Area Onto A Spacious Deck With A Covered Portion-Perfect For Summer Gatherings, Outdoor Dining Or Your Morning Coffee. The Finished Walkout Basement Offers A Comfortable Living Room With A Cozy Fireplace, A 3-Piece Bathroom And Direct Access To The Deep Backyard. Enjoy The Convenience Of A Spacious Driveway With Parking For Four Cars. Close To Schools, Local Parks And Scenic Trails, With Convenient Access To Aurora GO Station And Shopping And Dining At Upper Canada Mall. A Wonderful Place For First-Time Buyers And Growing Families To Call Home!

Property Details

Full Property Details

Interior

Bedrooms
3
Total Bedrooms
3
Washrooms
3
Square Footage
1100-1500 sqft
Basement
Finished with Walk-Out
Heating Source
Gas
Heating Fuel
Forced Air
Air Conditioning
Central Air
Family Room
Yes
Kitchens
1
Total Kitchens
1
Fireplace Features
Yes

Exterior

Depth
147.31
Front
23.95
Driveway
Private
Lot Size
24 x 147.31 ft
Pool
None
Waterfront
None
Parking Spaces
4
Total Parking Spaces
5.00
Parking Description
Built-In
Garage Spaces
1
Zoning
Residential (R3-2)

Building Description

Style
2-Storey
Home Type
House
Subtype
Semi-Detached
Year Built
16-30
Property Orientation
East
Exterior Finish
Brick
Sewers
Sewer
Water Supply
Municipal
Possession Date
No Data

Community

Community
Aurora Grove

Taxes & Fees

Taxes
$4,374 /yr
Tax Year
2025
Occupancy
Owner

Room Types

Room Dimensions Area Description
Bedroom 2 8.17 x 8.53 69.69 sqft Carpet Free, Closet
Bedroom 3 11.48 x 8.04 92.3 sqft Carpet Free, Closet
Dining Room 10.01 x 9.02 90.29 sqft Pot Lights, Overlooks Living, W/O To Deck
Kitchen 10.99 x 9.35 102.76 sqft Pot Lights, Backsplash, Stainless Steel Appl
Living Room 13.06 x 10.01 130.73 sqft Carpet Free, Overlooks Dining, Picture Window
Primary Bedroom 13.06 x 12.07 157.63 sqft Carpet Free, Semi Ensuite, Walk-In Closet(s)
Recreation 16.57 x 15.91 263.63 sqft 3 Pc Bath, Gas Fireplace, Walk-Out
HAUS REAL ESTATE
HAUS REAL ESTATE
REAL BROKER ONTARIO LTD.
23 days on site
Listing Broker
SMART SOLD REALTY
Courtesy
SMART SOLD REALTY
Listed Date
10/28/2026

Courtesy of PropTx MLS® / SMART SOLD REALTY

Similar homes for sale in Aurora

Copyright 2026 All rights reserved. PropTx MLS® assumes no responsibility for the accuracy of any information shown. The information provided herein must only be used by consumers that have a bona fide interest in the purchase, sale or lease of real estate and may not be used for any commercial purpose or any other purpose.
Copyright 2026 All rights reserved. Canadian Real Estate Association assumes no responsibility for the accuracy of any information shown. The information provided herein must only be used by consumers that have a bona fide interest in the purchase, sale or lease of real estate and may not be used for any commercial purpose or any other purpose. The trademark DDF® is owned by The Canadian Real Estate Association (CREA) and identifies CREA’s Data Distribution Facility (DDF®). The trademarks REALTOR®, REALTORS®, and the REALTOR® logo are controlled by The Canadian Real Estate Association (CREA) and identify real estate professionals who are members of CREA. The trademarks MLS®, Multiple Listing Service®, and the associated logos are owned by CREA and identify the quality of services provided by real estate professionals who are members of CREA
Powered by AgentLocator






