
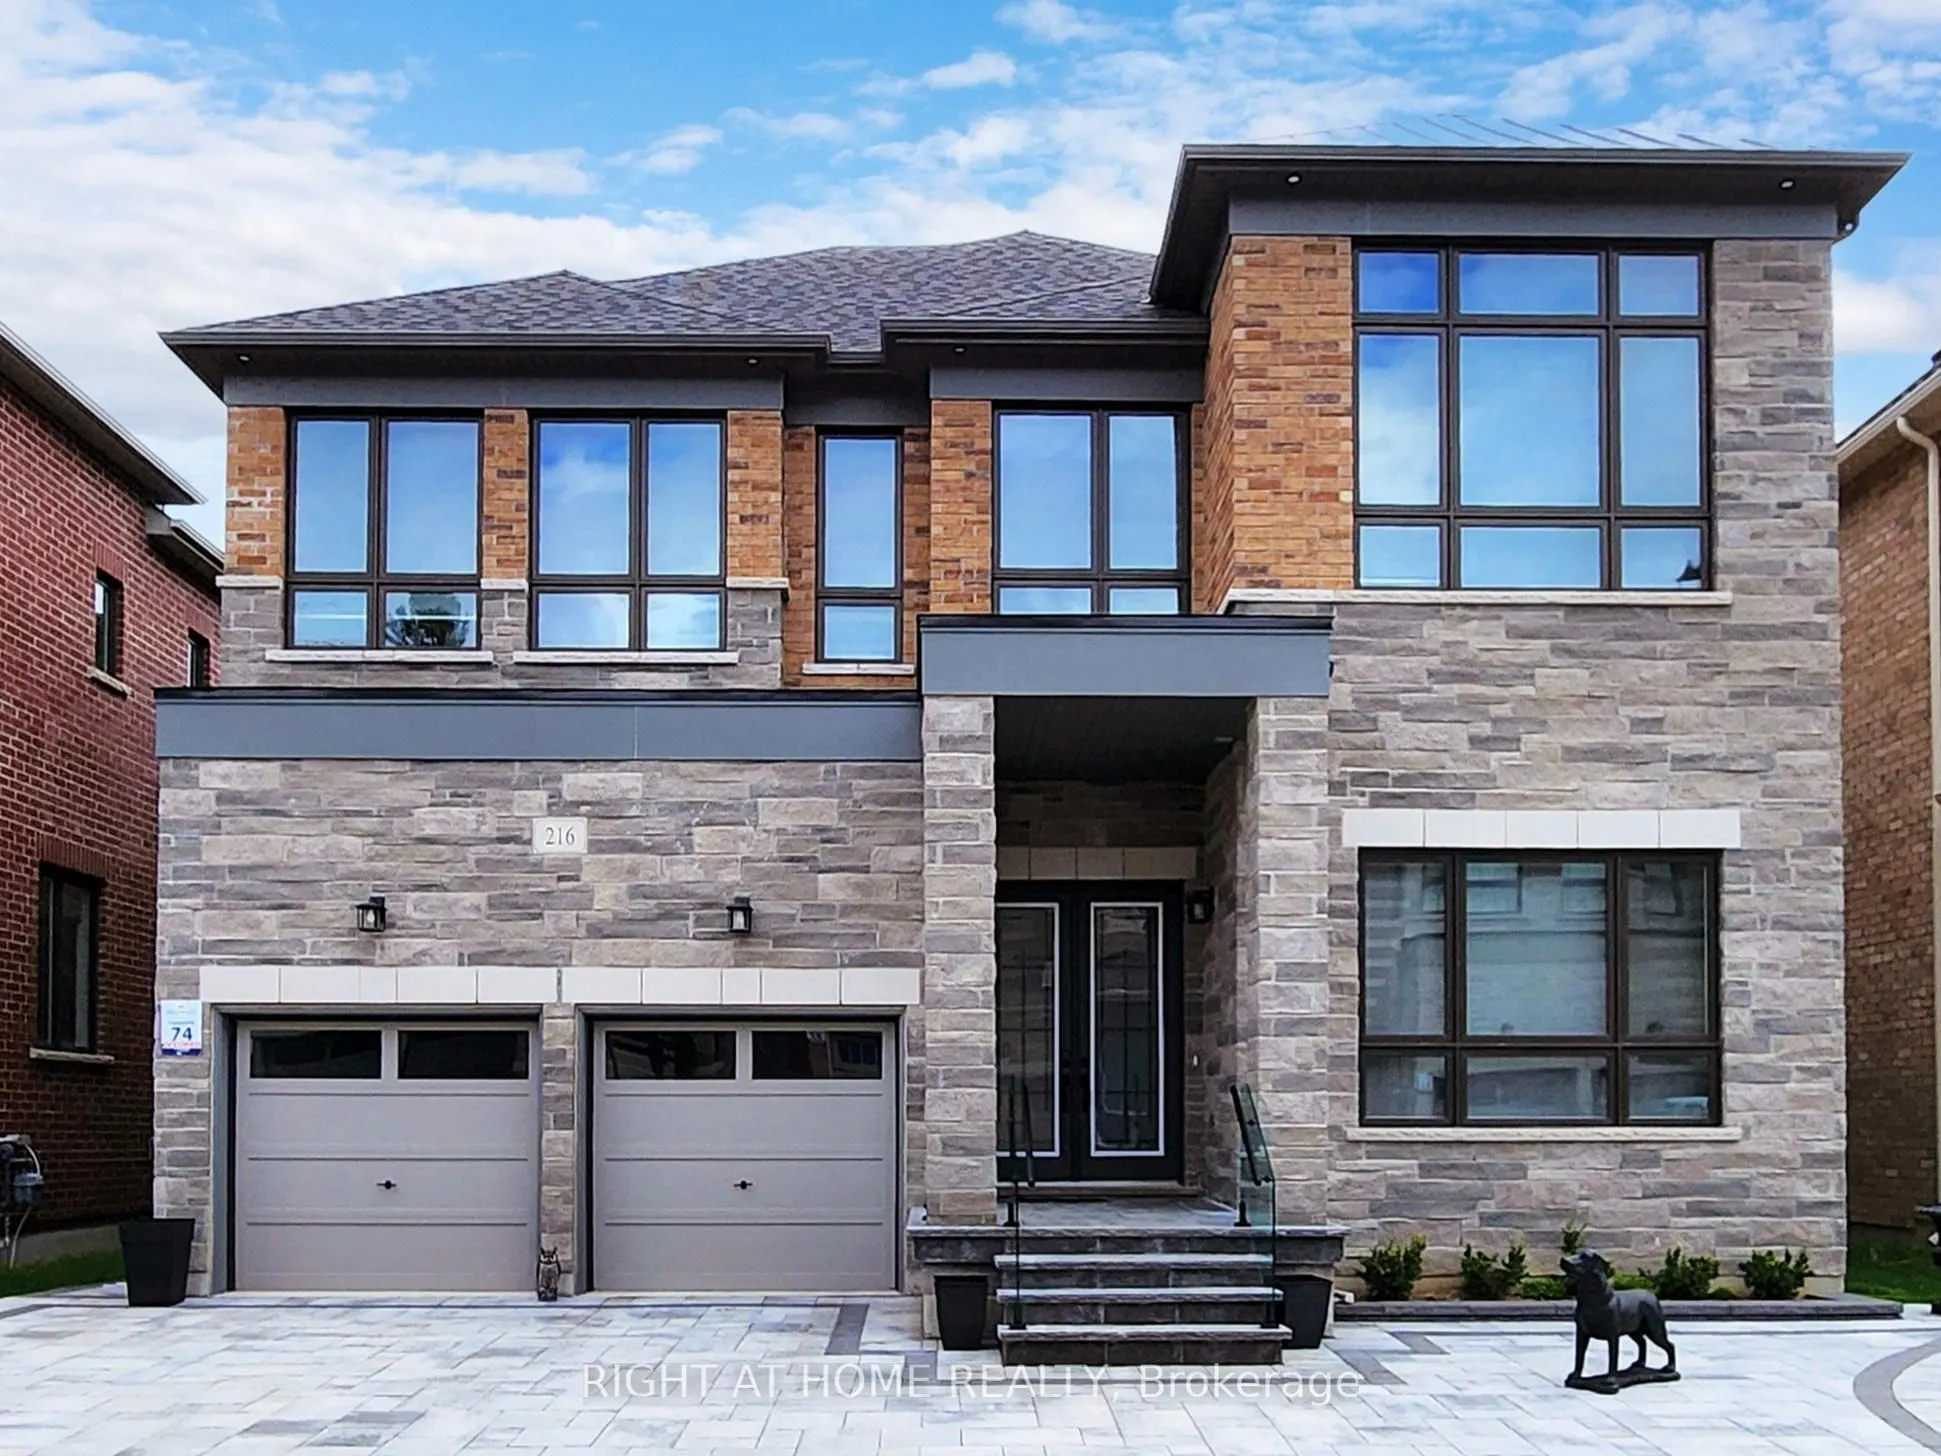
216 Sunset Vista Court E, Aurora
1 / 31
For Sale
$2,390,000
4 bd · 5 ba · 3,500–5,000 sq ft

216 Sunset Vista Court E, Aurora L4G 3Y1

MLS®# N14131140

Est. mortgage
$9,067/mo
Property taxes $10,880.72/yr

About This Home

Property Type
House, Detached, 2-Storey
Parking
Built-In 3 garage, 3 parking
MLS #
N14131140
Size
3500-5000 sqft
Basement
Finished with Walk-Out
Listed on
2026-10-29
Lot size
50 x 113.82
Tax
$10,880.72 /yr
Days on Market
22
Approximate Age
0-5
Built September 2022! Must see property located at quite court with incredible view on mature forest and storm water pond & 3 car garage with remotely controlled garage openers on 50 x 114 irregular lot. Finished walk-out lower level with fully equipped kitchen and laundry, may be used as apartment with a separate walk out entrance, (Could be rented for $2500 a month) Close to all amenities, shopping area, schools with access to walking trails in the nearby forest.Upgraded hardwood floors throughout the house, extended kitchen cabinets with fashion black stainless steel hi-end built-in appliances, including built-in coffee machine. Upgraded double-entrance door with programmable lock. Huge panoramic windows through out facade. 12', 11 1/2' and 10' on the ground floor. 9' on the 2-nd floor with upgraded 8' doors. Custom hinges and door handles throughout all floors.All Custom Toilets, water taps and quartz countertops thorough out. Huge master bedroom walk-in closet with custom made cabinets. Master bedroom ensuite with custom glass shower, bidet, floor to ceiling custom tiling, custom mirror and lights. Laundry of 2-nd floor with custom cabinetry, sink and quartz countertop equipped with Electrolux washer & dryer 3 car extended interlock driveway with steps to fully fenced backyard, with potential to build swimming pool with beautiful pyramidal evergeens planted on the perimeter. Modern glass & metal custom railings for flag stone steps at the main entrance. Custom extended patio fitted with elegant patio furniture **EXTRAS** Fashion lights, potlights and chandeliers throughout the house, exterior potlights. Custom curtains and blinds throughout. Trims and wainscotting on ground floor and stairs, crown moldings,Central Vac & Equipment.

Property Details

Full Property Details

Interior

Bedrooms
4
Total Bedrooms
4
Washrooms
5
Square Footage
3500-5000 sqft
Basement
Finished with Walk-Out
Heating Source
Gas
Heating Fuel
Forced Air
Air Conditioning
Central Air
Family Room
Yes
Kitchens
1
Kitchens Plus
1
Total Kitchens
2
Fireplace Features
Yes

Exterior

Depth
113.82
Front
49.82
Driveway
Private
Lot Size
50 x 113.82 ft
Pool
None
Parking Spaces
3
Total Parking Spaces
6.00
Parking Description
Built-In
Garage Spaces
3

Building Description

Style
2-Storey
Home Type
House
Subtype
Detached
Year Built
0-5
Property Orientation
East
Exterior Finish
Brick,Stone
Sewers
Sewer
Water Supply
Municipal
Possession Date
No Data

Community

Community
Aurora Estates

Taxes & Fees

Taxes
$10,880.72 /yr
Tax Year
2026
Occupancy
Owner

Room Types

Room Dimensions Area Description
Bedroom 2 12.63 x 12.01 151.69 sqft Hardwood Floor
Bedroom 3 20.6 x 12.63 260.18 sqft Hardwood Floor, 4 Pc Ensuite
Bedroom 4 13.45 x 12.01 161.53 sqft Hardwood Floor, 4 Pc Ensuite
Breakfast 14.76 x 12.01 177.27 sqft Breakfast Bar, Porcelain Floor, W/O To Ravine
Dining Room 14.99 x 12.01 180.03 sqft Hardwood Floor
Family Room 14.99 x 18.04 270.42 sqft Gas Fireplace, Hardwood Floor
Great Room 14.99 x 18.04 270.42 sqft 3 Pc Bath, L-Shaped Room
Kitchen 14.01 x 8.99 125.95 sqft Porcelain Floor, W/O To Deck
Living Room 14.99 x 12.01 180.03 sqft Hardwood Floor
Office 12.01 x 12.01 144.24 sqft Hardwood Floor, Large Window
Primary Bedroom 23.49 x 14.44 339.2 sqft 5 Pc Ensuite, Hardwood Floor
HAUS REAL ESTATE
HAUS REAL ESTATE
REAL BROKER ONTARIO LTD.
Listed by YURIY TYMOSHYN, Salesperson
21 days on site
Listing Broker
RIGHT AT HOME REALTY
Courtesy
RIGHT AT HOME REALTY
Listed Date
10/29/2026

Courtesy of PropTx MLS® / RIGHT AT HOME REALTY

Similar homes for sale in Aurora

Copyright 2026 All rights reserved. PropTx MLS® assumes no responsibility for the accuracy of any information shown. The information provided herein must only be used by consumers that have a bona fide interest in the purchase, sale or lease of real estate and may not be used for any commercial purpose or any other purpose.
Copyright 2026 All rights reserved. Canadian Real Estate Association assumes no responsibility for the accuracy of any information shown. The information provided herein must only be used by consumers that have a bona fide interest in the purchase, sale or lease of real estate and may not be used for any commercial purpose or any other purpose. The trademark DDF® is owned by The Canadian Real Estate Association (CREA) and identifies CREA’s Data Distribution Facility (DDF®). The trademarks REALTOR®, REALTORS®, and the REALTOR® logo are controlled by The Canadian Real Estate Association (CREA) and identify real estate professionals who are members of CREA. The trademarks MLS®, Multiple Listing Service®, and the associated logos are owned by CREA and identify the quality of services provided by real estate professionals who are members of CREA
Powered by AgentLocator






