
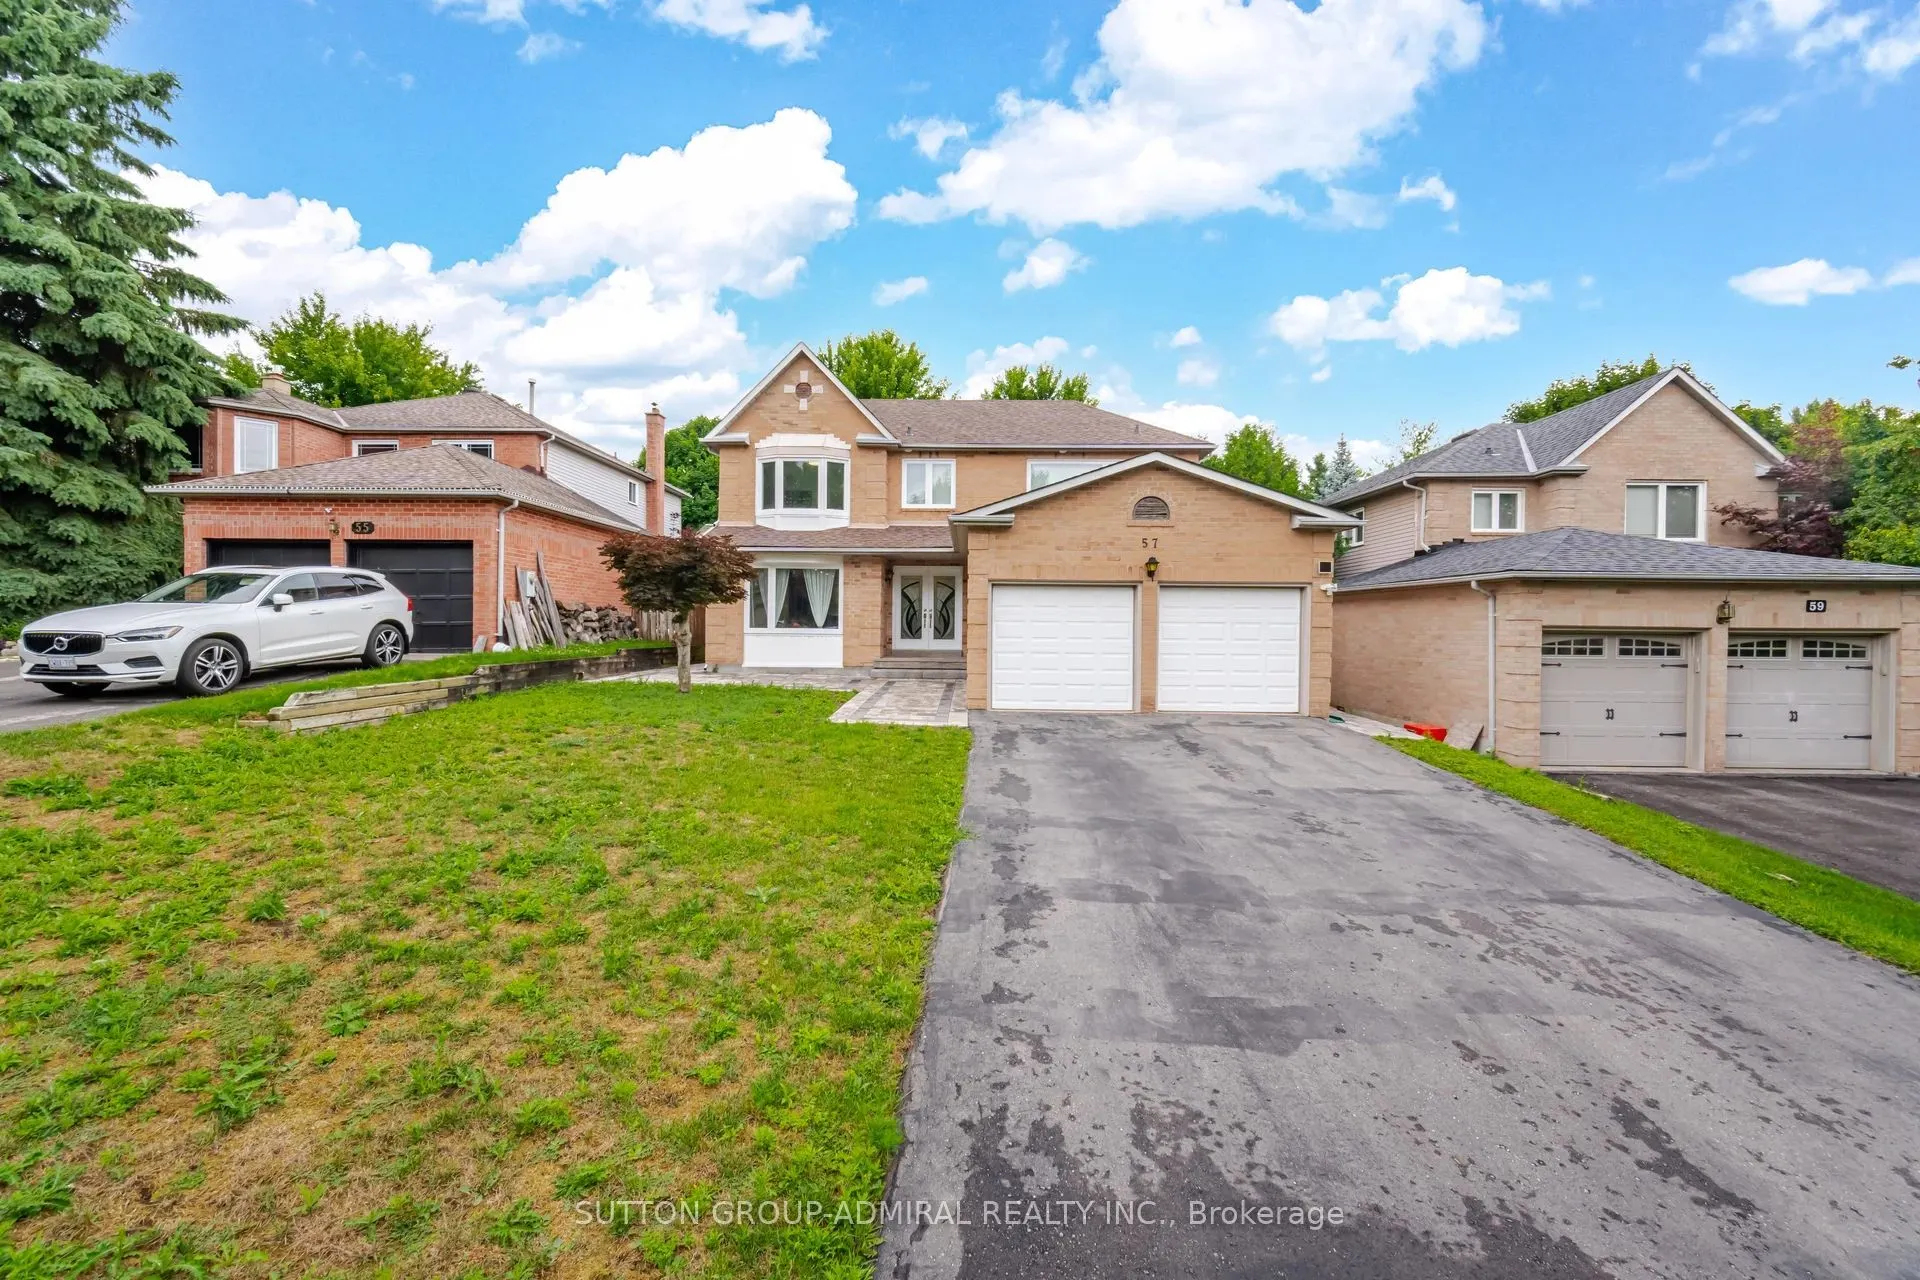


MLS®# N14145496
| Room | Dimensions | Area | Description |
|---|---|---|---|
| Bedroom 2 | 10.83 x 10.83 | 117.29 sqft | Picture Window, Large Closet, Overlooks Backyard |
| Bedroom 3 | 12.3 x 13.94 | 171.46 sqft | Picture Window, Large Closet, Overlooks Backyard |
| Bedroom 4 | 12.3 x 12.11 | 148.95 sqft | Picture Window, Large Closet, Overlooks Frontyard |
| Bedroom 5 | 10.83 x 11.15 | 120.75 sqft | Walk-In Closet(s) |
| Breakfast | 11.09 x 5.45 | 60.44 sqft | Combined w/Kitchen, Overlooks Backyard, Sliding Doors |
| Dining Room | 12.93 x 14.76 | 190.85 sqft | Picture Window, Pot Lights, Combined w/Kitchen |
| Dining Room | 7.51 x 9.97 | 74.87 sqft | Combined w/Kitchen, Pot Lights, Laminate |
| Family Room | 11.81 x 14.76 | 174.32 sqft | Fireplace, W/O To Yard, Sliding Doors |
| Kitchen | 11.09 x 15.85 | 175.78 sqft | Stainless Steel Appl, Quartz Counter, Centre Island |
| Living Room | 11.81 x 20.14 | 237.85 sqft | Combined w/Dining, Hardwood Floor, Large Window |
| Living Room | 13.78 x 13.78 | 189.89 sqft | Combined w/Dining, Pot Lights, Laminate |
| Primary Bedroom | 13.78 x 25.26 | 348.08 sqft | 5 Pc Ensuite, Bay Window, Walk-In Closet(s) |

Courtesy of PropTx MLS® / SUTTON GROUP-ADMIRAL REALTY INC.
 For Sale
 For Sale
 For Sale
 For Sale
 For Sale
 For Sale
