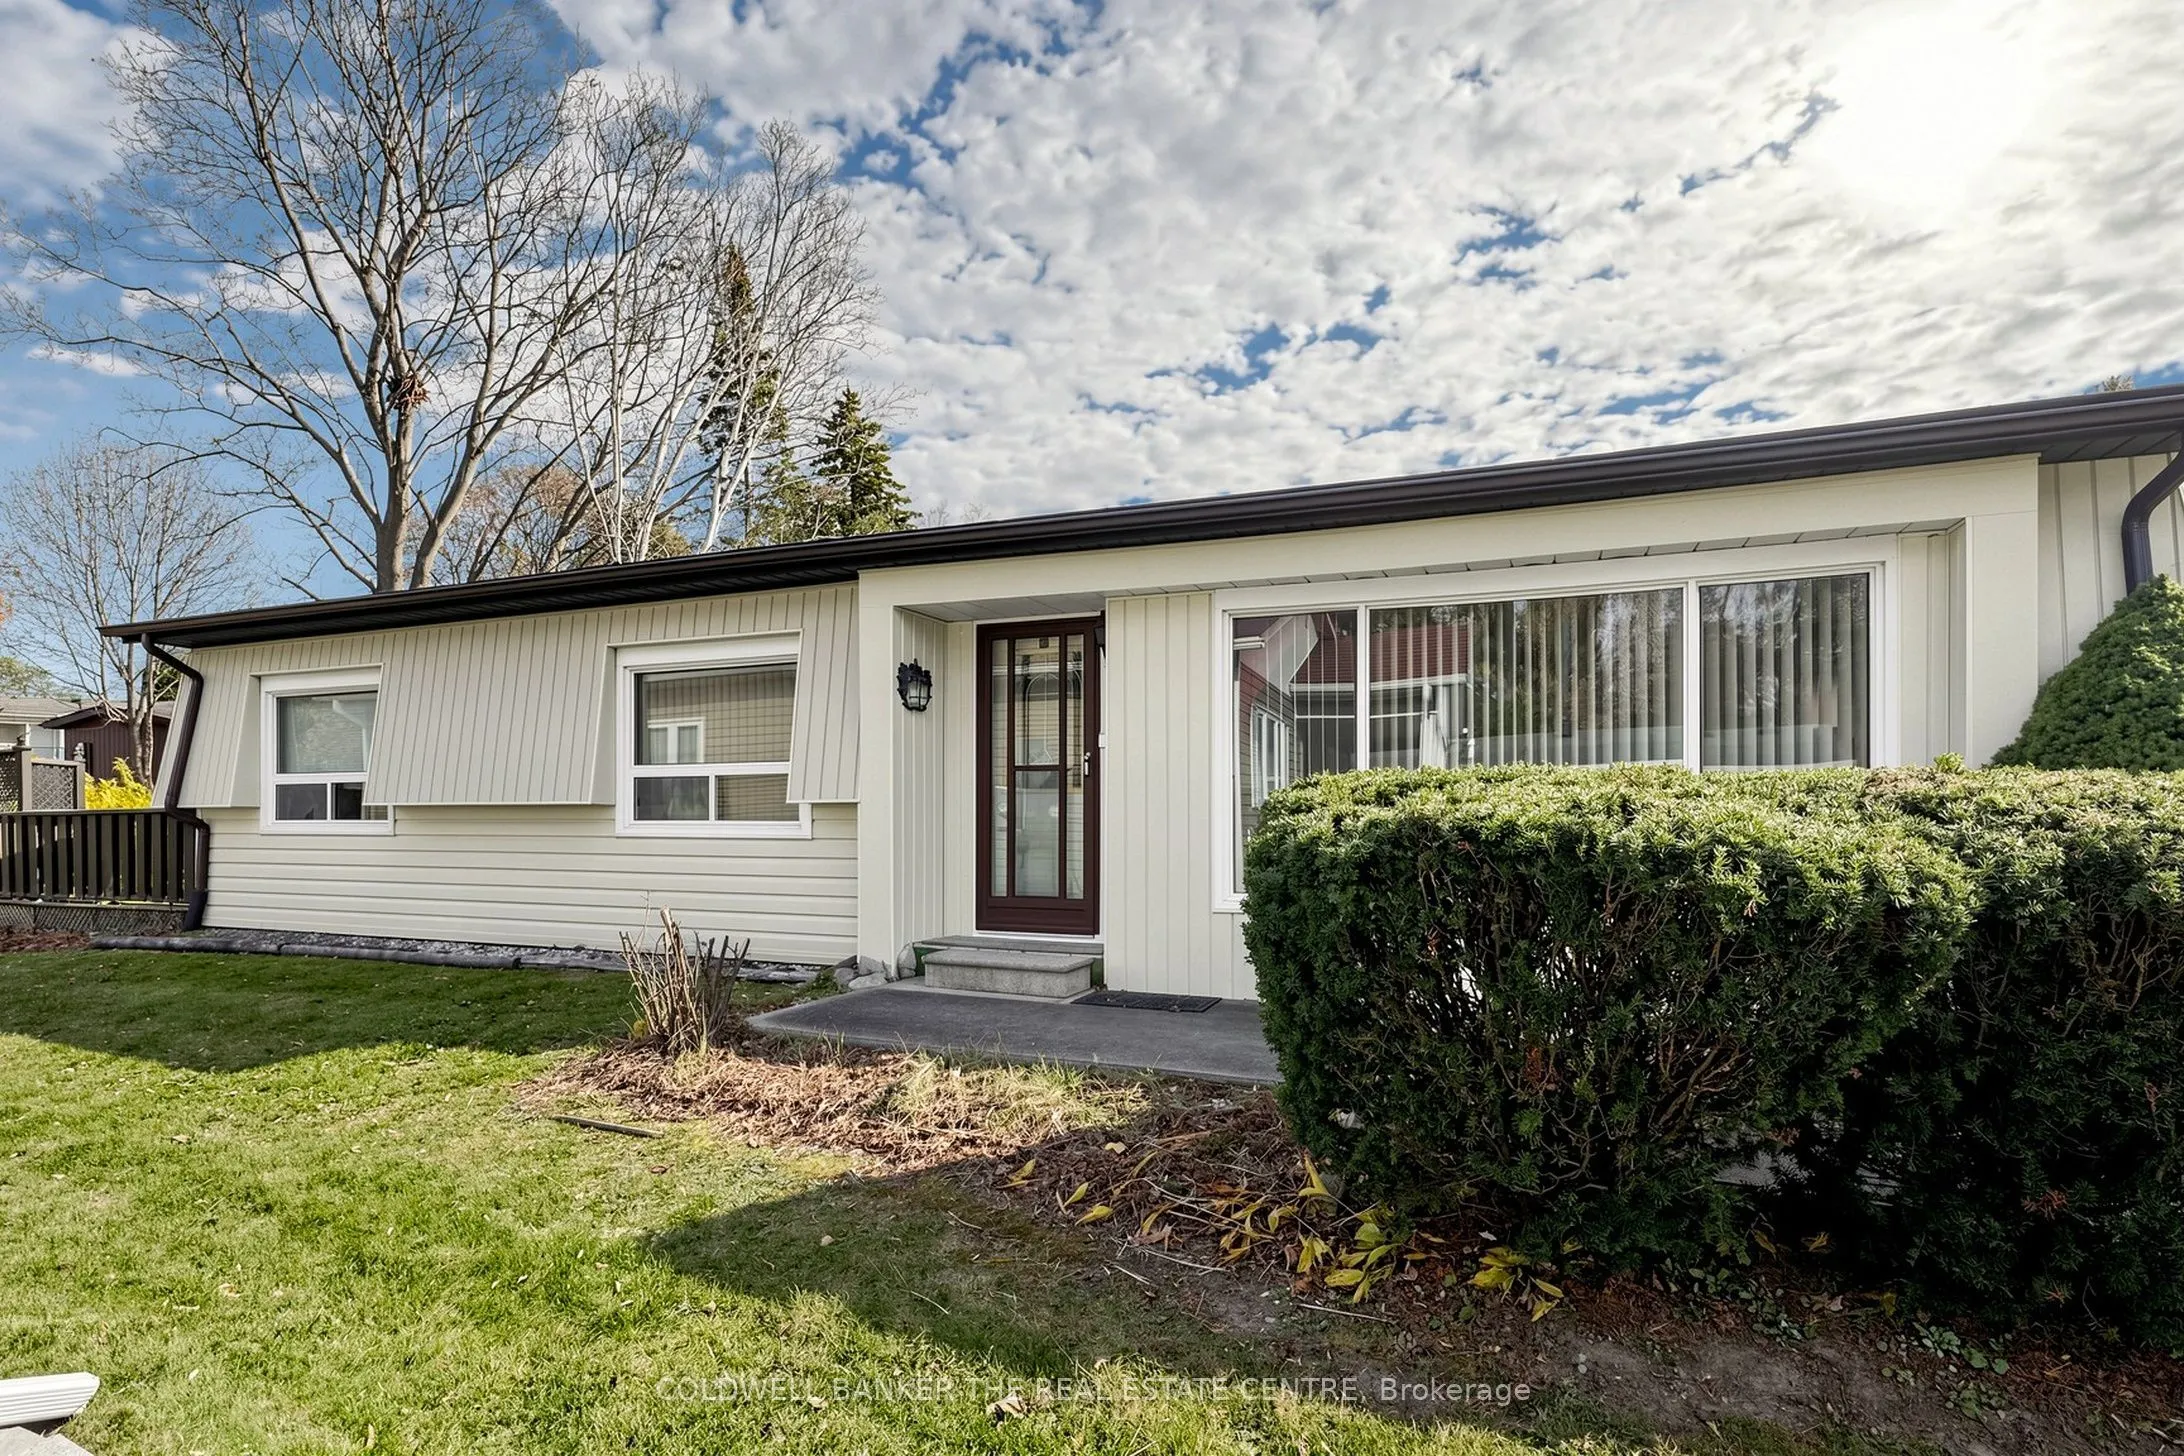
25 Weeping Willow Drive, Innisfil
1 / 28
For Sale
$174,900
2 bd · 1 ba · 1,100–1,500 sq ft

25 Weeping Willow Drive, Innisfil L9S 1R6

MLS®# N14146868

Est. mortgage
$664/mo
Property taxes $1,938.48/yr

About This Home

Property Type
Other, Modular Home, Bungalow
Parking
None 0 garage, 2 parking
MLS #
N14146868
Size
1100-1500 sqft
Basement
Crawl Space
Listed on
2026-11-04
Lot size
0 x 0.0
Tax
$1,938.48 /yr
Days on Market
6
Approximate Age
31-50
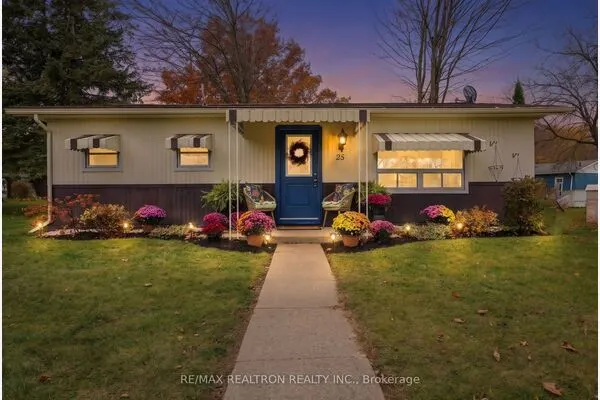
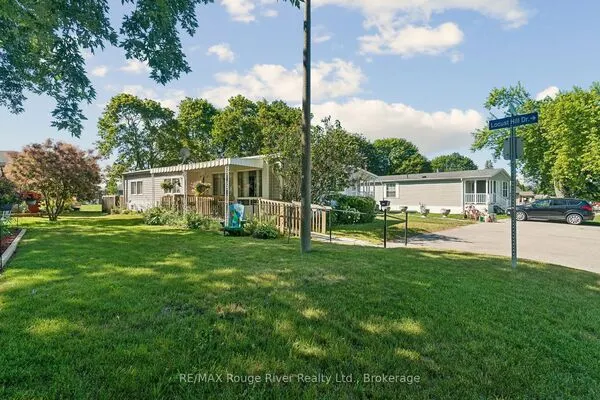
Welcome To 25 Weeping Willow Dr In Sandycove 55+ Adult Community. This 2 bed, 1 bath home offers a fantastic opportunity with plenty of potential for those looking to renovate, update, or customize to suit their needs. The living and dining space offer a layout that allows a second dining room or den, extra storage or larger living room. Both bedrooms include well sized closets with one allowing flexibility to use as a sunroom or a large primary with walk out to the back deck and extended space perfect for a dressing or sitting room. Bright Galley Kitchen W/ Laundry Area & Side Door. Great Location In Sandycove, Close To The Community Ctr W/ 3 Separate Club Houses, Exercise Facility, Library, 2 Heated Outdoor Pools & Sandycove Mall. Short Drive To Alcona, Barrie And Minutes From The Lake. Property is being sold "as is, where is", with no representations or warranties made by the Seller. Bring your vision and explore the possibilities this property has to offer! This is an opportunity worth exploring!! New Fees: $870/mo Rent (landlease), $54.21/mo Site Tax, $107.33 / mo Home Tax. Total $1031.54 includes landlease & tax.

Property Details

Full Property Details

Interior

Bedrooms
2
Total Bedrooms
2
Washrooms
1
Square Footage
1100-1500 sqft
Basement
Crawl Space
Heating Source
Gas
Heating Fuel
Forced Air
Air Conditioning
Wall Unit(s)
Family Room
No
Kitchens
1
Total Kitchens
1
Fireplace Features
Yes

Exterior

Depth
0.0
Front
0.0
Driveway
Front Yard Parking
Lot Size
0 x 0.0 ft
Pool
Inground,Outdoor
Parking Spaces
2
Total Parking Spaces
2.00
Parking Description
None
Garage Spaces
0

Building Description

Style
Bungalow
Home Type
Other
Subtype
Modular Home
Year Built
31-50
Property Orientation
East
Exterior Finish
Aluminum Siding
Sewers
Sewer
Water Supply
Well
Possession Date
No Data

Community

Community
Rural Innisfil

Taxes & Fees

Taxes
$1,938.48 /yr
Tax Year
2026
Occupancy
Vacant

Other

Virtual Tour Link

Room Types

Room Dimensions Area Description
Bedroom 11.02 x 9.09 100.17 sqft W/O To Deck, Broadloom, Combined w/Sitting
Bedroom 2 9.06 x 10.99 99.57 sqft Large Closet, Broadloom
Den 9.06 x 9.02 81.72 sqft Laminate, Open Concept
Dining Room 7.91 x 7.91 62.57 sqft Laminate, Combined w/Living
Kitchen 11.02 x 7.09 78.13 sqft W/O To Deck, Double Sink
Laundry 5.02 x 4.07 20.43 sqft Closet
Living Room 16.01 x 11.61 185.88 sqft Laminate, Gas Fireplace, Combined w/Dining
Sitting 9.09 x 7.12 64.72 sqft Combined w/Br, Closet
HAUS REAL ESTATE
HAUS REAL ESTATE
REAL BROKER ONTARIO LTD.
Listed by LAURA ANNE BOYDEN, Salesperson
5 days on site
Listing Broker
COLDWELL BANKER THE REAL ESTATE CENTRE
Courtesy
COLDWELL BANKER THE REAL ESTATE CENTRE
Listed Date
11/4/2026

Courtesy of PropTx MLS® / COLDWELL BANKER THE REAL ESTATE CENTRE

Similar homes for sale in Innisfil

Copyright 2026 All rights reserved. PropTx MLS® assumes no responsibility for the accuracy of any information shown. The information provided herein must only be used by consumers that have a bona fide interest in the purchase, sale or lease of real estate and may not be used for any commercial purpose or any other purpose.
Copyright 2026 All rights reserved. Canadian Real Estate Association assumes no responsibility for the accuracy of any information shown. The information provided herein must only be used by consumers that have a bona fide interest in the purchase, sale or lease of real estate and may not be used for any commercial purpose or any other purpose. The trademark DDF® is owned by The Canadian Real Estate Association (CREA) and identifies CREA’s Data Distribution Facility (DDF®). The trademarks REALTOR®, REALTORS®, and the REALTOR® logo are controlled by The Canadian Real Estate Association (CREA) and identify real estate professionals who are members of CREA. The trademarks MLS®, Multiple Listing Service®, and the associated logos are owned by CREA and identify the quality of services provided by real estate professionals who are members of CREA
Powered by AgentLocator