
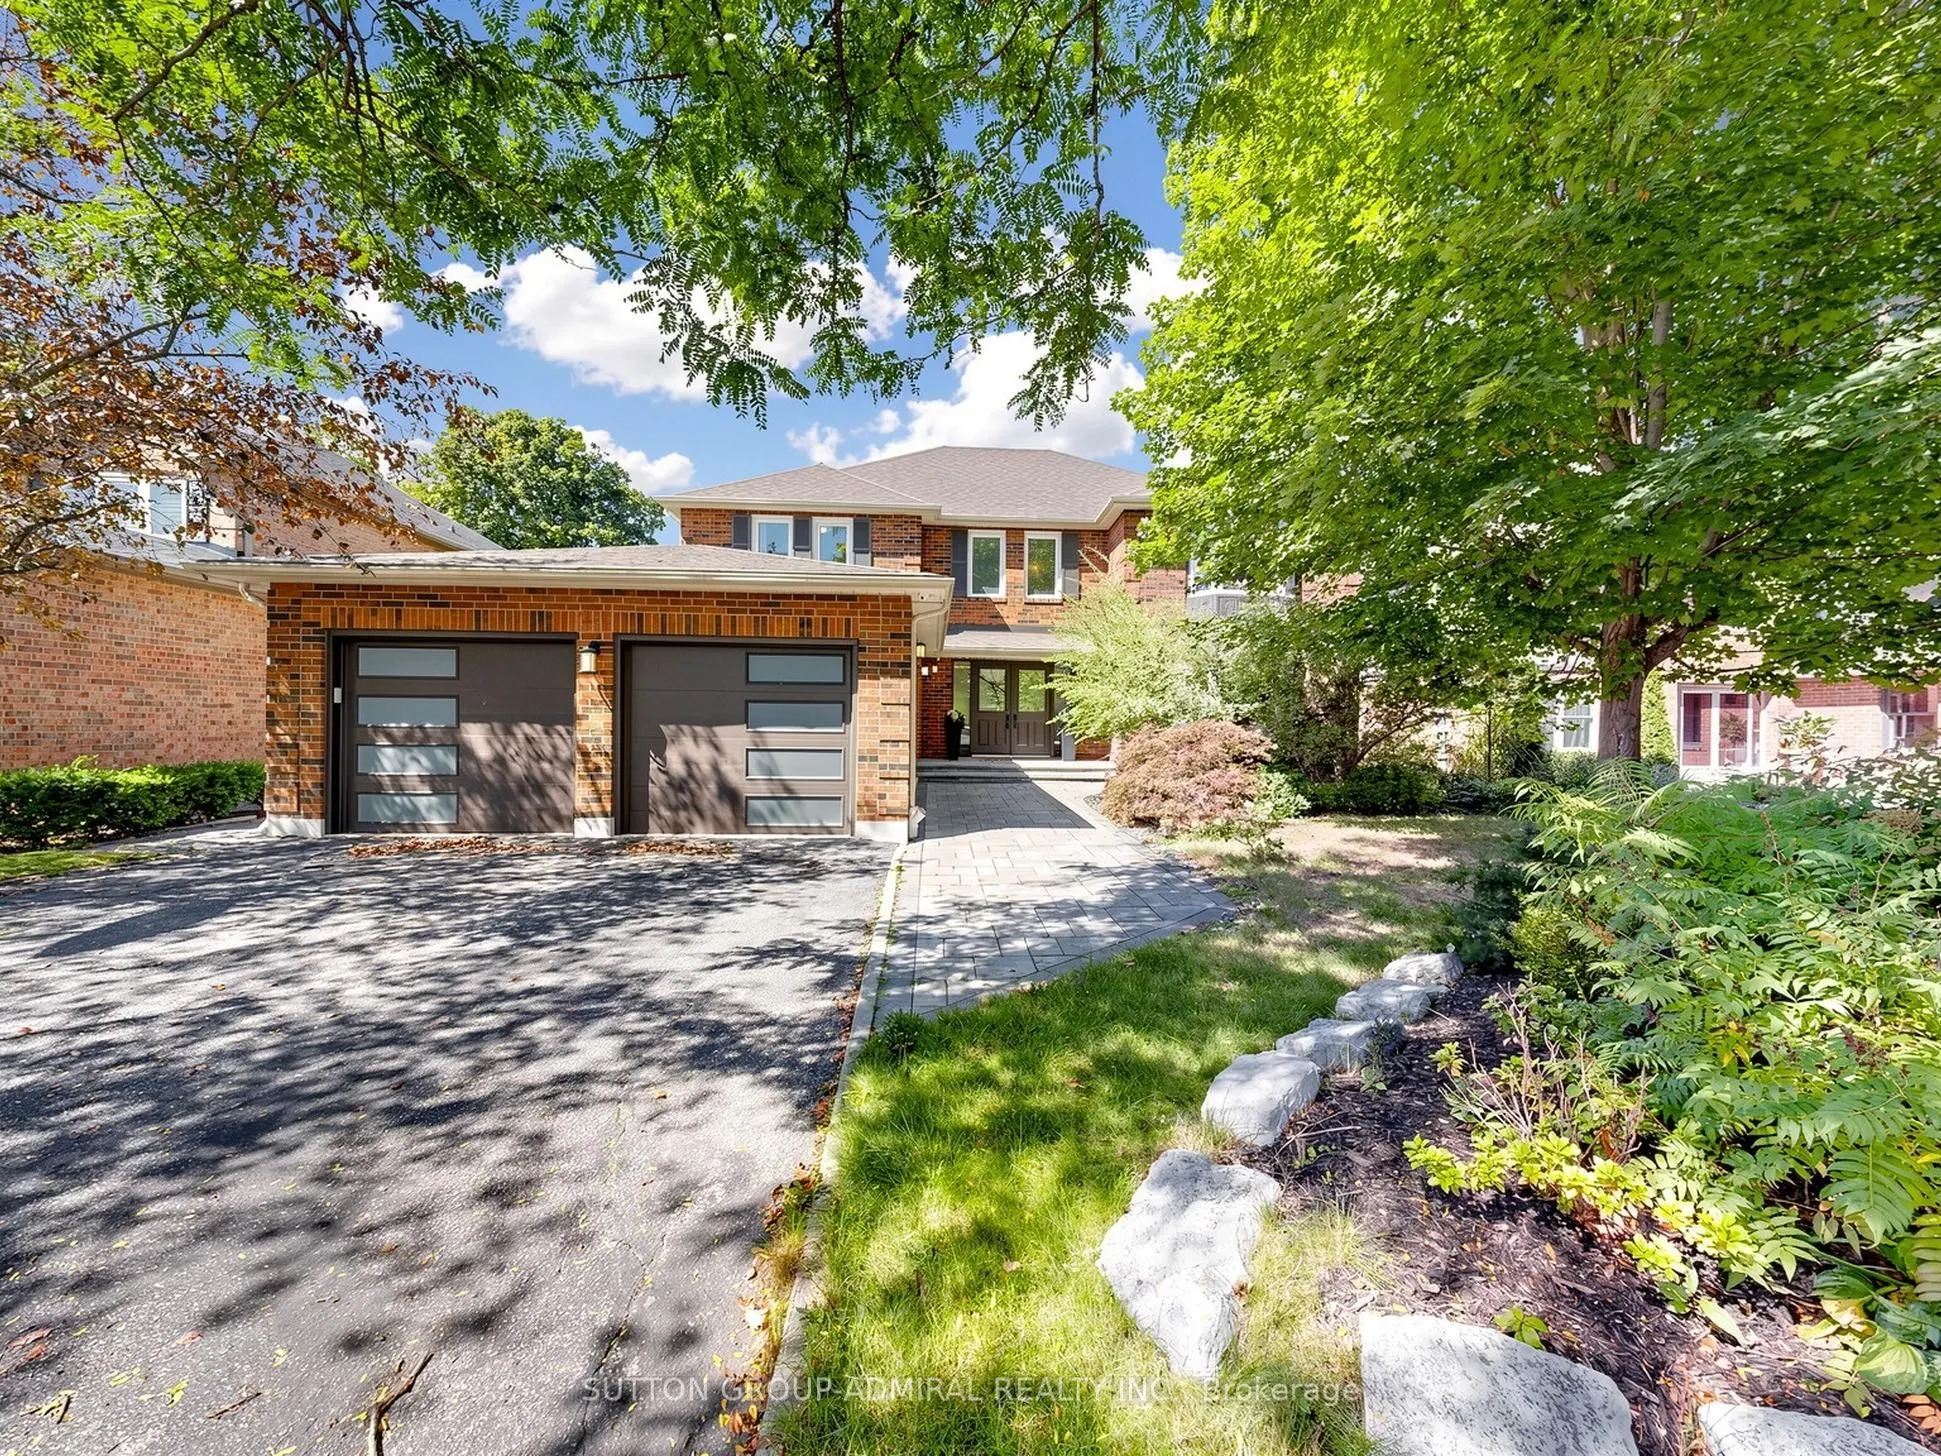
48 Petch Crescent, Aurora
1 / 38
For Sale
$1,649,000
4+1 bd · 4 ba · 3,000–3,500 sq ft

48 Petch Crescent, Aurora L4G 5N9

MLS®# N14156842

Est. mortgage
$6,256/mo
Property taxes $8,215.16/yr

About This Home

Property Type
House, Detached, 2-Storey
Parking
Attached 2 garage, 4 parking
MLS #
N14156842
Size
3000-3500 sqft
Basement
Finished with Walk-Out
Listed on
2026-11-06
Lot size
61 x 142.95
Tax
$8,215.16 /yr
Days on Market
14
Approximate Age
31-50
Experience exceptional luxury and privacy at 48 Petch, an extensively renovated 4-bedroom residence set on a premium 42' x 140' lot overlooking a spectacular ravine. Offering over 4,500sq. ft. of total living space, this remarkable home combines sophisticated design, thoughtful upgrades, and an extraordinary natural setting. Completely renovated with meticulous attention to detail, the home show cases brand-new flooring throughout, beautifully renovated bathrooms, custom millwork, and refined finishes that createan elevated yet inviting atmosphere. The heart of the home is the stunning kitchen and family room, opening seamlessly to a spacious terrace where you can dine, entertain, or simply unwind while taking in the breathtaking ravine views. The exceptional privacy and lush natural backdrop create a true sense of escape. The fully finished walkout basement provides an abundance of additional living space and offersdirect access to the private backyard, extending the home's living and entertaining possibilities. Complete water proofing and a sump pump provide added peace of mind. Upstairs, four generously sized bedrooms offer comfort and privacy, including a spacious primary retreat. Every level of the home has been thoughtfully updated to provide a truly turnkey living experience. Additional improvements include a newer roof (approximately 7 years), air conditioning replaced in 2021, a brand-new garage door, motor and smart sensor (2021)and a double-car garage.Ideally situated close to schools, shopping, restaurants, parks, and everyday amenities, 48 Petch offers the rare opportunity to enjoy the privacy and beauty of a ravine setting without compromising on convenience. A truly special home where extensive renovations, exceptional living space, breathtaking views,and unparalleled privacy come together.

Property Details

Full Property Details

Interior

Bedrooms
4
Bedrooms Plus
1
Total Bedrooms
5
Washrooms
4
Square Footage
3000-3500 sqft
Basement
Finished with Walk-Out
Heating Source
Gas
Heating Fuel
Forced Air
Air Conditioning
Central Air
Family Room
Yes
Kitchens
1
Total Kitchens
1
Fireplace Features
Yes

Exterior

Depth
142.95
Front
61.02
Driveway
Private
Lot Size
61 x 142.95 ft
Pool
None
Parking Spaces
4
Total Parking Spaces
6.00
Parking Description
Attached
Garage Spaces
2

Building Description

Style
2-Storey
Home Type
House
Subtype
Detached
Year Built
31-50
Property Orientation
West
Exterior Finish
Brick
Sewers
Sewer
Water Supply
Municipal
Possession Date
1/13/2027

Community

Community
Aurora Highlands

Taxes & Fees

Taxes
$8,215.16 /yr
Tax Year
2026
Occupancy
Owner

Room Types

Room Dimensions Area Description
Bedroom 2 13.09 x 12.17 159.31 sqft Hardwood Floor, Closet Organizers, Overlooks Ravine
Bedroom 3 14.01 x 15.29 214.21 sqft Hardwood Floor, Closet Organizers, Overlooks Ravine
Bedroom 4 13.32 x 12.17 162.1 sqft Hardwood Floor, Closet Organizers
Breakfast 12.04 x 11.09 133.52 sqft Balcony, W/O To Ravine, W/O To Terrace
Dining Room 15.98 x 13.16 210.3 sqft Hardwood Floor, Open Concept
Family Room 20.34 x 13.16 267.67 sqft Hardwood Floor, Bow Window, Fireplace
Living Room 20.54 x 13.16 270.31 sqft Bay Window, Hardwood Floor, Combined w/Dining
Media Room 30.02 x 12.96 389.06 sqft Large Window, Overlooks Ravine
Primary Bedroom 20.41 x 13.32 271.86 sqft Hardwood Floor, 4 Pc Ensuite, Walk-In Closet(s)
Recreation 33.04 x 12.86 424.89 sqft Vinyl Floor, Overlooks Ravine, W/O To Terrace
HAUS REAL ESTATE
HAUS REAL ESTATE
REAL BROKER ONTARIO LTD.
Listed by ANA DI PIAZZA, Salesperson
14 days on site
Listing Broker
SUTTON GROUP-ADMIRAL REALTY INC.
Courtesy
SUTTON GROUP-ADMIRAL REALTY INC.
Listed Date
11/6/2026

Courtesy of PropTx MLS® / SUTTON GROUP-ADMIRAL REALTY INC.

Similar homes for sale in Aurora

Copyright 2026 All rights reserved. PropTx MLS® assumes no responsibility for the accuracy of any information shown. The information provided herein must only be used by consumers that have a bona fide interest in the purchase, sale or lease of real estate and may not be used for any commercial purpose or any other purpose.
Copyright 2026 All rights reserved. Canadian Real Estate Association assumes no responsibility for the accuracy of any information shown. The information provided herein must only be used by consumers that have a bona fide interest in the purchase, sale or lease of real estate and may not be used for any commercial purpose or any other purpose. The trademark DDF® is owned by The Canadian Real Estate Association (CREA) and identifies CREA’s Data Distribution Facility (DDF®). The trademarks REALTOR®, REALTORS®, and the REALTOR® logo are controlled by The Canadian Real Estate Association (CREA) and identify real estate professionals who are members of CREA. The trademarks MLS®, Multiple Listing Service®, and the associated logos are owned by CREA and identify the quality of services provided by real estate professionals who are members of CREA
Powered by AgentLocator






