1205 - 8888 YONGE STREET, Richmond Hill
1 / 40
For Sale
$1,233,000
3+1 bd · 3.0 ba · 1,600–1,799 sq ft

1205 - 8888 YONGE STREET, Richmond Hill L4C5V6

MLS®# N14161152

Est. mortgage
$4,678/mo

About This Home

Property Type
Condo, Condo Apt
Parking
Garage: Yes, 1 parking
MLS #
N14161152
Size
1600 - 1799 sqft
Basement
None
Maintenance Fee
$ 0
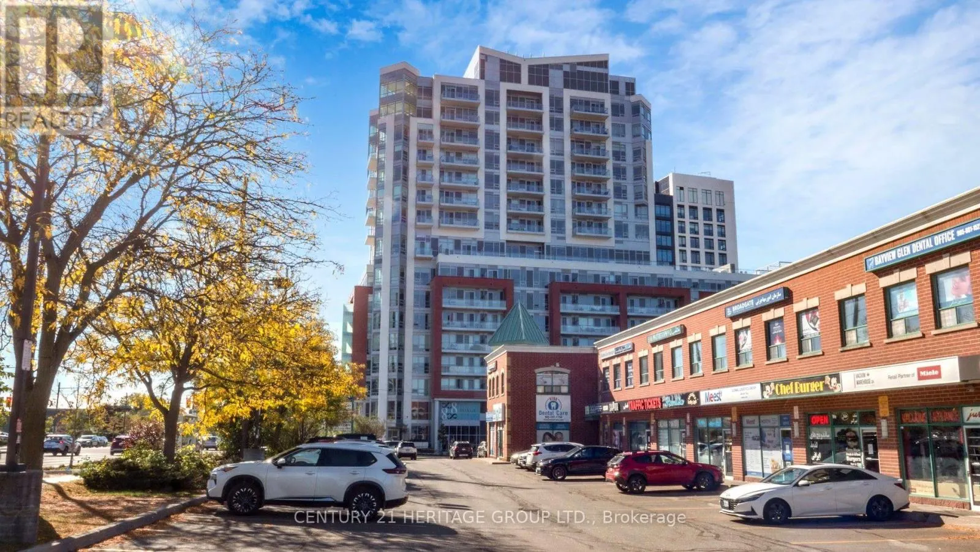
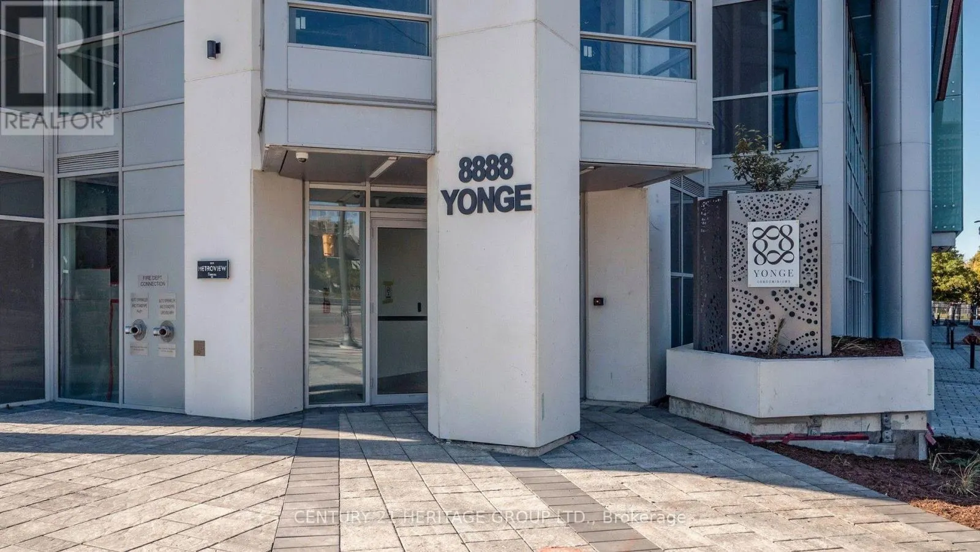
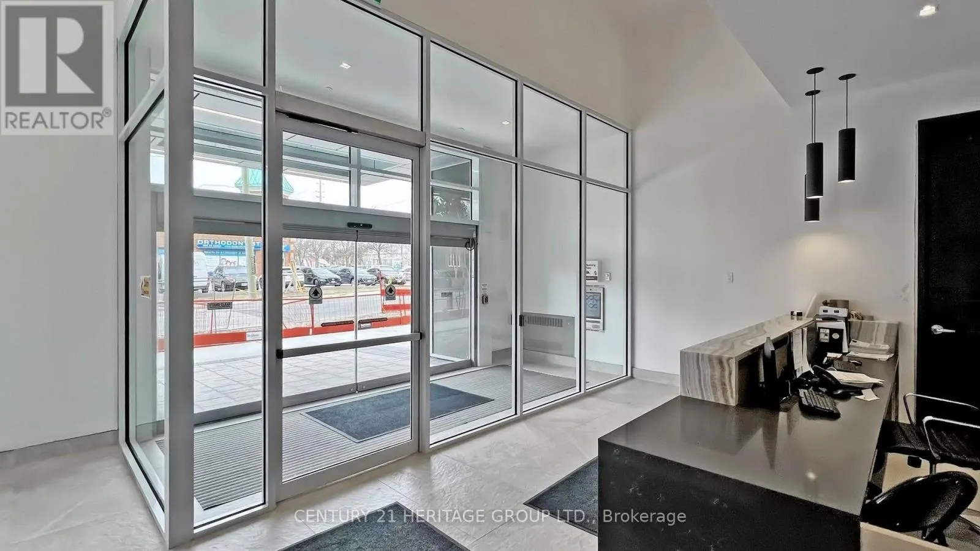
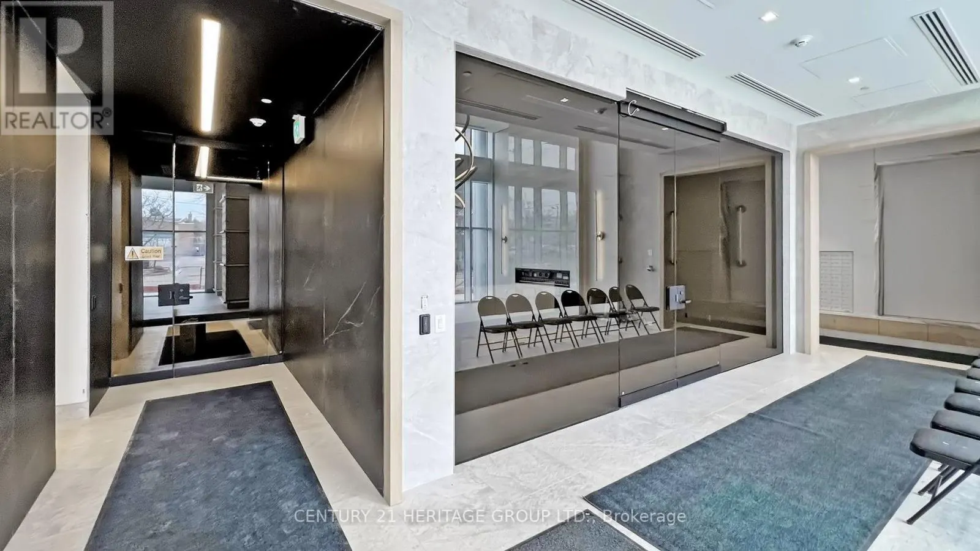
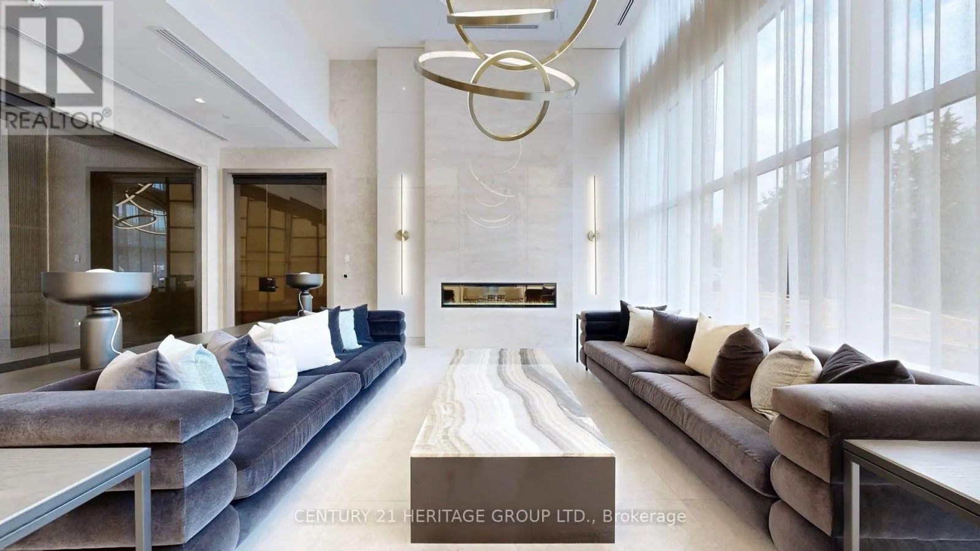
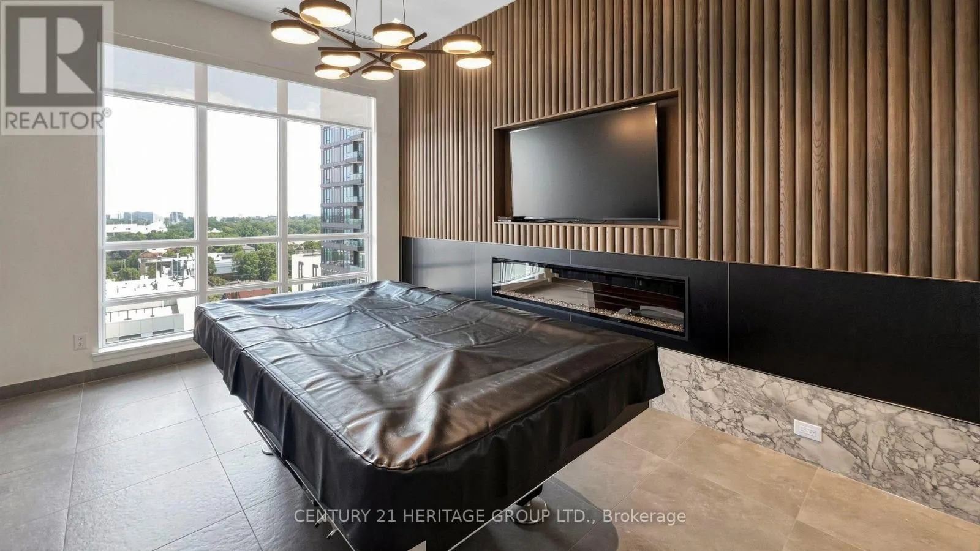
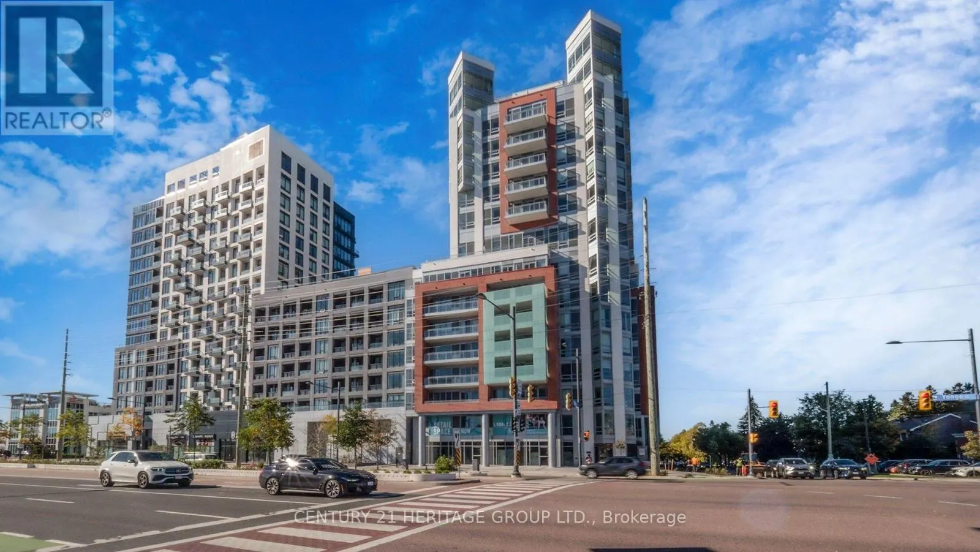
Experience elevated living at 8888 Yonge Street, in the heart of Richmond Hill's sought-after South Richvale community! This brand-new, never-lived-in luxury residence offers approximately 1,664 sq. ft. of thoughtfully designed living space, featuring 3 spacious bedrooms plus a versatile den and 3 bathrooms: one elegant 5-piece bath and two 3-piece baths. A bright, functional layout and private outdoor space make this a beautiful choice for families, professionals and those looking to downsize without compromising on comfort.Enjoy a sophisticated lifestyle in a modern, high-end condominium with impressive amenities, including a fitness centre, yoga studio, rooftop terrace, party lounge and billiards room. Ideally located near Yonge Street and Highway 7, with convenient access to Highway 407, Langstaff GO Station, VIVA transit, shopping, restaurants, parks and everyday essentials. This outstanding location combines urban convenience with the charm of an established Richmond Hill neighbourhood.An exciting opportunity for end-users and investors alike to purchase a brand-new builder residence in a desirable, well-connected community.Builder Vendor Take-Back (VTB) financing may be available at a favourable rate, subject to builder approval and applicable terms.HST: The advertised price excludes HST where the purchaser qualifies for the applicable HST rebate under the builder's terms. If the purchaser is not eligible, applicable HST is payable by the purchaser. Buyers must independently confirm their eligibility and tax obligations with their accountant and lawyer.Parking and locker are available at additional cost: $60,000 + HST per parking space and $5,000 + HST per locker.Discover exceptional space, style and convenience at 8888 Yonge Street-a fantastic opportunity to make a luxurious new residence your home or investment. A perfect blend of modern design, generous proportions and daily practicality awaits. (id:10452)

Property Details

Full Property Details

Interior

Bedrooms
3
Bedrooms Plus
1
Washrooms
3.0
Square Footage
1600 - 1799 sqft
Basement
None
Heating Source
Electric
Heating Type
Coil Fan
Air Conditioning
Central air conditioning
Kitchens
1
Full Bathrooms
3
Half Bathrooms
0

Exterior

Parking Spaces
1
Garage Spaces Y/N
Yes

Building Description

Home Type
Condo
Subtype
Condo Apt
Exterior
Concrete

Community

Community
South Richvale
Area Code
Richmond Hill (South Richvale)
Features
Pets Allowed With Restrictions

Taxes & Fees

Maintenance Fee
$ 0

Other

Pets
Yes

Room Types

Room Dimensions Area Description
Bedroom 2 3.9 m x 3.54 m 148.61 sqft -
Bedroom 3 3.17 m x 2.99 m 102.02 sqft -
Den 2.47 m x 1.95 m 51.84 sqft -
Dining room 8.81 m x 6.25 m 592.69 sqft -
Kitchen 8.81 m x 6.25 m 592.69 sqft -
Living room 8.81 m x 6.25 m 592.69 sqft -
Primary Bedroom 3.69 m x 3.41 m 135.44 sqft -
HAUS REAL ESTATE
HAUS REAL ESTATE
REAL BROKER ONTARIO LTD.
Listed by SARA SADR
0 days on site
Listing Broker
CENTURY 21 HERITAGE GROUP LTD.
Courtesy
CENTURY 21 HERITAGE GROUP LTD.

Similar homes for sale in Richmond Hill

Copyright 2026 All rights reserved. PropTx MLS® assumes no responsibility for the accuracy of any information shown. The information provided herein must only be used by consumers that have a bona fide interest in the purchase, sale or lease of real estate and may not be used for any commercial purpose or any other purpose.
Copyright 2026 All rights reserved. Canadian Real Estate Association assumes no responsibility for the accuracy of any information shown. The information provided herein must only be used by consumers that have a bona fide interest in the purchase, sale or lease of real estate and may not be used for any commercial purpose or any other purpose. The trademark DDF® is owned by The Canadian Real Estate Association (CREA) and identifies CREA’s Data Distribution Facility (DDF®). The trademarks REALTOR®, REALTORS®, and the REALTOR® logo are controlled by The Canadian Real Estate Association (CREA) and identify real estate professionals who are members of CREA. The trademarks MLS®, Multiple Listing Service®, and the associated logos are owned by CREA and identify the quality of services provided by real estate professionals who are members of CREA
Powered by AgentLocator