
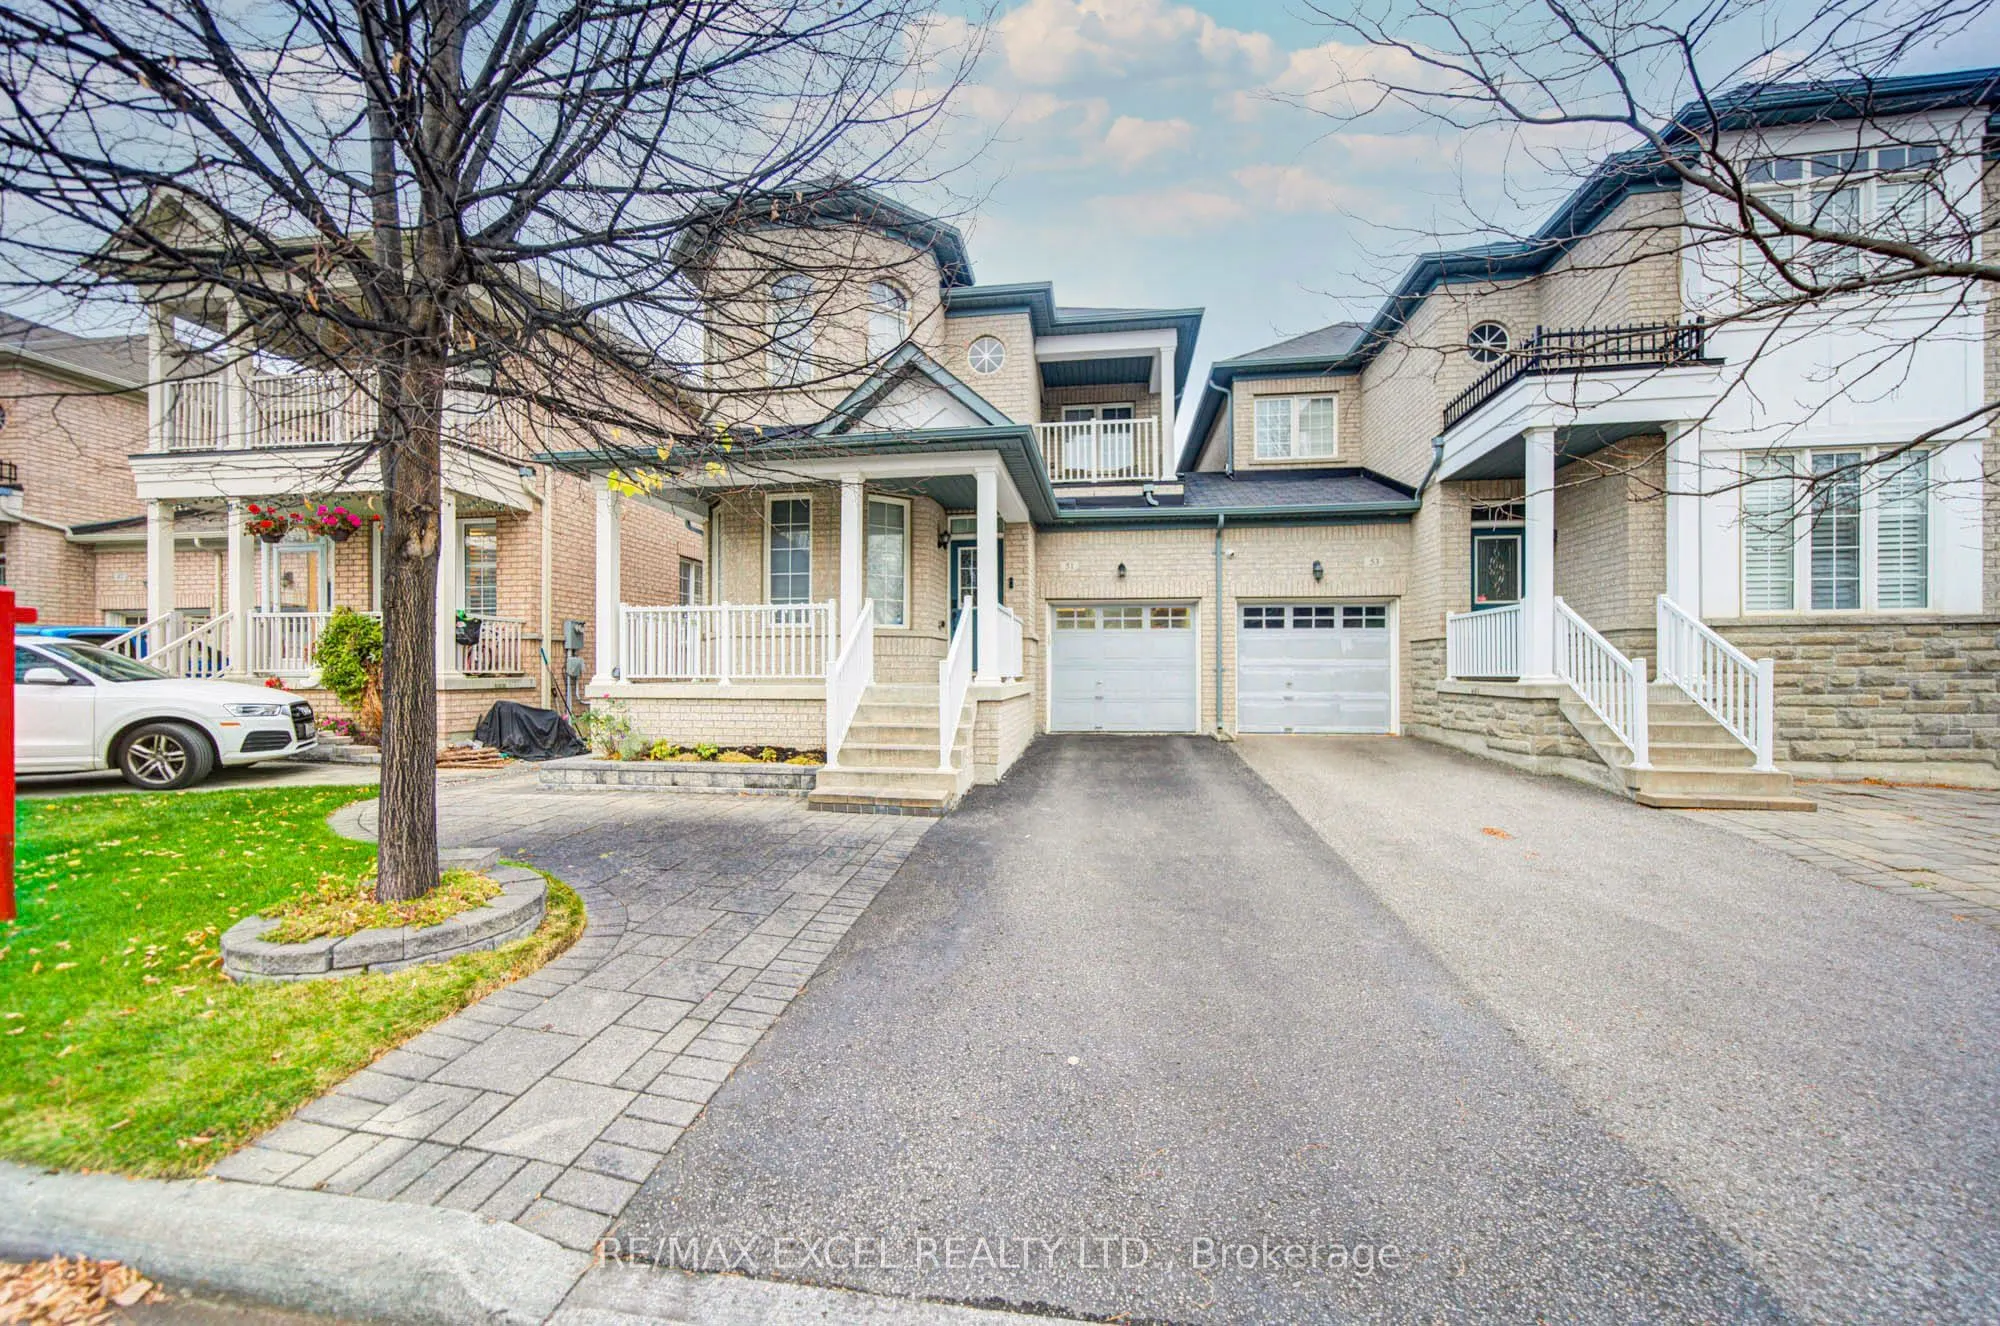


MLS®# N14161674
| Room | Dimensions | Area | Description |
|---|---|---|---|
| Bedroom | - | 0 sqft | 3 Pc Bath, Closet, Window |
| Bedroom 2 | 9.97 x 10.99 | 109.57 sqft | Large Closet, Large Window |
| Bedroom 3 | 11.09 x 11.98 | 132.86 sqft | Large Closet, Large Window |
| Bedroom 4 | 10.1 x 10.99 | 111 sqft | Large Closet, Large Window |
| Breakfast | 9.84 x 9.19 | 90.43 sqft | Ceramic Floor, W/O To Yard |
| Dining Room | 14.17 x 19.98 | 283.12 sqft | Hardwood Floor, Combined w/Living |
| Family Room | 12.27 x 15.98 | 196.07 sqft | Hardwood Floor, Gas Fireplace |
| Kitchen | 9.84 x 11.15 | 109.72 sqft | Ceramic Floor, Centre Island, Stainless Steel Appl |
| Living Room | 14.17 x 19.98 | 283.12 sqft | Hardwood Floor, Combined w/Dining, Large Window |
| Primary Bedroom | 13.12 x 15.98 | 209.66 sqft | 4 Pc Ensuite |
| Recreation | - | 0 sqft | - |

Courtesy of PropTx MLS® / RE/MAX EXCEL REALTY LTD.
 For Sale
 For Sale
 For Sale
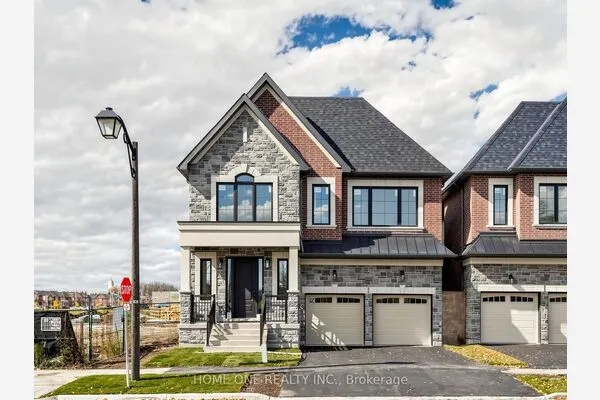 For Sale
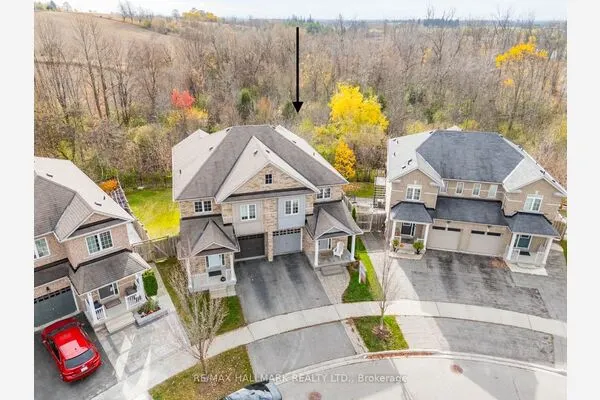 For Sale
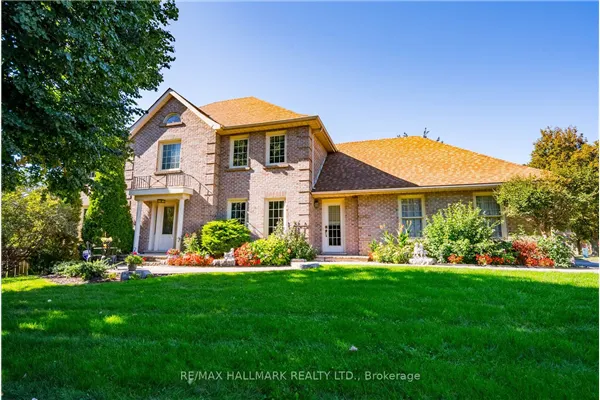 For Sale
