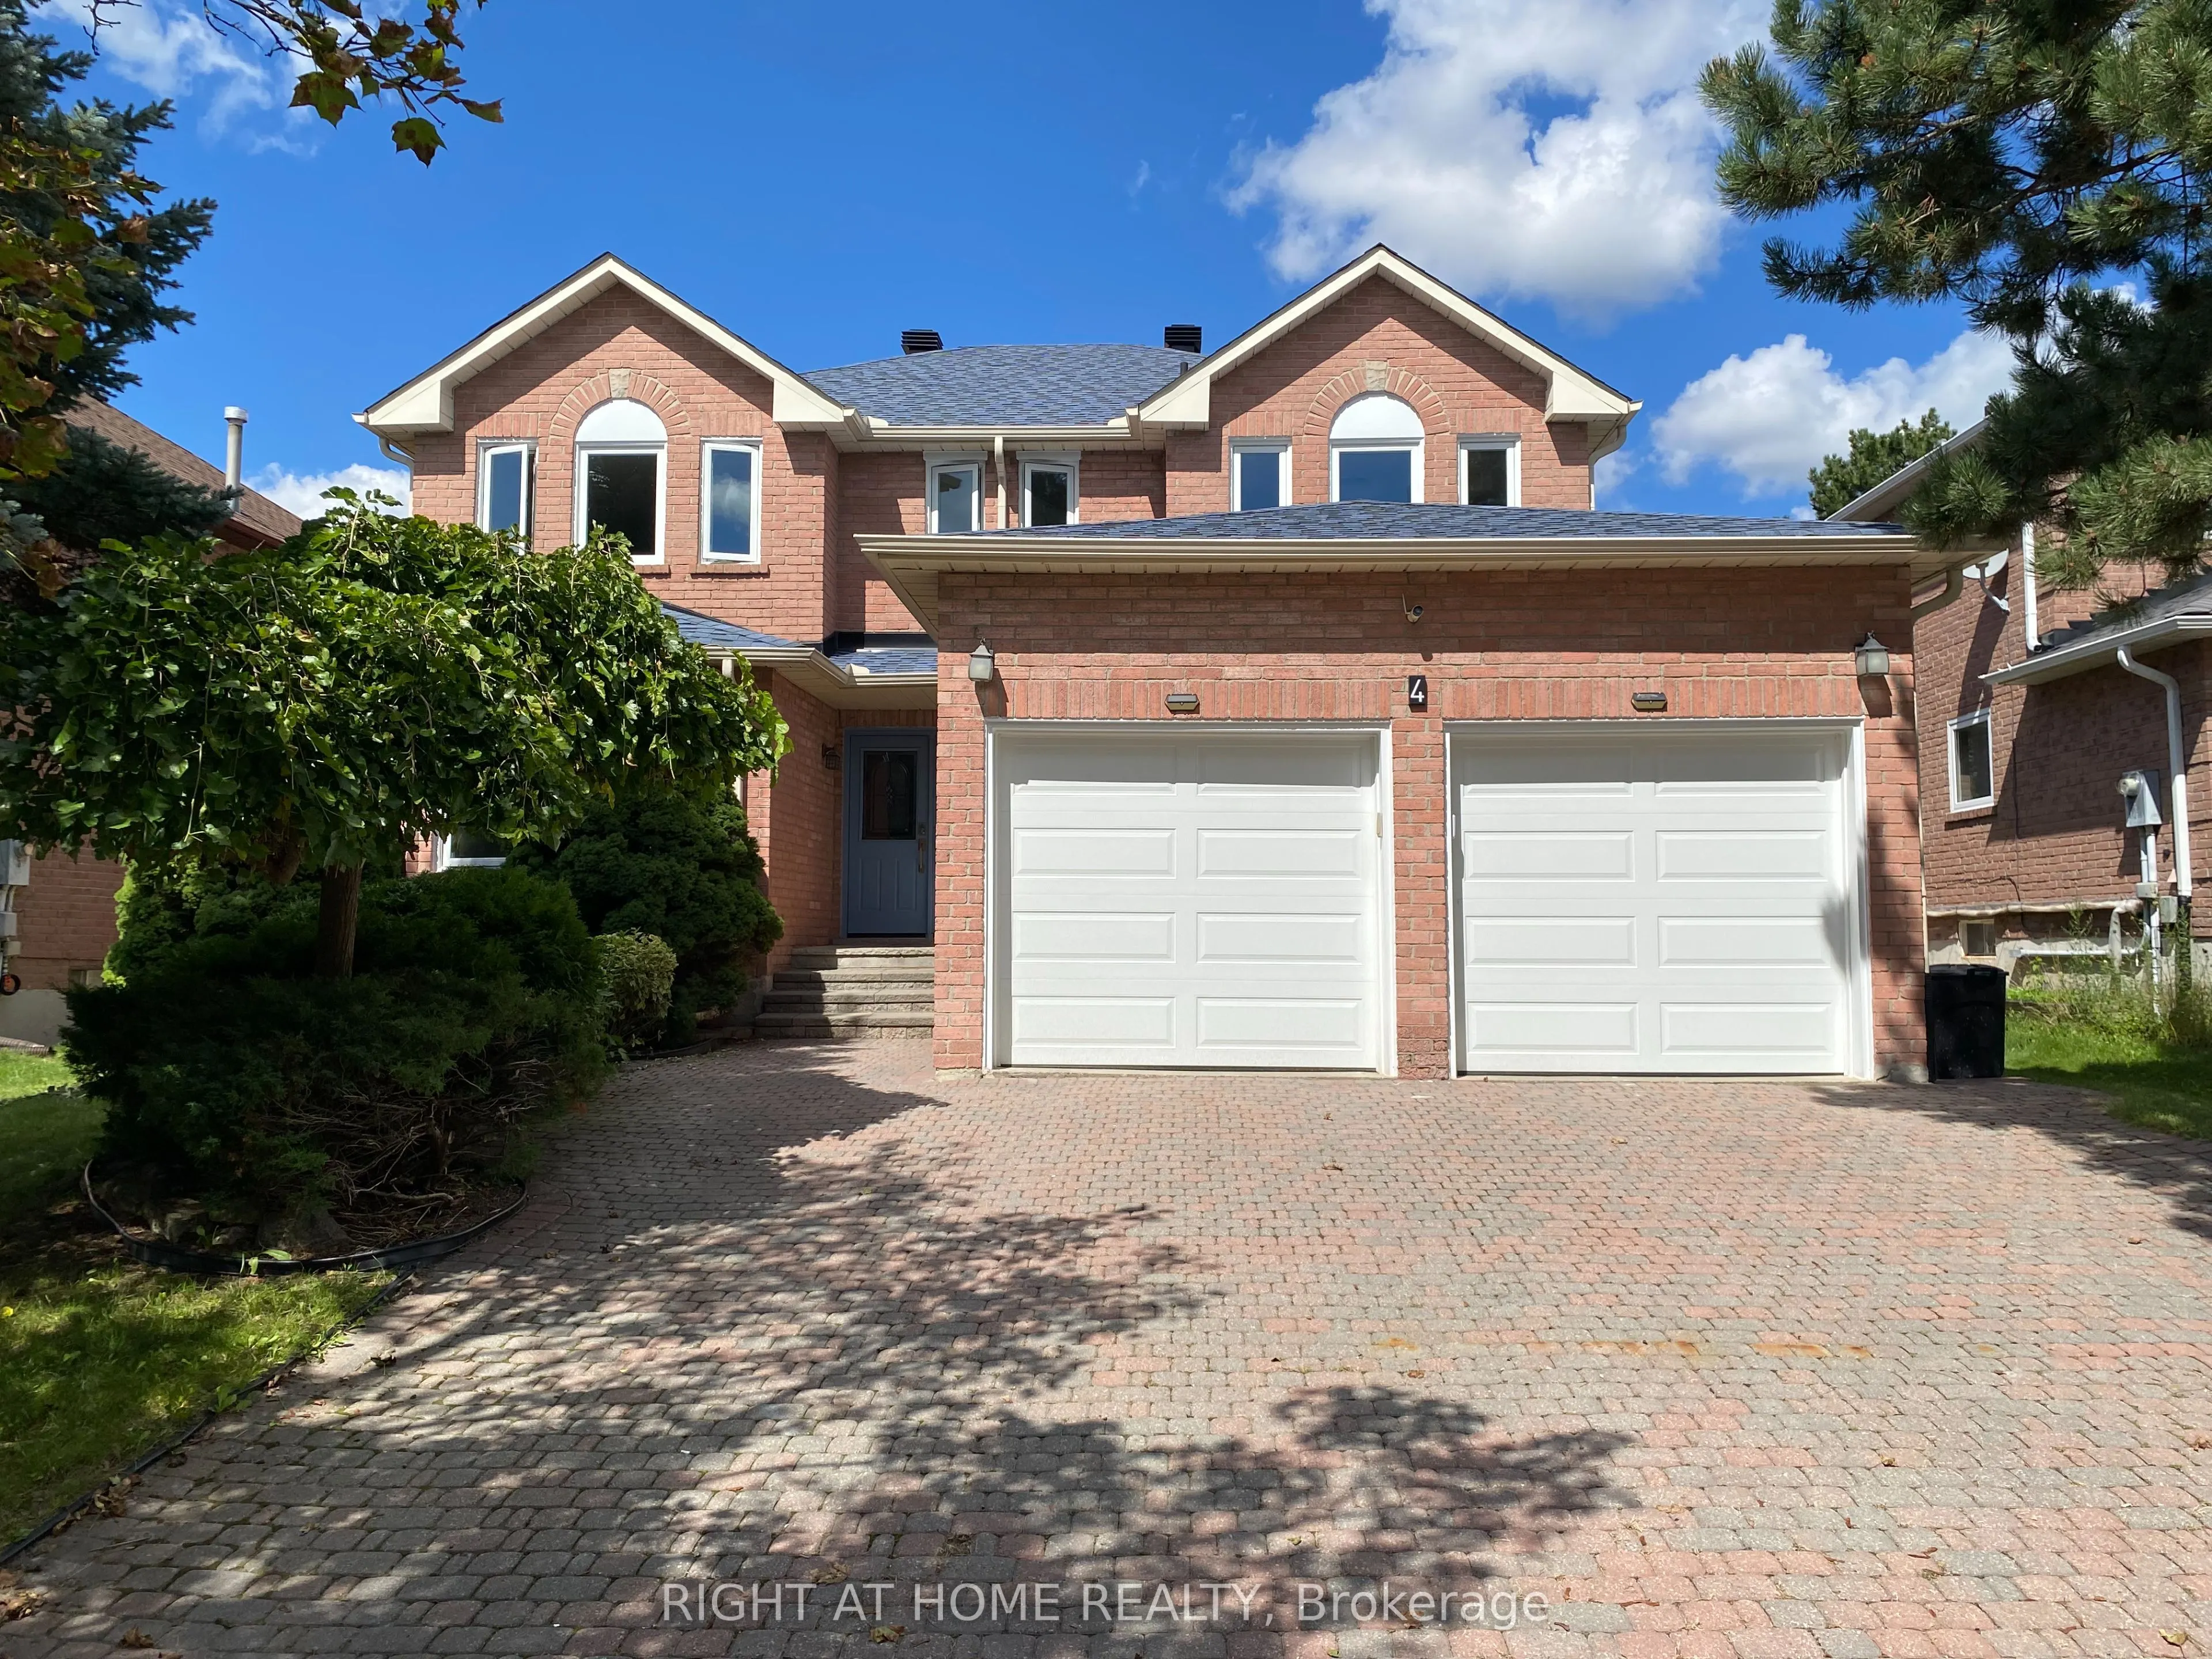
4 Kirkland Court, Richmond Hill
1 / 50
For Sale
$1,499,000
4+1 bd · 4 ba · 3,000–3,500 sq ft

4 Kirkland Court, Richmond Hill L4C 9H3

MLS®# N14162858

Est. mortgage
$5,687/mo
Property taxes $8,026.70/yr

About This Home

Property Type
House, Detached, 2-Storey
Parking
Attached 2 garage, 2 parking
MLS #
N14162858
Size
3000-3500 sqft
Basement
Finished
Listed on
2026-11-09
Lot size
50 x 108.17
Tax
$8,026.70 /yr
Days on Market
0
**Beautiful house in prestigious Westbrook Community. **Top ranking school area (both St. Theresa CHS ranking #4, and Richmond Hill High School ). **Totally renovated, Just like a new home! **Total over 4500 sq.ft. livable space (Including extra large finished basement). **Elegant double-door main entrance. Spacious foyer with double closets. ** Brand new hardwood flooring/pot lights throughout. **16 feet high ceiling & central staircase which created a bright & sophisticated ambiance. **Upgraded kitchen featuring new elegant cabinets & new quartz countertops & new backsplash & under-cabinet lighting & new appliances! **Double entrance family rm. w/ modern style electric fireplace framed by a warm brown wood slat accent wall. **Spacious dining rm. w/ convenient access to both kitchen & hallway. **Large sunlight-filled primary br. featuring 5-pc bathroom & walk-in closet & sitting area w/ beautiful sunny south views & overlooking the home 16 feet high interior space & striking light fixtures. **Finished basement w/ water-proof vinyl floors & pot lights & 4-pc bathroom & 5th bedroom.**Huge recreation area w/ wet bar. **All new windows (ground & 2nd floor) changed using upgraded triple-pane. **Brand new Lennox 2-stage high efficiency furnace.**Located on a quiet street, all friendly neighbors, with short walking distance to Community Centre, multiple parks, trails, and play grounds. **A beautiful place to live, with easy access to nearby schools, libraries, Go stations, shopping malls, hospitals, highways, etc. ** This is a must see! **

Property Details

Full Property Details

Interior

Bedrooms
4
Bedrooms Plus
1
Total Bedrooms
5
Washrooms
4
Square Footage
3000-3500 sqft
Basement
Finished
Heating Source
Gas
Heating Fuel
Forced Air
Air Conditioning
Central Air
Family Room
Yes
Kitchens
1
Total Kitchens
1
Fireplace Features
Yes

Exterior

Depth
108.17
Front
49.87
Lot Size
50 x 108.17 ft
Pool
None
Parking Spaces
2
Total Parking Spaces
4.00
Parking Description
Attached
Garage Spaces
2

Building Description

Style
2-Storey
Home Type
House
Subtype
Detached
Property Orientation
North
Exterior Finish
Brick
Sewers
Sewer
Water Supply
Municipal
Possession Date
No Data

Community

Community
Westbrook

Taxes & Fees

Taxes
$8,026.70 /yr
Tax Year
2026
Occupancy
Vacant

Room Types

Room Dimensions Area Description
Bedroom 2 15.49 x 11.48 177.83 sqft Hardwood Floor, Closet, South View
Bedroom 3 11.65 x 11.48 133.74 sqft Hardwood Floor, Closet
Bedroom 4 11.65 x 11.32 131.88 sqft Hardwood Floor, Closet
Breakfast 11.98 x 11.48 137.53 sqft Hardwood Floor, W/O To Yard, Pot Lights
Dining Room 17.32 x 11.15 193.12 sqft Hardwood Floor, Pot Lights
Family Room 18.83 x 11.48 216.17 sqft Hardwood Floor, Electric Fireplace, Pot Lights
Foyer 11.32 x 8.83 99.96 sqft Hardwood Floor, Double Closet, Pot Lights
Kitchen 11.81 x 11.48 135.58 sqft Hardwood Floor, Granite Counters, Pot Lights
Laundry 8.5 x 7.81 66.38 sqft Ceramic Floor, Pot Lights
Library 11.48 x 9.65 110.78 sqft Hardwood Floor, Double Doors, Pot Lights
Living Room 17.98 x 11.48 206.41 sqft Hardwood Floor, Bay Window, Pot Lights
Primary Bedroom 21.49 x 11.48 246.71 sqft Hardwood Floor, 5 Pc Ensuite, Walk-In Closet(s)
HAUS REAL ESTATE
HAUS REAL ESTATE
REAL BROKER ONTARIO LTD.
0 days on site
Listing Broker
RIGHT AT HOME REALTY
Courtesy
RIGHT AT HOME REALTY
Listed Date
11/9/2026

Courtesy of PropTx MLS® / RIGHT AT HOME REALTY
Similar homes for sale in Richmond Hill

Copyright 2026 All rights reserved. PropTx MLS® assumes no responsibility for the accuracy of any information shown. The information provided herein must only be used by consumers that have a bona fide interest in the purchase, sale or lease of real estate and may not be used for any commercial purpose or any other purpose.
Copyright 2026 All rights reserved. Canadian Real Estate Association assumes no responsibility for the accuracy of any information shown. The information provided herein must only be used by consumers that have a bona fide interest in the purchase, sale or lease of real estate and may not be used for any commercial purpose or any other purpose. The trademark DDF® is owned by The Canadian Real Estate Association (CREA) and identifies CREA’s Data Distribution Facility (DDF®). The trademarks REALTOR®, REALTORS®, and the REALTOR® logo are controlled by The Canadian Real Estate Association (CREA) and identify real estate professionals who are members of CREA. The trademarks MLS®, Multiple Listing Service®, and the associated logos are owned by CREA and identify the quality of services provided by real estate professionals who are members of CREA
Powered by AgentLocator