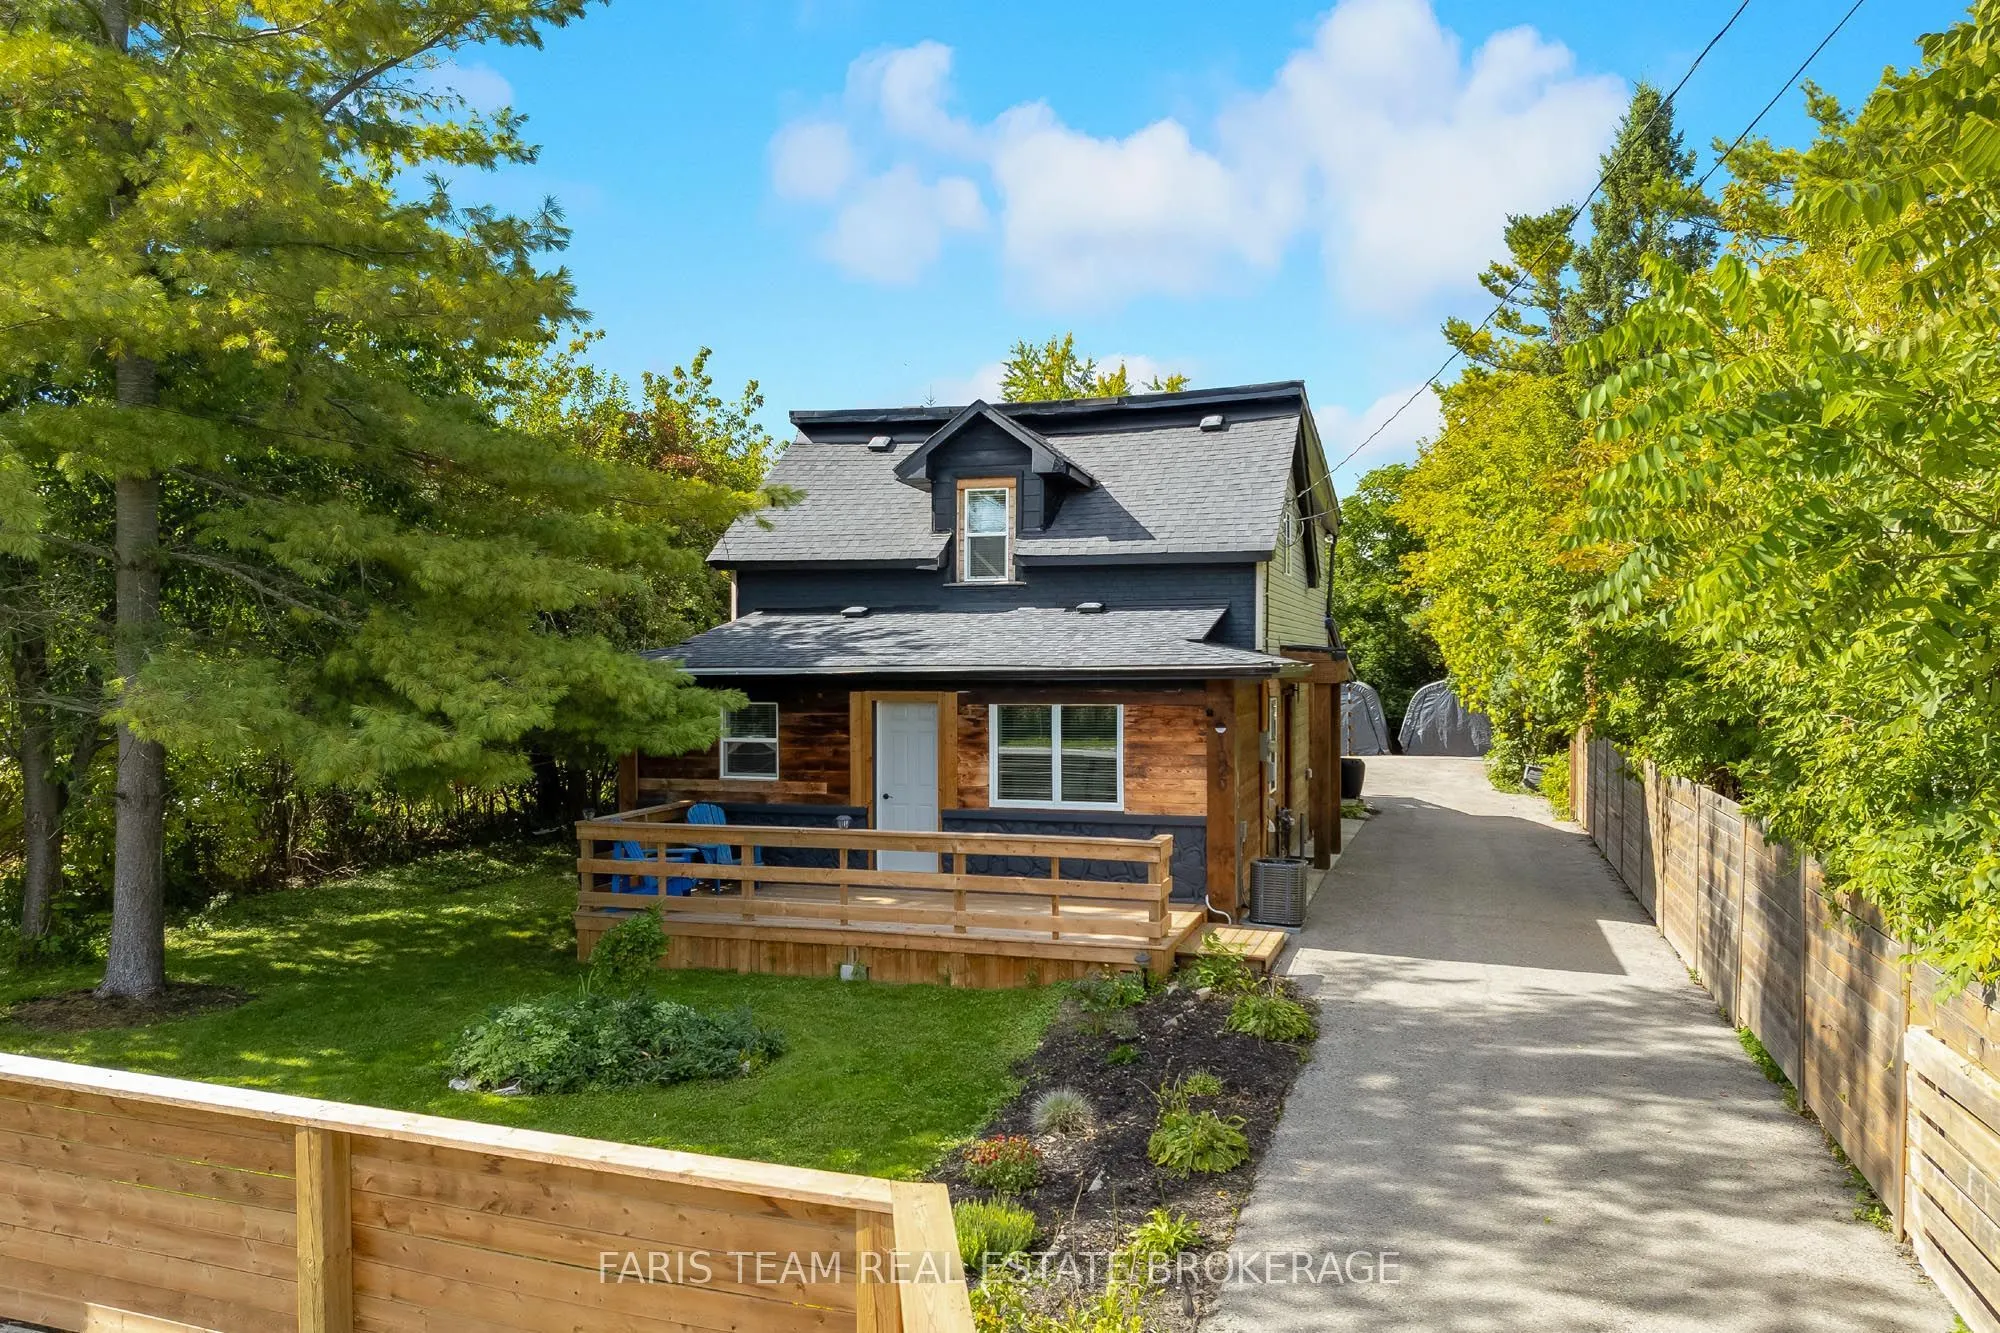
1020 Ewart Street, Innisfil
1 / 45
For Sale
$750,000
4 bd · 3 ba · 1,500–2,000 sq ft

1020 Ewart Street, Innisfil L0L 1C0

MLS®# N14162914

Est. mortgage
$2,845/mo
Property taxes $3,176/yr

About This Home

Property Type
House, Detached, 2-Storey
Parking
None 0 garage, 10 parking
MLS #
N14162914
Size
1500-2000 sqft
Basement
Walk-Up,Unfinished
Listed on
2026-11-09
Lot size
66 x 165.0
Tax
$3,176 /yr
Days on Market
0
Approximate Age
51-99
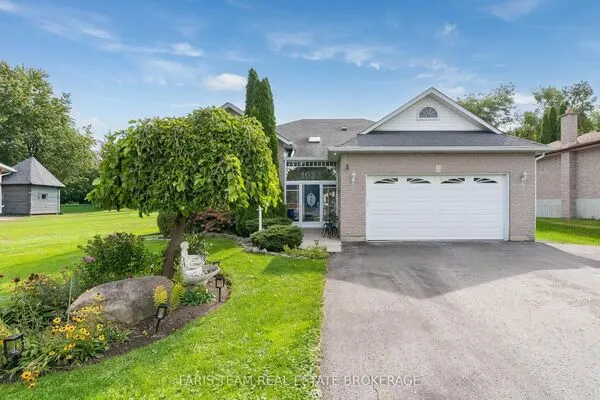
Top 5 Reasons You Will Love This Home: 1) Embrace a relaxed lifestyle by the water with the lake, beach, and marina all conveniently close by, making it easy to spend your days boating, swimming, enjoying the shoreline, or simply soaking up the warmer months 2) Step outside to a spacious and private yard offering plenty of room for gardening, entertaining, outdoor activities, or quiet relaxation, with ample space to personalize and enjoy throughout the seasons 3) Thoughtful updates throughout the home bring added comfort and functionality while complementing its existing charm, creating a welcoming space that is ready to be enjoyed 4) Make the most of outdoor living with a covered deck flowing onto an expansive additional deck, creating the perfect setting for barbeques, al fresco dining, summer gatherings, and entertaining family and friends 5) Warm, inviting, and full of character, this well-maintained home reflects pride of ownership throughout, offering a charming atmosphere and a comfortable sense of home from the moment you arrive. 1,676 above grade sq.ft. plus an unfinished basement.

Property Details

Full Property Details

Interior

Bedrooms
4
Total Bedrooms
4
Washrooms
3
Square Footage
1500-2000 sqft
Basement
Walk-Up,Unfinished
Heating Source
Gas
Heating Fuel
Forced Air
Air Conditioning
Central Air
Family Room
Yes
Kitchens
1
Total Kitchens
1
Fireplace Features
No

Exterior

Depth
165.0
Front
66.0
Acreage
< .50
Lot Size
66 x 165.0 ft
Pool
None
Parking Spaces
10
Total Parking Spaces
10.00
Parking Description
None
Garage Spaces
0
Zoning
SR1

Building Description

Style
2-Storey
Home Type
House
Subtype
Detached
Year Built
51-99
Property Orientation
East
Exterior Finish
Brick,Vinyl Siding
Sewers
Sewer
Water Supply
Well
Possession Date
No Data

Community

Community
Rural Innisfil

Taxes & Fees

Taxes
$3,176 /yr
Tax Year
2025
Occupancy
Owner

Other

Virtual Tour Link

Room Types

Room Dimensions Area Description
Bedroom 11.68 x 7.81 91.22 sqft 3 Pc Ensuite, Closet, W/O To Yard
Bedroom 12.11 x 12.01 145.44 sqft Walk-In Closet(s), Window, Recessed Lighting
Bedroom 9.74 x 8.89 86.59 sqft Vinyl Floor, B/I Shelves, Window
Dining Room 11.42 x 9.81 112.03 sqft Vinyl Floor, Window, B/I Shelves
Family Room 11.81 x 10.76 127.08 sqft Vinyl Floor, Window, W/O To Deck
Kitchen 13.85 x 10.7 148.2 sqft Vinyl Floor, Breakfast Bar, Stainless Steel Appl
Primary Bedroom 18.31 x 9.94 182 sqft Walk-In Closet(s), Window, Recessed Lighting
HAUS REAL ESTATE
HAUS REAL ESTATE
REAL BROKER ONTARIO LTD.
0 days on site
Listing Broker
FARIS TEAM REAL ESTATE BROKERAGE
Courtesy
FARIS TEAM REAL ESTATE BROKERAGE
Listed Date
11/9/2026

Courtesy of PropTx MLS® / FARIS TEAM REAL ESTATE BROKERAGE
Similar homes for sale in Innisfil

Copyright 2026 All rights reserved. PropTx MLS® assumes no responsibility for the accuracy of any information shown. The information provided herein must only be used by consumers that have a bona fide interest in the purchase, sale or lease of real estate and may not be used for any commercial purpose or any other purpose.
Copyright 2026 All rights reserved. Canadian Real Estate Association assumes no responsibility for the accuracy of any information shown. The information provided herein must only be used by consumers that have a bona fide interest in the purchase, sale or lease of real estate and may not be used for any commercial purpose or any other purpose. The trademark DDF® is owned by The Canadian Real Estate Association (CREA) and identifies CREA’s Data Distribution Facility (DDF®). The trademarks REALTOR®, REALTORS®, and the REALTOR® logo are controlled by The Canadian Real Estate Association (CREA) and identify real estate professionals who are members of CREA. The trademarks MLS®, Multiple Listing Service®, and the associated logos are owned by CREA and identify the quality of services provided by real estate professionals who are members of CREA
Powered by AgentLocator