
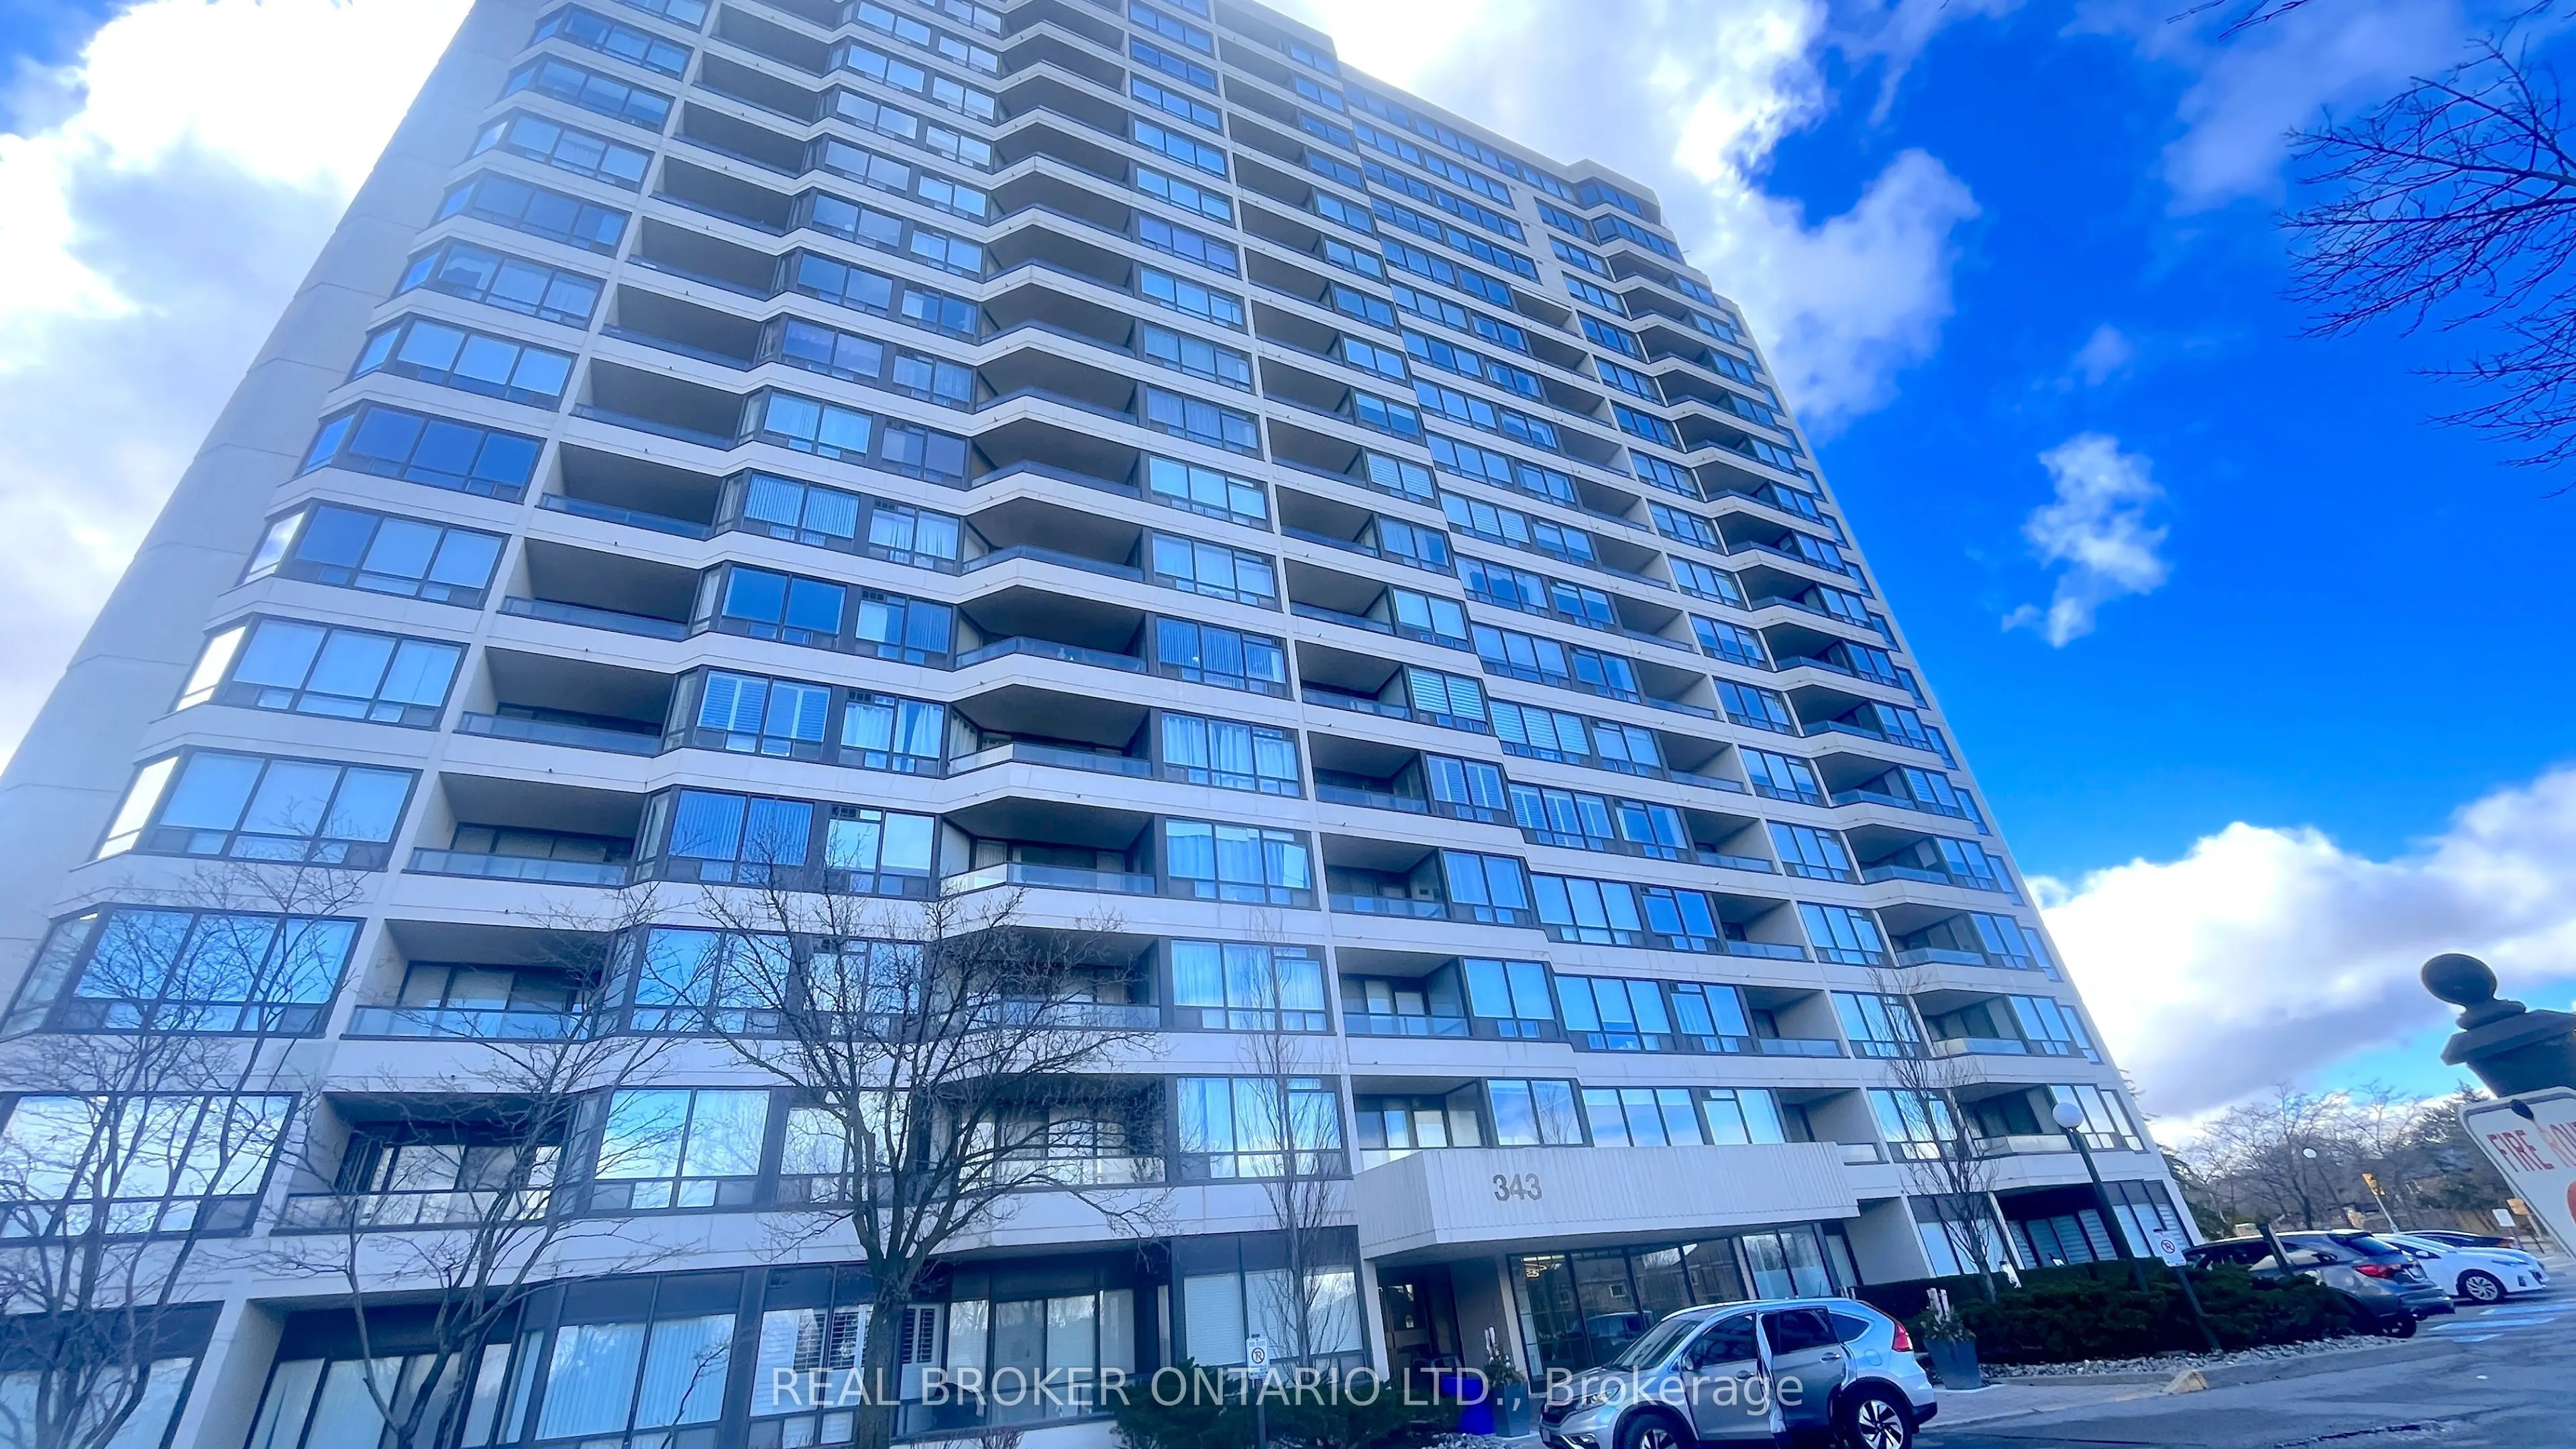


MLS®# N14162938
| Room | Dimensions | Area | Description |
|---|---|---|---|
| Bedroom | 20.96 x 11.29 | 236.64 sqft | Hardwood Floor, 4 Pc Ensuite, Walk-In Closet(s) |
| Bedroom 2 | 13.85 x 9.88 | 136.84 sqft | Hardwood Floor, Mirrored Closet, Window |
| Dining Room | 22.74 x 10.53 | 239.45 sqft | Hardwood Floor, Clerestory, Combined w/Living |
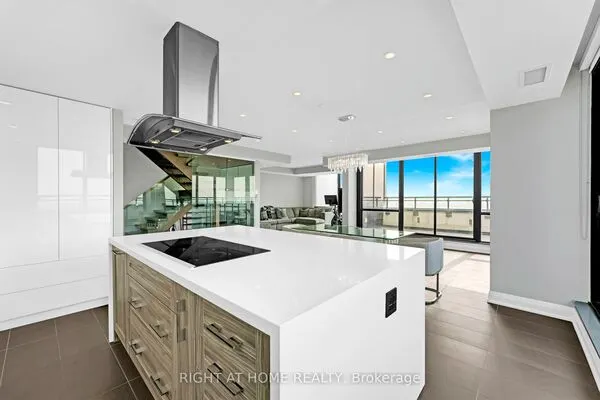
| Kitchen | 22.97 x 6.63 | 152.29 sqft | Family Size Kitchen, Stainless Steel Appl, W/O To Balcony |
| Laundry | 0.33 x 0.33 | 0.11 sqft | Separate Room |
| Living Room | 22.74 x 10.53 | 239.45 sqft | Hardwood Floor, Open Concept, Combined w/Dining |

Courtesy of PropTx MLS® / REAL BROKER ONTARIO LTD.
 For Rent
 For Rent
 For Rent
 For Rent
 For Rent
 For Rent
