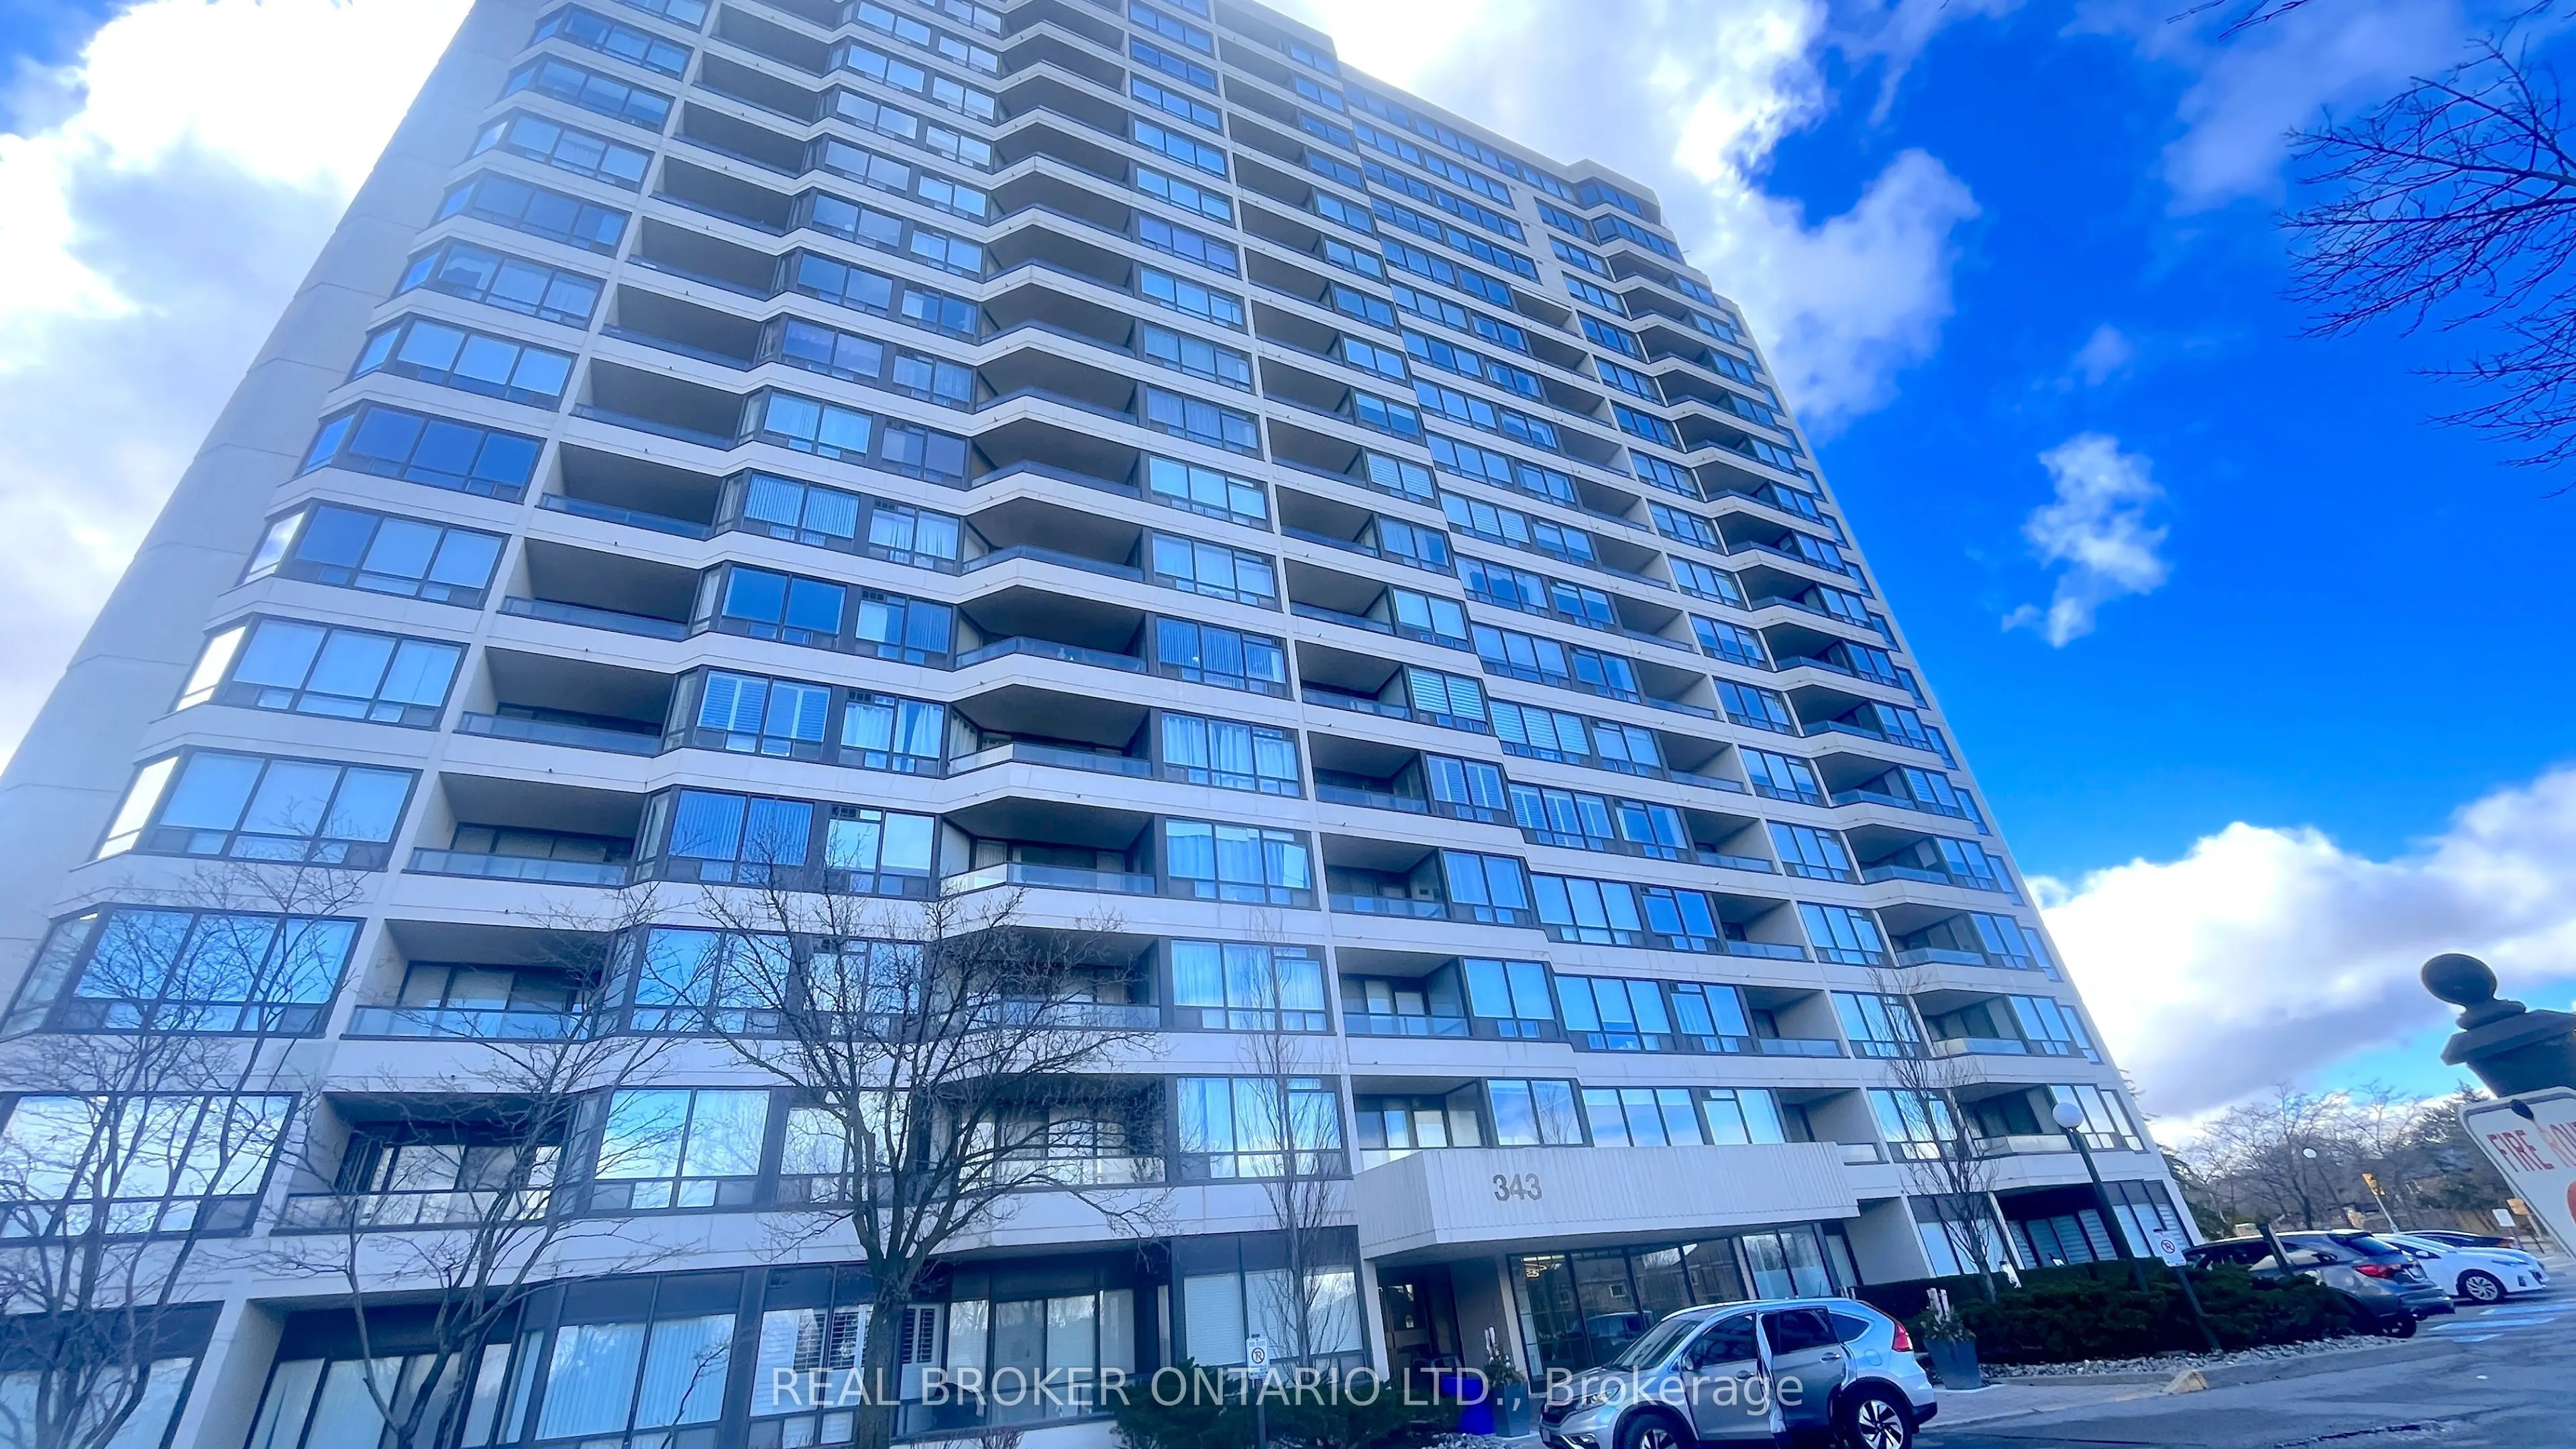
343 Clark Avenue NW #1403, Vaughan
1 / 20
For Rent
$3,450
2 bd · 2 ba · 1,400–1,599 sq ft

343 Clark Avenue NW #1403, Vaughan L4J 7K5

MLS®# N14162938

About This Home

Property Type
Condo, Condo Apartment, Apartment
Parking
1 garage, 1 parking
MLS #
N14162938
Size
1400-1599 sqft
Basement
None
Listed on
2026-11-09
Days on Market
0
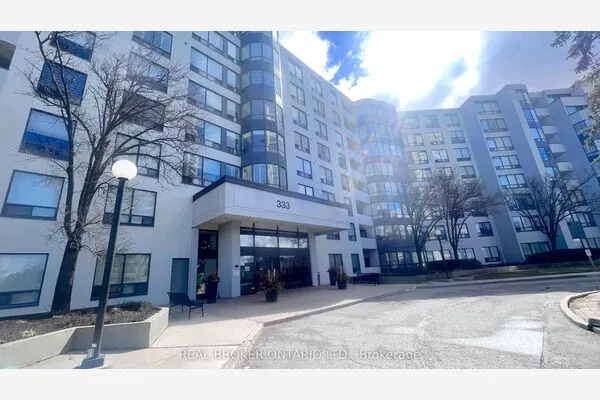
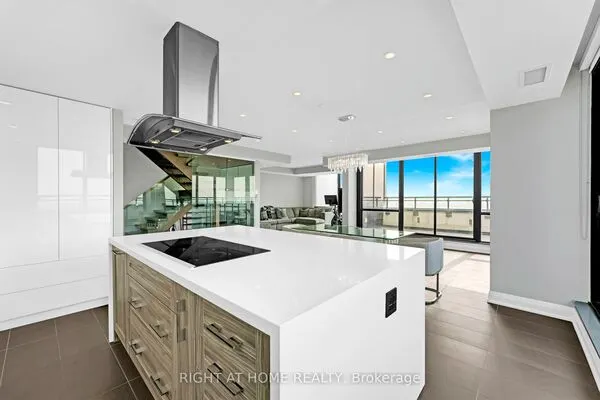
Welcome to your new home in the heart of our close-knit community! This delightful 2-bedroom, 2-bathroom condo offers modern comfort and convenience in a sought-after location. Key Features: Spacious living area perfect for entertaining family/friends; Updated kitchen with S/S appliances & ample storage space; Primary BR with en-suite BR for added privacy; Second bedroom ideal for family members/guests/home office; Two full updated bathrooms for utmost convenience; Open Balcony with lovely clear views, perfect for enjoying your morning coffee or evening relaxation; In-unit laundry facilities for added convenience. Community Amenities: Secure building with controlled access for peace of mind; Close proximity to synagogues, kosher eateries, and Community centers; Easy access to public transportation, Close to Sobeys, Plaza and Promenade Mall. Don't miss this fantastic opportunity to live in a thriving community while enjoying the comforts of modern living. Schedule a viewing today!

Property Details

Full Property Details

Interior

Bedrooms
2
Total Bedrooms
2
Washrooms
2
Square Footage
1400-1599 sqft
Basement
None
Heating Source
Gas
Heating Fuel
Forced Air
Air Conditioning
Central Air
Family Room
No
Kitchens
1
Total Kitchens
1
Fireplace Features
No

Exterior

Pool
Indoor
Parking Spaces
1
Total Parking Spaces
1.00
Garage Spaces
1
Balcony
Open

Building Description

Style
Apartment
Home Type
Condo
Subtype
Condo Apartment
Property Orientation
North West
Exterior Finish
Concrete,Brick
Possession Date
11/15/2026
Locker
None

Community

Community
Crestwood-Springfarm-Yorkhill

Taxes & Fees

Occupancy
Vacant

Other

Pets
Yes-with Restrictions

Room Types

Room Dimensions Area Description
Bedroom 20.96 x 11.29 236.64 sqft Hardwood Floor, 4 Pc Ensuite, Walk-In Closet(s)
Bedroom 2 13.85 x 9.88 136.84 sqft Hardwood Floor, Mirrored Closet, Window
Dining Room 22.74 x 10.53 239.45 sqft Hardwood Floor, Clerestory, Combined w/Living
Kitchen 22.97 x 6.63 152.29 sqft Family Size Kitchen, Stainless Steel Appl, W/O To Balcony
Laundry 0.33 x 0.33 0.11 sqft Separate Room
Living Room 22.74 x 10.53 239.45 sqft Hardwood Floor, Open Concept, Combined w/Dining
HAUS REAL ESTATE
HAUS REAL ESTATE
REAL BROKER ONTARIO LTD.
0 days on site
Listing Broker
REAL BROKER ONTARIO LTD.
Courtesy
REAL BROKER ONTARIO LTD.
Listed Date
11/9/2026

Courtesy of PropTx MLS® / REAL BROKER ONTARIO LTD.
Similar homes for rent in Vaughan

Copyright 2026 All rights reserved. PropTx MLS® assumes no responsibility for the accuracy of any information shown. The information provided herein must only be used by consumers that have a bona fide interest in the purchase, sale or lease of real estate and may not be used for any commercial purpose or any other purpose.
Copyright 2026 All rights reserved. Canadian Real Estate Association assumes no responsibility for the accuracy of any information shown. The information provided herein must only be used by consumers that have a bona fide interest in the purchase, sale or lease of real estate and may not be used for any commercial purpose or any other purpose. The trademark DDF® is owned by The Canadian Real Estate Association (CREA) and identifies CREA’s Data Distribution Facility (DDF®). The trademarks REALTOR®, REALTORS®, and the REALTOR® logo are controlled by The Canadian Real Estate Association (CREA) and identify real estate professionals who are members of CREA. The trademarks MLS®, Multiple Listing Service®, and the associated logos are owned by CREA and identify the quality of services provided by real estate professionals who are members of CREA
Powered by AgentLocator