


MLS®# N14165484
| Room | Dimensions | Area | Description |
|---|---|---|---|
| Bedroom | 8.69 x 8.04 | 69.87 sqft | Double Closet, Picture Window |
| Bedroom | 9.97 x 8.01 | 79.86 sqft | Double Closet, Picture Window |
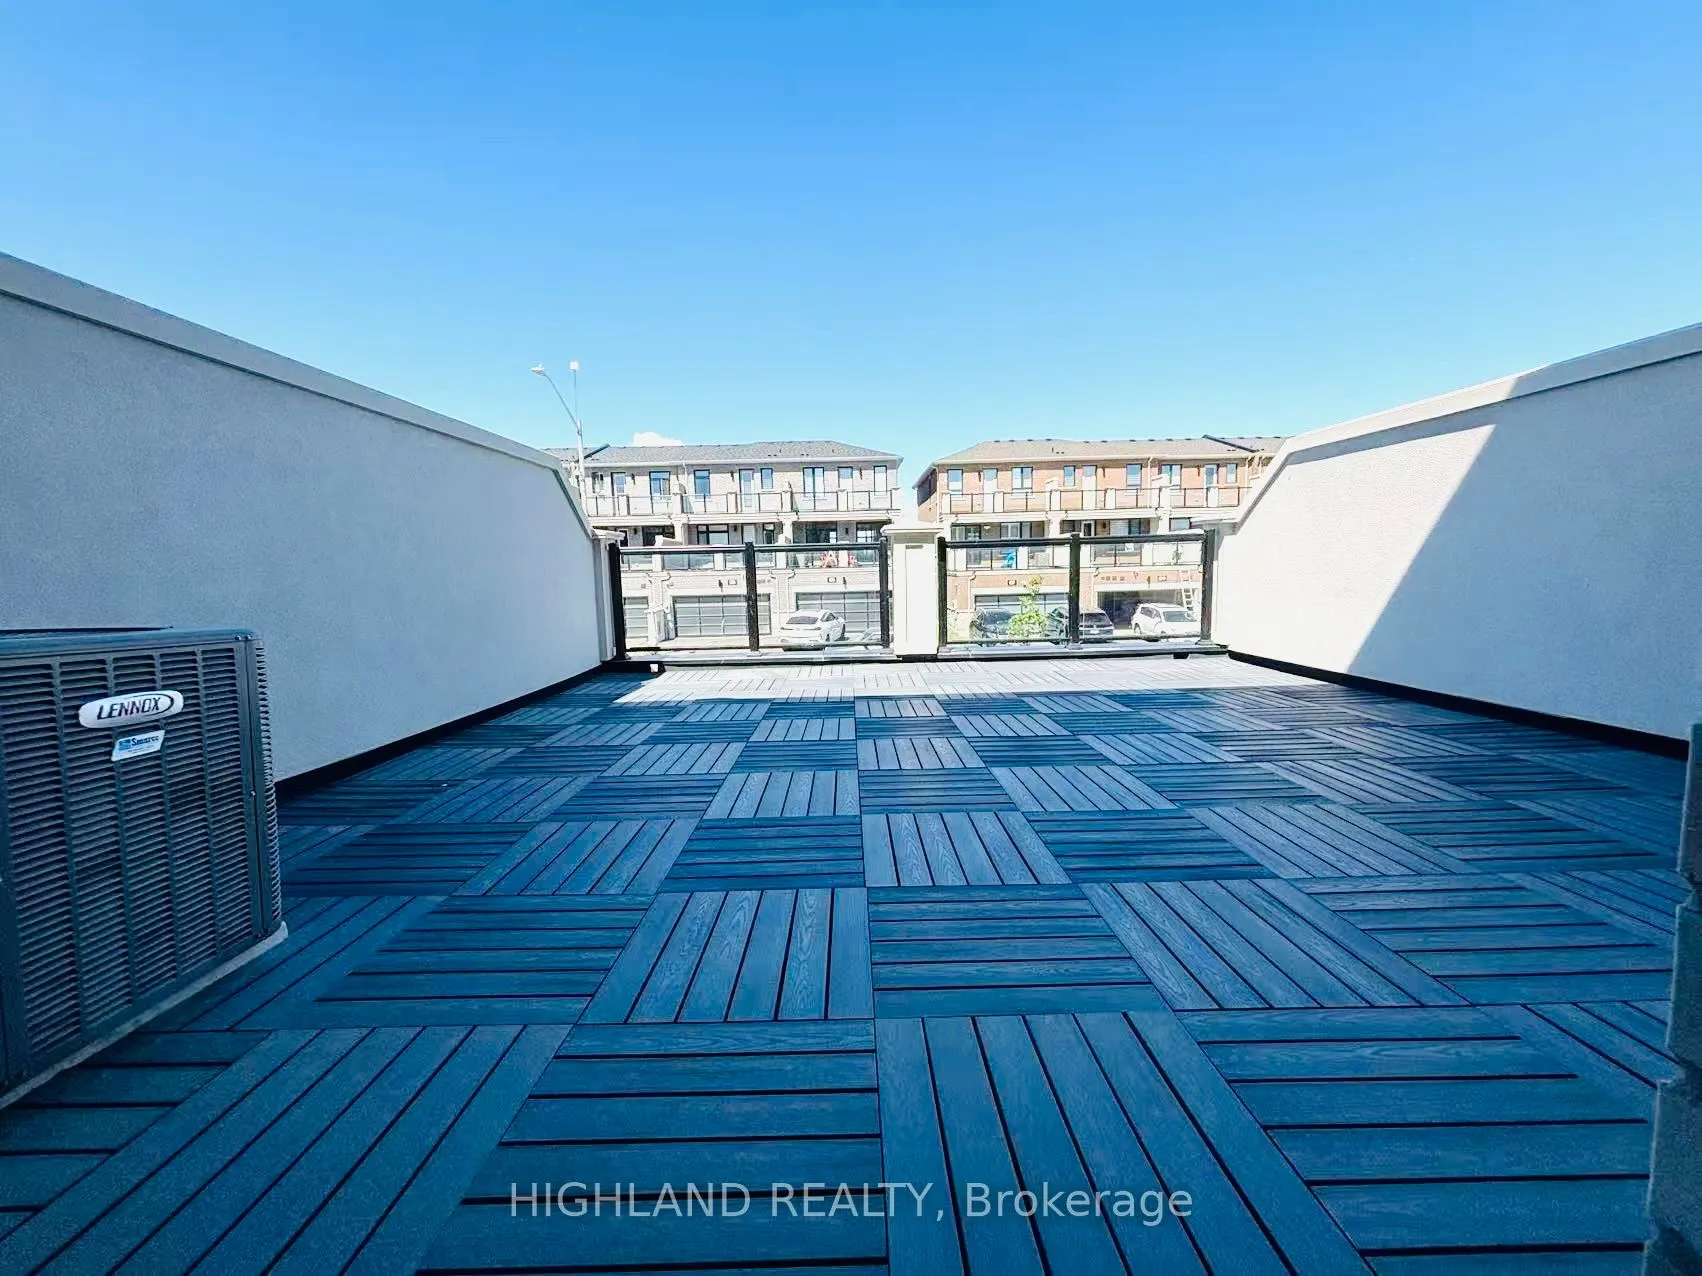
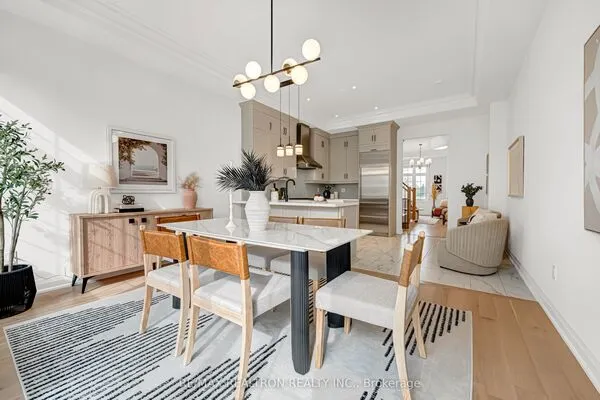
| Dining Room | 11.98 x 11.02 | 132.02 sqft | Combined w/Kitchen, W/O To Terrace |
| Family Room | 18.18 x 12.34 | 224.34 sqft | Open Concept, 2 Pc Ensuite, W/O To Garage |
| Kitchen | 11.98 x 6.99 | 83.74 sqft | Combined w/Dining, Modern Kitchen, Centre Island |
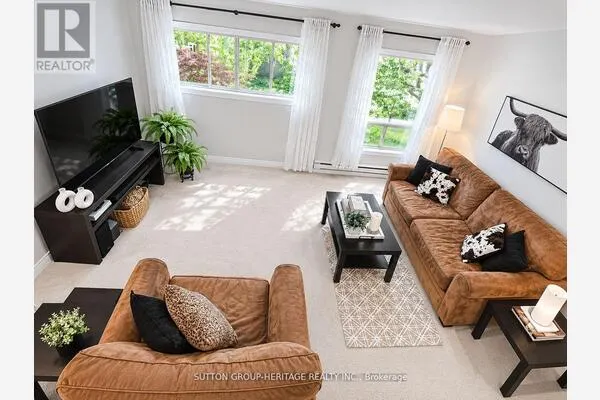
| Living Room | 19.03 x 12.8 | 243.58 sqft | 2 Pc Bath, Picture Window, Picture Window |
| Primary Bedroom | 13.22 x 13.02 | 172.12 sqft | W/O To Balcony, 3 Pc Ensuite |

Courtesy of PropTx MLS® / HIGHLAND REALTY
 For Sale
 For Sale
 For Sale
 For Sale
 For Sale
 For Sale
