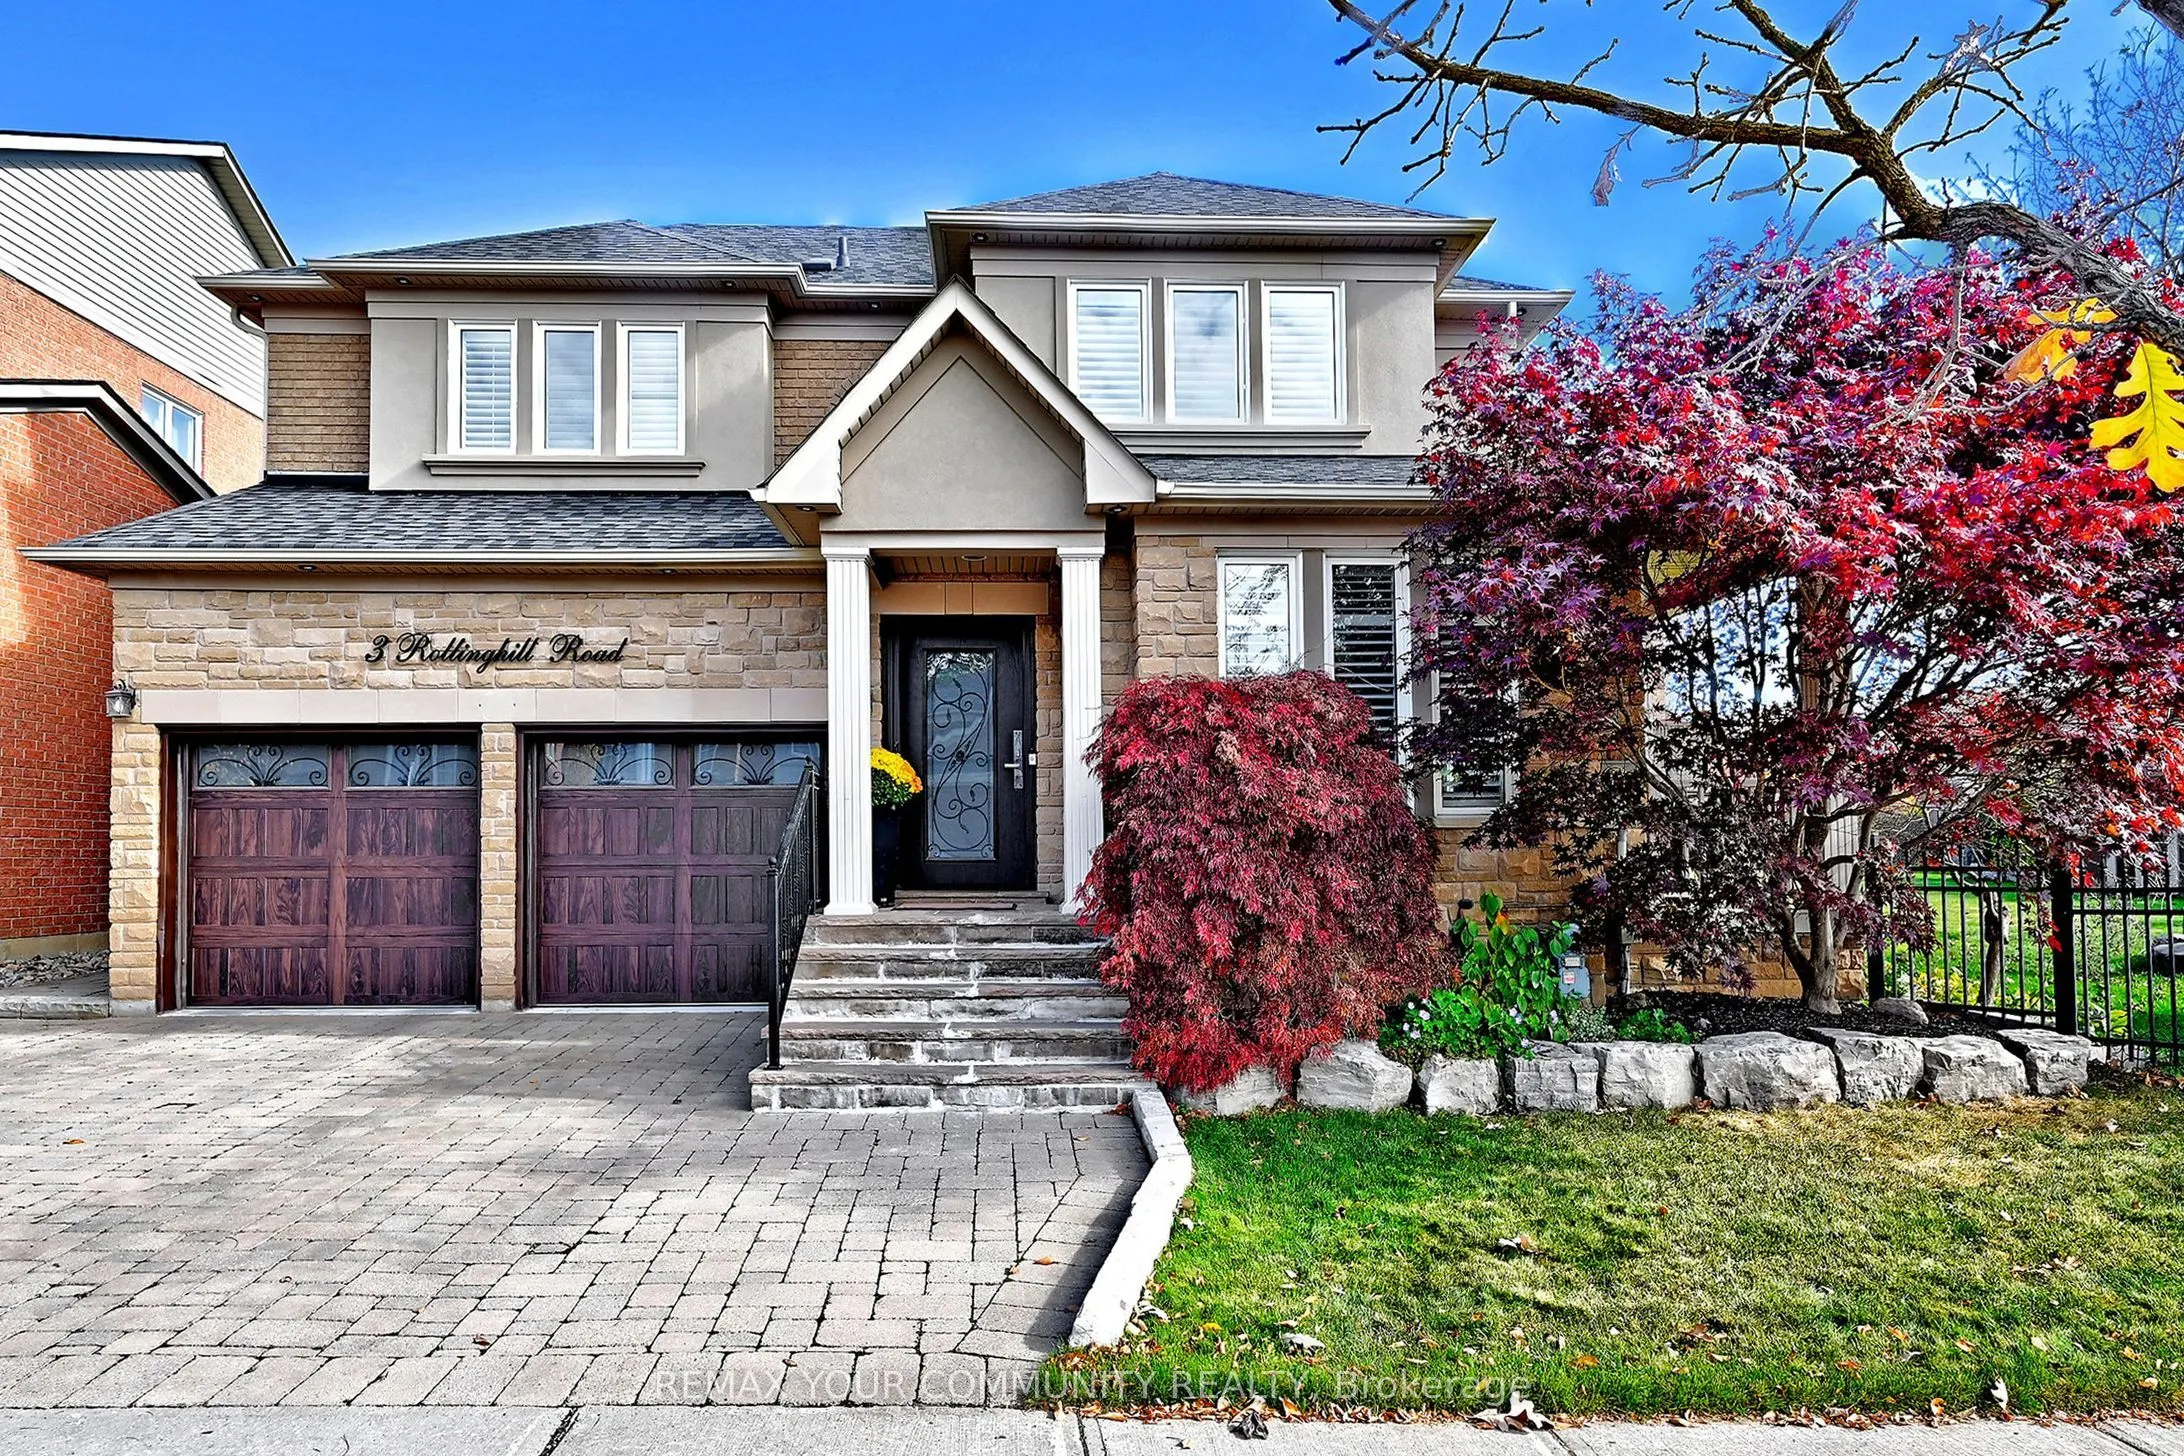
3 Rollinghill Road, Richmond Hill
1 / 49
For Sale
$1,398,000
4+1 bd · 4 ba · 2,000–2,500 sq ft

3 Rollinghill Road, Richmond Hill L4E 4C1

MLS®# N14165696

Est. mortgage
$5,304/mo
Property taxes $7,509.83/yr

About This Home

Property Type
House, Detached, 2-Storey
Parking
Attached 2 garage, 2 parking
MLS #
N14165696
Size
2000-2500 sqft
Basement
Finished
Listed on
2026-11-10
Lot size
56 x 78.74
Tax
$7,509.83 /yr
Days on Market
0
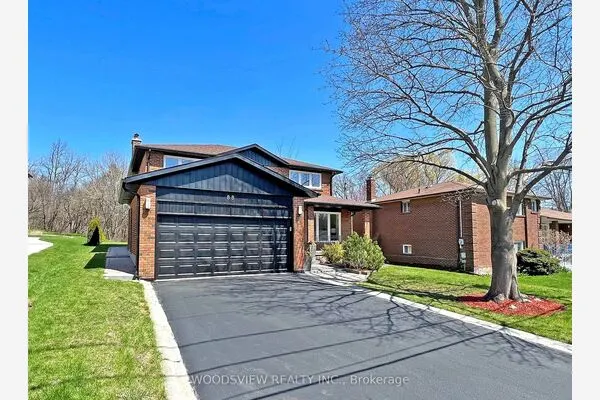
Experience Exceptional Living In This Beautifully Renovated Tribute Model Home, Ideally Situated On A Premium Lot, Having An Expansive Side Yard and Wide Back Width In The Prestigious Jefferson Community Of Richmond Hill, Offering Approximately 3,400+ Square Feet Of Finished Living Space. Freshly Painted And Elegantly Appointed With Hardwood Flooring Throughout, Pot Lights, And Numerous Upgrades That Enhance Both Style And Comfort. At The Heart Of The Home, The Impressive Chef-Inspired Kitchen Features A Centre Island, Quartz Countertops, Under-Cabinet Lighting, Pantry, and Convenient Servery, Complemented By An Inviting Adjacent 'Lifestyle' Seating Area, Perfect For Everyday Family Living. The Open Concept Combined Living And Dining Rooms Offer An Elegant Setting For Entertaining, With A Walkout To The Side Patio Porch That Seamlessly Extends Your Living Space Outdoors. All Bedrooms Are a Generous Size, Including The Primary Bedroom With Custom Closet Organizers. Abundant & Ample Storage Throughout Adds Everyday Practicality. The Laundry Room Showcases Timeless, Durable Epoxy Flooring and Convenient Direct Access To The Garage. The Finished Lower Level Provides Versatility Of Space For Family Recreation, Entertaining, a Home Office, and Guest Accommodations.The Exterior Has Landscaped Grounds With Interlocking Stonework At The Front, A Newly Stained Deck, And A 3-Zone Water Irrigation System Servicing The Front & Backyard. Enjoy The Added Appeal Of A Backyard Setting With Private Views From The Breakfast Area, Providing A Wonderful Space For Outdoor Dining, Relaxation, And Entertaining.Located Within The Highly Ranked School Zones Of St. Theresa Of Lisieux Catholic High School And Richmond Hill High School, and Close To Parks, Scenic Walking Trails, Shopping, Transit, and Everyday Conveniences.

Property Details

Full Property Details

Interior

Bedrooms
4
Bedrooms Plus
1
Total Bedrooms
5
Washrooms
4
Square Footage
2000-2500 sqft
Basement
Finished
Heating Source
Gas
Heating Fuel
Forced Air
Air Conditioning
Central Air
Family Room
Yes
Kitchens
1
Total Kitchens
1
Fireplace Features
Yes

Exterior

Depth
78.74
Front
55.77
Driveway
Private Double,Available
Lot Size
56 x 78.74 ft
Pool
None
Parking Spaces
2
Total Parking Spaces
4.00
Parking Description
Attached
Garage Spaces
2

Building Description

Style
2-Storey
Home Type
House
Subtype
Detached
Property Orientation
East
Exterior Finish
Brick,Stone
Sewers
Sewer
Water Supply
Municipal
Possession Date
No Data

Community

Community
Jefferson

Taxes & Fees

Taxes
$7,509.83 /yr
Tax Year
2026
Occupancy
Owner

Other

Virtual Tour Link

Room Types

Room Dimensions Area Description
Bedroom 12.73 x 11.38 144.87 sqft Broadloom, 3 Pc Ensuite, Pot Lights
Bedroom 2 13.91 x 12.57 174.85 sqft Hardwood Floor, Walk-In Closet(s)
Bedroom 3 14.67 x 14.47 212.27 sqft Hardwood Floor, Walk-In Closet(s)
Bedroom 4 11.98 x 12.83 153.7 sqft Hardwood Floor, Closet
Breakfast 6.99 x 10.66 74.51 sqft Tile Floor, Combined w/Kitchen, W/O To Yard
Dining Room 13.06 x 9.32 121.72 sqft Hardwood Floor, Combined w/Living, W/O To Porch
Family Room 16.83 x 10.73 180.59 sqft Hardwood Floor, Gas Fireplace, Pot Lights
Game Room 18.08 x 10.99 198.7 sqft Broadloom, Pot Lights
Kitchen 12.73 x 12.99 165.36 sqft Tile Floor, Centre Island, B/I Appliances
Living Room 11.22 x 11.75 131.84 sqft Hardwood Floor, Combined w/Dining, Large Window
Primary Bedroom 12.83 x 18.83 241.59 sqft Hardwood Floor, 5 Pc Ensuite, Walk-In Closet(s)
Recreation 20.41 x 16.73 341.46 sqft Broadloom, Pot Lights
HAUS REAL ESTATE
HAUS REAL ESTATE
REAL BROKER ONTARIO LTD.
Listed by LAURA CORMAGGI, Salesperson
0 days on site
Listing Broker
REMAX YOUR COMMUNITY REALTY
Courtesy
REMAX YOUR COMMUNITY REALTY
Listed Date
11/10/2026

Courtesy of PropTx MLS® / REMAX YOUR COMMUNITY REALTY
Similar homes for sale in Richmond Hill

Copyright 2026 All rights reserved. PropTx MLS® assumes no responsibility for the accuracy of any information shown. The information provided herein must only be used by consumers that have a bona fide interest in the purchase, sale or lease of real estate and may not be used for any commercial purpose or any other purpose.
Copyright 2026 All rights reserved. Canadian Real Estate Association assumes no responsibility for the accuracy of any information shown. The information provided herein must only be used by consumers that have a bona fide interest in the purchase, sale or lease of real estate and may not be used for any commercial purpose or any other purpose. The trademark DDF® is owned by The Canadian Real Estate Association (CREA) and identifies CREA’s Data Distribution Facility (DDF®). The trademarks REALTOR®, REALTORS®, and the REALTOR® logo are controlled by The Canadian Real Estate Association (CREA) and identify real estate professionals who are members of CREA. The trademarks MLS®, Multiple Listing Service®, and the associated logos are owned by CREA and identify the quality of services provided by real estate professionals who are members of CREA
Powered by AgentLocator