
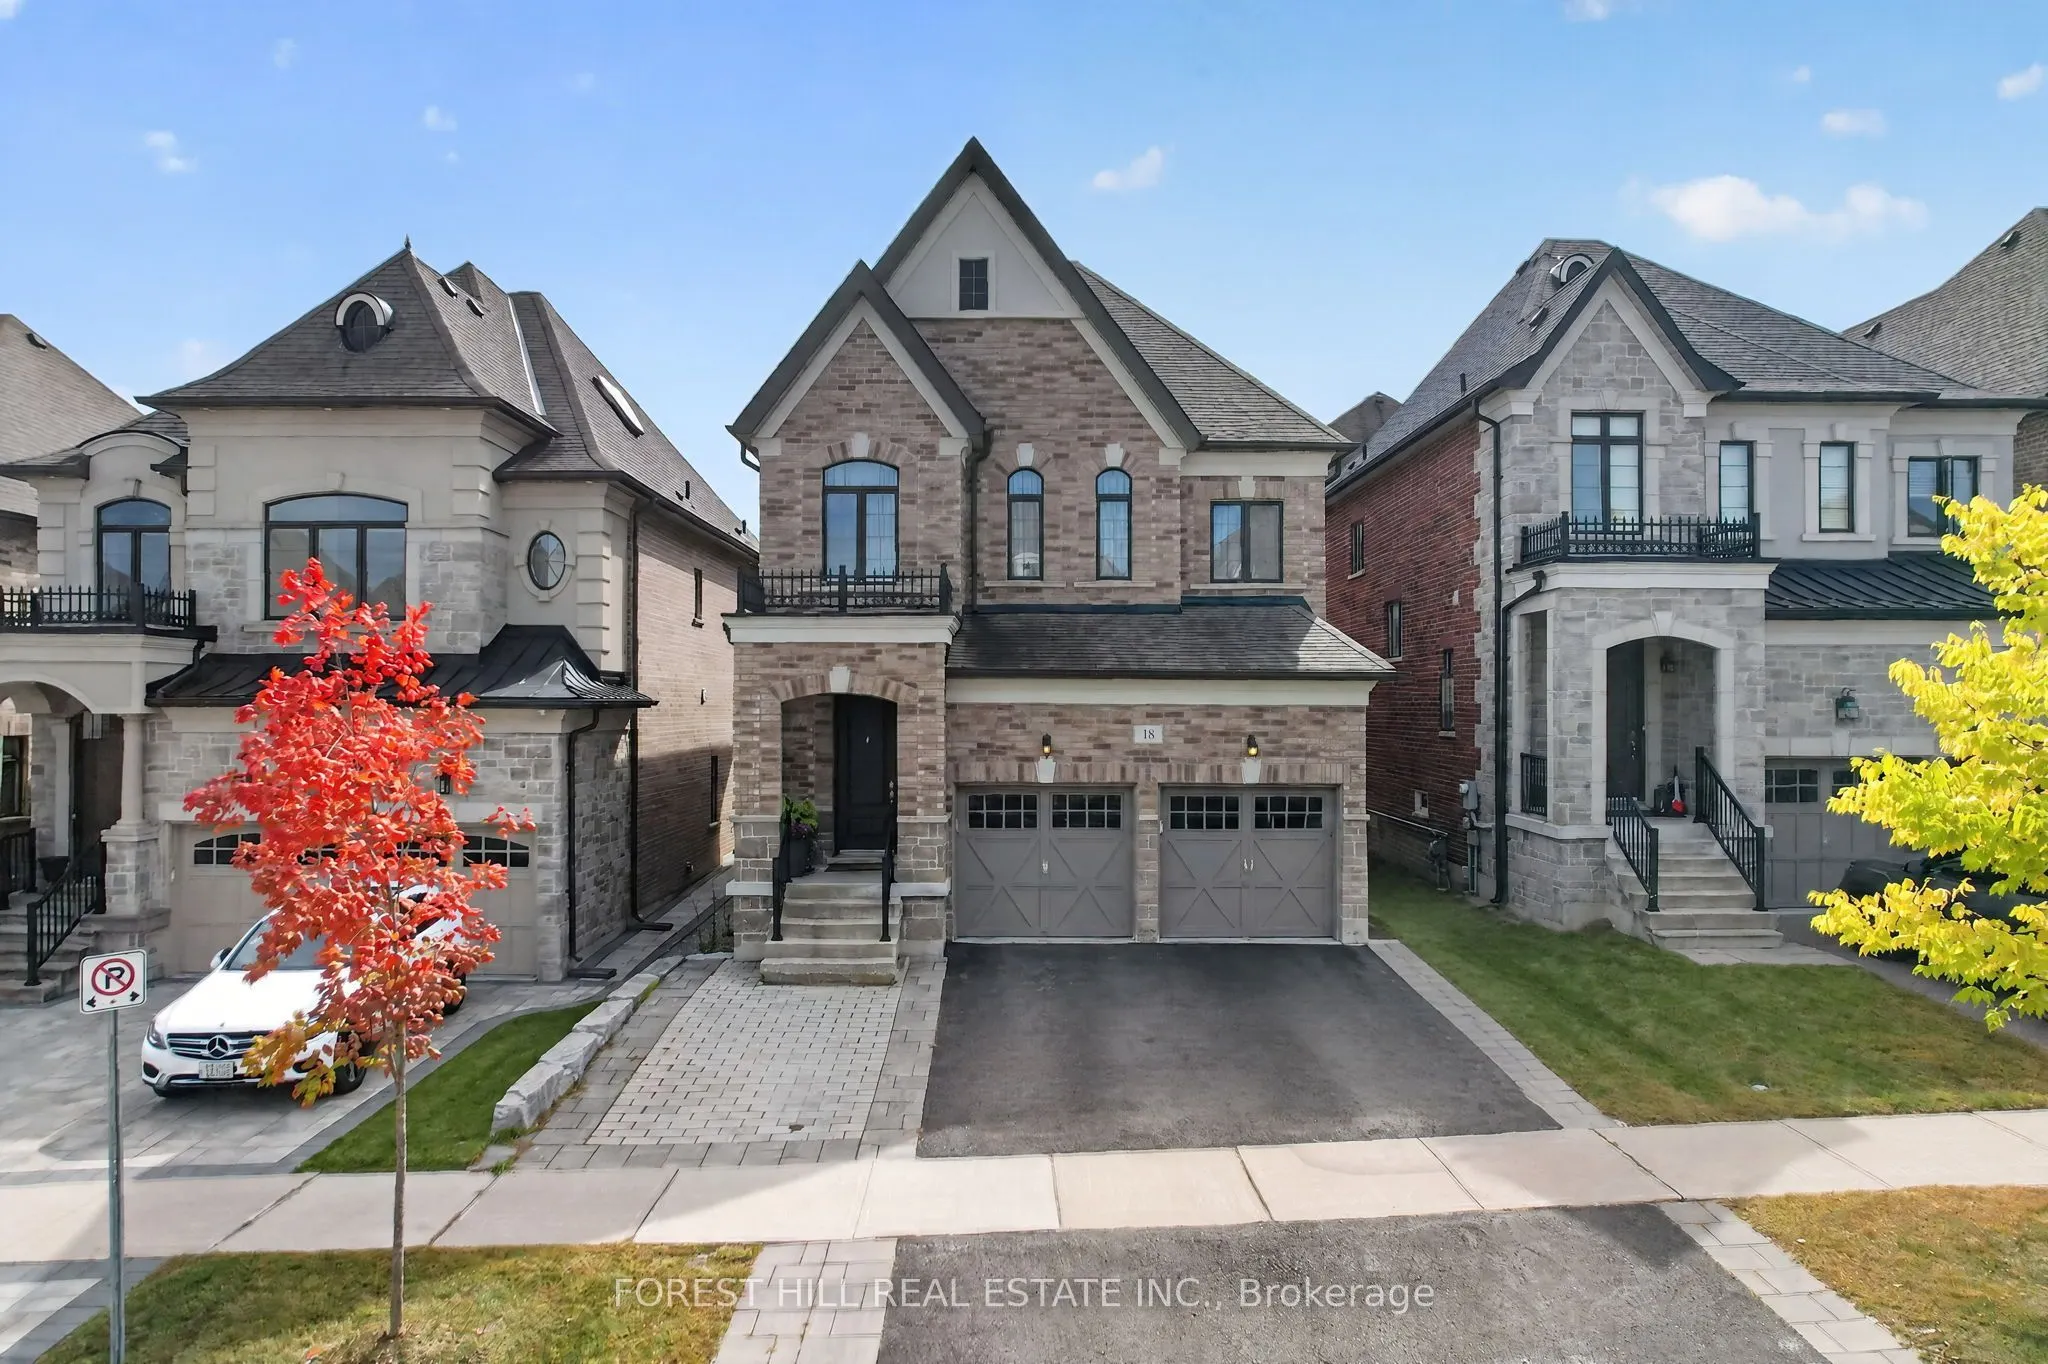


MLS®# N14166170
| Room | Dimensions | Area | Description |
|---|---|---|---|
| Bedroom | 16.08 x 15.42 | 247.95 sqft | B/I Closet, Double Closet, Window |
| Bedroom 2 | 13.25 x 13.09 | 173.44 sqft | B/I Closet, Closet, Window |
| Bedroom 3 | 12.6 x 12.99 | 163.67 sqft | B/I Closet, Closet, Window |
| Bedroom 4 | 11.91 x 9.91 | 118.03 sqft | B/I Closet, Closet, Window |
| Family Room | 10.93 x 13.09 | 143.07 sqft | Hardwood Floor, Window |
| Foyer | 22.93 x 4.43 | 101.58 sqft | Hardwood Floor |
| Kitchen | 21.92 x 14.5 | 317.84 sqft | Backsplash, W/O To Deck, Breakfast Area |
| Living Room | 10.83 x 26.08 | 282.45 sqft | Combined w/Dining, Hardwood Floor, Gas Fireplace |

Courtesy of PropTx MLS® / FOREST HILL REAL ESTATE INC.
 For Sale
 For Sale
 For Sale
 For Sale
 For Sale
 For Sale
