
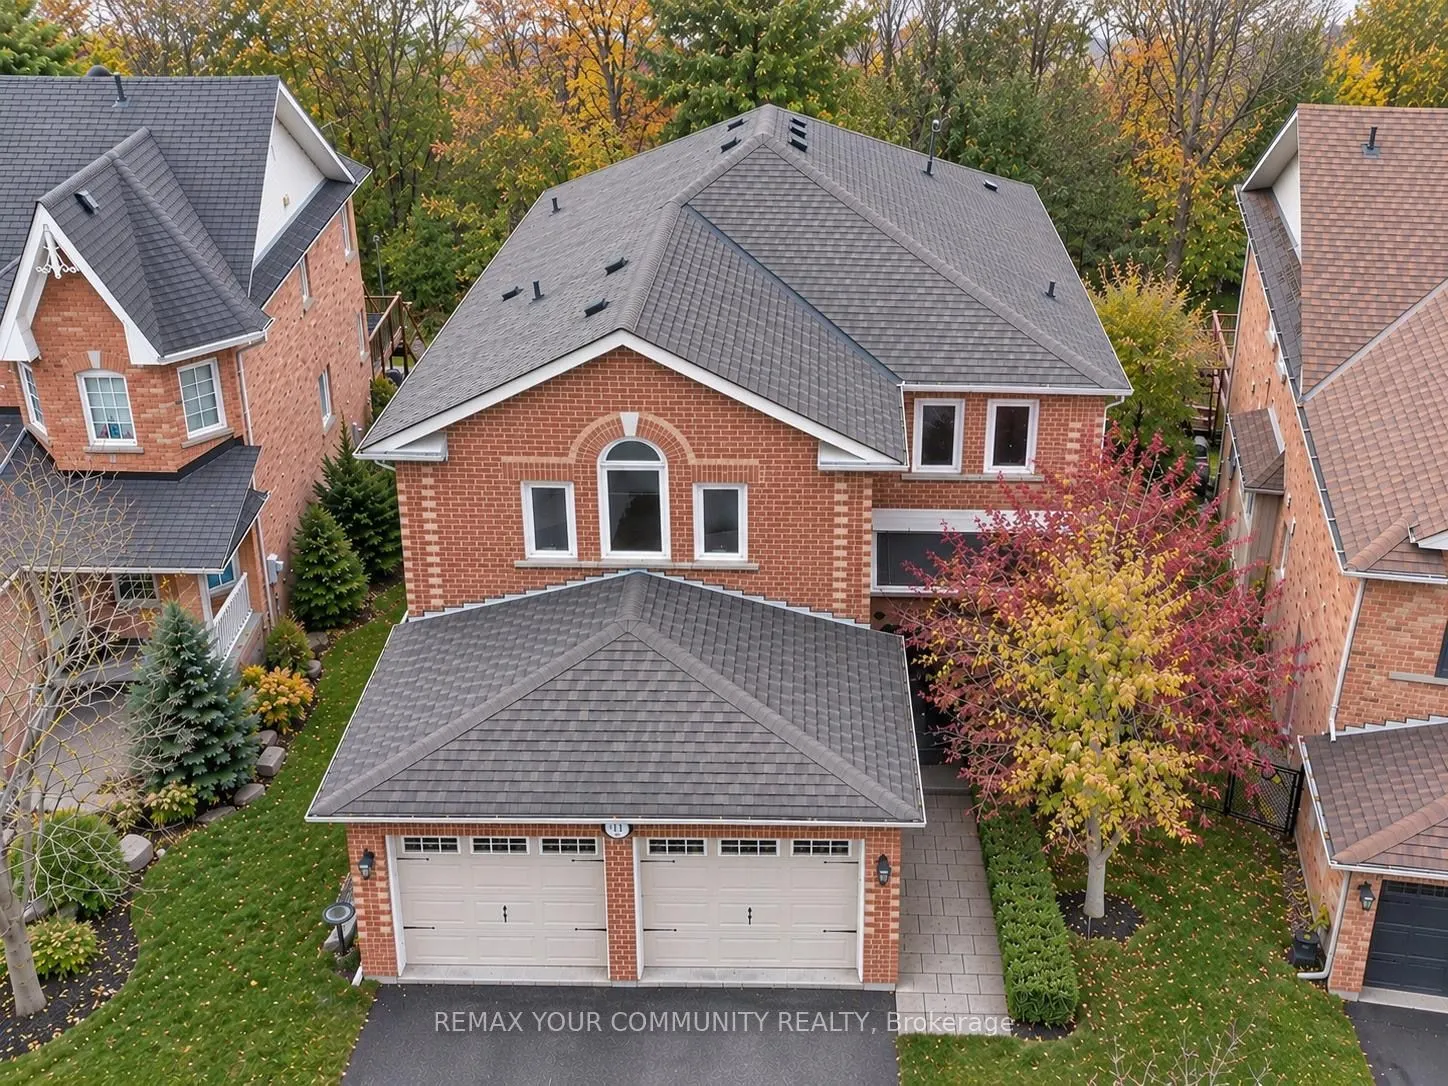


MLS®# N14166454
| Room | Dimensions | Area | Description |
|---|---|---|---|
| Bedroom 2 | 36.06 x 50.82 | 1832.57 sqft | Hardwood Floor, Vaulted Ceiling(s), Double Closet |
| Bedroom 3 | 32.84 x 39.4 | 1293.9 sqft | Hardwood Floor, Window, Closet |
| Bedroom 4 | 32.84 x 39.4 | 1293.9 sqft | Hardwood Floor, Window, Closet |
| Dining Room | 37.66 x 37.8 | 1423.55 sqft | Hardwood Floor, Pot Lights |
| Family Room | 39.4 x 52.53 | 2069.68 sqft | Hardwood Floor, Gas Fireplace, Pot Lights |
| Kitchen | 36.06 x 36.06 | 1300.32 sqft | Granite Counters, Stainless Steel Appl, Pot Lights |
| Living Room | 32.84 x 36.06 | 1184.21 sqft | Hardwood Floor, Pot Lights |
| Primary Bedroom | 42.62 x 62.34 | 2656.93 sqft | Hardwood Floor, Walk-In Closet(s), 5 Pc Ensuite |
| Recreation | 85.37 x 86.98 | 7425.48 sqft | Walk-Out, 3 Pc Bath, Pot Lights |

Courtesy of PropTx MLS® / REMAX YOUR COMMUNITY REALTY
 For Sale
 For Sale
 For Sale
 For Sale
 For Sale
 For Sale
