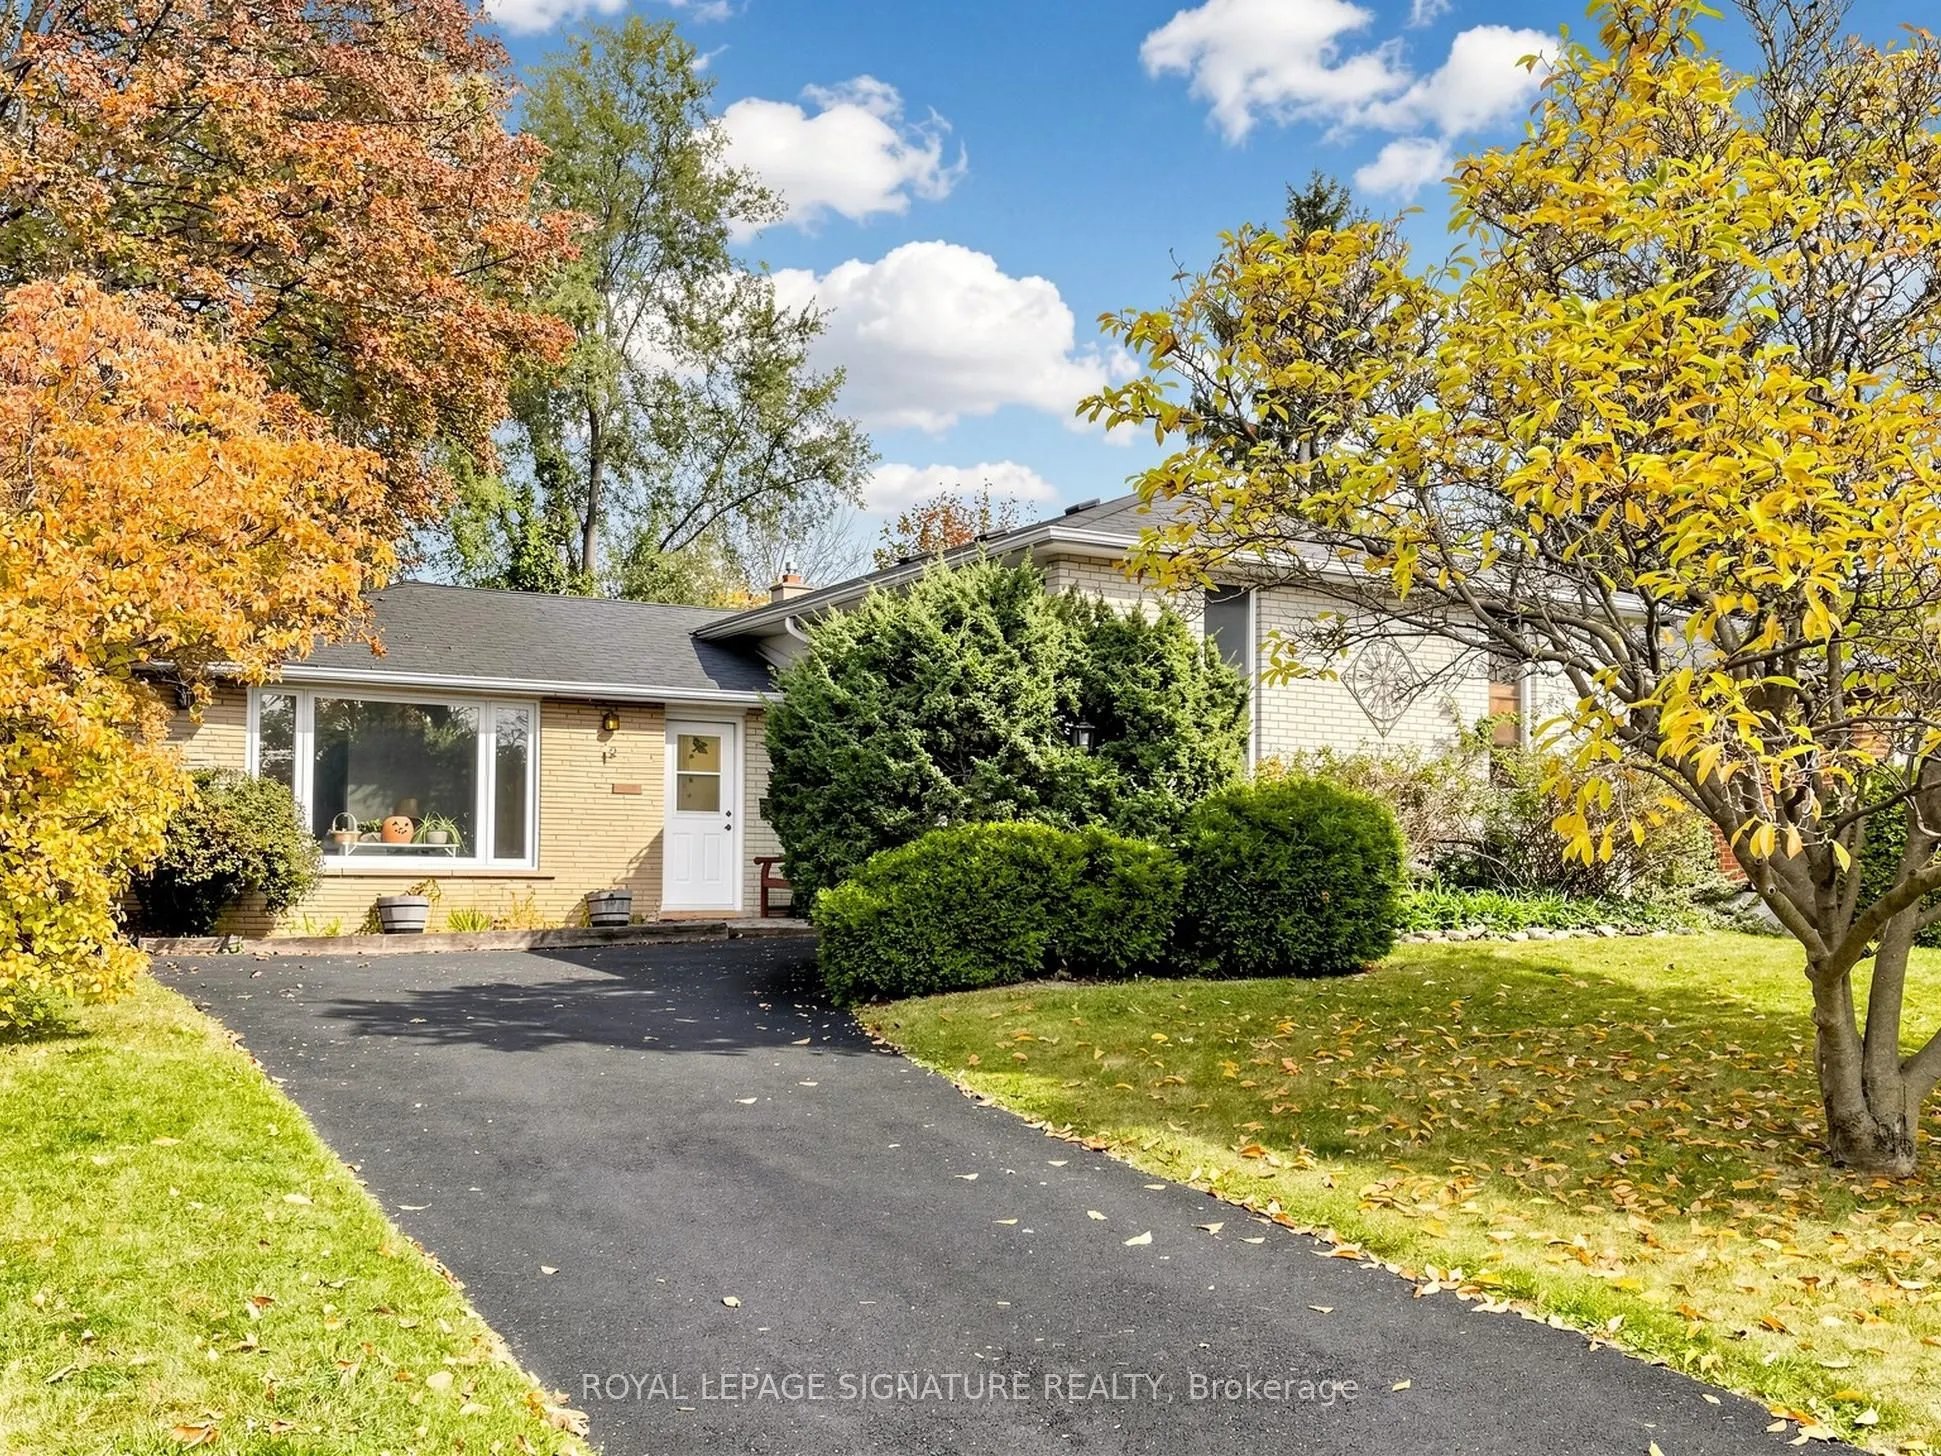
19 King Richard Court, Markham
1 / 37
For Sale
$899,900
4 bd · 2 ba · 1,500–2,000 sq ft

19 King Richard Court, Markham L3P 1M2

MLS®# N14166636

Est. mortgage
$3,414/mo
Property taxes $5,455/yr

About This Home

Property Type
House, Detached, Sidesplit 3
Parking
Attached 1 garage, 1 parking
MLS #
N14166636
Size
1500-2000 sqft
Basement
Full,Finished
Listed on
2026-11-10
Lot size
60 x 112.5
Tax
$5,455 /yr
Days on Market
0
Bring your vision and imagination to this spacious three level-split home situated in the highly desirable Bullock community of Markham. Located on a quiet residential court surrounded by mature trees and established homes, this property presents an outstanding opportunity for renovators, contractors, investors or buyers looking to create a home tailored to their own tastes and needs.Featuring FOUR bedrooms on the upper level, a functional side-split layout and a finished basement, the home offers plenty of possibilities for a complete transformation. The property requires renovations throughout, making it an ideal opportunity for those prepared to undertake a substantial renovation project.The location is a true highlight, with convenient access to Markville Shopping Centre, historic Main Street Markham, Milne Dam Conservation Park, schools, recreational facilities, shopping, restaurants, public transit and major commuter routes, including Highway 7 and Highway 407.For buyers who recognize the value of an established neighbourhood and the opportunity to renovate to their own specifications, this property is well worth exploring.Property is being sold in "as is, where is" condition. An excellent opportunity to reimagine a home in one of Markham's mature residential communities.

Property Details

Full Property Details

Interior

Bedrooms
4
Total Bedrooms
4
Washrooms
2
Square Footage
1500-2000 sqft
Basement
Full,Finished
Heating Source
Gas
Heating Fuel
Forced Air
Air Conditioning
None
Family Room
Yes
Kitchens
1
Total Kitchens
1
Fireplace Features
Yes

Exterior

Depth
112.5
Front
60.18
Lot Size
60 x 112.5 ft
Pool
None
Parking Spaces
1
Total Parking Spaces
4.00
Parking Description
Attached
Garage Spaces
1

Building Description

Style
Sidesplit 3
Home Type
House
Subtype
Detached
Property Orientation
North
Exterior Finish
Brick
Sewers
Other
Water Supply
Other
Possession Date
No Data

Community

Community
Bullock

Taxes & Fees

Taxes
$5,455 /yr
Tax Year
2026
Occupancy
Owner

Room Types

Room Dimensions Area Description
Bedroom 2 14.5 x 8.33 120.78 sqft Hardwood Floor, Closet, Window
Bedroom 3 10.5 x 10.01 105.1 sqft Hardwood Floor, Window, Closet
Bedroom 4 10.01 x 9.09 90.99 sqft Hardwood Floor, Closet
Dining Room 16.01 x 13.75 220.14 sqft Separate Room, Overlooks Living
Family Room 28.74 x 15.09 433.69 sqft Parquet, Large Window, Fireplace
Foyer 11.25 x 4.66 52.42 sqft Vinyl Floor, Closet
Kitchen 15.91 x 7.84 124.73 sqft Ceramic Floor, B/I Appliances
Laundry 6.43 x 5.84 37.55 sqft -
Living Room 15.68 x 11.32 177.5 sqft Hardwood Floor, Large Window
Primary Bedroom 13.68 x 9.91 135.57 sqft Hardwood Floor, Window, Closet
Recreation 26.67 x 10.76 286.97 sqft -
Utility Room 11.25 x 9.91 111.49 sqft -
HAUS REAL ESTATE
HAUS REAL ESTATE
REAL BROKER ONTARIO LTD.
0 days on site
Listing Broker
ROYAL LEPAGE SIGNATURE REALTY
Courtesy
ROYAL LEPAGE SIGNATURE REALTY
Listed Date
11/10/2026

Courtesy of PropTx MLS® / ROYAL LEPAGE SIGNATURE REALTY
Similar homes for sale in Markham

Copyright 2026 All rights reserved. PropTx MLS® assumes no responsibility for the accuracy of any information shown. The information provided herein must only be used by consumers that have a bona fide interest in the purchase, sale or lease of real estate and may not be used for any commercial purpose or any other purpose.
Copyright 2026 All rights reserved. Canadian Real Estate Association assumes no responsibility for the accuracy of any information shown. The information provided herein must only be used by consumers that have a bona fide interest in the purchase, sale or lease of real estate and may not be used for any commercial purpose or any other purpose. The trademark DDF® is owned by The Canadian Real Estate Association (CREA) and identifies CREA’s Data Distribution Facility (DDF®). The trademarks REALTOR®, REALTORS®, and the REALTOR® logo are controlled by The Canadian Real Estate Association (CREA) and identify real estate professionals who are members of CREA. The trademarks MLS®, Multiple Listing Service®, and the associated logos are owned by CREA and identify the quality of services provided by real estate professionals who are members of CREA
Powered by AgentLocator