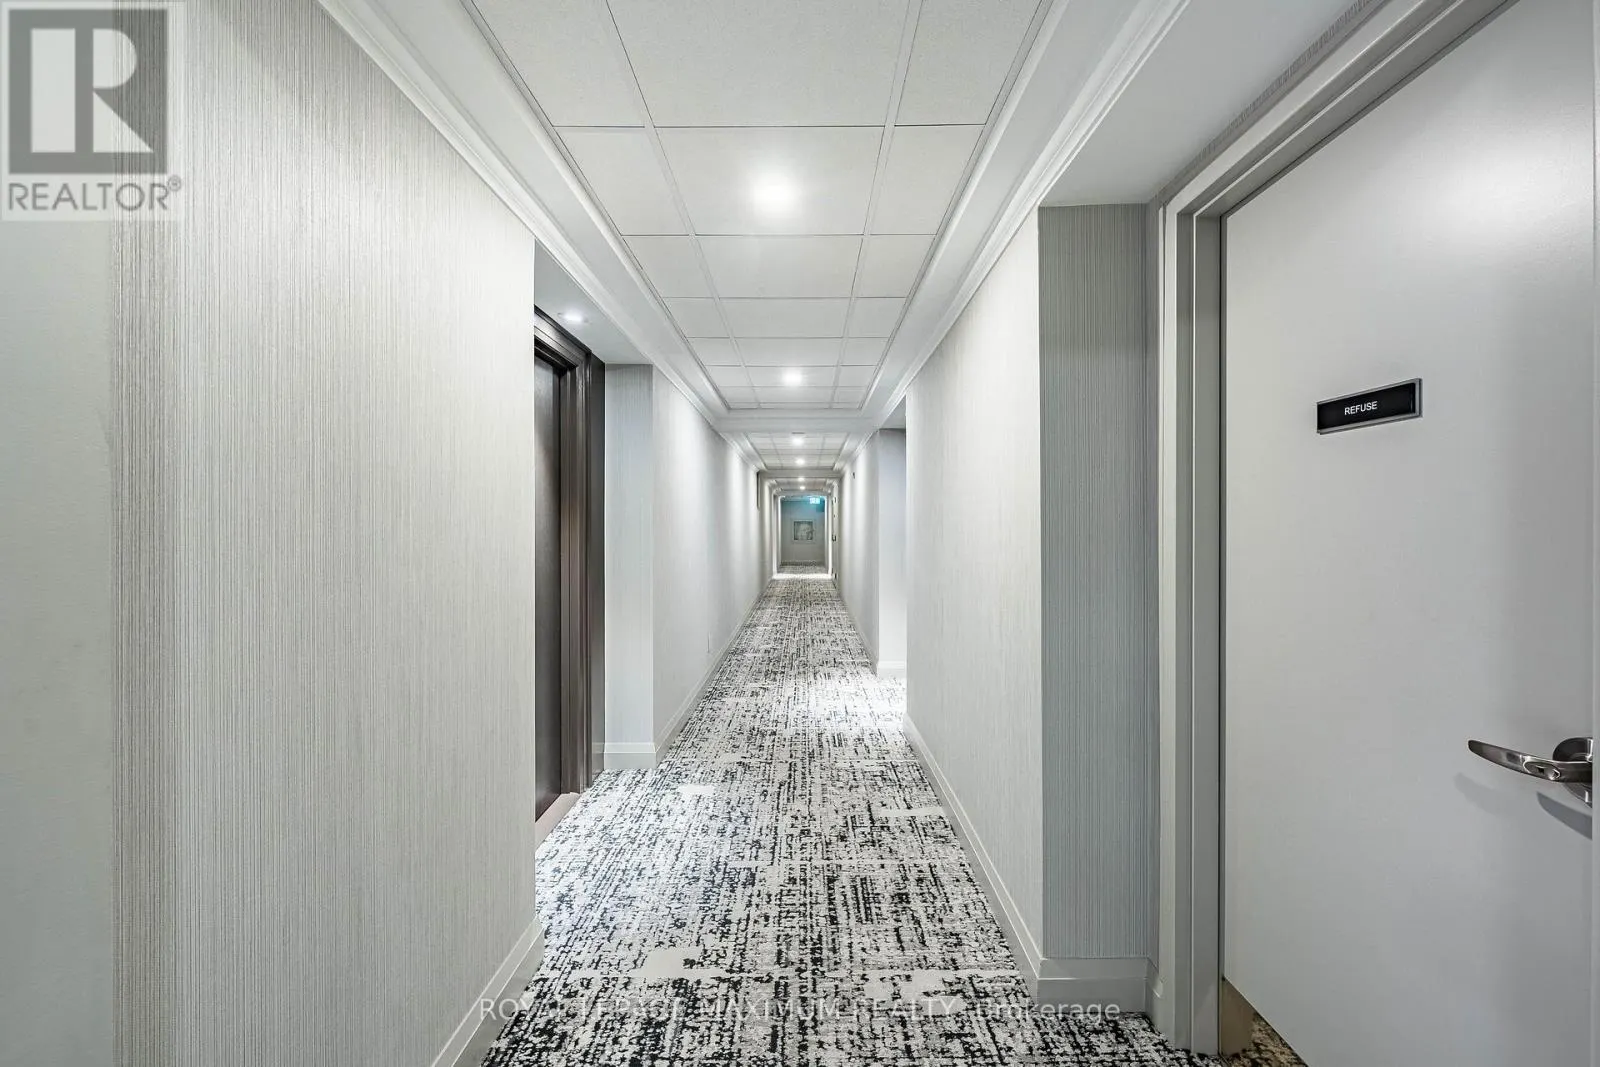
PH 16 - 29 NORTHERN HTS DRIVE, Richmond Hill
1 / 47
For Sale
$539,000
2 bd · 2.0 ba · 800–899 sq ft

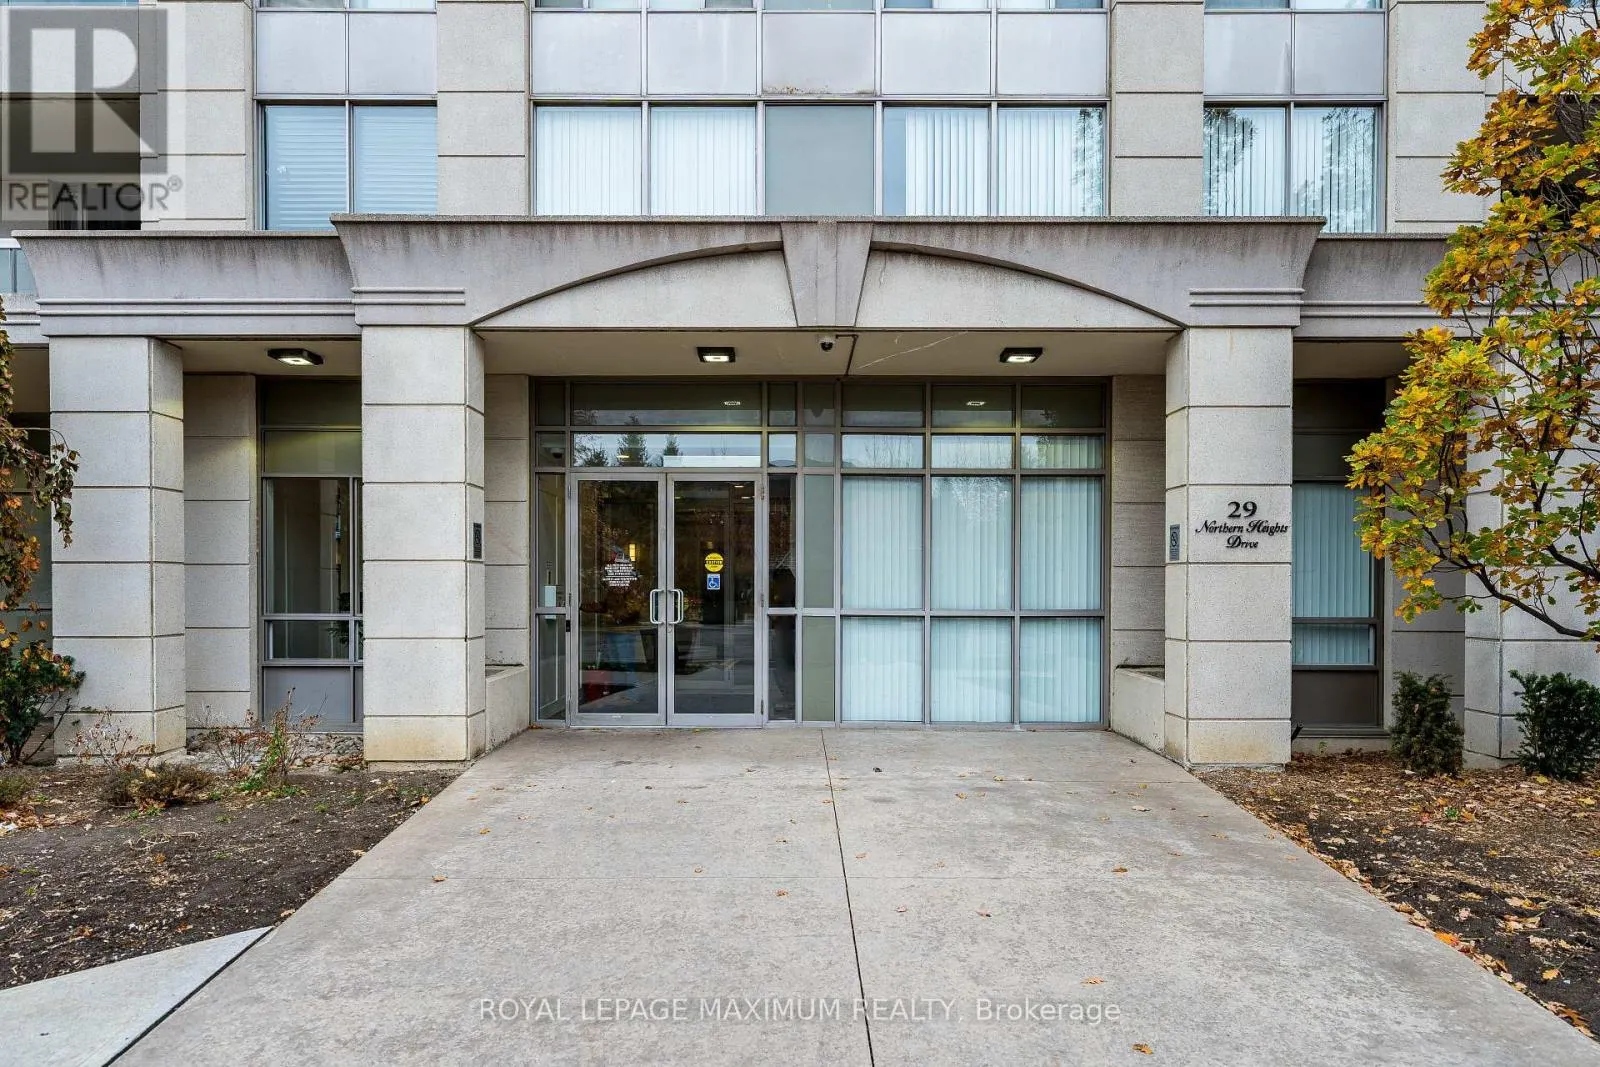
PH 16 - 29 NORTHERN HTS DRIVE, Richmond Hill L4B4L8

MLS®# N14169686

Est. mortgage
$2,045/mo

About This Home

Property Type
Condo, Condo Apt
Parking
Garage: Yes, 1 parking
MLS #
N14169686
Size
800 - 899 sqft
Basement
None
Maintenance Fee
$1,084
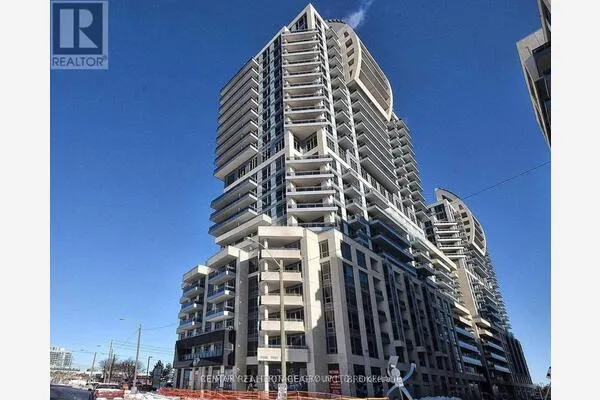
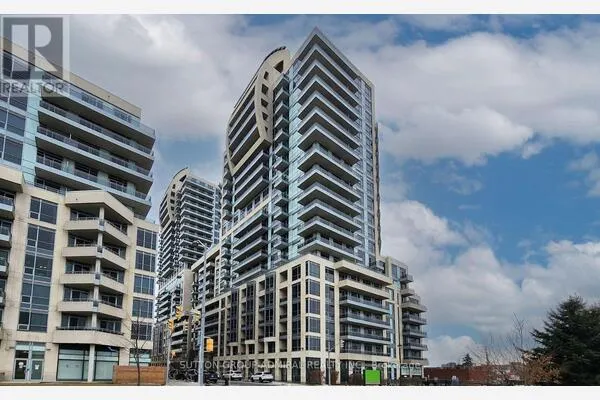
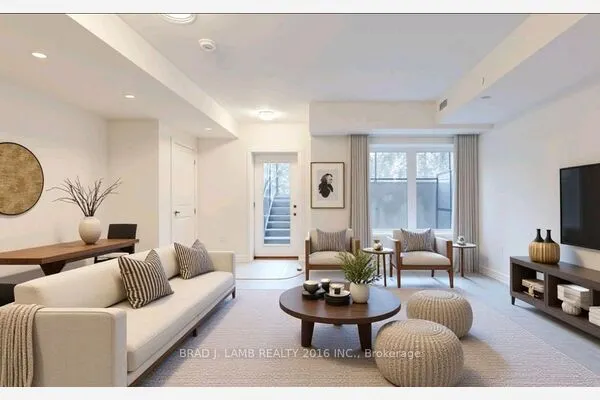
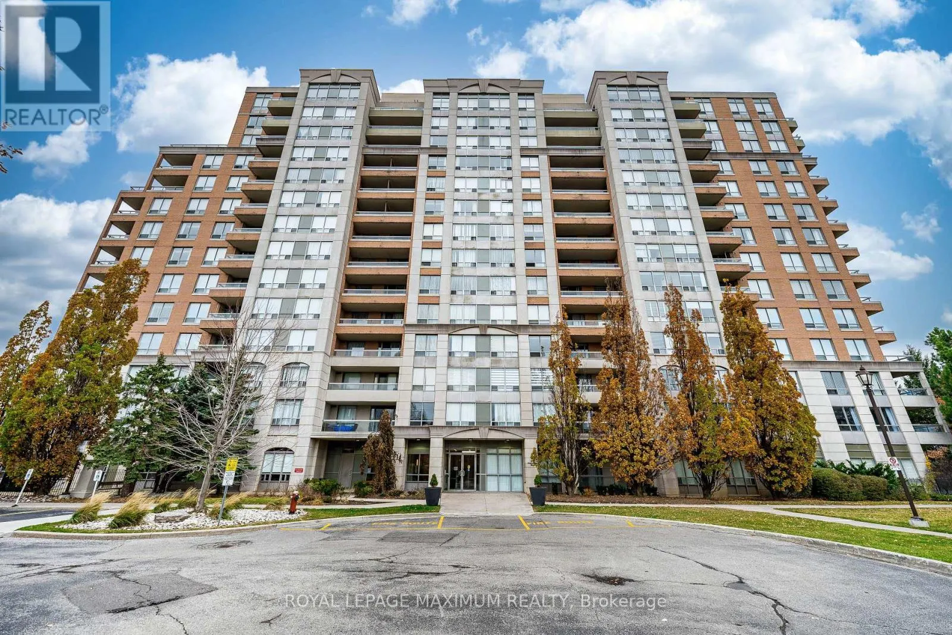
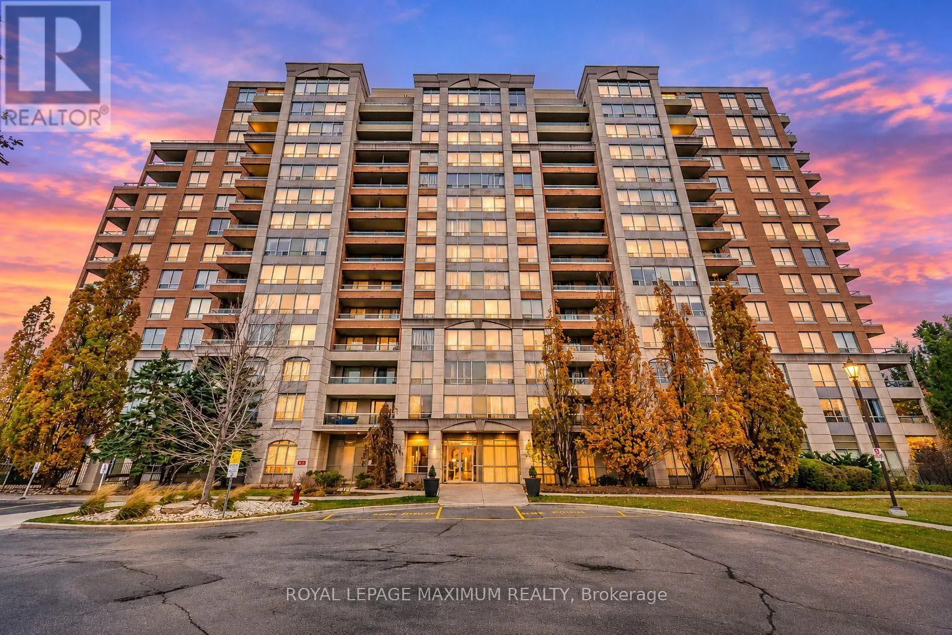
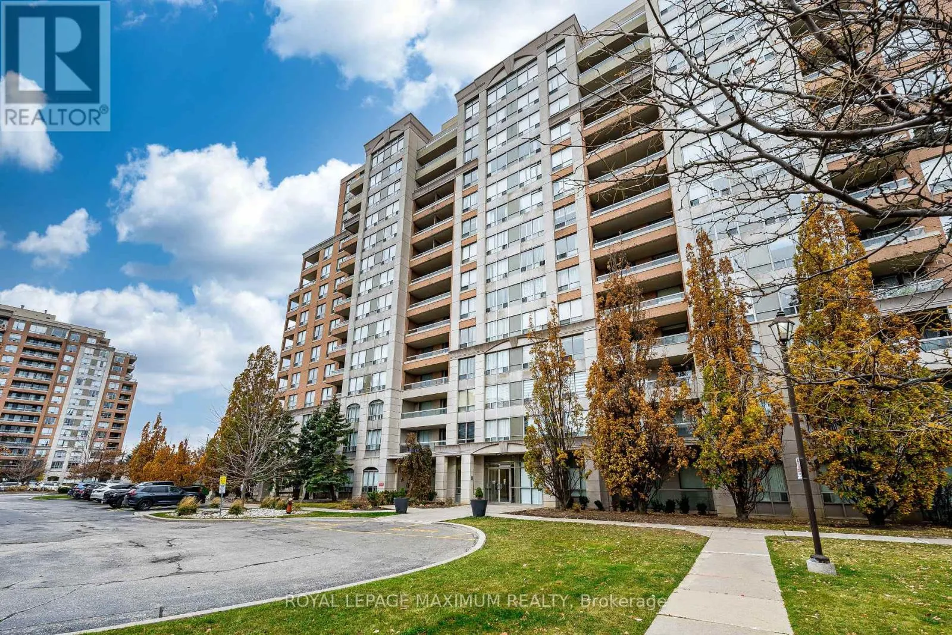
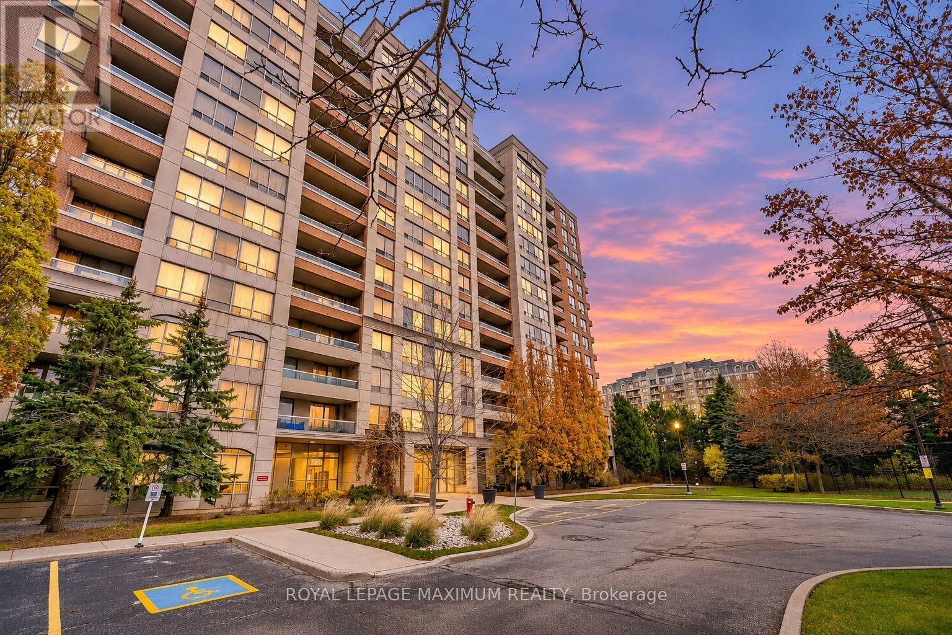
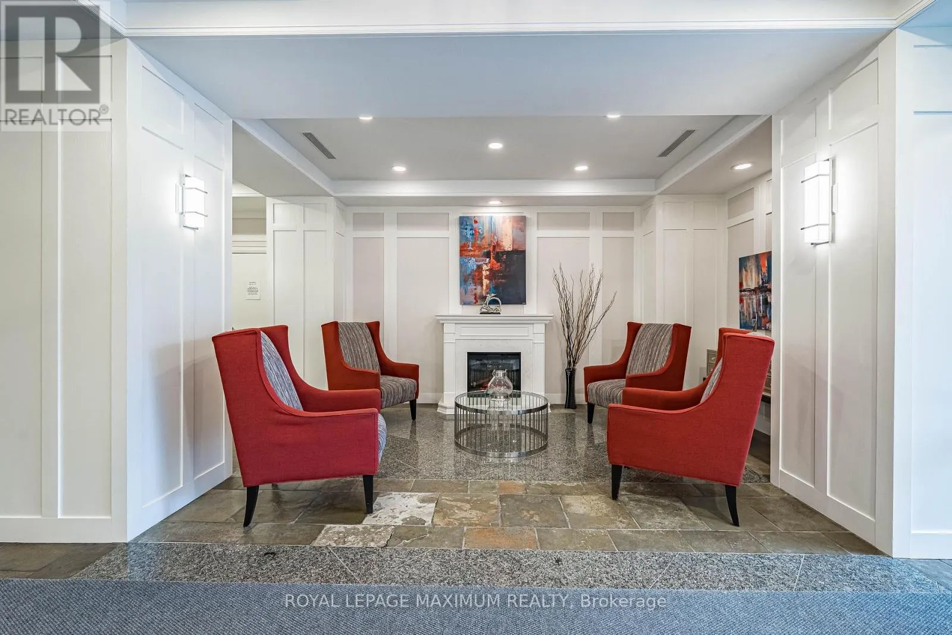
Experience luxury in this lovely well cared for penthouse, owned and loved by the original owner, located in the gated community of Empire Palace on Yonge. This 898 sq ft penthouse with north exposure offers hardwood throughout, ensuite laundry, a spacious living room, 2 balconies with beautiful views, and 2 largebedrooms with extra storage. This split design floorplan offers privacy and includes the kitchen overlooking a sun filled breakfast area with access to 1 of the 2 balconies,Large Primary bedroom with two large closets, W/O to a private balcony,and 4pc ensuite bath, the 2nd Bedroom Offers a W/O to a secondary balcony and large double closet. Maintenance is all-inclusive, including cable TV and high speed internet and all utilities. Top tier amenities including 24-hour gate security, indoor pool, tennis court, sauna, gym and partyroom. Located in a highly desired area close to all amenities; transit, walking distance to Yonge St, shopping and major highways. Parking space number 14 is located on P1, Blue Area, and the Locker is on P1, L9. (id:10452)

Property Details

Full Property Details

Interior

Bedrooms
2
Washrooms
2.0
Square Footage
800 - 899 sqft
Basement
None
Heating Source
Natural gas
Heating Type
Forced air
Air Conditioning
Central air conditioning
Kitchens
1
Full Bathrooms
2
Half Bathrooms
0
Flooring Type
Hardwood, Ceramic

Exterior

Parking Spaces
1
Garage Spaces Y/N
Yes
Zoning Description
Condominium Residential
Land Amenities
Public Transit

Building Description

Home Type
Condo
Subtype
Condo Apt
Exterior
Brick
Fire Protection
Controlled entry, Monitored Alarm, Security system

Community

Community
Langstaff
Area Code
Richmond Hill (Langstaff)
Features
Pets Allowed With Restrictions

Taxes & Fees

Maintenance Fee
$1,084

Other

Virtual Tour Link
Pets
Yes

Room Types

Room Dimensions Area Description
Bedroom 2 2.84 m x 2.28 m 69.7 sqft -
Dining room 6.09 m x 3.1 m 203.21 sqft -
Kitchen 2.95 m x 2.24 m 71.13 sqft -
Living room 6.09 m x 3.1 m 203.21 sqft -
Primary Bedroom 3.66 m x 3.72 m 146.55 sqft -
HAUS REAL ESTATE
HAUS REAL ESTATE
REAL BROKER ONTARIO LTD.
Listed by LUISA DE LIO
0 days on site
Listing Broker
ROYAL LEPAGE MAXIMUM REALTY
Courtesy
ROYAL LEPAGE MAXIMUM REALTY

Similar homes for sale in Richmond Hill

Copyright 2026 All rights reserved. PropTx MLS® assumes no responsibility for the accuracy of any information shown. The information provided herein must only be used by consumers that have a bona fide interest in the purchase, sale or lease of real estate and may not be used for any commercial purpose or any other purpose.
Copyright 2026 All rights reserved. Canadian Real Estate Association assumes no responsibility for the accuracy of any information shown. The information provided herein must only be used by consumers that have a bona fide interest in the purchase, sale or lease of real estate and may not be used for any commercial purpose or any other purpose. The trademark DDF® is owned by The Canadian Real Estate Association (CREA) and identifies CREA’s Data Distribution Facility (DDF®). The trademarks REALTOR®, REALTORS®, and the REALTOR® logo are controlled by The Canadian Real Estate Association (CREA) and identify real estate professionals who are members of CREA. The trademarks MLS®, Multiple Listing Service®, and the associated logos are owned by CREA and identify the quality of services provided by real estate professionals who are members of CREA
Powered by AgentLocator