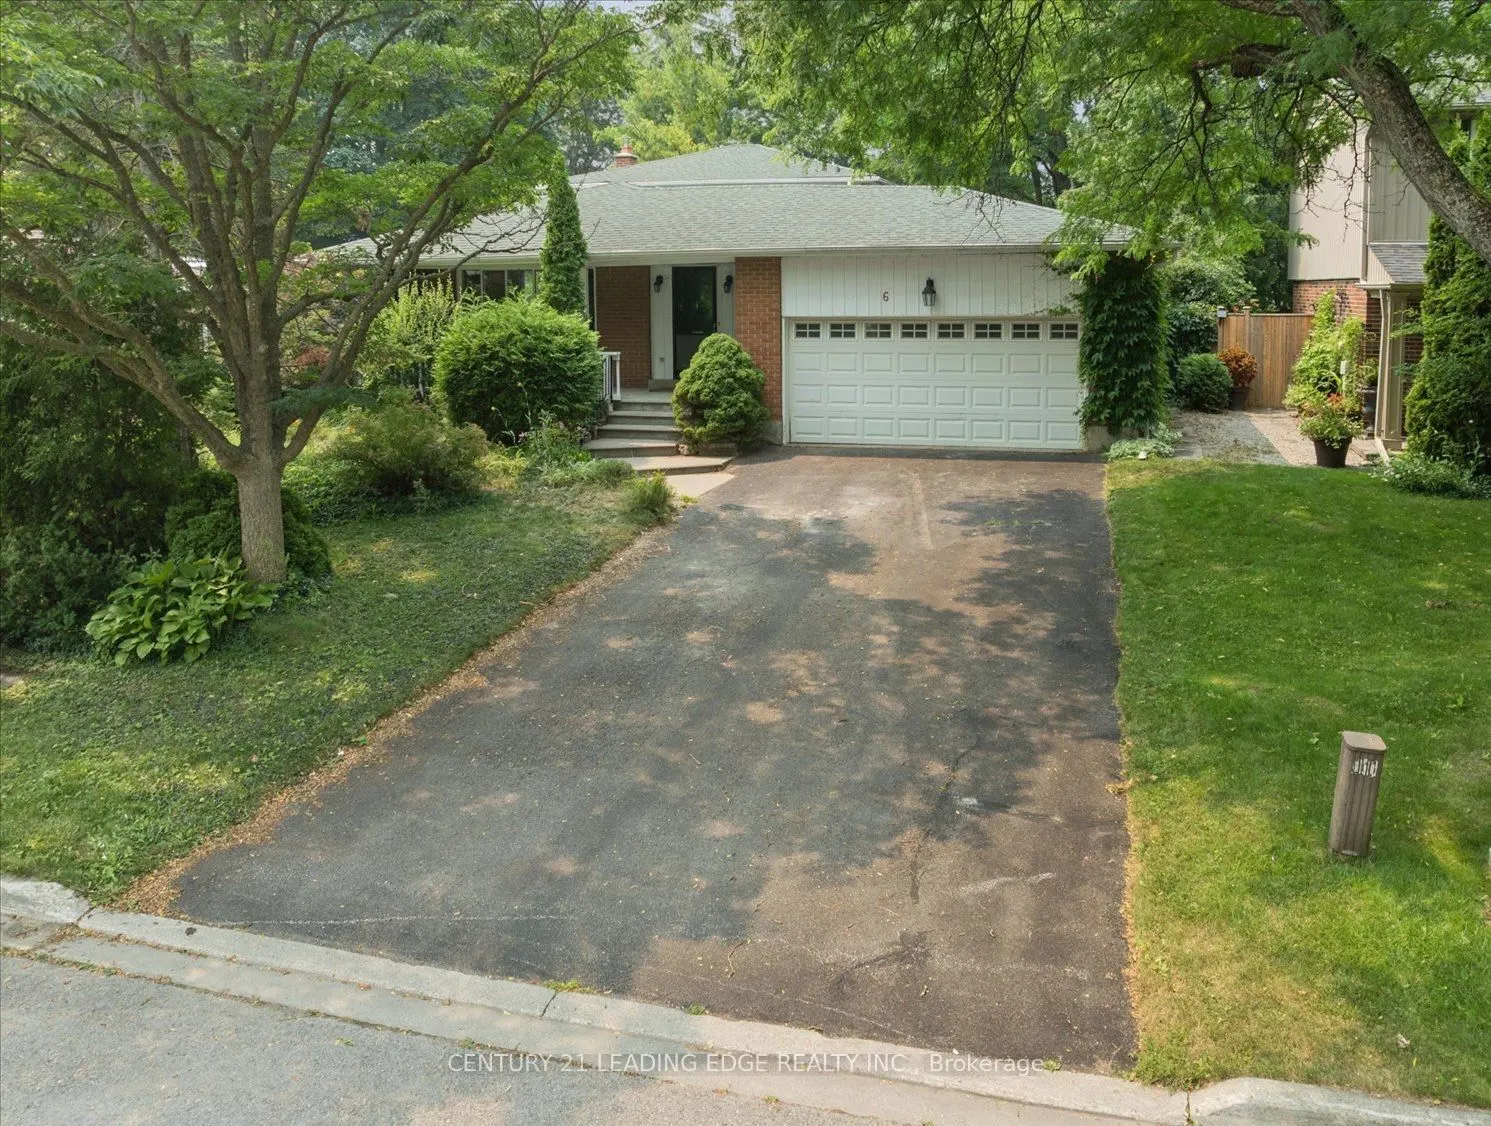
6 Thomas Kinnear Court, Markham
1 / 47
For Sale
$1,199,900
4 bd · 3 ba · 1,500–2,000 sq ft

6 Thomas Kinnear Court, Markham L3P 3H6

MLS®# N14171324

Est. mortgage
$4,552/mo
Property taxes $5,924/yr

About This Home

Property Type
House, Detached, Backsplit 3
Parking
Built-In 2 garage, 4 parking
MLS #
N14171324
Size
1500-2000 sqft
Basement
Finished
Listed on
2026-11-11
Lot size
59 x 154.07
Tax
$5,924 /yr
Days on Market
1
Approximate Age
51-99
This beautiful home has been lovingly maintained by the same owners since 1984 and this is your opportunity to make it your own. It has 5 features that are rarely offered together: 1. It's a detached home with a 2-car garage on a massive 10,290 SQ LOT 2. It's on a quiet court surrounded by exceptionally well-maintained homes 3. It's a 3-minute walk from Rouge Valley Trail, spanning KMs of picturesque walking, running and biking trails. 4. It's in a top-tier school zone 5. It's a very accessible location, just minutes from the 407, the Markham GO Station, Markham Village Community Centre, Historic Main St. Markham, and Markham Stouffville Hospital. The backyard is a magical, serene space surrounded by mature trees and beautiful greenery. You can enjoy the lush garden or trim it back to make way for a pool or outdoor activities. Enjoy the nature offered by this exceptional lot from the front porch, from every window in the home, and from the 3-season fully netted sunroom in the backyard. The home is a 1,872 SQ FT detached, 4-bedroom backsplit with large principal rooms, including a beautiful open concept living and dining area overlooking the front porch through a large bay window, a large kitchen with an eat-in area and a massive family room in the rear with a wood-burning fireplace. The basement has an additional family rec room, a roughed-in kitchen, a bathroom, a large laundry and furnace room and plenty of built-ins for storage. The rear of the basement has over 550 SQ FT of unfinished storage space. Functional 266 SQ FT 2-car garage with doors to the backyard and 2nd level storage with a fold-up ladder. Live your best life in this rare gem in a beautiful neighbourhood with tree-lined streets right next to the Rouge Valley Trail.

Property Details

Full Property Details

Interior

Bedrooms
4
Total Bedrooms
4
Washrooms
3
Square Footage
1500-2000 sqft
Basement
Finished
Heating Source
Gas
Heating Fuel
Forced Air
Air Conditioning
Central Air
Family Room
Yes
Kitchens
1
Total Kitchens
1
Fireplace Features
Yes

Exterior

Depth
154.07
Front
59.04
Driveway
Private Double
Lot Size
59 x 154.07 ft
Pool
None
Parking Spaces
4
Total Parking Spaces
6.00
Parking Description
Built-In
Garage Spaces
2

Building Description

Style
Backsplit 3
Home Type
House
Subtype
Detached
Year Built
51-99
Property Orientation
West
Exterior Finish
Aluminum Siding,Brick
Sewers
Sewer
Water Supply
Municipal
Possession Date
No Data

Community

Community
Sherwood-Amberglen

Taxes & Fees

Taxes
$5,924 /yr
Tax Year
2025
Occupancy
Vacant

Other

Virtual Tour Link

Room Types

Room Dimensions Area Description
Bedroom 2 7.41 x 8.23 60.98 sqft Hardwood Floor, Closet, Window
Bedroom 3 12.5 x 11.15 139.38 sqft Broadloom, Closet, Window
Bedroom 4 10.96 x 9.22 101.05 sqft Hardwood Floor, Closet, Window
Dining Room 13.09 x 10.96 143.47 sqft Hardwood Floor, Window, Overlooks Frontyard
Family Room 24.34 x 11.02 268.23 sqft Hardwood Floor, Fireplace, W/O To Sunroom
Kitchen 17.59 x 11.25 197.89 sqft Vinyl Floor, Window, Breakfast Bar
Kitchen 5.35 x 7.15 38.25 sqft Wood
Laundry 15.58 x 11.12 173.25 sqft Separate Room, Unfinished
Living Room 16.08 x 13.55 217.88 sqft Hardwood Floor, Bay Window, Overlooks Frontyard
Primary Bedroom 11.32 x 13.12 148.52 sqft Hardwood Floor, Closet, 4 Pc Ensuite
Recreation 12.86 x 22.44 288.58 sqft Wood, Window
Sunroom 24.34 x 8.33 202.75 sqft Wood, Enclosed, Overlooks Backyard
HAUS REAL ESTATE
HAUS REAL ESTATE
REAL BROKER ONTARIO LTD.
Listed by ARKADY EPSTEIN, Broker
0 days on site
Listing Broker
CENTURY 21 LEADING EDGE REALTY INC.
Courtesy
CENTURY 21 LEADING EDGE REALTY INC.
Listed Date
11/11/2026

Courtesy of PropTx MLS® / CENTURY 21 LEADING EDGE REALTY INC.
Similar homes for sale in Markham

Copyright 2026 All rights reserved. PropTx MLS® assumes no responsibility for the accuracy of any information shown. The information provided herein must only be used by consumers that have a bona fide interest in the purchase, sale or lease of real estate and may not be used for any commercial purpose or any other purpose.
Copyright 2026 All rights reserved. Canadian Real Estate Association assumes no responsibility for the accuracy of any information shown. The information provided herein must only be used by consumers that have a bona fide interest in the purchase, sale or lease of real estate and may not be used for any commercial purpose or any other purpose. The trademark DDF® is owned by The Canadian Real Estate Association (CREA) and identifies CREA’s Data Distribution Facility (DDF®). The trademarks REALTOR®, REALTORS®, and the REALTOR® logo are controlled by The Canadian Real Estate Association (CREA) and identify real estate professionals who are members of CREA. The trademarks MLS®, Multiple Listing Service®, and the associated logos are owned by CREA and identify the quality of services provided by real estate professionals who are members of CREA
Powered by AgentLocator