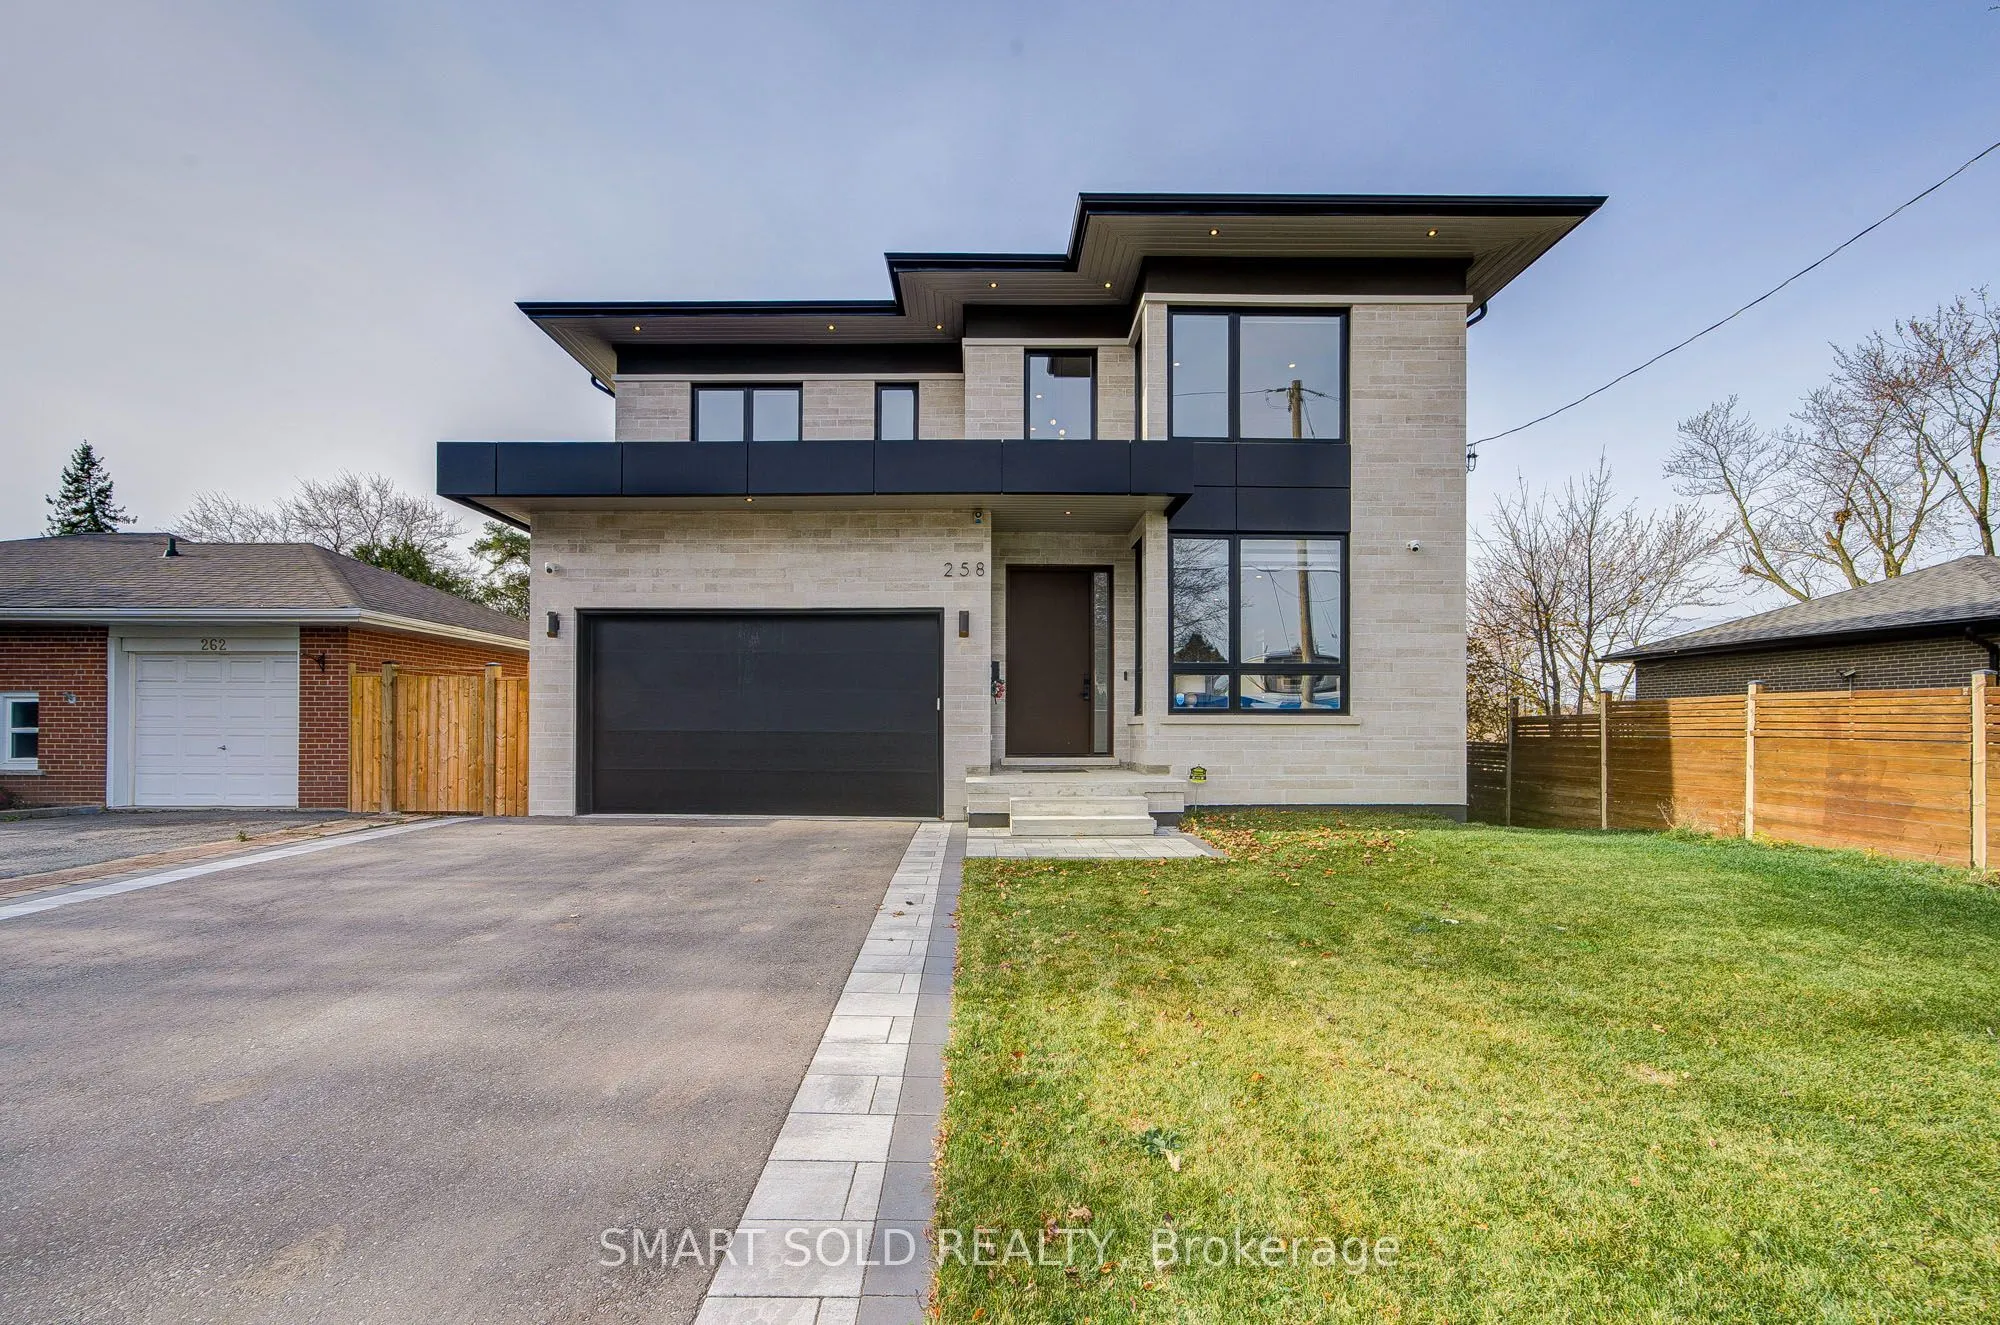
258 Essex Avenue, Richmond Hill
1 / 49
For Sale
$2,488,000
4 bd · 5 ba · 3,500–5,000 sq ft

258 Essex Avenue, Richmond Hill L4C 2C2

MLS®# N14173200

Est. mortgage
$9,439/mo
Property taxes $13,000/yr

About This Home

Property Type
House, Detached, 2-Storey
Parking
Built-In 2 garage, 4 parking
MLS #
N14173200
Size
3500-5000 sqft
Basement
Walk-Out,Finished
Listed on
2026-11-12
Lot size
50 x 140.0
Tax
$13,000 /yr
Days on Market
0
Approximate Age
New
Stunning 2025 Custom-Built Masterpiece In Prestigious Bayview Hill! 1,690 Sf Main Flr + 1,955 Sf 2nd Flr + 1,466 Sf Fin. Walk-Out Bsmt (Approx. 5,111 Sf Total) On A 50 x 140 Ft East-Facing Lot Abutting A Sports Field & Playground. Limestone & Black Metal Facade W/ Oversized Windows. Sun-Filled Open-Concept Main Flr W/ 11 Ft Ceilings, Gourmet Kitchen W/ Large Island & Pantry, Family Rm W/ Fireplace & Warm LED Cove Lighting, Den, Dining Rm & Mudroom. Central Network W/ Ceiling APs. 2nd Flr W/ 10 Ft Ceilings, Ceiling Registers & Return Vent At Skylight, Primary Suite W/ Morning Bar & Mini-Fridge Space, Freestanding Tub & Curbless Shower, 2 WICs Incl. Walk-Through WIC To Ensuite + 3 More Bdrms, 2nd Flr Laundry & Skylights. Lower Level W/ 9 Ft Ceilings Offers Rec Rm, Wet Bar, Gym, 5th Bdrm & Full Bath + Projector Ceiling Outlet. 2-Car Garage, Wood Deck, Dual-Zone HVAC, Tarion Enrolled & 6-Year Warranty. Steps To Bayview Secondary, RHMS, Parks & Yonge St. A Rare Turn-Key Gem!

Property Details

Full Property Details

Interior

Bedrooms
4
Total Bedrooms
4
Washrooms
5
Square Footage
3500-5000 sqft
Basement
Walk-Out,Finished
Heating Source
Gas
Heating Fuel
Forced Air
Air Conditioning
Central Air
Family Room
Yes
Kitchens
1
Total Kitchens
1
Fireplace Features
Yes

Exterior

Depth
140.0
Front
50.0
Driveway
Private
Lot Size
50 x 140.0 ft
Pool
None
Parking Spaces
4
Total Parking Spaces
6.00
Parking Description
Built-In
Garage Spaces
2
Zoning
R2

Building Description

Style
2-Storey
Home Type
House
Subtype
Detached
Year Built
New
Property Orientation
West
Exterior Finish
Stone
Sewers
Sewer
Water Supply
Municipal
Possession Date
No Data

Community

Community
Crosby

Taxes & Fees

Taxes
$13,000 /yr
Tax Year
2026
Occupancy
Owner

Other

Virtual Tour Link

Room Types

Room Dimensions Area Description
Bedroom 2 12.4 x 14.4 178.56 sqft -
Bedroom 3 12.4 x 13.58 168.39 sqft -
Bedroom 4 13.91 x 10.33 143.69 sqft -
Breakfast 13.85 x 10.83 150 sqft -
Den 12.34 x 12.4 153.02 sqft -
Dining Room 12.4 x 14.6 181.04 sqft -
Family Room 24.93 x 15.32 381.93 sqft -
Foyer 7.09 x 5.41 38.36 sqft -
Kitchen 12.17 x 13.85 168.55 sqft -
Laundry 5.84 x 5.84 34.11 sqft -
Mud Room 8.01 x 5.68 45.5 sqft -
Primary Bedroom 15.16 x 18.01 273.03 sqft -
HAUS REAL ESTATE
HAUS REAL ESTATE
REAL BROKER ONTARIO LTD.
0 days on site
Listing Broker
SMART SOLD REALTY
Courtesy
SMART SOLD REALTY
Listed Date
11/12/2026

Courtesy of PropTx MLS® / SMART SOLD REALTY
Similar homes for sale in Richmond Hill

Copyright 2026 All rights reserved. PropTx MLS® assumes no responsibility for the accuracy of any information shown. The information provided herein must only be used by consumers that have a bona fide interest in the purchase, sale or lease of real estate and may not be used for any commercial purpose or any other purpose.
Copyright 2026 All rights reserved. Canadian Real Estate Association assumes no responsibility for the accuracy of any information shown. The information provided herein must only be used by consumers that have a bona fide interest in the purchase, sale or lease of real estate and may not be used for any commercial purpose or any other purpose. The trademark DDF® is owned by The Canadian Real Estate Association (CREA) and identifies CREA’s Data Distribution Facility (DDF®). The trademarks REALTOR®, REALTORS®, and the REALTOR® logo are controlled by The Canadian Real Estate Association (CREA) and identify real estate professionals who are members of CREA. The trademarks MLS®, Multiple Listing Service®, and the associated logos are owned by CREA and identify the quality of services provided by real estate professionals who are members of CREA
Powered by AgentLocator