171 CHURCH STREET, Markham
1 / 17
For Sale
$1,099,000
4 bd · 1.5 ba · 1,500–2,000 sq ft

171 CHURCH STREET, Markham L3P2M2

MLS®# N14173384

Est. mortgage
$4,169/mo

About This Home

Property Type
House
Parking
Garage: Yes, 7 parking
MLS #
N14173384
Size
1500 - 2000 sqft
Basement
Unfinished, N/A (Unfinished)
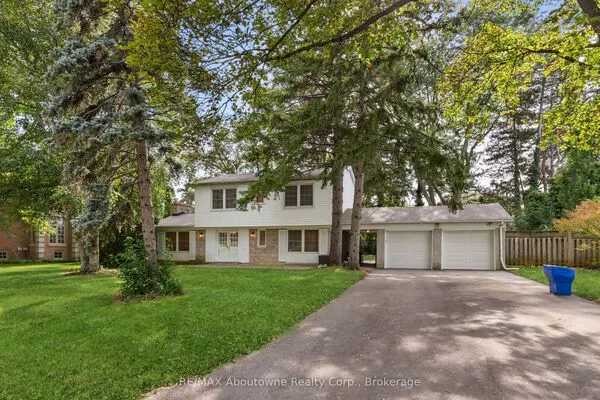
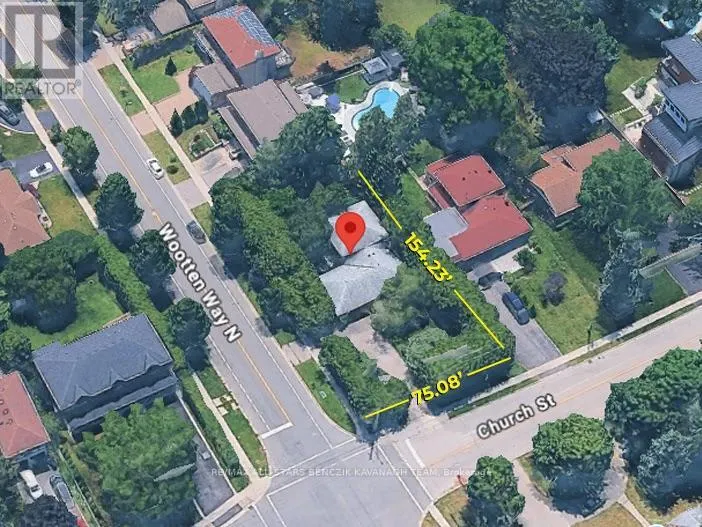
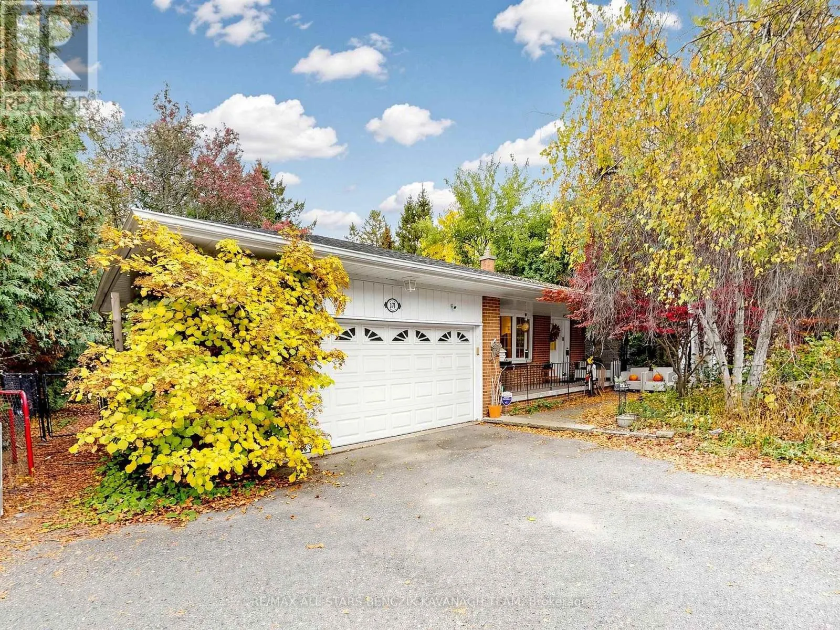
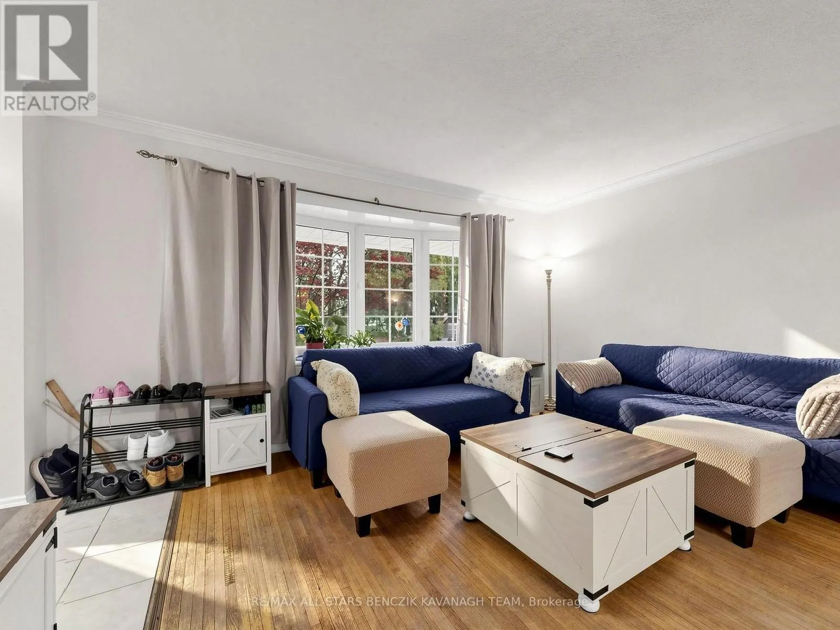
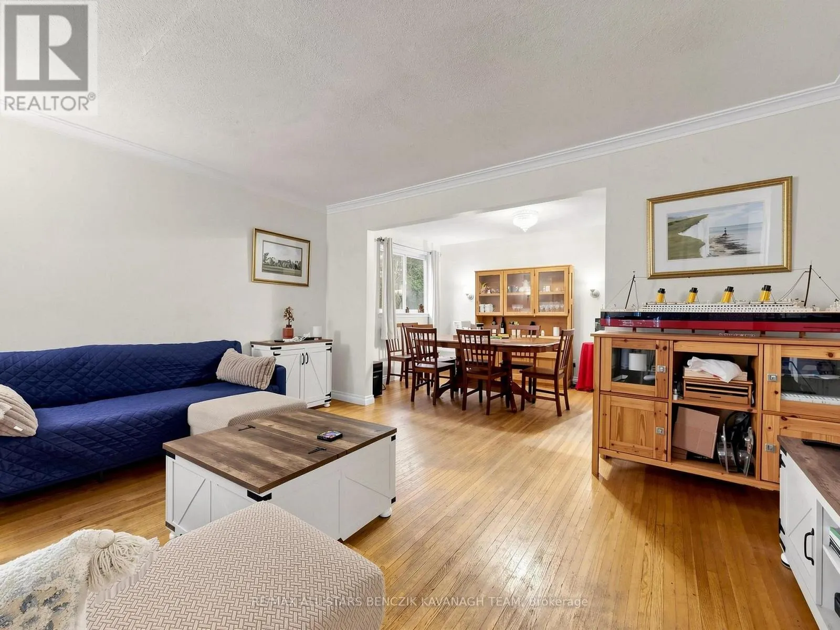
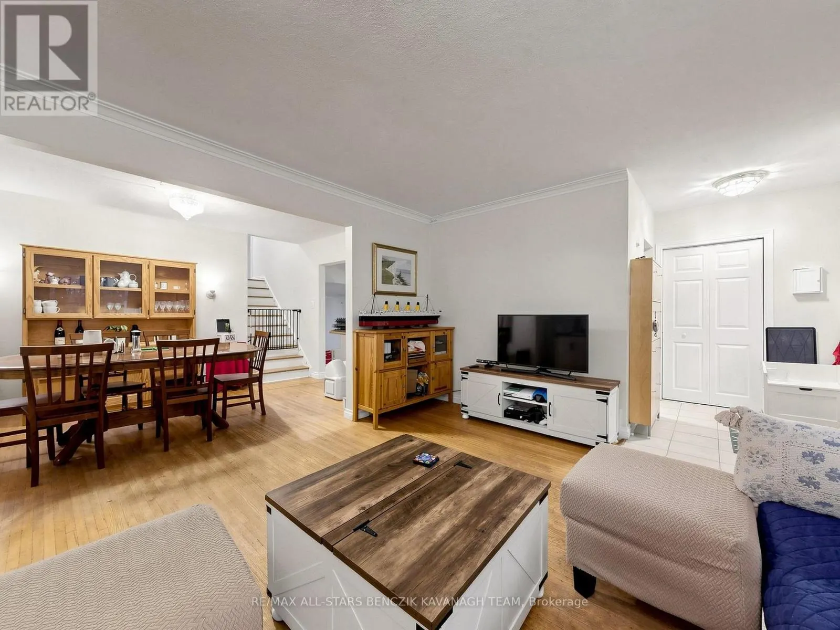
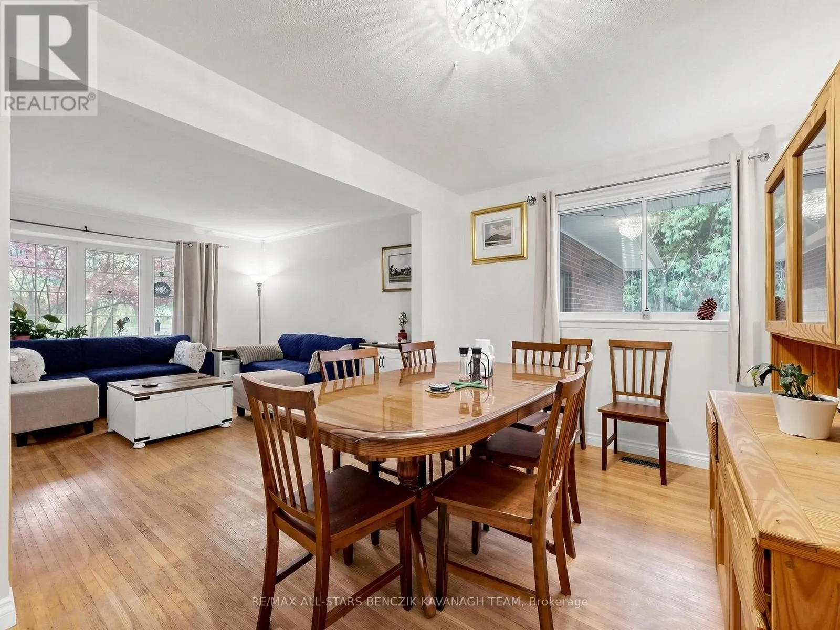
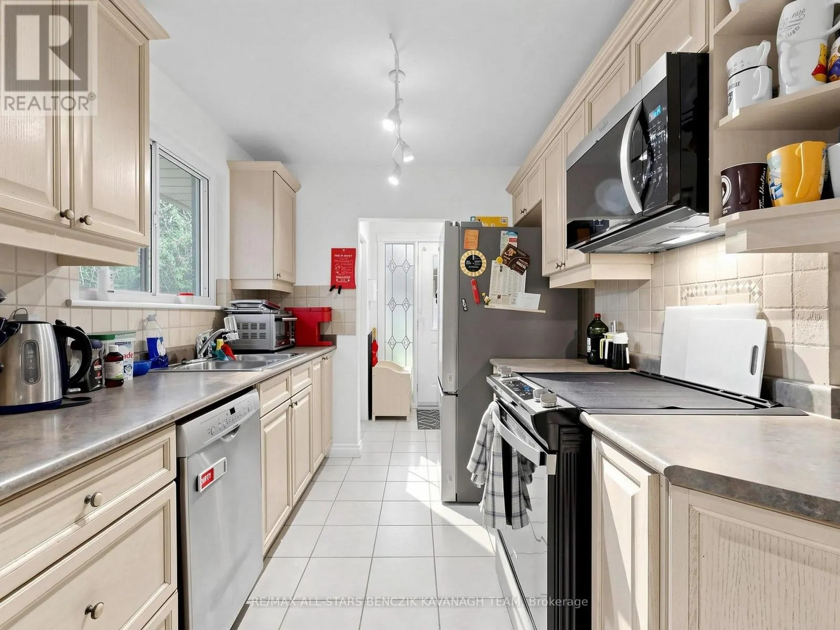
Set on a premium 0.265-acre corner lot with 75' frontage in Markham Village, this four-bedroom backsplit offers a circular driveway and lush, mature landscaping for added privacy. The open-concept living and dining area features hardwood floors and a bay window, while the eat-in kitchen boasts stainless steel appliances, a stylish backsplash, and an easy flow into the dining area. The upper level offers three bedrooms with hardwood flooring and ample closet space, complimented by a four-piece main bath. The lower level features a spacious family room with a walkout to the backyard patio, an additional bedroom, powder room, pantry storage and a separate side-yard walkout. Enjoy the tranquil backyard with mature greenery, a koi pond, interlock patio, and generous outdoor space. Ideally located within walking distance of schools, parks, Markham Stouffville Hospital, and Historic Main Street Markham's shops and restaurants, with convenient access to GO Transit, Highway 407, and Cornell Bus Terminal. (id:10452)

Property Details

Full Property Details

Interior

Bedrooms
4
Washrooms
1.5
Square Footage
1500 - 2000 sqft
Basement
Unfinished, N/A (Unfinished)
Heating Source
Natural gas
Heating Type
Forced air
Air Conditioning
Central air conditioning
Kitchens
1
Full Bathrooms
2
Half Bathrooms
1
Flooring Type
Hardwood, Tile

Exterior

Acreage
75 x 153.8 FT
Parking Spaces
7
Garage Spaces Y/N
Yes
Land Amenities
Public Transit, Hospital, Park, Schools

Building Description

Home Type
House
Subtype
House
Exterior
Brick
Sewers
Septic System
Water Supply
Municipal water

Community

Community
Markham Village
Area Code
Markham (Markham Village)

Other

Virtual Tour Link

Room Types

Room Dimensions Area Description
Bedroom 2 2.994 m x 2.763 m 89.04 sqft -
Bedroom 3 3.819 m x 2.395 m 98.45 sqft -
Bedroom 4 3.642 m x 3.629 m 142.26 sqft -
Dining room 4.227 m x 2.72 m 123.76 sqft -
Family room 6.309 m x 2.744 m 186.34 sqft -
Kitchen 5.048 m x 2.74 m 148.88 sqft -
Living room 4.573 m x 3.883 m 191.13 sqft -
Primary Bedroom 3.65 m x 3.181 m 124.98 sqft -
HAUS REAL ESTATE
HAUS REAL ESTATE
REAL BROKER ONTARIO LTD.
Listed by LESLIE RUDOLPH BENCZIK
0 days on site
Listing Broker
RE/MAX ALL-STARS BENCZIK KAVANAGH TEAM
Courtesy
RE/MAX ALL-STARS BENCZIK KAVANAGH TEAM

Similar homes for sale in Markham

Copyright 2026 All rights reserved. PropTx MLS® assumes no responsibility for the accuracy of any information shown. The information provided herein must only be used by consumers that have a bona fide interest in the purchase, sale or lease of real estate and may not be used for any commercial purpose or any other purpose.
Copyright 2026 All rights reserved. Canadian Real Estate Association assumes no responsibility for the accuracy of any information shown. The information provided herein must only be used by consumers that have a bona fide interest in the purchase, sale or lease of real estate and may not be used for any commercial purpose or any other purpose. The trademark DDF® is owned by The Canadian Real Estate Association (CREA) and identifies CREA’s Data Distribution Facility (DDF®). The trademarks REALTOR®, REALTORS®, and the REALTOR® logo are controlled by The Canadian Real Estate Association (CREA) and identify real estate professionals who are members of CREA. The trademarks MLS®, Multiple Listing Service®, and the associated logos are owned by CREA and identify the quality of services provided by real estate professionals who are members of CREA
Powered by AgentLocator