
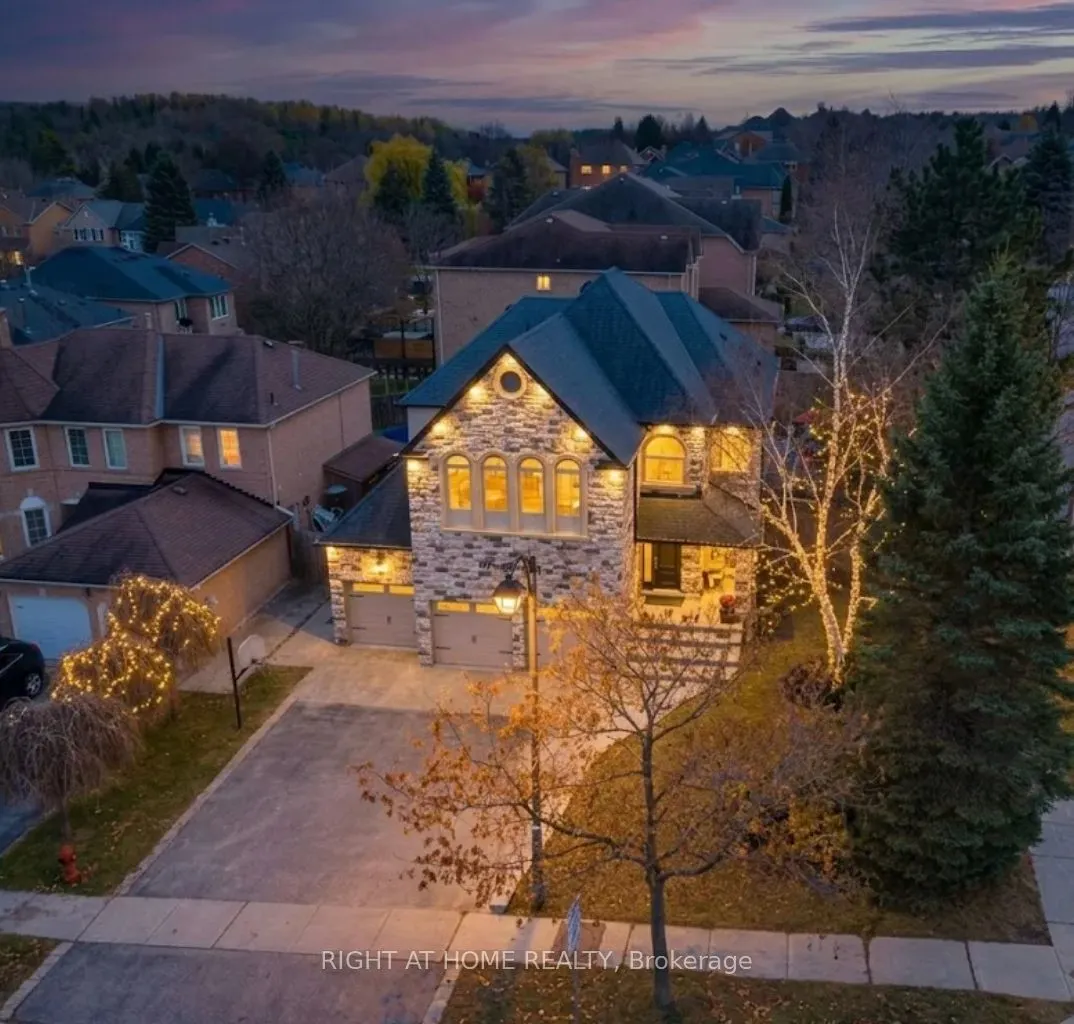


MLS®# N14174640
| Room | Dimensions | Area | Description |
|---|---|---|---|
| Bathroom | 3.28 x 3.28 | 10.76 sqft | Double Sink, 5 Pc Bath, Bidet |
| Bedroom 2 | 12.89 x 10.7 | 137.92 sqft | Hardwood Floor, 3 Pc Ensuite, Walk-In Closet(s) |
| Bedroom 3 | 12.89 x 10.93 | 140.89 sqft | Hardwood Floor, Double Closet, Large Window |
| Bedroom 4 | 11.32 x 15.39 | 174.21 sqft | Hardwood Floor, Large Closet, Large Window |
| Bedroom 5 | 11.84 x 15.98 | 189.2 sqft | Hardwood Floor, Large Closet, Large Window |
| Dining Room | 14.04 x 12.01 | 168.62 sqft | Hardwood Floor, Wainscoting, Separate Room |
| Family Room | 16.4 x 13.12 | 215.17 sqft | Hardwood Floor, Pot Lights, Gas Fireplace |
| Kitchen | 18.21 x 15.39 | 280.25 sqft | Quartz Counter, Hardwood Floor, Centre Island |
| Laundry | - | 0 sqft | Access To Garage, B/I Appliances, Side Door |
| Living Room | 11.98 x 16.04 | 192.16 sqft | Hardwood Floor, Open Concept |
| Office | 9.91 x 12.07 | 119.61 sqft | Side Door, Hardwood Floor |
| Primary Bedroom | 12.86 x 21 | 270.06 sqft | Hardwood Floor, His and Hers Closets, 6 Pc Ensuite |

Courtesy of PropTx MLS® / RIGHT AT HOME REALTY
 For Sale
 For Sale
 For Sale
 For Sale
 For Sale
 For Sale
