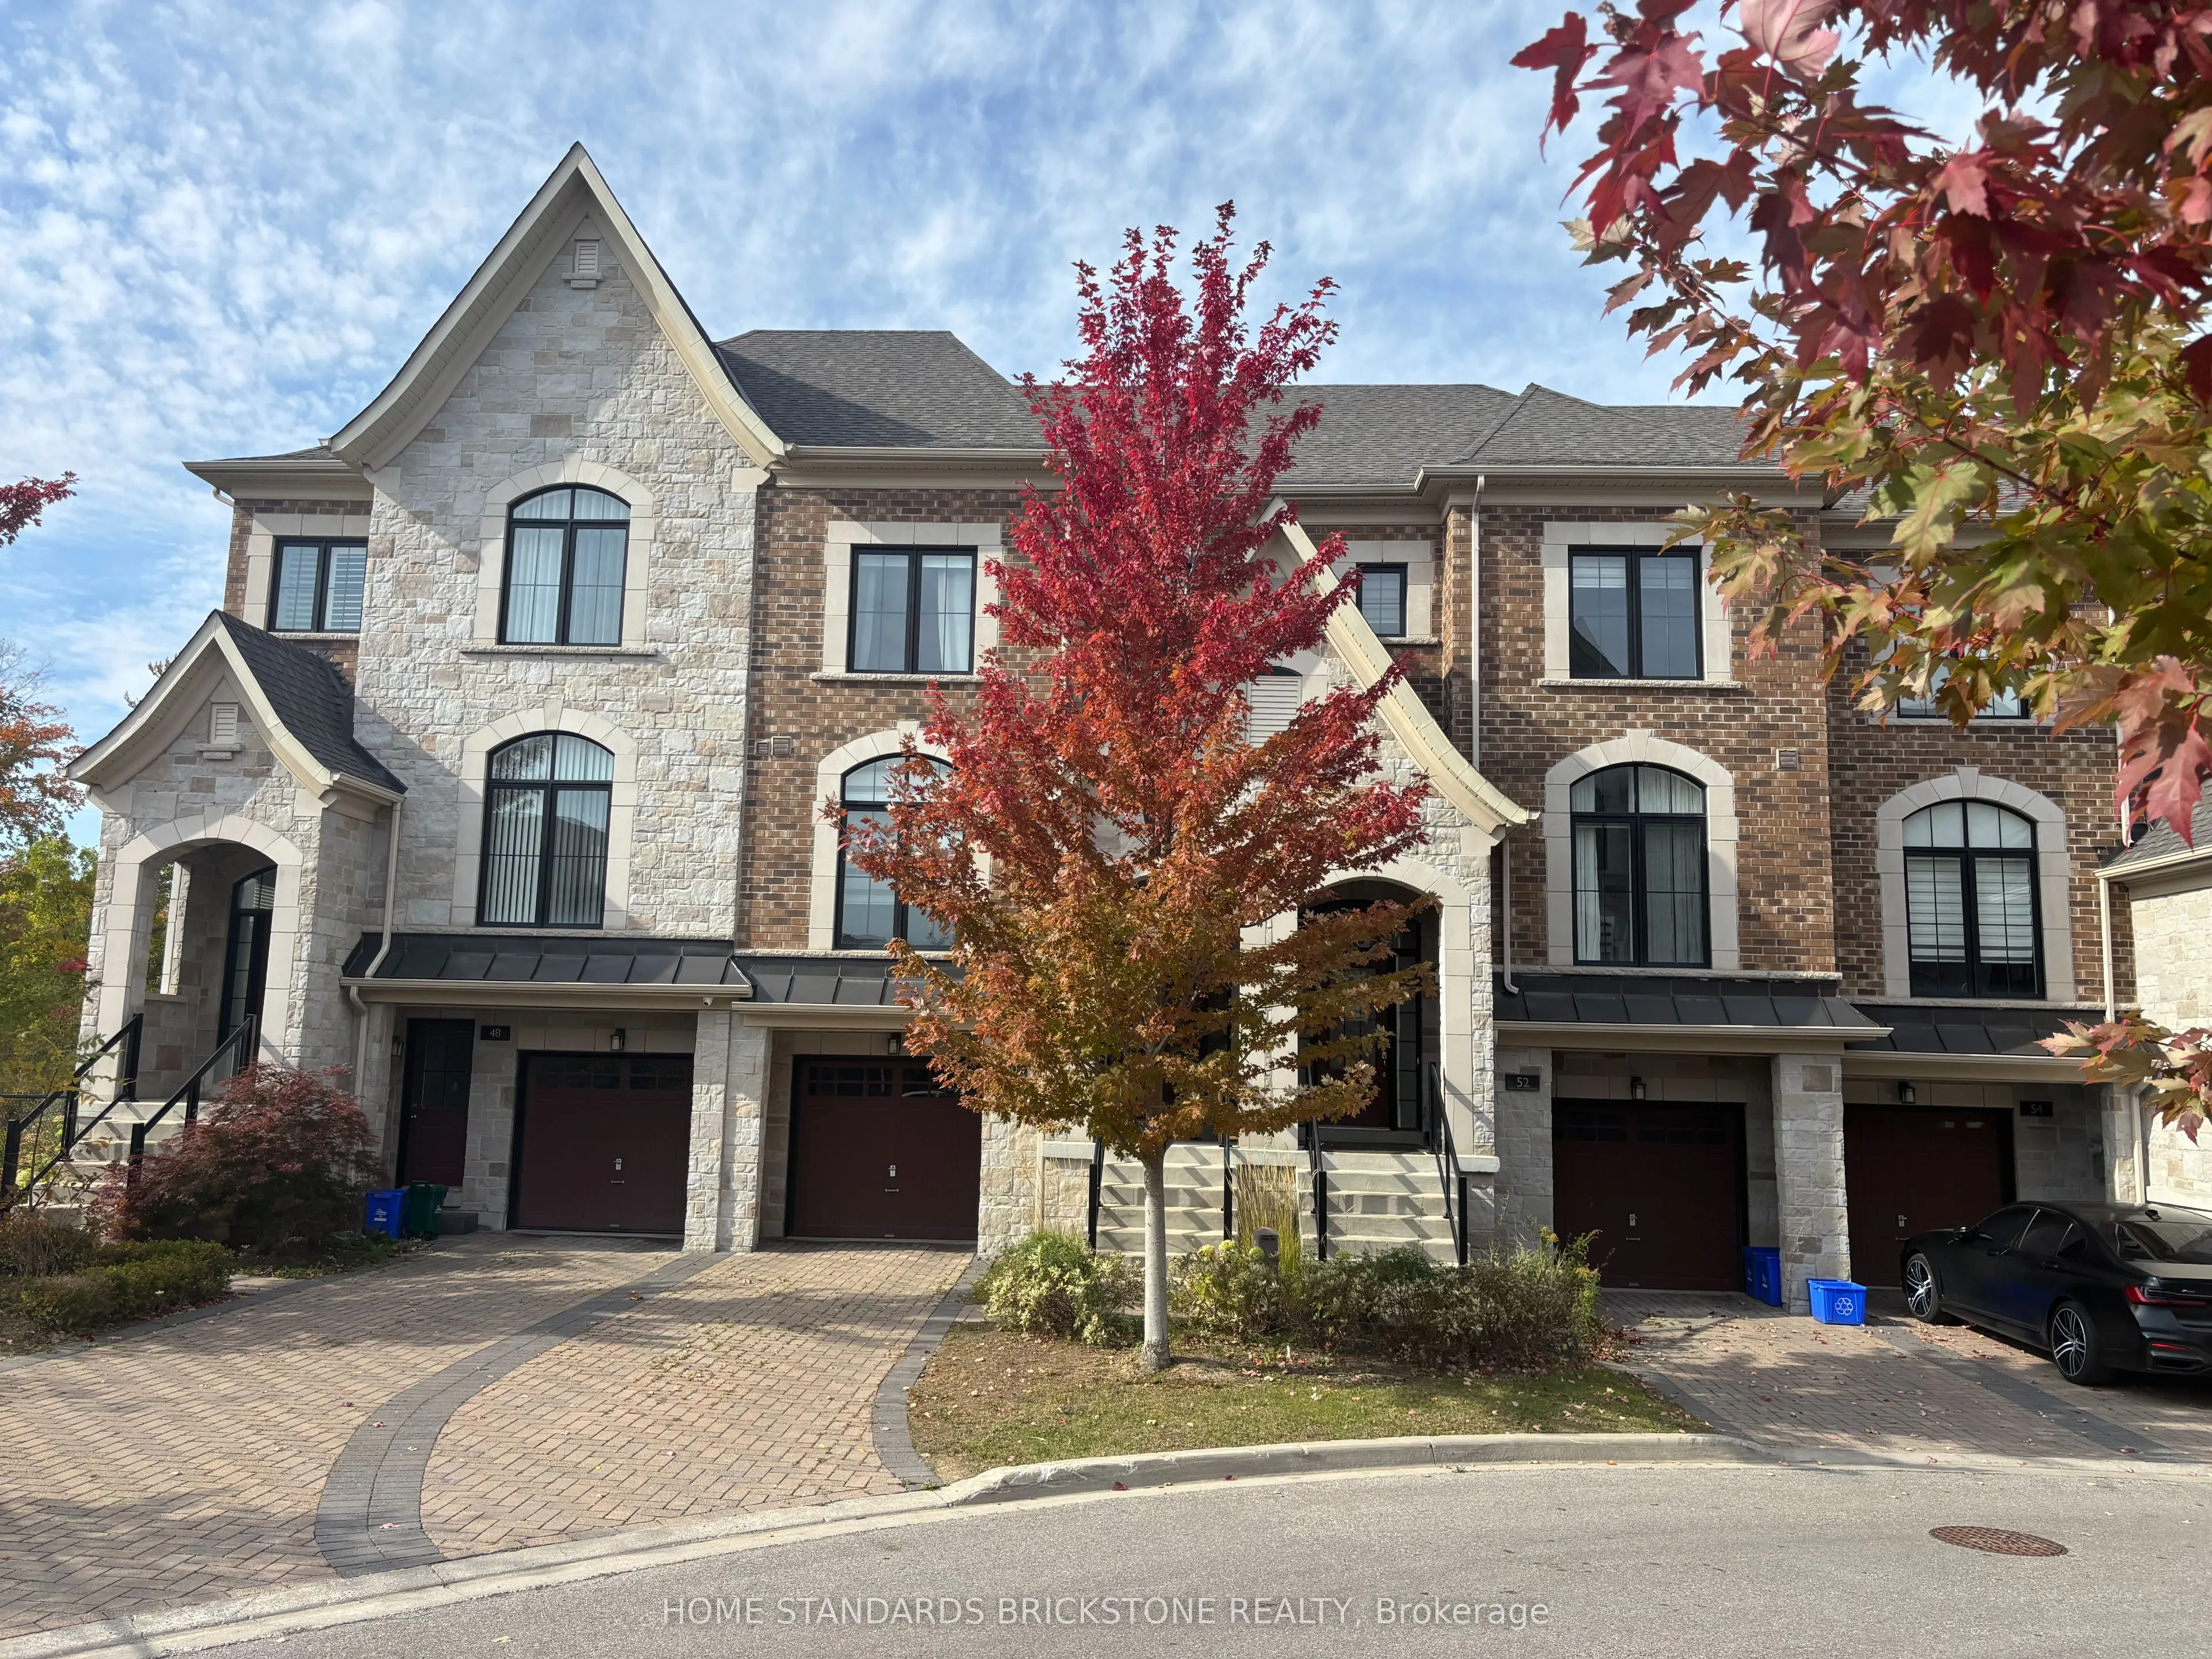
52 Duncombe Lane, Richmond Hill
1 / 7
For Sale
$1,248,000
3 bd · 4 ba · 2,000–2,500 sq ft

52 Duncombe Lane, Richmond Hill L4C 1C2

MLS®# N14174978

Est. mortgage
$4,735/mo
Property taxes $5,999.26/yr

About This Home

Property Type
Townhome, Att/Row/Townhouse, 2-Storey
Parking
Attached 1 garage, 2 parking
MLS #
N14174978
Size
2000-2500 sqft
Basement
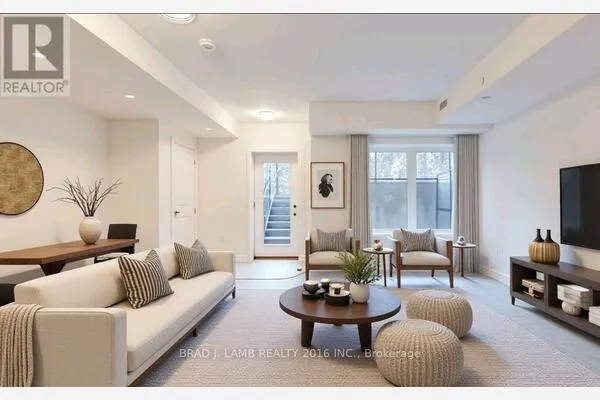
Finished with Walk-Out
Listed on
2026-11-12
Lot size
20 x 87.43
Tax
$5,999.26 /yr
Days on Market
1
Approximate Age
6-15
RAVINE LOT TOWNHOME In In The Best Area Of Richmond Hill. Over 2,000 Sq.Ft. Of Upgrade Living Space (As Per Builder), This Home Boasts An Open-Concept Layout With A Modern Kitchen Showcasing A Centre Island, Stylish Backsplash, And Premium Stainless Steel Appliances. The Spacious Breakfast Area Walks Out To A Private Deck, Perfect For Morning Coffee Or Outdoor Dining. Highlights Include Pot Lights, 10-Ft Ceilings, Hardwood Floors On The Main, And A Sophisticated Dining Room With Coffered Ceilings. The Primary Suite Offers A Juliette Balcony With Breathtaking Ravine Views, And A Spa Like 5Piece Ensuite. The Fully Finished Lower Level Adds Valuable Living Space With An Open-Concept Layout, 4-Piece Bath, And Walk-Out To The Backyard. Just Steps To Hillcrest Mall, Renowned Restaurants, Top-Ranked Schools, Public Transit, Community Parks, And Tennis Courts. Enjoy The Convenience Of A Beautiful Nearby Park And The Added Bonus Of Ample Visitor Parking. Newly Painted

Property Details

Full Property Details

Interior

Bedrooms
3
Total Bedrooms
3
Washrooms
4
Square Footage
2000-2500 sqft
Basement
Finished with Walk-Out
Heating Source
Electric
Heating Fuel
Forced Air
Air Conditioning
Central Air
Family Room
No
Kitchens
1
Total Kitchens
1
Fireplace Features
Yes

Exterior

Depth
87.43
Front
19.72
Lot Size
20 x 87.43 ft
Pool
None
Parking Spaces
2
Total Parking Spaces
2.00
Parking Description
Attached
Garage Spaces
1

Building Description

Style
2-Storey
Home Type
Townhome
Subtype
Att/Row/Townhouse
Year Built
6-15
Property Orientation
West
Exterior Finish
Brick
Sewers
Sewer
Water Supply
Municipal
Possession Date
No Data

Community

Community
South Richvale

Taxes & Fees

Taxes
$5,999.26 /yr
Tax Year
2025
Occupancy
Vacant

Room Types

Room Dimensions Area Description
Bedroom 2 10.99 x 9.61 105.61 sqft Hardwood Floor, Large Closet
Bedroom 3 12.96 x 9.19 119.1 sqft Hardwood Floor, Large Closet
Breakfast 12.8 x 8.56 109.57 sqft Hardwood Floor, Combined w/Kitchen, W/O To Deck
Dining Room 13.02 x 11.06 144 sqft Hardwood Floor, Combined w/Living
Family Room 14.93 x 10.66 159.15 sqft Hardwood Floor, Open Concept, Large Window
Great Room 18.9 x 10.1 190.89 sqft Hardwood Floor, W/O To Yard, 4 Pc Ensuite
Kitchen 14.01 x 8.56 119.93 sqft Hardwood Floor, Granite Counters, Centre Island
Laundry 6.56 x 6.56 43.03 sqft -
Living Room 13.02 x 11.06 144 sqft Hardwood Floor, Combined w/Dining
Primary Bedroom 12.96 x 11.98 155.26 sqft Hardwood Floor, W/O To Balcony, 5 Pc Ensuite
HAUS REAL ESTATE
HAUS REAL ESTATE
REAL BROKER ONTARIO LTD.
0 days on site
Listing Broker
HOME STANDARDS BRICKSTONE REALTY
Courtesy
HOME STANDARDS BRICKSTONE REALTY
Listed Date
11/12/2026

Courtesy of PropTx MLS® / HOME STANDARDS BRICKSTONE REALTY
Similar homes for sale in Richmond Hill

Copyright 2026 All rights reserved. PropTx MLS® assumes no responsibility for the accuracy of any information shown. The information provided herein must only be used by consumers that have a bona fide interest in the purchase, sale or lease of real estate and may not be used for any commercial purpose or any other purpose.
Copyright 2026 All rights reserved. Canadian Real Estate Association assumes no responsibility for the accuracy of any information shown. The information provided herein must only be used by consumers that have a bona fide interest in the purchase, sale or lease of real estate and may not be used for any commercial purpose or any other purpose. The trademark DDF® is owned by The Canadian Real Estate Association (CREA) and identifies CREA’s Data Distribution Facility (DDF®). The trademarks REALTOR®, REALTORS®, and the REALTOR® logo are controlled by The Canadian Real Estate Association (CREA) and identify real estate professionals who are members of CREA. The trademarks MLS®, Multiple Listing Service®, and the associated logos are owned by CREA and identify the quality of services provided by real estate professionals who are members of CREA
Powered by AgentLocator