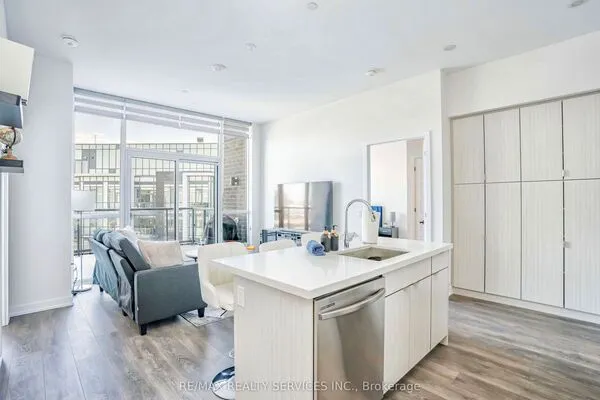
233 Broward Way #8, Innisfil
1 / 50
For Sale
$399,000
1 bd · 1 ba · 700–799 sq ft

233 Broward Way #8, Innisfil L9S 0M1

MLS®# N14176390

Est. mortgage
$1,514/mo
Property taxes $4,264.32/yr

About This Home

Property Type
Condo, Condo Apartment, Apartment
Parking
Underground 1 garage, 1 parking
MLS #
N14176390
Size
700-799 sqft
Basement
None
Listed on
2026-11-12
Tax
$4,264.32 /yr
Days on Market
1
Maintenance Fee
$469.83
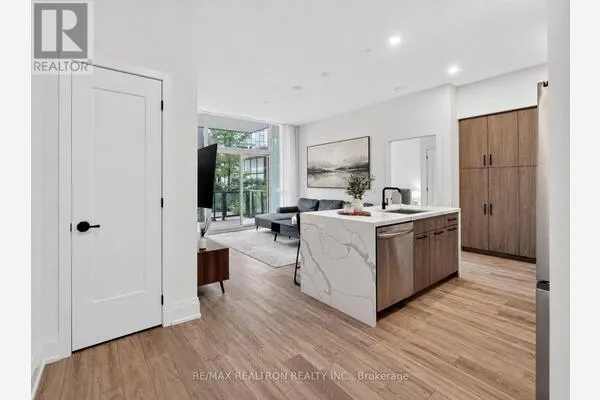
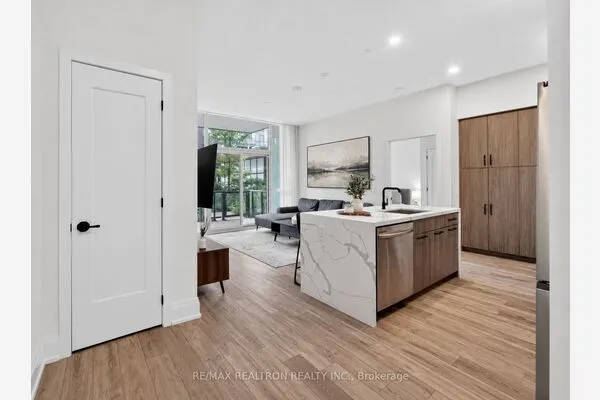
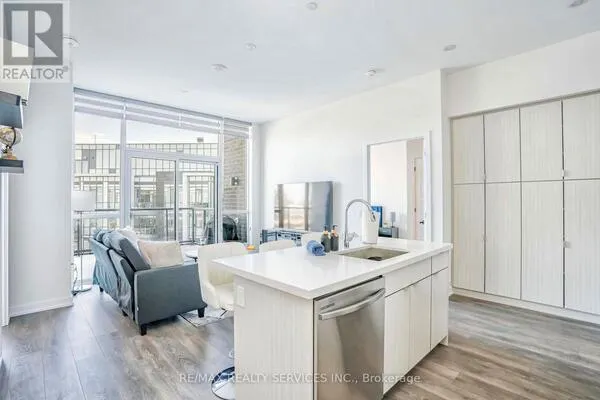
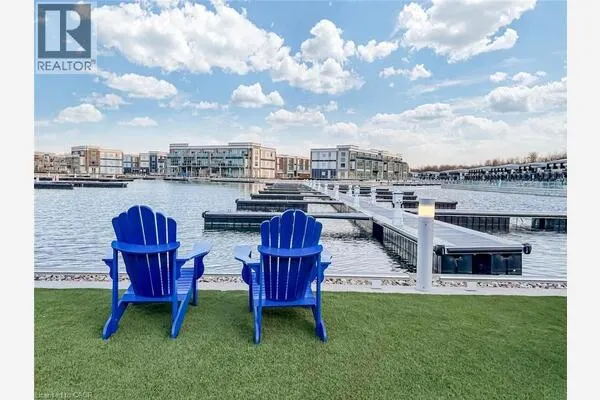
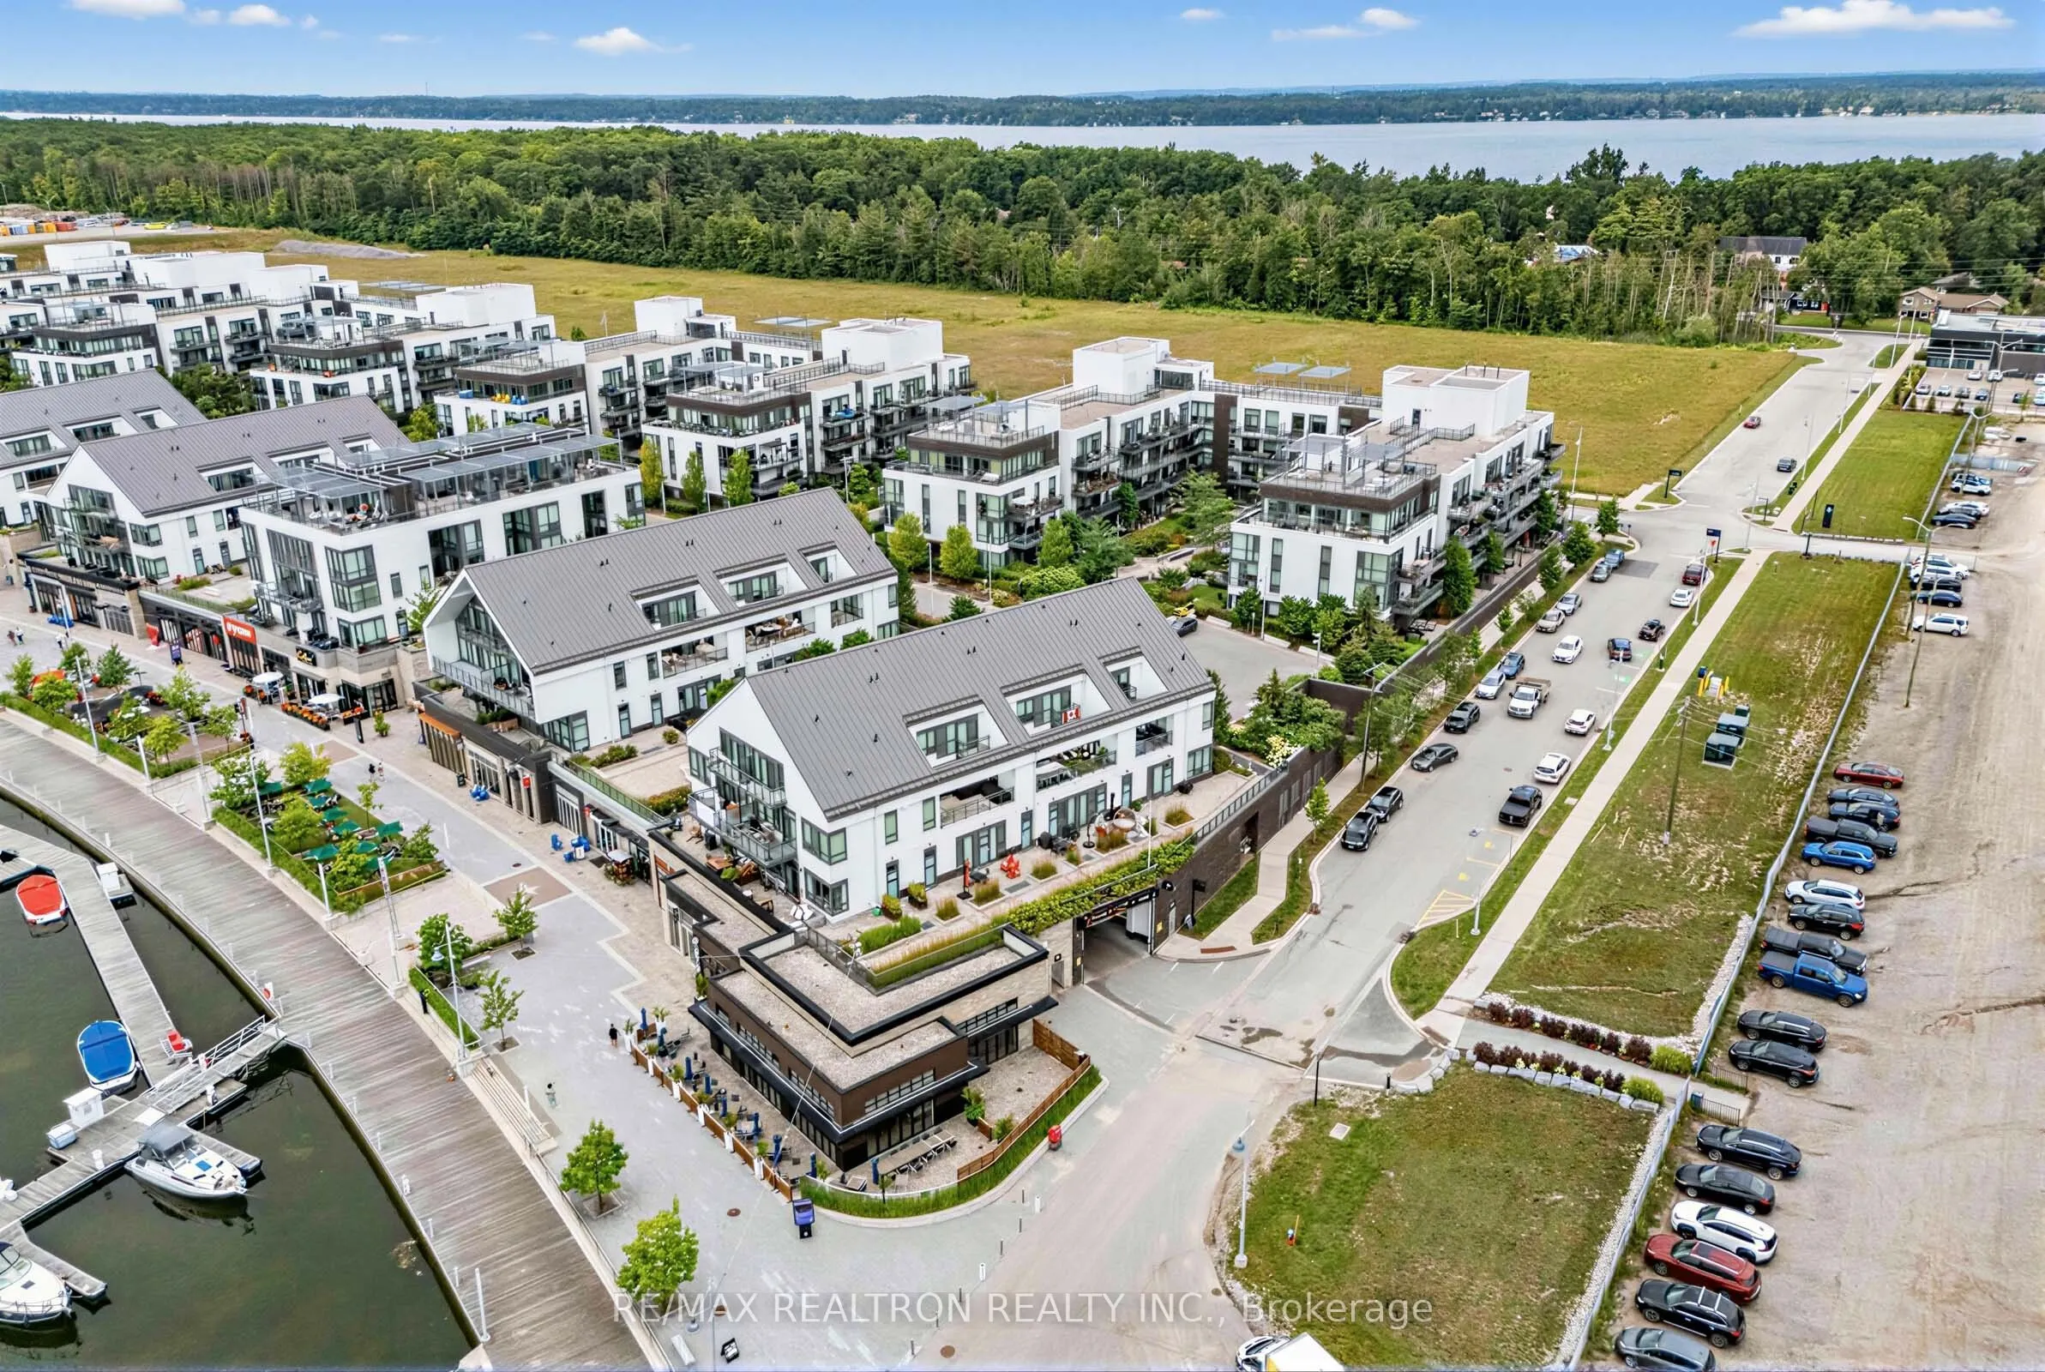
Wake Up to the Waterfront Lifestyle at Friday Harbour! Experience resort-style living in this bright and spacious corner 1-bedroom condo perfectly positioned just steps from the vibrant Boardwalk. With soaring ceilings, expansive windows, and a private outdoor space where you can step outside and enjoy views of the water, this home offers the perfect blend of luxury and relaxation. Move right in and enjoy everything this exceptional resort community has to offer. Every day feels like a vacation with world-class amenities and endless activities right outside your door. Start your mornings at Starbucks or Parisienne, enjoy waterfront dining at Avenue Cibi e Vini, Dirty Oar Public House, Cantina by ZAZA, Lake Club Restaurant, or Beach Club, then treat yourself to gelato from The Gelato Shop by ZAZA. Browse the Promenade's boutique shops including Feather + Stone Boutique, FH Fine Food, Sweet Harbour, Crock A Doodle, and the LCBO. Beyond the Boardwalk, explore the 200-acre Nature Preserve, scenic hiking and cycling trails, marina, championship golf course, private beach, seasonal skating rink, outdoor pools, fitness facilities, live entertainment, and year-round festivals. Whether you're looking for a full-time residence, a weekend retreat, or a smart investment, Friday Harbour offers an unparalleled four-season lifestyle on the shores of Lake Simcoe. This is more than a home-it's your everyday escape. ***EXTRAS*** Lifestyle investment: Lake Club Fee $192.16/month , Annual Resort Fee $1,546.25/year and Basic Monthly Fee $469.83/month. Buyer to pay 2% plus hst FH association fee.

Property Details

Full Property Details

Interior

Bedrooms
1
Total Bedrooms
1
Washrooms
1
Square Footage
700-799 sqft
Basement
None
Heating Source
Gas
Heating Fuel
Forced Air
Air Conditioning
Central Air
Family Room
No
Kitchens
1
Total Kitchens
1
Fireplace Features
No

Exterior

Driveway
Underground
Parking Spaces
1
Total Parking Spaces
1.00
Parking Description
Underground
Garage Spaces
1
Zoning
Resort Residential
Balcony
Terrace

Building Description

Style
Apartment
Home Type
Condo
Subtype
Condo Apartment
Property Orientation
East
Exterior Finish
Aluminum Siding
Possession Date
No Data
Locker
Owned

Community

Community
Rural Innisfil

Taxes & Fees

Taxes
$4,264.32 /yr
Tax Year
2025
Occupancy
Vacant
Maintenance Fee
$469.83
Common Elements
Included
Parking
Included
Building Insurance
Included

Other

Pets
No
HAUS REAL ESTATE
HAUS REAL ESTATE
REAL BROKER ONTARIO LTD.
Listed by KARIN ROTEM, Salesperson
0 days on site
Listing Broker
RE/MAX REALTRON REALTY INC.
Courtesy
RE/MAX REALTRON REALTY INC.
Listed Date
11/12/2026

Courtesy of PropTx MLS® / RE/MAX REALTRON REALTY INC.

Similar homes for sale in Innisfil

Copyright 2026 All rights reserved. PropTx MLS® assumes no responsibility for the accuracy of any information shown. The information provided herein must only be used by consumers that have a bona fide interest in the purchase, sale or lease of real estate and may not be used for any commercial purpose or any other purpose.
Copyright 2026 All rights reserved. Canadian Real Estate Association assumes no responsibility for the accuracy of any information shown. The information provided herein must only be used by consumers that have a bona fide interest in the purchase, sale or lease of real estate and may not be used for any commercial purpose or any other purpose. The trademark DDF® is owned by The Canadian Real Estate Association (CREA) and identifies CREA’s Data Distribution Facility (DDF®). The trademarks REALTOR®, REALTORS®, and the REALTOR® logo are controlled by The Canadian Real Estate Association (CREA) and identify real estate professionals who are members of CREA. The trademarks MLS®, Multiple Listing Service®, and the associated logos are owned by CREA and identify the quality of services provided by real estate professionals who are members of CREA
Powered by AgentLocator