
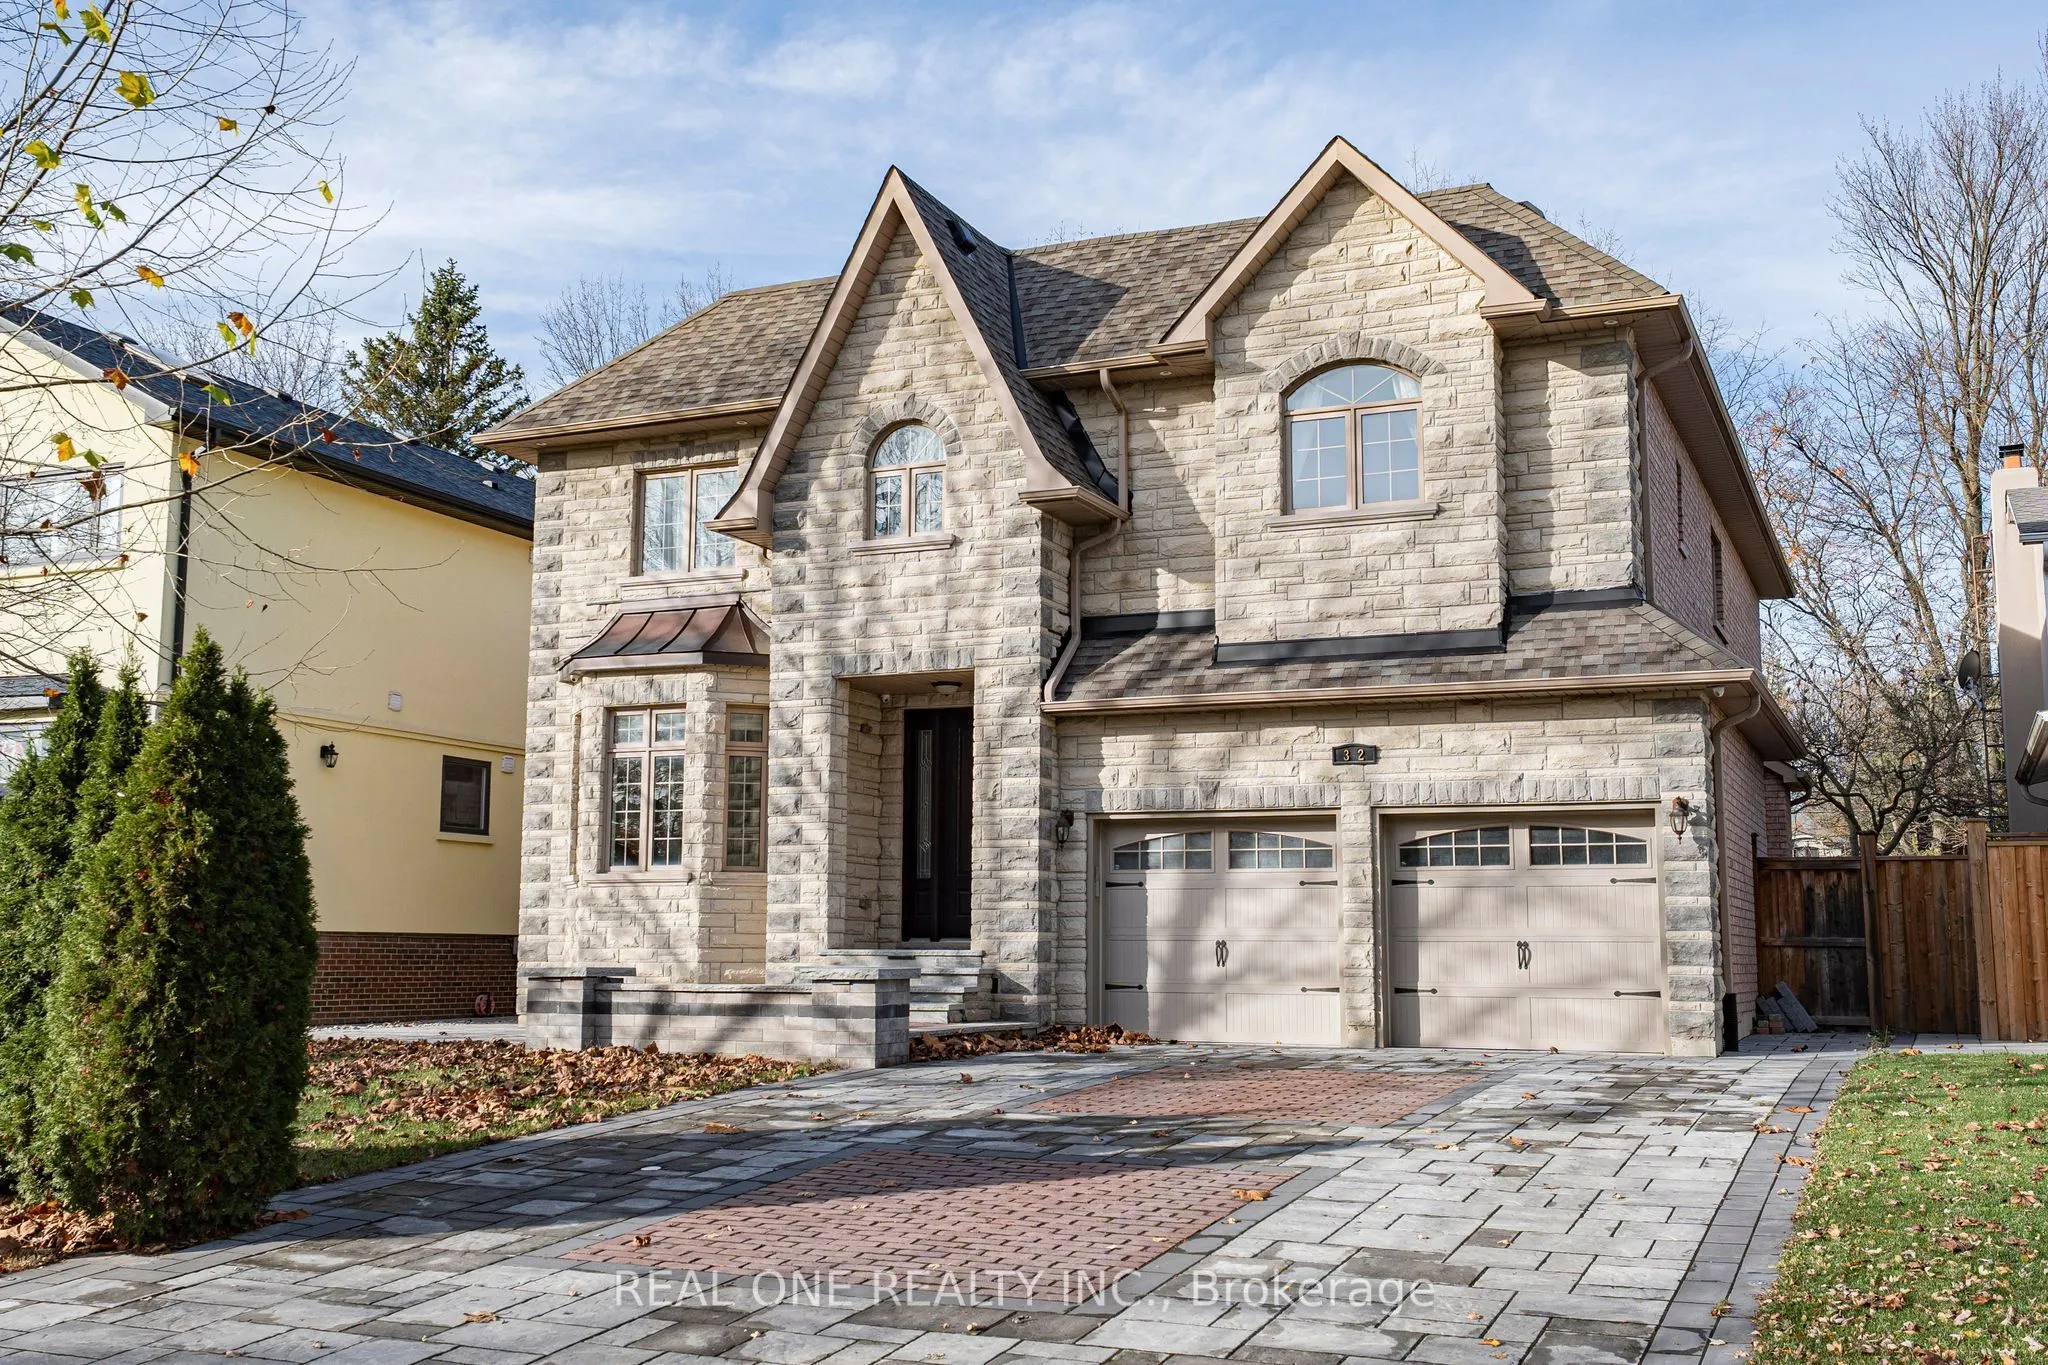


MLS®# N14176994
| Room | Dimensions | Area | Description |
|---|---|---|---|
| Bedroom | 15.09 x 10.66 | 160.86 sqft | Broadloom, Panelled, Pot Lights |
| Bedroom 2 | 15.26 x 12.5 | 190.75 sqft | 3 Pc Ensuite, Hardwood Floor, Large Window |
| Bedroom 3 | 16.67 x 12.17 | 202.87 sqft | 3 Pc Ensuite, Hardwood Floor, Large Window |
| Bedroom 4 | 14.5 x 10.83 | 157.04 sqft | 3 Pc Ensuite, Hardwood Floor, Walk-In Closet(s) |
| Breakfast | 14.99 x 10.01 | 150.05 sqft | Crown Moulding, Panelled, W/O To Deck |
| Dining Room | 15.26 x 11.25 | 171.68 sqft | Hardwood Floor, Crown Moulding, Large Window |
| Family Room | 15.49 x 14.99 | 232.2 sqft | Gas Fireplace, B/I Shelves, W/O To Deck |
| Kitchen | 15.58 x 12.01 | 187.12 sqft | B/I Appliances, Granite Counters, Crown Moulding |
| Living Room | 11.25 x 11.12 | 125.1 sqft | Bay Window, Hardwood Floor, Crown Moulding |
| Office | 12.66 x 10.43 | 132.04 sqft | Hardwood Floor, Crown Moulding, Large Window |
| Primary Bedroom | 29.99 x 22.01 | 660.08 sqft | 5 Pc Ensuite, Hardwood Floor, Walk-In Closet(s) |
| Recreation | 36.91 x 19.59 | 723.07 sqft | Wet Bar, Broadloom, Pot Lights |

Courtesy of PropTx MLS® / REAL ONE REALTY INC.
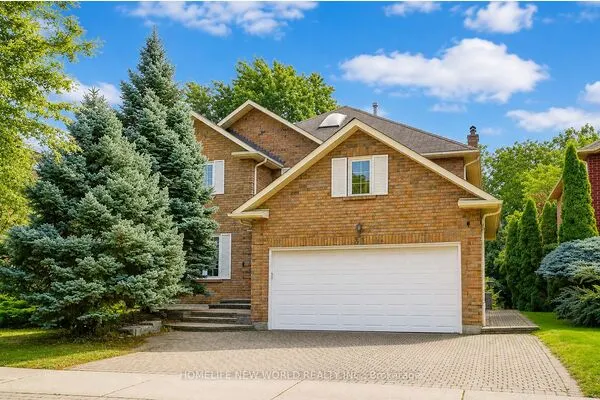 For Sale
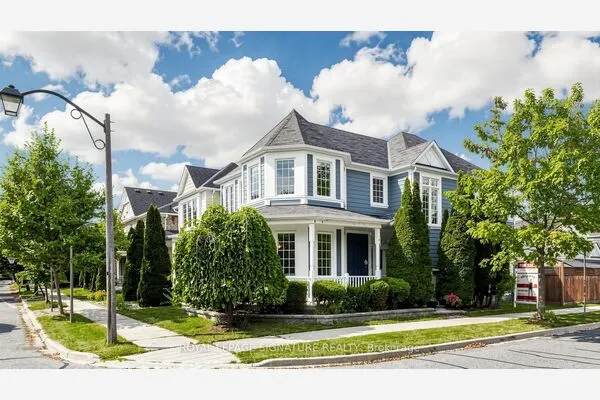 For Sale
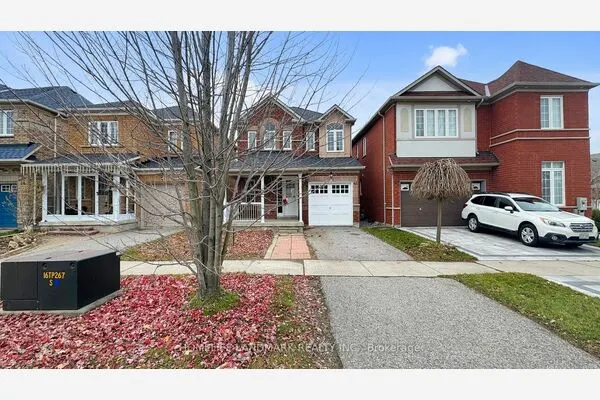 For Sale
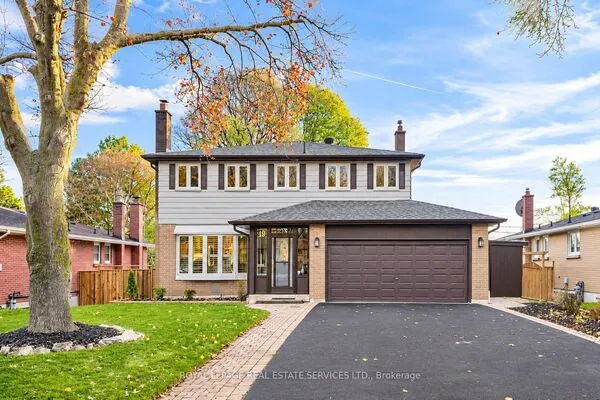 For Sale
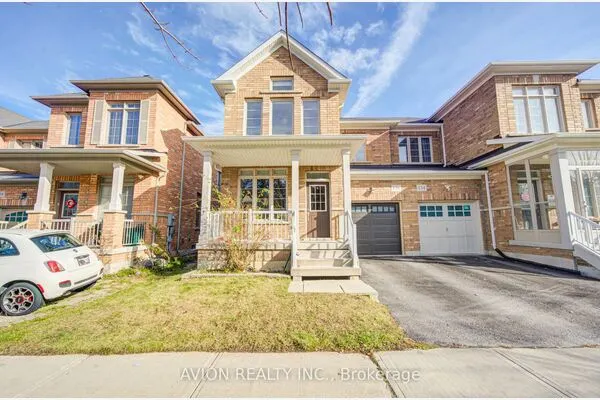 For Sale
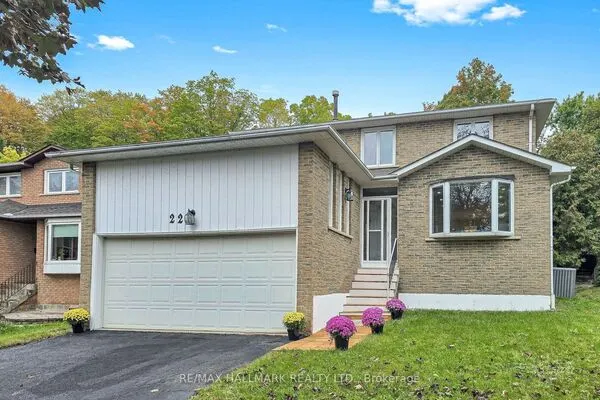 For Sale
