140 Nineteenth Avenue, Richmond Hill
1 / 50
For Sale
$2,599,000
4+1 bd · 6 ba · 3,500–5,000 sq ft

140 Nineteenth Avenue, Richmond Hill L4E 3P6

MLS®# N14177222

Est. mortgage
$9,860/mo
Property taxes $14,647.20/yr

About This Home

Property Type
House, Detached, 2-Storey
Parking
Built-In 3 garage, 9 parking
MLS #
N14177222
Size
3500-5000 sqft
Basement
Finished,Walk-Up
Listed on
2026-11-13
Lot size
50 x 132.0
Tax
$14,647.20 /yr
Days on Market
1
Approximate Age
New
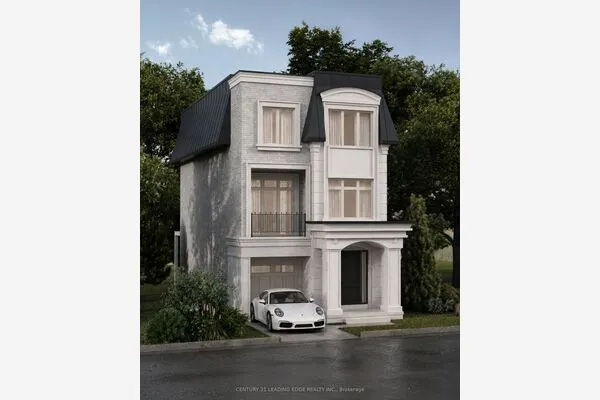
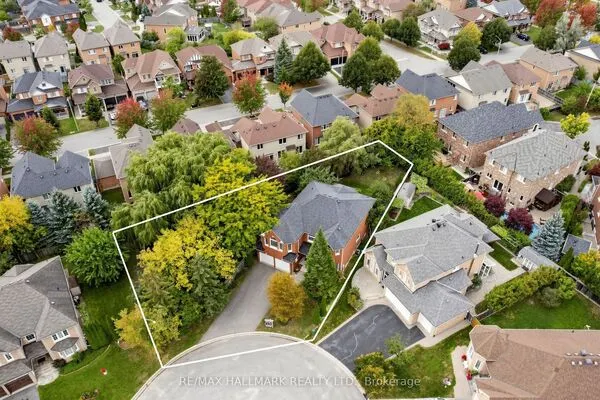
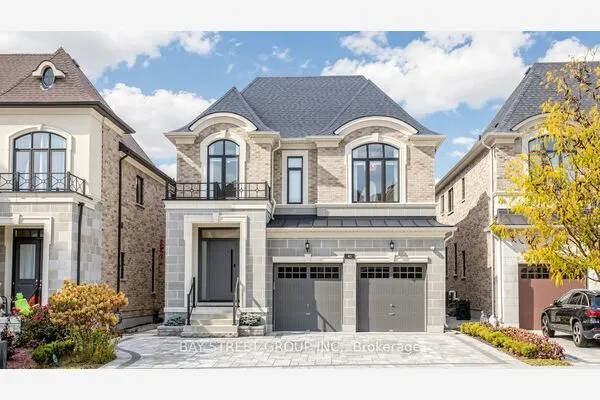
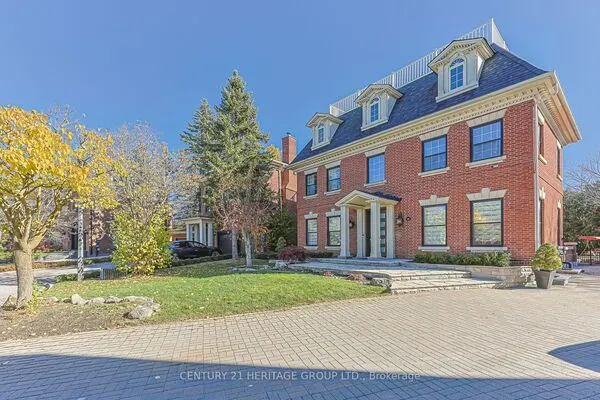
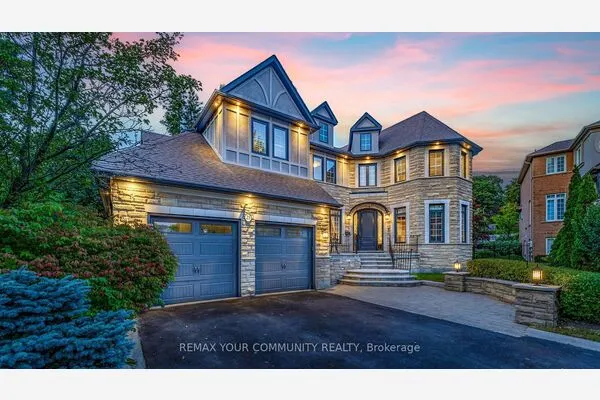
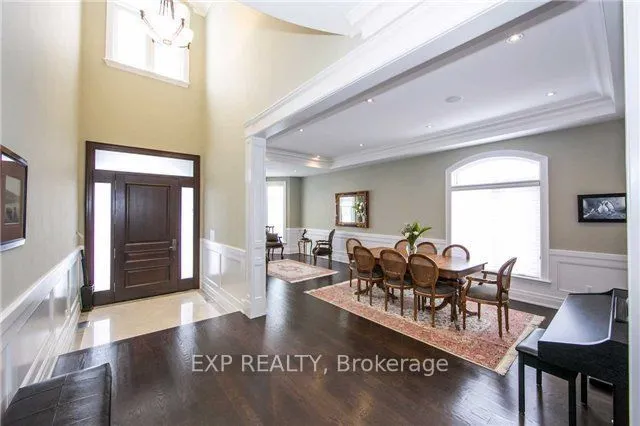
A Distinguished Custom-Built Residence in Richmond Hill's Sought-After Jefferson CommunitySet among impressive custom homes in Jefferson, this beautifully designed manor makes a striking first impression with its elegant stone exterior and professionally landscaped front and rear grounds. Offering approximately 4,400 sq. ft. of living space, plus an approximately 2,100 sq. ft. finished walk-up basement, the home provides exceptional room for comfortable family living and entertaining.The spacious interior features 10-foot ceilings on the main floor and 9-foot ceilings on the second floor and basement, creating an open and welcoming atmosphere throughout. At the heart of the home, the chef-inspired kitchen features a central island and butler's area, with generous space for meal preparation, gathering and entertaining. A second-floor laundry room adds everyday convenience.Each bedroom features its own ensuite bathroom and walk-in closet, offering comfort and privacy for family members and guests alike. The generous primary suite is a private retreat, complete with a sitting area, gas fireplace and skylight.The finished walk-up basement adds valuable additional living space, with its own direct access to the outdoors. A three-car tandem garage and long driveway provide parking for up to six vehicles.Enjoy the appeal of Jefferson living, with Yonge Street transit, parks and trails nearby. The property is located within the Trillium Woods Elementary School and Richmond Hill High School areas. A rare opportunity to enjoy generous living space, distinctive curb appeal and a sought-after Richmond Hill setting. Check virtual tour for more photos.

Property Details

Full Property Details

Interior

Bedrooms
4
Bedrooms Plus
1
Total Bedrooms
5
Washrooms
6
Square Footage
3500-5000 sqft
Basement
Finished,Walk-Up
Heating Source
Gas
Heating Fuel
Forced Air
Air Conditioning
Central Air
Family Room
Yes
Kitchens
1
Total Kitchens
1
Fireplace Features
Yes

Exterior

Depth
132.0
Front
50.0
Driveway
Private Double
Lot Size
50 x 132.0 ft
Pool
None
Parking Spaces
9
Total Parking Spaces
8.00
Parking Description
Built-In
Garage Spaces
3

Building Description

Style
2-Storey
Home Type
House
Subtype
Detached
Year Built
New
Property Orientation
North
Exterior Finish
Brick,Stone
Sewers
Sewer
Water Supply
Municipal
Possession Date
12/1/2026

Community

Community
Jefferson

Taxes & Fees

Taxes
$14,647.20 /yr
Tax Year
2026
Occupancy
Owner

Other

Virtual Tour Link

Room Types

Room Dimensions Area Description
Bedroom 11.81 x 11.48 135.58 sqft Laminate, Semi Ensuite, Above Grade Window
Bedroom 2 20.01 x 12.3 246.12 sqft Hardwood Floor, 3 Pc Ensuite, Walk-In Closet(s)
Bedroom 3 18.04 x 12.3 221.89 sqft Hardwood Floor, 4 Pc Ensuite, Walk-In Closet(s)
Bedroom 4 16.9 x 11.15 188.44 sqft Hardwood Floor, 3 Pc Ensuite, Walk-In Closet(s)
Dining Room 12.14 x 11.48 139.37 sqft Hardwood Floor, Combined w/Dining, Crown Moulding
Exercise Room 16.4 x 10.99 180.24 sqft Tile Floor, Above Grade Window, Open Concept
Family Room 17.88 x 14.11 252.29 sqft Hardwood Floor, Gas Fireplace, Pot Lights
Kitchen 27.56 x 11.98 330.17 sqft Marble Floor, W/O To Patio, Centre Island
Living Room 16.57 x 12.14 201.16 sqft Hardwood Floor, Combined w/Living, Pot Lights
Office 16.9 x 10.83 183.03 sqft Hardwood Floor, Pot Lights, French Doors
Primary Bedroom 26.57 x 17.88 475.07 sqft Hardwood Floor, 6 Pc Ensuite, Walk-In Closet(s)
Recreation 26.25 x 23.79 624.49 sqft Tile Floor, Gas Fireplace, Walk-Up
HAUS REAL ESTATE
HAUS REAL ESTATE
REAL BROKER ONTARIO LTD.
Listed by GARY HAO YU, Salesperson
0 days on site
Listing Broker
EXP REALTY
Courtesy
EXP REALTY
Listed Date
11/13/2026

Courtesy of PropTx MLS® / EXP REALTY

Similar homes for sale in Richmond Hill

Copyright 2026 All rights reserved. PropTx MLS® assumes no responsibility for the accuracy of any information shown. The information provided herein must only be used by consumers that have a bona fide interest in the purchase, sale or lease of real estate and may not be used for any commercial purpose or any other purpose.
Copyright 2026 All rights reserved. Canadian Real Estate Association assumes no responsibility for the accuracy of any information shown. The information provided herein must only be used by consumers that have a bona fide interest in the purchase, sale or lease of real estate and may not be used for any commercial purpose or any other purpose. The trademark DDF® is owned by The Canadian Real Estate Association (CREA) and identifies CREA’s Data Distribution Facility (DDF®). The trademarks REALTOR®, REALTORS®, and the REALTOR® logo are controlled by The Canadian Real Estate Association (CREA) and identify real estate professionals who are members of CREA. The trademarks MLS®, Multiple Listing Service®, and the associated logos are owned by CREA and identify the quality of services provided by real estate professionals who are members of CREA
Powered by AgentLocator