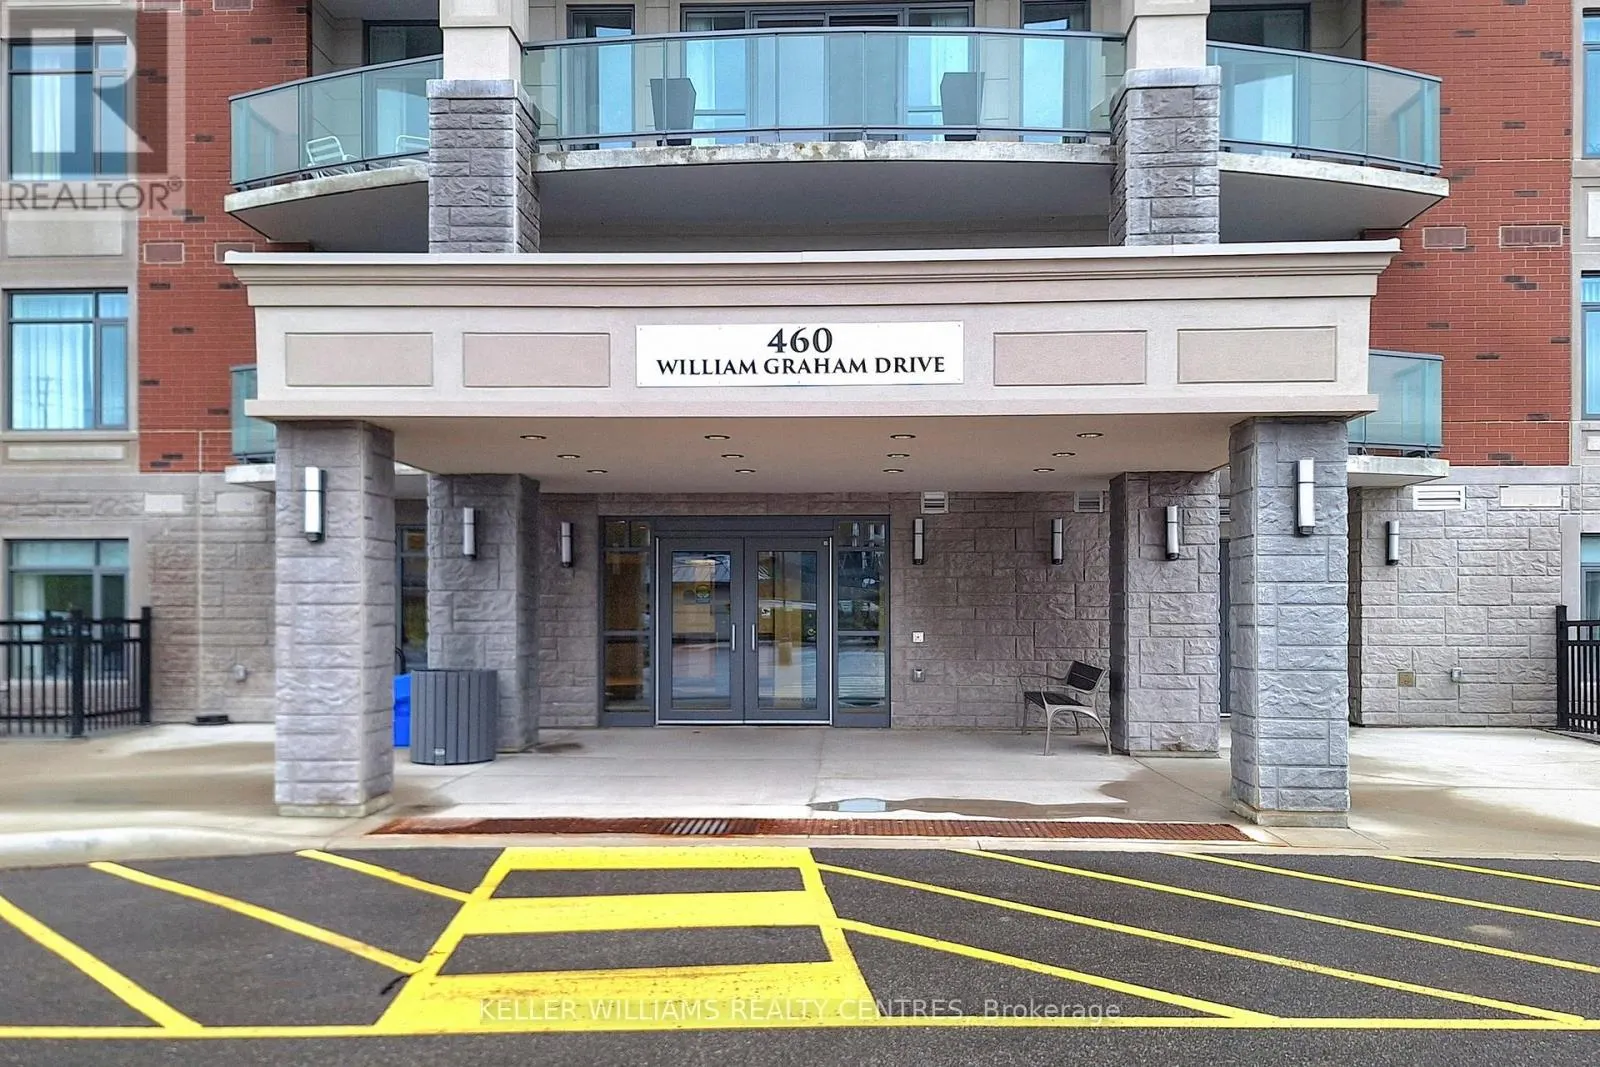
313 - 460 WILLIAM GRAHAM DRIVE, Aurora
1 / 36
For Sale
$799,000
2 bd · 1.5 ba · 1,200–1,399 sq ft

313 - 460 WILLIAM GRAHAM DRIVE, Aurora L4G1X9

MLS®# N14177240

Est. mortgage
$3,031/mo

About This Home

Property Type
Condo, Condo Apt
Parking
Garage: Yes, 1 parking
MLS #
N14177240
Size
1200 - 1399 sqft
Basement
None
Maintenance Fee
$2,064
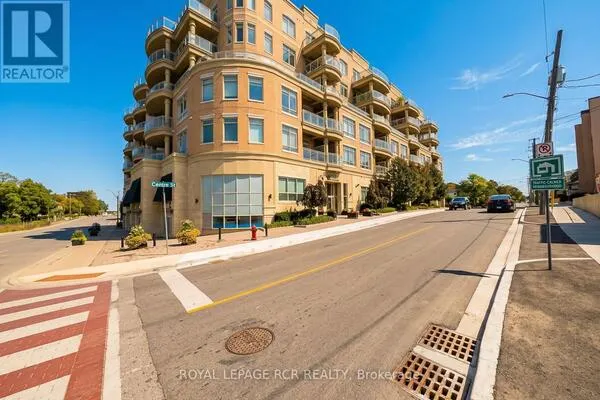
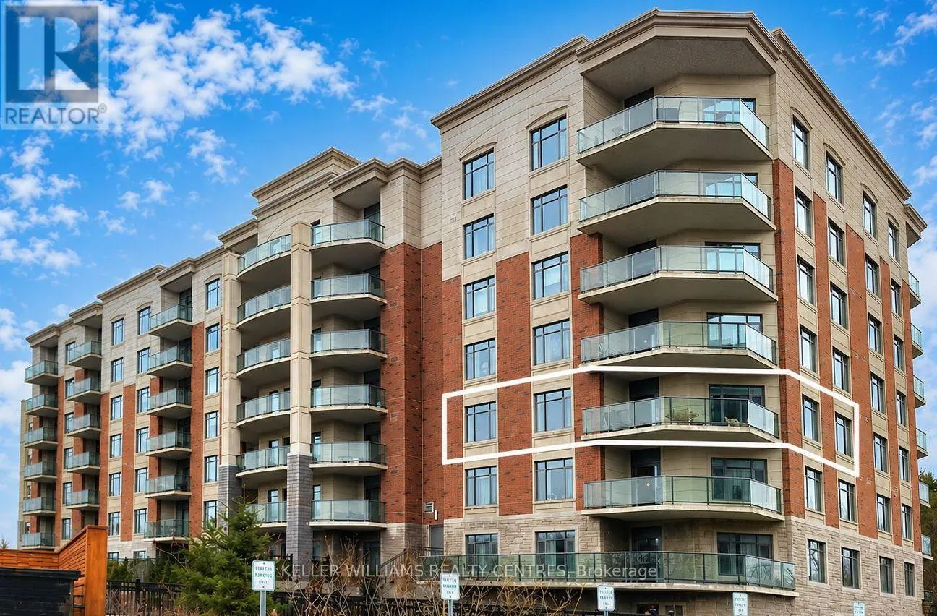
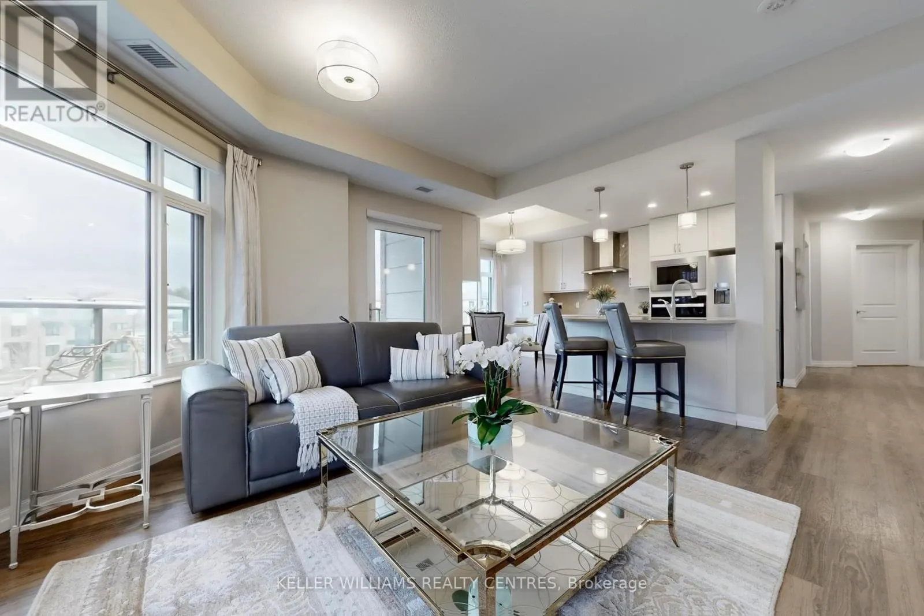
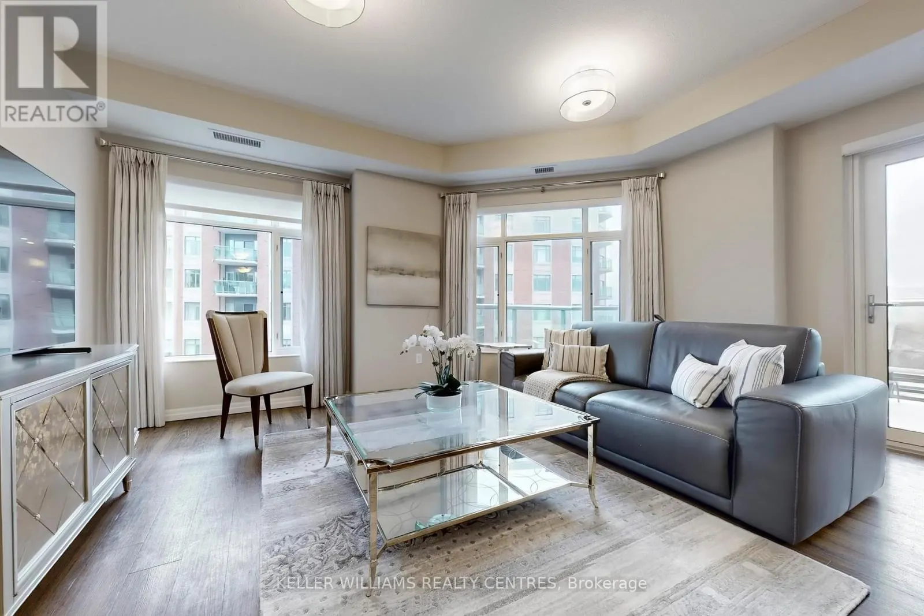
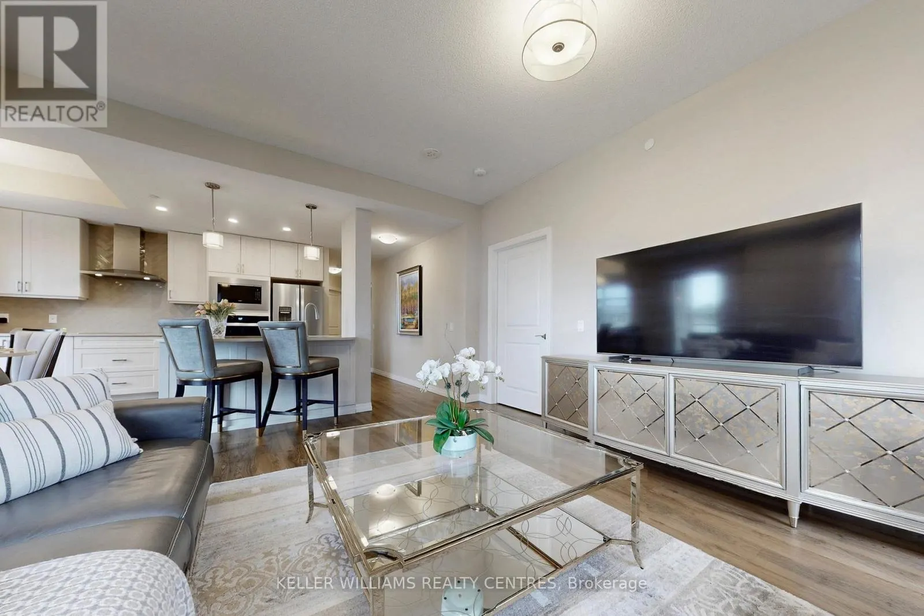
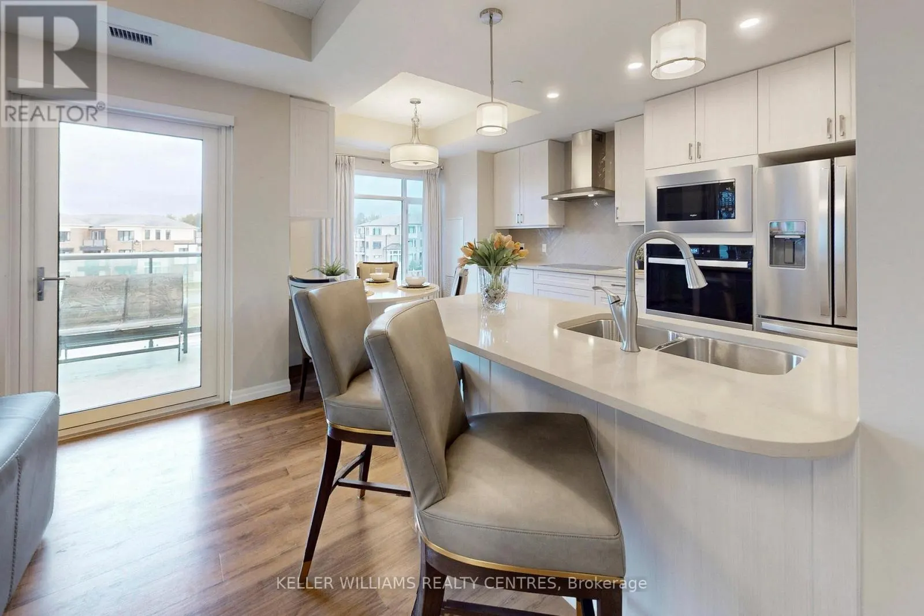
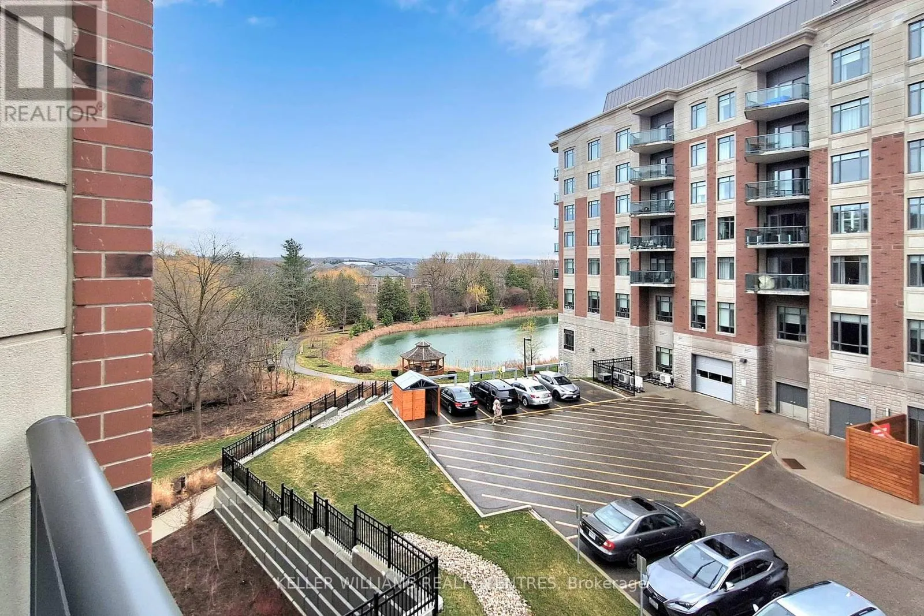
Welcome to the prestigious Meadows of Aurora - an upscale 55+ Senior Lifestyle Community offering exceptional, resort-style Amenities and a true sense of refined living. This spectacular South-West facing Corner Suite offers 1282 sqft of thoughtfully designed space, plus a private Balcony with serene pond views and breathtaking Sunsets. Flooded with natural light, this 2-Bedroom Layout combines comfort, elegance and functionality. The upgraded kitchen is a true showpiece, featuring Quartz Countertops, a Centre Island, built-in Oven, Double Sink and custom finishes - perfect for both everyday living and entertaining. A custom Dining Peninsula adds both style and practicality, while additional custom cabinetry, drawers and Backsplash elevate the entire space. Enjoy the added convenience of custom Hallway Closets for extra storage, along with a dedicated in-suite Freezer.The spacious Primary retreat offers a walk-in Closet and a beautifully appointed 3-piece Ensuite. The second Bedroom provides flexibility for Guests, a Home Office or Hobby Space. Relax and unwind on your private Balcony, where tranquil Pond views and stunning Sunset Skies create the perfect backdrop to everyday living. (id:10452)

Property Details

Full Property Details

Interior

Bedrooms
2
Washrooms
1.5
Square Footage
1200 - 1399 sqft
Basement
None
Heating Source
Other
Heating Type
Heat Pump
Air Conditioning
Central air conditioning
Kitchens
1
Full Bathrooms
2
Half Bathrooms
1
Flooring Type
Laminate, Tile

Exterior

Acreage
.
Parking Spaces
1
Garage Spaces Y/N
Yes

Building Description

Home Type
Condo
Subtype
Condo Apt
Exterior
Brick

Community

Community
Rural Aurora
Area Code
Aurora
Features
Pets Allowed With Restrictions

Taxes & Fees

Maintenance Fee
$2,064

Other

Pets
Yes

Room Types

Room Dimensions Area Description
Bedroom 2 3.62 m x 3.19 m 124.3 sqft -
Dining room 2.54 m x 2.19 m 59.88 sqft -
Kitchen 4.75 m x 3.18 m 162.59 sqft -
Laundry room 2.31 m x 1.81 m 45 sqft -
Living room 4.79 m x 4.4 m 226.86 sqft -
Primary Bedroom 4.35 m x 3.85 m 180.27 sqft -
HAUS REAL ESTATE
HAUS REAL ESTATE
REAL BROKER ONTARIO LTD.
Listed by VINCENT BONGARD
7 days on site
Listing Broker
KELLER WILLIAMS REALTY CENTRES
Courtesy
KELLER WILLIAMS REALTY CENTRES

Similar homes for sale in Aurora

Copyright 2026 All rights reserved. PropTx MLS® assumes no responsibility for the accuracy of any information shown. The information provided herein must only be used by consumers that have a bona fide interest in the purchase, sale or lease of real estate and may not be used for any commercial purpose or any other purpose.
Copyright 2026 All rights reserved. Canadian Real Estate Association assumes no responsibility for the accuracy of any information shown. The information provided herein must only be used by consumers that have a bona fide interest in the purchase, sale or lease of real estate and may not be used for any commercial purpose or any other purpose. The trademark DDF® is owned by The Canadian Real Estate Association (CREA) and identifies CREA’s Data Distribution Facility (DDF®). The trademarks REALTOR®, REALTORS®, and the REALTOR® logo are controlled by The Canadian Real Estate Association (CREA) and identify real estate professionals who are members of CREA. The trademarks MLS®, Multiple Listing Service®, and the associated logos are owned by CREA and identify the quality of services provided by real estate professionals who are members of CREA
Powered by AgentLocator