19 KRUGER ROAD, Markham
1 / 49
For Sale
$1,259,000
4+2 bd · 4.0 ba · 2,000–2,500 sq ft

19 KRUGER ROAD, Markham L3S3X1

MLS®# N14180442

Est. mortgage
$4,776/mo

About This Home

Property Type
House
Parking
Garage: Yes, 6 parking
MLS #
N14180442
Size
2000 - 2500 sqft
Basement
Finished, N/A, N/A (Finished), N/A
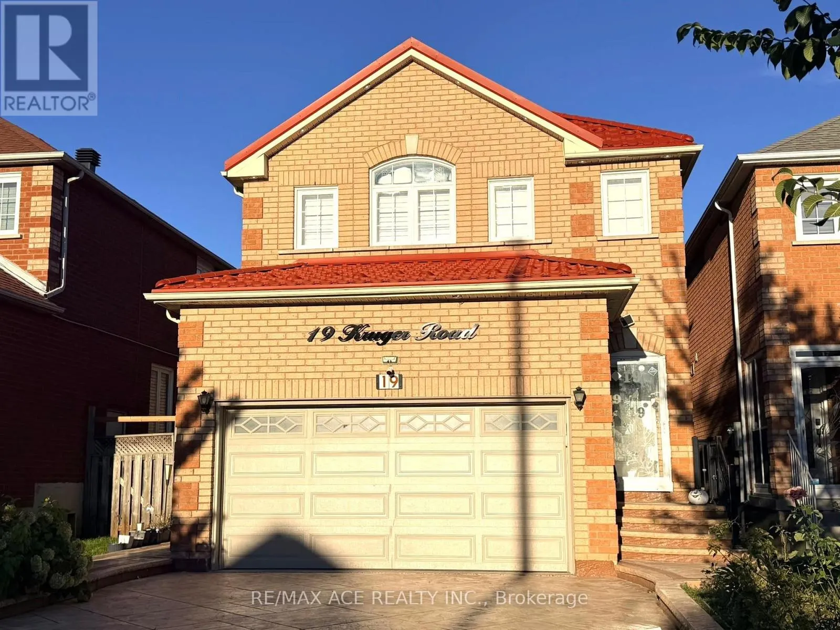
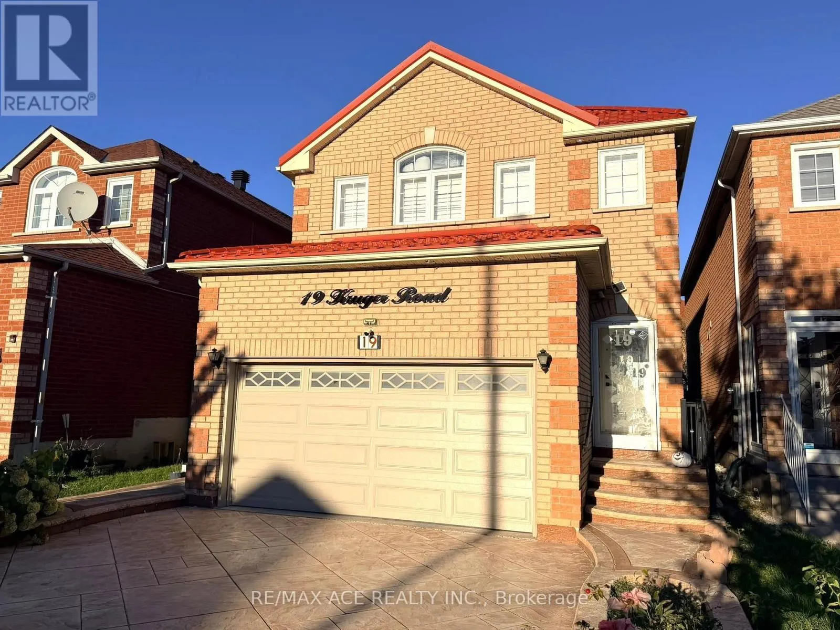
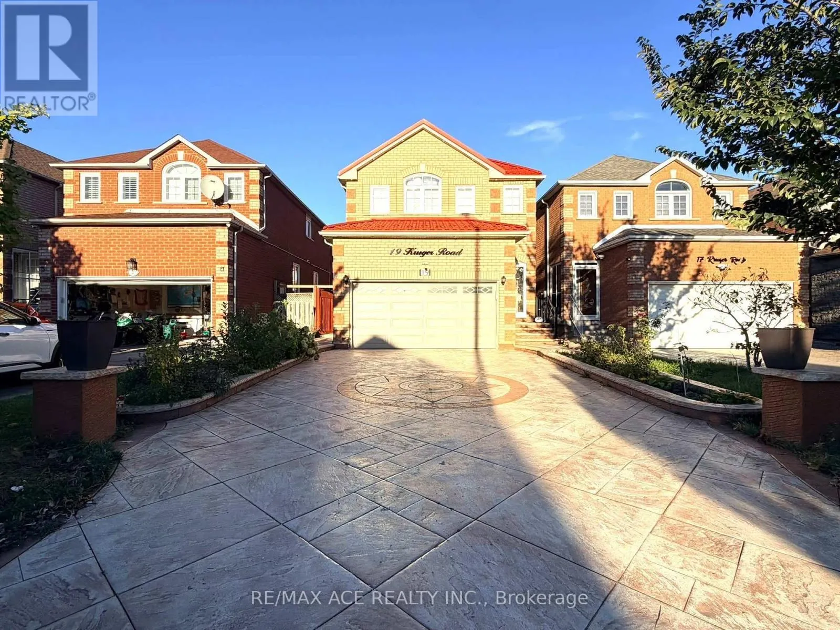
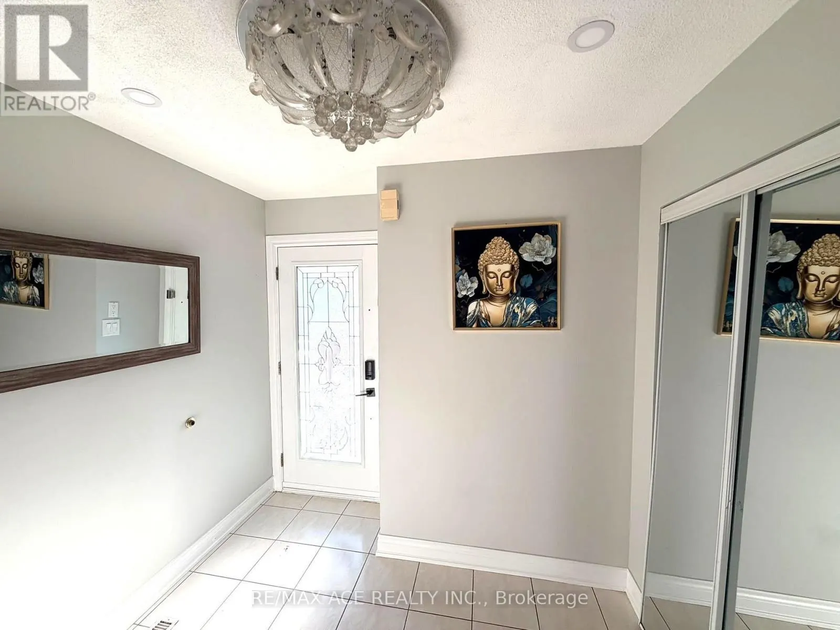
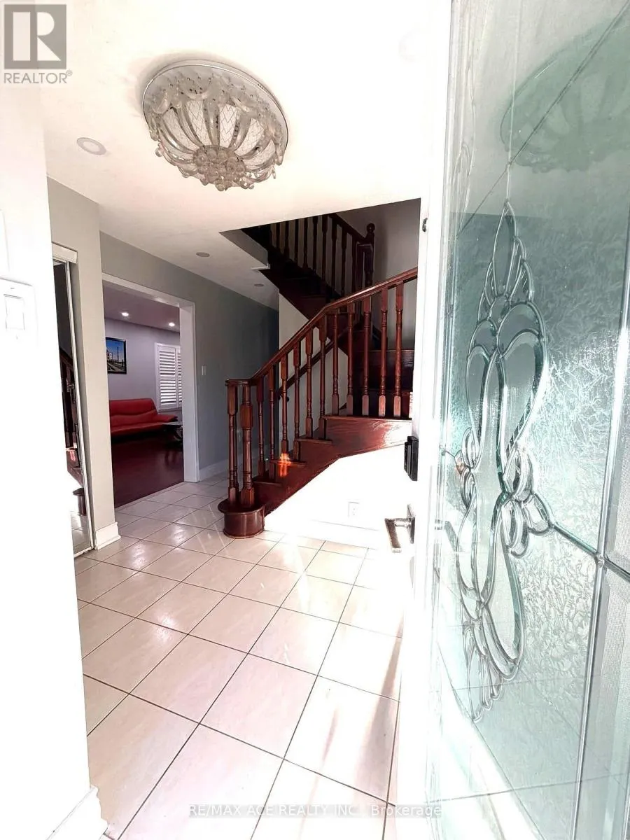
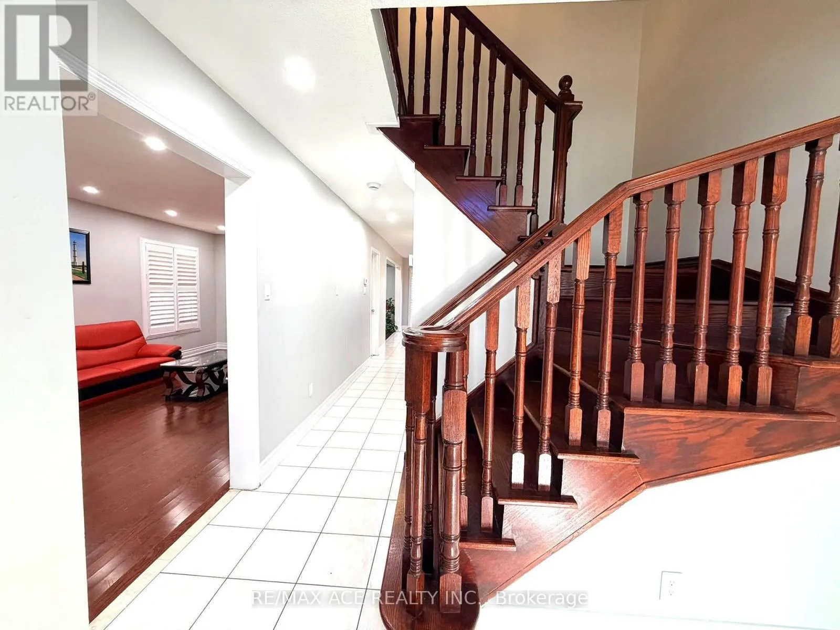
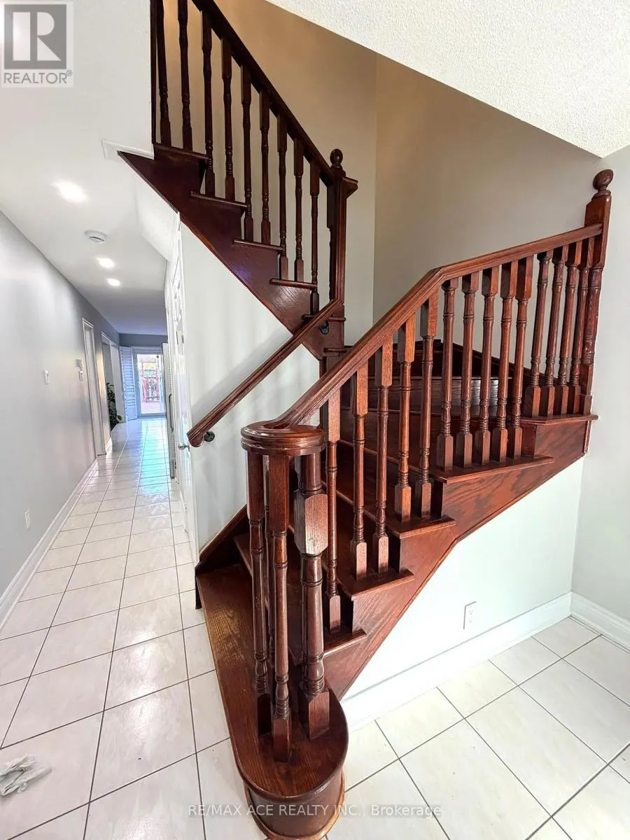
Welcome to this stunning link home nestled in Markham's highly desirable Middlefield Community. Boasting an exceptionally spacious 4+2 bedroom and 5-washroom layout, this residence perfectly blends premium upgrades with an unbeatable location. Ideal for growing families or savvy investors, the property features a rare 2-car garage, a separate entrance, and a long-lasting, premium metal roof for ultimate peace of mind. From the moment you arrive, the beautifully designed concrete driveway sets a sophisticated tone. Inside, a highlyfunctional layout maximizes comfort and privacy across every level. Step outside to the backyard to find a spacious deck, creating the perfect setting for outdoor relaxation, summer barbecues, and family gatherings. Location is everything, and this property places you just minutes from top-rated schools, vibrant community centers, local parks, Costco, and quick access to Highway 407. Whether you are commuting or enjoying the neighborhood, this home delivers the ultimate Markham lifestyle. ** This is a linked property.** (id:10452)

Property Details

Full Property Details

Interior

Bedrooms
4
Bedrooms Plus
2
Washrooms
4.0
Square Footage
2000 - 2500 sqft
Basement
Finished, N/A, N/A (Finished), N/A
Heating Source
Natural gas
Heating Type
Forced air
Air Conditioning
Central air conditioning
Kitchens
1
Full Bathrooms
5
Half Bathrooms
2
Basement Features
Apartment in basement, Separate entrance
Flooring Type
Hardwood, Laminate, Tile

Exterior

Acreage
30.1 x 105.1 FT
Parking Spaces
6
Garage Spaces Y/N
Yes

Building Description

Home Type
House
Subtype
House
Exterior
Brick
Sewers
Sanitary sewer
Water Supply
Municipal water

Community

Community
Middlefield
Area Code
Markham (Middlefield)

Room Types

Room Dimensions Area Description
Bedroom Measurements not available x Measurements not available 0 sqft -
Bedroom 2 3.53 m x 4.15 m 157.69 sqft -
Bedroom 3 4.45 m x 3.17 m 151.84 sqft -
Bedroom 4 3.35 m x 3.23 m 116.47 sqft -
Bedroom 5 Measurements not available x Measurements not available 0 sqft -
Dining room 6.09 m x 3.35 m 219.6 sqft -
Eating area 6.62 m x 2.99 m 213.06 sqft -
Family room 4.3 m x 3.35 m 155.05 sqft -
Kitchen 6.62 m x 2.99 m 213.06 sqft -
Living room 6.09 m x 3.35 m 219.6 sqft -
Primary Bedroom 5.34 m x 4.15 m 238.54 sqft -
HAUS REAL ESTATE
HAUS REAL ESTATE
REAL BROKER ONTARIO LTD.
Listed by ARUL GOPALAPILLAI
-1 days on site
Listing Broker
RE/MAX ACE REALTY INC.
Courtesy
RE/MAX ACE REALTY INC.

Similar homes for sale in Markham

Copyright 2026 All rights reserved. PropTx MLS® assumes no responsibility for the accuracy of any information shown. The information provided herein must only be used by consumers that have a bona fide interest in the purchase, sale or lease of real estate and may not be used for any commercial purpose or any other purpose.
Copyright 2026 All rights reserved. Canadian Real Estate Association assumes no responsibility for the accuracy of any information shown. The information provided herein must only be used by consumers that have a bona fide interest in the purchase, sale or lease of real estate and may not be used for any commercial purpose or any other purpose. The trademark DDF® is owned by The Canadian Real Estate Association (CREA) and identifies CREA’s Data Distribution Facility (DDF®). The trademarks REALTOR®, REALTORS®, and the REALTOR® logo are controlled by The Canadian Real Estate Association (CREA) and identify real estate professionals who are members of CREA. The trademarks MLS®, Multiple Listing Service®, and the associated logos are owned by CREA and identify the quality of services provided by real estate professionals who are members of CREA
Powered by AgentLocator