
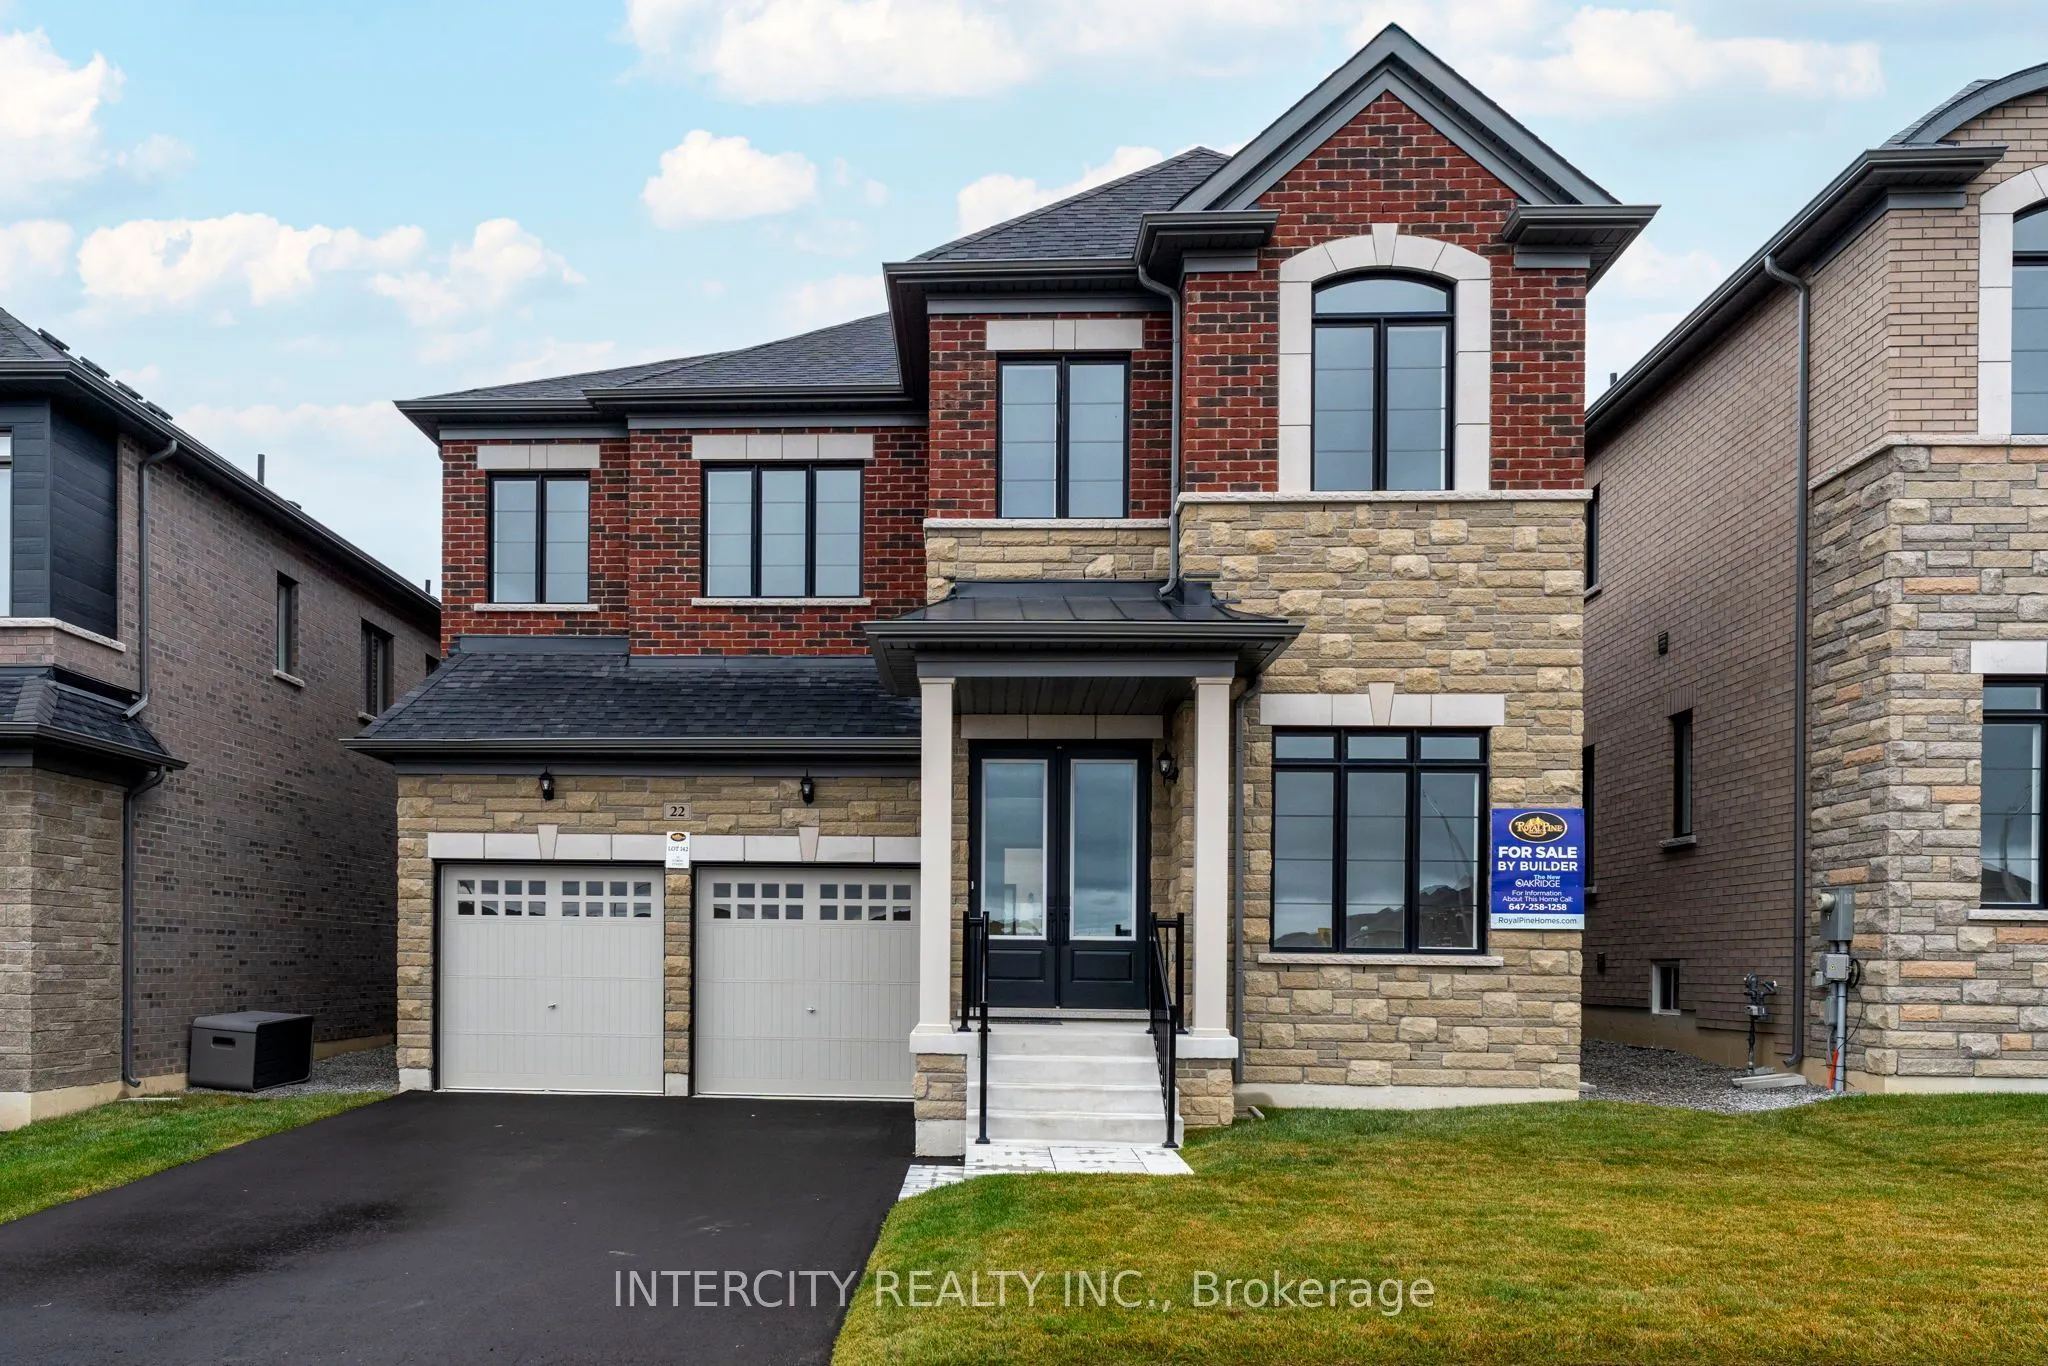


MLS®# N14181238
| Room | Dimensions | Area | Description |
|---|---|---|---|
| Bedroom 2 | 10.99 x 18.21 | 200.13 sqft | Hardwood Floor, Ensuite Bath, Separate Shower |
| Bedroom 3 | 10.99 x 16.01 | 175.95 sqft | Hardwood Floor, Ensuite Bath, Closet |
| Bedroom 4 | 14.5 x 12.01 | 174.14 sqft | Hardwood Floor, Ensuite Bath, Closet |
| Den | 10.01 x 9.61 | 96.2 sqft | Hardwood Floor, Coffered Ceiling(s) |
| Dining Room | 12.99 x 16.31 | 211.87 sqft | Hardwood Floor, Pot Lights |
| Great Room | 16.01 x 16.01 | 256.32 sqft | Hardwood Floor, Pot Lights, Fireplace |
| Kitchen | 18.5 x 12.5 | 231.25 sqft | Hardwood Floor, Backsplash, Pot Lights |
| Primary Bedroom | 15.49 x 18.01 | 278.97 sqft | Hardwood Floor, His and Hers Closets, 5 Pc Ensuite |

Courtesy of PropTx MLS® / INTERCITY REALTY INC.
 For Sale
 For Sale
 For Sale
 For Sale
 For Sale
 For Sale
