
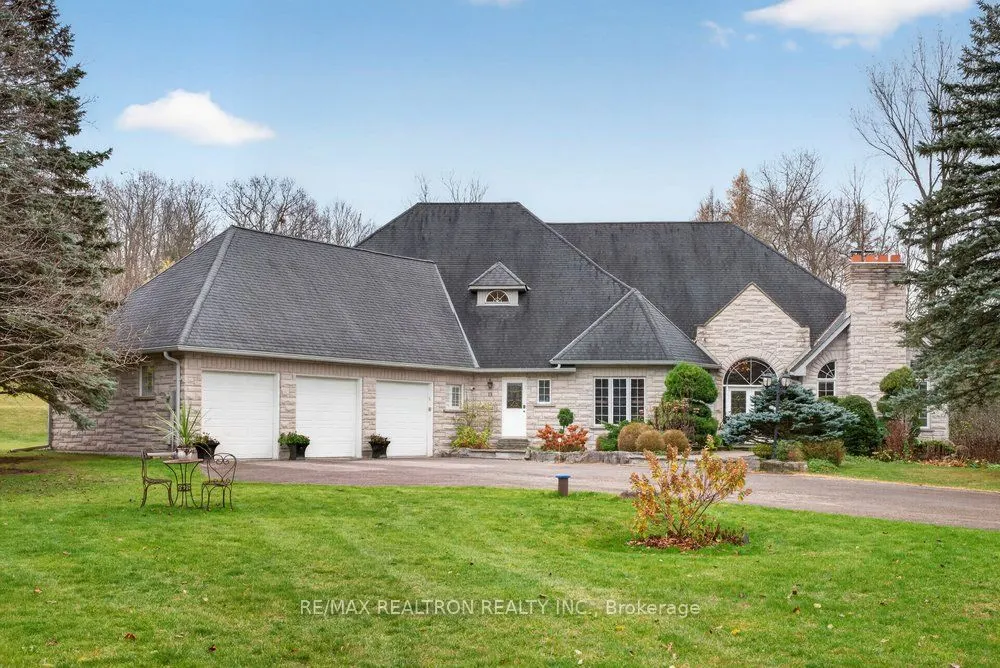


MLS®# N14181372
| Room | Dimensions | Area | Description |
|---|---|---|---|
| Bedroom 2 | 12.01 x 17.59 | 211.26 sqft | Broadloom, Picture Window, B/I Closet |
| Bedroom 3 | 12.01 x 14.99 | 180.03 sqft | Broadloom, Picture Window, B/I Closet |
| Bedroom 4 | 26.35 x 19.65 | 517.78 sqft | South View, 3 Pc Ensuite, Walk-In Closet(s) |
| Bedroom 5 | 24.02 x 14.07 | 337.96 sqft | South View, 3 Pc Ensuite, Walk-In Closet(s) |
| Breakfast | 12.01 x 16.01 | 192.28 sqft | Hardwood Floor, Combined w/Kitchen, Overlooks Backyard |
| Dining Room | 18.24 x 14.34 | 261.56 sqft | Vaulted Ceiling(s), Combined w/Living, Pot Lights |
| Family Room | 20.01 x 24.02 | 480.64 sqft | Gas Fireplace, Hardwood Floor, Built-in Speakers |
| Kitchen | 15.16 x 16.01 | 242.71 sqft | Stainless Steel Appl, Centre Island, Pantry |
| Living Room | 21.16 x 14.34 | 303.43 sqft | Vaulted Ceiling(s), Fireplace, Broadloom |
| Office | 14.01 x 14.4 | 201.74 sqft | Panelled, Picture Window, B/I Bookcase |
| Primary Bedroom | 21.82 x 19.85 | 433.13 sqft | Hardwood Floor, 5 Pc Ensuite, His and Hers Closets |

Courtesy of PropTx MLS® / RE/MAX REALTRON REALTY INC.
 For Sale
 For Sale
 For Sale
 For Sale
 For Sale
 For Sale
