
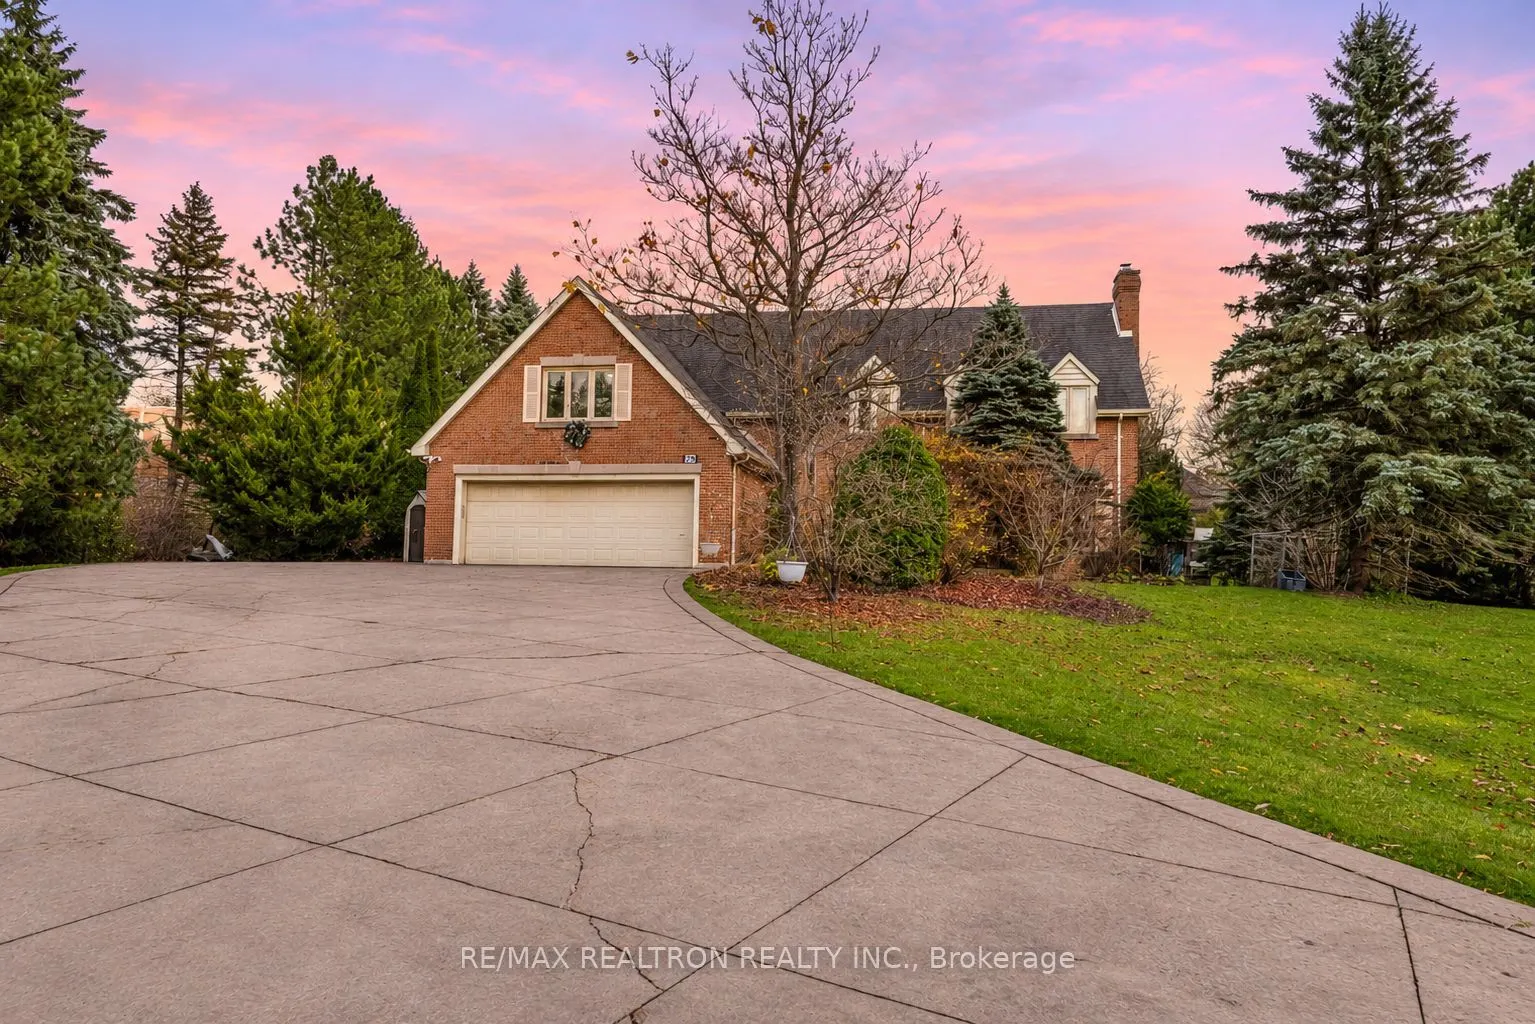


MLS®# N14183684
| Room | Dimensions | Area | Description |
|---|---|---|---|
| Bedroom | - | 0 sqft | - |
| Bedroom 2 | 12.47 x 10.99 | 137.05 sqft | Hardwood Floor, Large Closet, Window |
| Bedroom 3 | 12.47 x 12.47 | 155.5 sqft | Hardwood Floor, Large Closet, Window |
| Bedroom 4 | 12.47 x 11.48 | 143.16 sqft | Hardwood Floor, Large Closet, Window |
| Bedroom 5 | 23.95 x 16.4 | 392.78 sqft | Hardwood Floor, 4 Pc Ensuite, Vaulted Ceiling(s) |
| Dining Room | 19.03 x 14.27 | 271.56 sqft | Tile Floor, Open Concept, Moulded Ceiling |
| Family Room | 21.33 x 13.45 | 286.89 sqft | Hardwood Floor, W/O To Patio, Stone Fireplace |
| Game Room | 16.4 x 14.76 | 242.06 sqft | Open Concept |
| Kitchen | 26.08 x 19.36 | 504.91 sqft | Granite Counters, Vaulted Ceiling(s), W/O To Patio |
| Living Room | 19.03 x 14.76 | 280.88 sqft | Hardwood Floor, Picture Window, Moulded Ceiling |
| Primary Bedroom | 16.24 x 14.99 | 243.44 sqft | Hardwood Floor, Walk-In Closet(s), 7 Pc Bath |
| Recreation | 22.97 x 14.76 | 339.04 sqft | Fireplace, Open Concept, 4 Pc Ensuite |

Courtesy of PropTx MLS® / RE/MAX REALTRON REALTY INC.
 For Sale
 For Sale
 For Sale
 For Sale
 For Sale
 For Sale
